
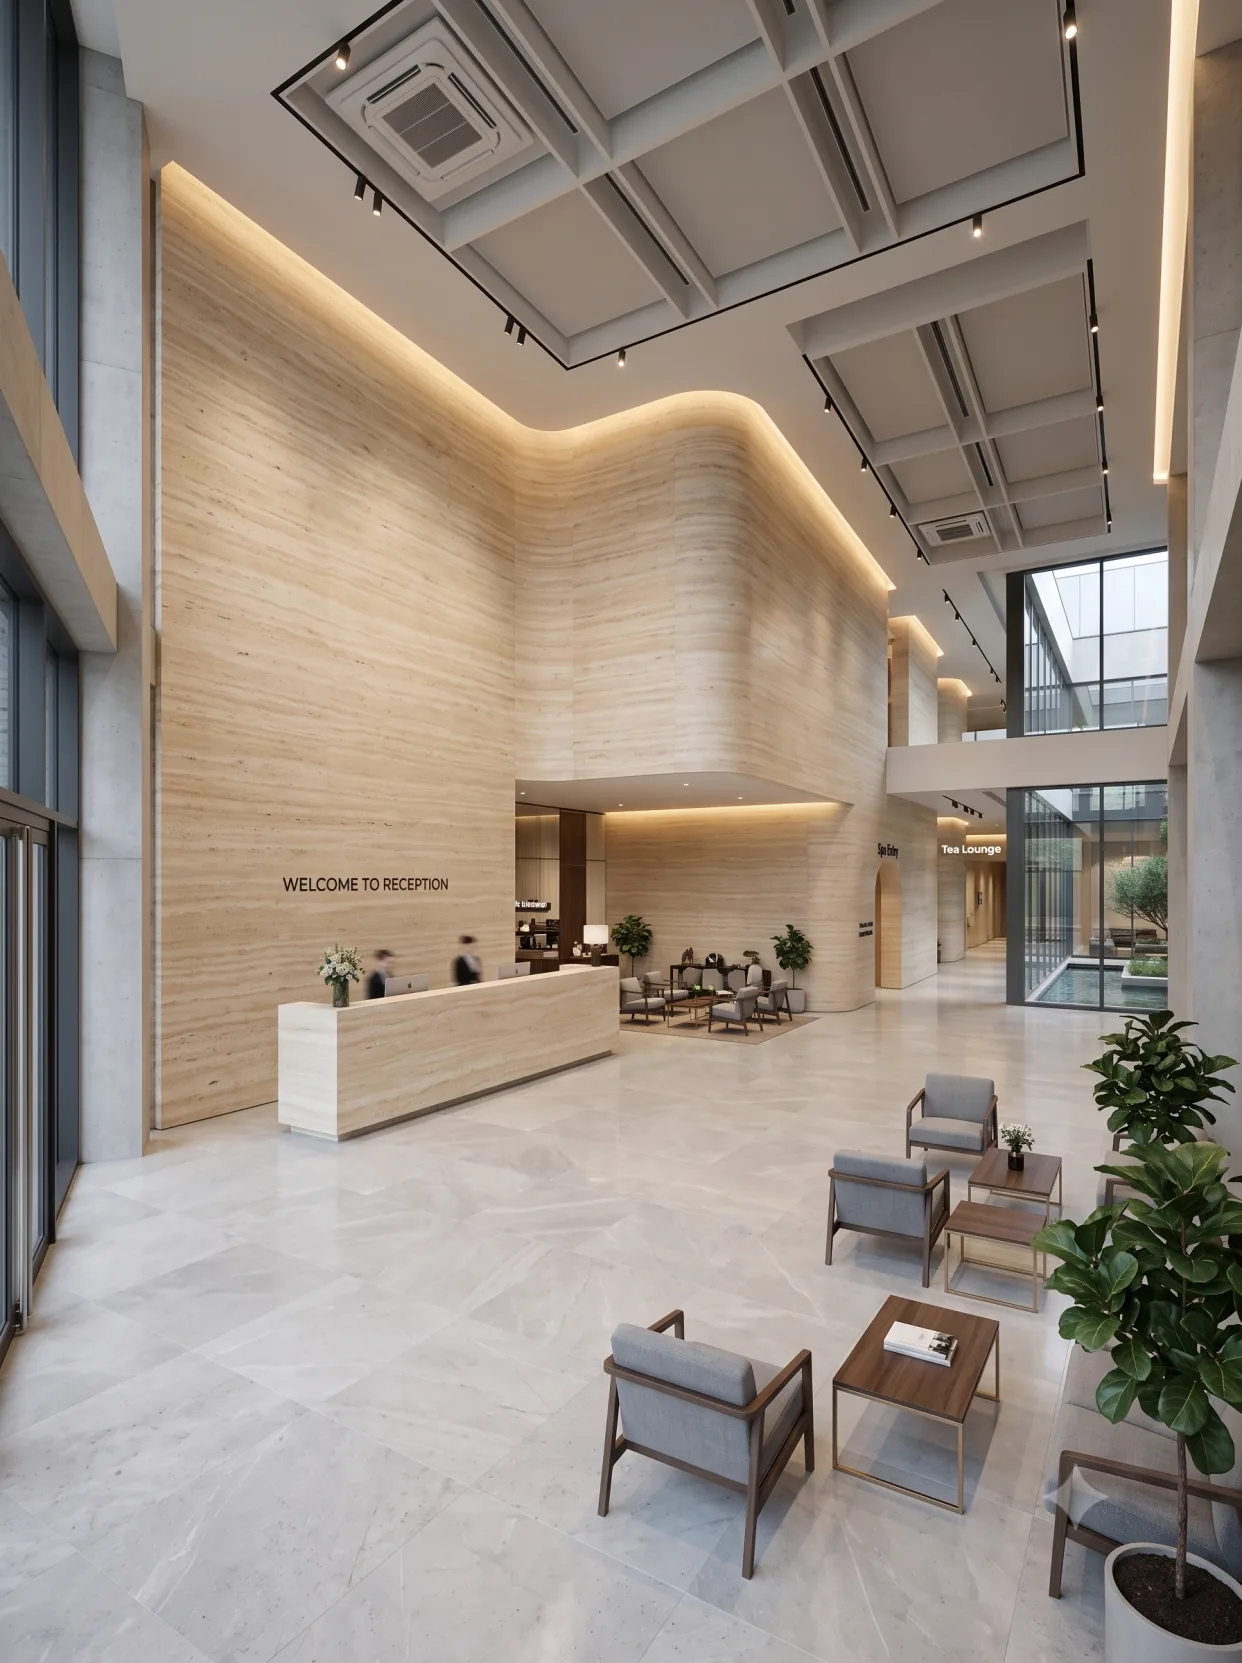
Chengdu Wenjiang wellness club 1450㎡ printed travertine wall case | wall-base light trough and recessed wayfinding signs
Wheelchair armrests rubbing, walkers bumping, cleaning carts pushed past every day, disinfectant wiped three times a week—these actions are rarely encountered in a hotel guest room in a year, but here they happen every day. For the 1450 ㎡ wall of this wellness club in Wenjiang, Chengdu, beige travertine was chosen; what really determines whether it can last five years is not the texture, but the three places: the wall base, the signage groove and the column-wrapping corner.
The walls of wellness spaces are worn out by "use", not by "viewing".Wheelchair armrests rubbing, walkers bumping, cleaning carts pushed past every day, disinfectant wiped three times a week—these actions are rarely encountered in a hotel guest room in a year, but here they happen every day. For the 1450 ㎡ wall of this wellness club in Wenjiang, Chengdu, beige travertine was chosen; what really determines whether it can last five years is not the texture, butthree places: the wall base, the wayfinding sign reveal, and the column-cladding corner.
- City: Wenjiang District, Chengdu
- Business type: Wellness club (reception lobby + treatment area corridor + lounge area)
- Products: Printed travertine flexible stone (beige, horizontal bedding)
- Specifications: 1220×2930mm, thickness 2.5–3.5mm, 3.5746 ㎡ per piece, about 17kg/piece
- Wall area: Approx. 1450 ㎡ (including 6 wrapped columns)
- Material quantity: Calculated at 11% waste 1610 ㎡ ≈ 451 pieces; additionally prepare 14 pieces of material, actual order 465 pieces
- Schedule: 6 people, 24 working days (◆budget estimate)
- Implementation standards: JG/T 540-2017"Flexible Stone-like Facing Materials for Buildings"
| Key indicators | Values | Description |
|---|---|---|
| Net wall area | 1450 ㎡ | Includes 6 column wraps (198 ㎡) |
| Material calculation area | 1610 ㎡ | 11% wastage (curved wall + column wrapping + wayfinding sign openings) |
| Number of pieces to order | 465 pieces | 451 pieces + 14 pieces for backup |
| Wall self-weight | 6.9 tons | 4.76kg/㎡ × 1450 ㎡ |
| Special glue | 564 kg | 0.35kg/㎡ × 1,610 ㎡, about 29 barrels |
| Wall base light cove | Full length 60mm | Panel edge off the ground, concealed light strip |
| Signage panel grooving | 3 places | The sign body is embedded and flush with the panel surface |
1. First, think clearly: how will this wall be used every day?
At the design stage, I asked the operator to list "what happens every day", which is more useful than any material parameter:
| Actions that occur every day | Frequency | Real requirements for the wall |
|---|---|---|
| Wheelchair armrests and walkers bumping the wall | Dozens of times | The lower section within 1.2 meters must be impact-resistant and repairable if bumped |
| Cleaning carts pass through the corridor | Multiple times a day | The wall base must not be repeatedly driven over by wheels |
| Wipe with disinfectant | 2–3 times per week | The surface must not whiten or lose gloss |
| Nighttime footlight | All night | The light groove must run the full length without light interruption |
| Family members and elderly people staying | Long time | The appearance should be warm; cold white cannot be used |
This table directly overturns a common practice:Wall base to the floorOnce the wall base at floor level is run over by cleaning carts, it will be worn white and peel within a year; moreover, once it reaches the floor, there is no place to install the footlights.
II. 60 mm at the wall base: this item determines the five-year maintenance cost
For this order, the lower edge of all walls is 60mm above the floor, reserved for concealed light strips. It looks like a decorative detail, but it is actually maintenance design.
- Panel not reaching the floor: Cleaning carts, mops, and wheelchair footrests cannot reach the panel edges; what gets worn is the 60mm light trough trim strip, which is a replaceable metal part;
- The light strip is concealed in the groove: Only wash the floor, not the walls, so the walls will not show dirt marks highlighted by light;
- The wall base can be ventilatedThe groove body is not fully sealed; a tiny gap is left so that moisture has an outlet.
The cost is that construction must be more meticulous: the lower edge of the panel must be cut straight and level, the 60mm slot width must be consistent throughout, and the joint between the light trough trim and the panel surface must be even.If this line is crooked, the entire wall will look "unfinished."
3. Three wayfinding signs: embedding is much harder than sticking on
There are three recessed wayfinding signs on the lobby wall (the "THERAPY WING" type), and the sign bodies must be flush with the panel surface. This means the panel must have a neat groove cut at the sign position, and the groove edges must not chip.
The method isFirst install the embedded box for the panel onto the substrate, then apply the panel, and finally cut along the edge of the box——The order cannot be reversed. First paste the board and then open the groove; whether using a carving machine or an angle grinder, the edges will chip; and this board is at eye level, any chipping is a black spot.
After the groove is cut, the sign body is installed, leaving a 1 mm gap around it filled with color-matched adhesive. There is a detail here:The joint filler must be the same color as the panel, do not use transparent tape—transparent tape will yellow under daylight, leaving a yellow ring around the sign body after a year.
IV. 6 wrapped columns: no diagonal seams at the corners where columns and walls meet
The lobby columns are round, about 2 meters in diameter and 6.28 meters in circumference. The column body is wrapped in a single piece, with the vertical seam left on the side facing away from the main sightline—this is not difficult. What is difficult isThe corner where the column meets the curved wall.
| The method. | Result |
|---|---|
| The column and wall are each applied up to the corner, leaving a joint | A short diagonal crack appears at the corner, directly facing the entrance, very conspicuous |
| Wrap the column surface continuously onto the wall by 200 mm before terminating | The joint has moved onto the wall surface and is still visible |
| Bend the whole piece around, seam left at the back of the column (this project) | The corner is completely continuous, with the seam hidden behind the column |
The third approach requires treating the column and the wall as a whole during layout, rather than "first cladding the column and then the wall." In this order, all 6 columns were handled this way, consuming about 3 ㎡ more material per column, but the corners are clean.
V. Disinfectants and cleaning: what can and cannot be promised
What operators care about most is: “Can it be wiped with disinfectant every day?” This needs to be made clear:
What can be promisedThe material surface is dense and does not absorb water; daily wiping with a neutral cleaner or disinfectant at conventional concentration will not cause staining; the recesses of the horizontal bedding planes will not trap dirt.
What cannot be promised: Specific chemical resistance grade, abrasion resistance revolutions, and stain resistance grade,The effective inspection report of the selected model shall be in accordance with., no verbal promises are made in the article. This point is especially important in wellness and medical projects—the acceptance party will ask for reports, not listen to descriptions.
Practical recommendationsSeparately mark the high-frequency disinfection areas (such as corridor handrail heights of 0.8–1.0 m), and at handover give the operator a "wipeable list" stating which cleaners can be used and which will damage the surface.
VI. Usage and construction period
| Calculation item | Formula | Result |
|---|---|---|
| Net area | Lobby curved wall 640 + treatment area corridor 470 + column cladding 198 + lounge area 90 + elevator hall and door frames 52 | 1450 ㎡ |
| Wastage rate | Curved wall 10% + column wrapping 18% + openings 5% (weighted) | 11% |
| Material calculation area | 1450 × 1.11 | 1610 ㎡ |
| Theoretical number of panels | 1610 ÷ 3.5746 | 451 pieces |
| Material preparation | Reserve 3% | 14 pieces |
| Place order | 451 + 14 | 465 pieces |
| Manual pace | 1450 ÷ (6 people × 24 days) | 10.1 m²/person/day |
10.1 m²/person/day is close to the conventional thin sticking level, as this project mainly involves flat walls with a height of 3.2 meters, with only 6 columns and 3 openings that dragged the progress.
7. Presentation of results
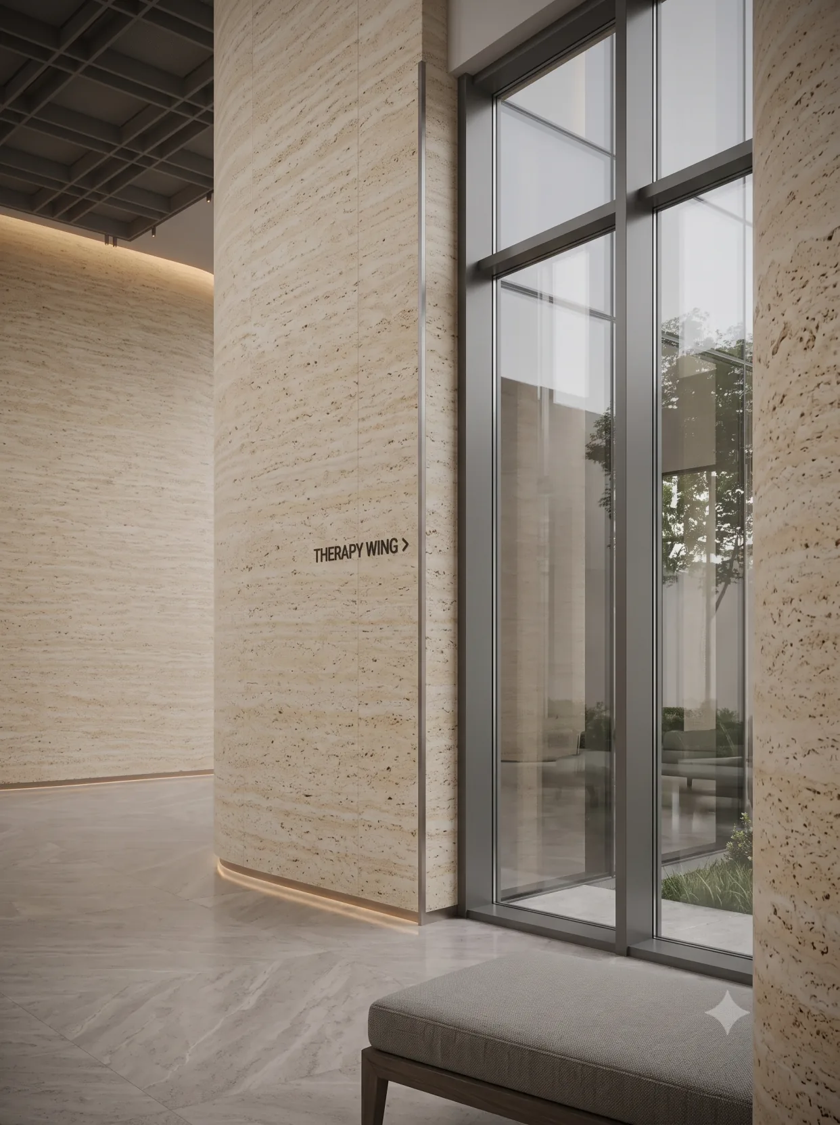
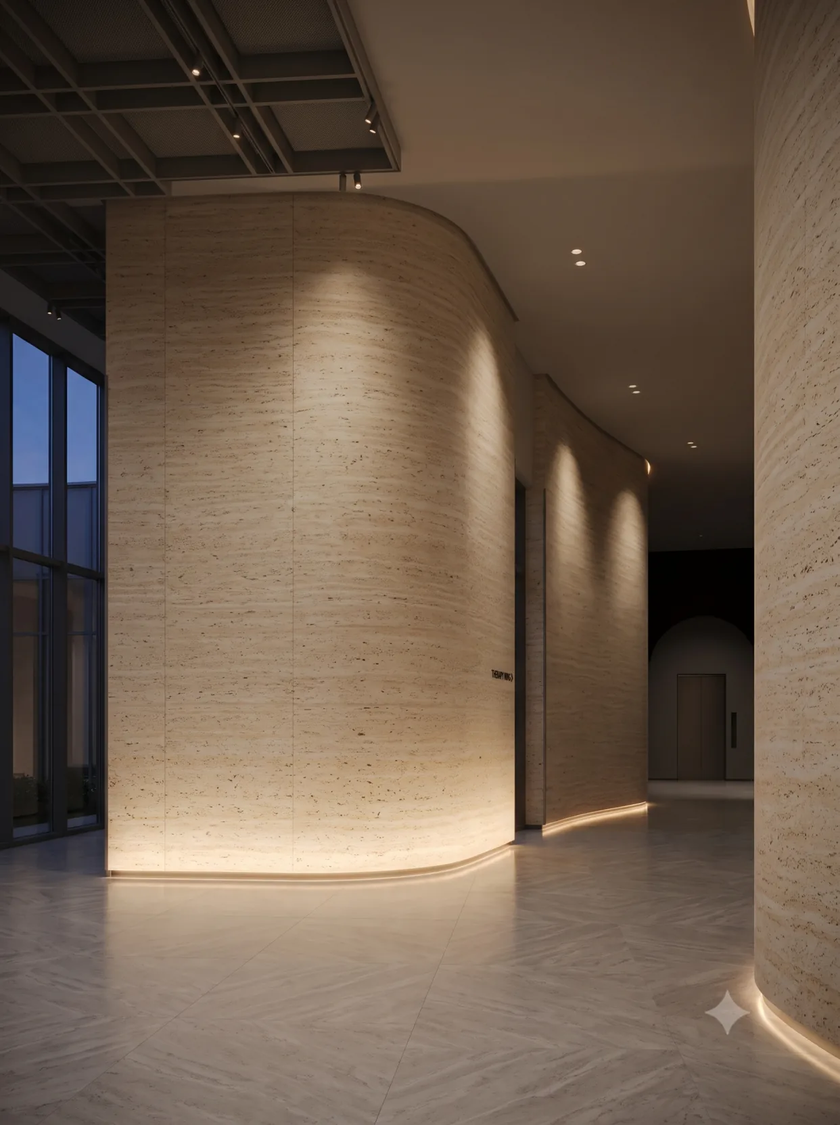
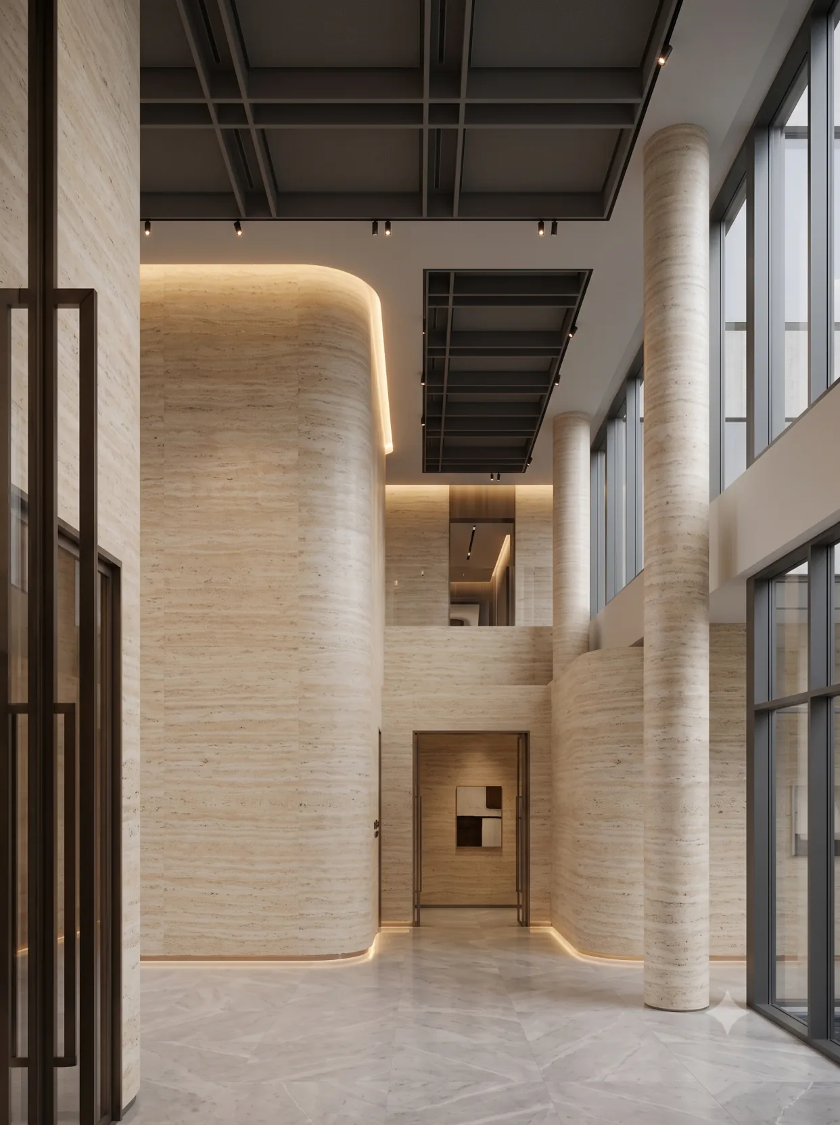
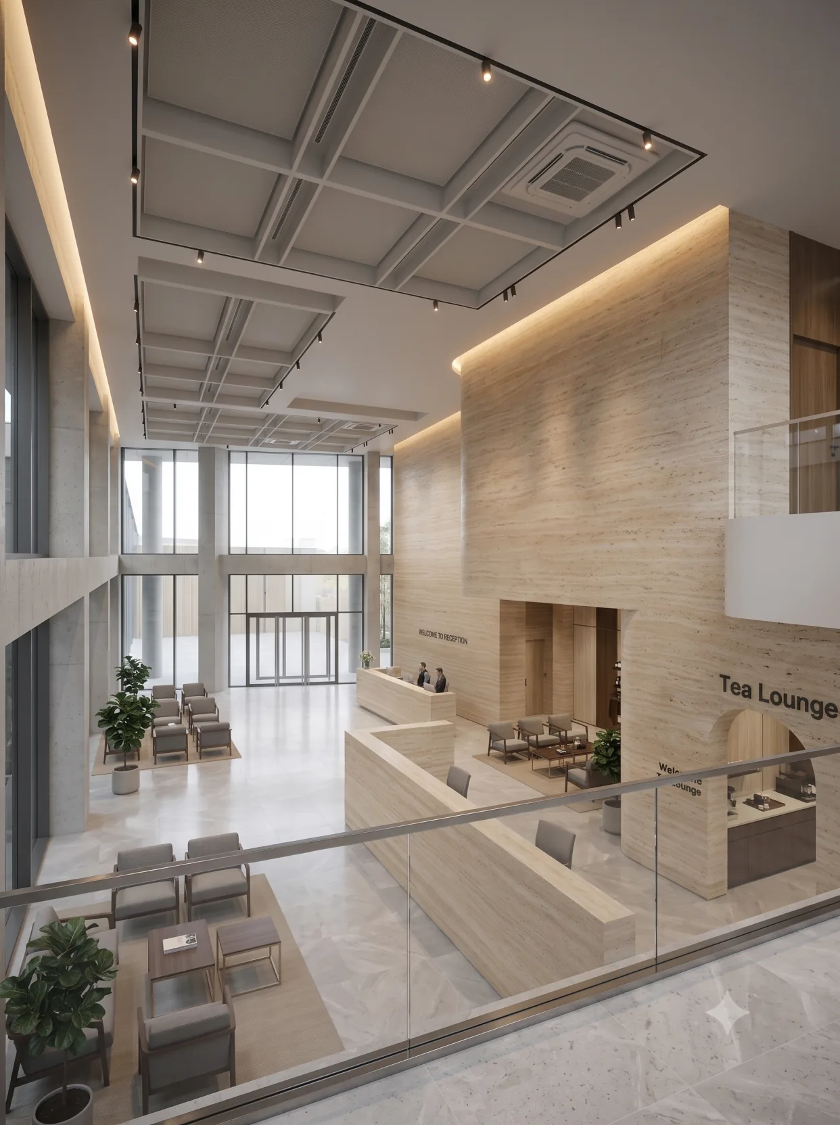
VIII. Acceptance: three places that must be checked one by one
| Acceptance items | Standard | Why list separately |
|---|---|---|
| 60mm reveal at the wall base | Equal height over the full length, deviation ≤2mm | If this line is crooked, the whole wall looks unfinished |
| Signage panel groove edge | No chipping, seam ≤1mm | At eye level, any chipping is a black spot |
| Column-wall corner | Continuous without diagonal seams | Facing the entrance, the most conspicuous position |
| Layering direction | Same direction throughout the site, connectable across sections | Horizontal bedding in different directions will look like two different stones |
| Hollowing | Single spot ≤ 5% of that panel | Sample 10%, focus tapping on the lower 1.2 meters |
IX. Frequently Asked Questions (FAQ)
How many boards are needed for 1450 square meters?
Net wall area 1450 ㎡, calculated at 11% loss as 1610 ㎡, equivalent to panels of 1220×2930mm 451 pieces; additionally reserve 14 pieces as backup material,Place order for 465 pieces. The wall weighs approximately 6.9 tons.
Why leave 60mm at the wall base instead of going to the floor?
Three reasons: cleaning carts and wheelchair footrests cannot reach the panel edges, there is a place to conceal the floor light, and the wall base can ventilate slightly. What gets worn is the replaceable metal edge trim, not the panel itself.
Are signage panels adhered or embedded?
Embed it flush with the panel surface. The method is to install the embedded box first, then apply the panel, and finally cut along the edge of the box. Applying the panel first and then grooving will definitely cause chipped edges, and this one is at eye level.
Will it be damaged if wiped with disinfectant every day?
Wiping at conventional concentrations will not cause staining; the material surface is dense and does not absorb water. However, the specific chemical resistance grade is subject to the valid test report of the selected model. The project acceptance party will require reports for such items, so it is recommended to attach them at delivery.
How to repair a dent from a wheelchair impact?
Individual panel replacement. This order has reserved 14 panels from the same batch as backup material. The lower 1.2 meters is a high-risk area for impact damage, so check here first. When replacing, lift the panel starting from the light trough at the wall base so the upper section is not affected.
Compared with ceramic tile, is it suitable for use here?
Ceramic tile is more impact-resistant, but has many joints and feels cold; wellness spaces usually need warmth. The bedding planes of travertine are soft under warm light, and it can wrap curved walls and columns in one continuous piece, which ceramic tile cannot do. The two can also be combined: the lower section uses ceramic tile wainscoting at 1.2 meters, and the upper part uses travertine.
X. Project File and Contact Information
| Project | Content |
|---|---|
| Project location | Wenjiang District, Chengdu City, Sichuan Province |
| Space type | Wellness club (reception lobby + treatment area corridor + rest area) |
| Application location | Reception lobby curved wall, treatment area corridor, 6 wrapped columns, lounge area, elevator lobby and door frames |
| Materials used | Printed travertine flexible stone (rice yellow, horizontal layering) |
| Material specifications | 1220×2930mm, thickness 2.5–3.5mm, single piece 3.5746 m², about 17kg per sheet |
| Wall area | Approx. 1450㎡ (◆Estimate, including 198㎡ of column cladding) |
| Material quantity | 1610 ㎡ (including 11% loss) ≈ 451 pieces, an additional 14 pieces are prepared, and 465 pieces are ordered |
| Key structural points | 60 mm concealed light trough at the wall base; 3 embedded wayfinding signs; 6 column-wrapping corners bent in one piece |
| Construction process | Full bonding method, direct wall installation after leveling, no keel required |
| Construction period | 6 people, 24 working days (estimated) |
| Implementation standards | JG/T 540-2017 'Building Flexible Stone-faced Decorative Material' |
Similar projects can be found at Project Cases View column; for material specifications and colors see Flexible Stone Product page; for wall base finishing and column wrapping methods see Selection GuidesIf you need samples or a project quotation, you can contact us via Contact Us Submit project conditions.
Scope note: The areas in this text are measured net wall areas; loss, schedule, and labor pace are empirical values from similar projects (◆budget estimate), and actual values are subject to the contract and site conditions; chemical resistance, abrasion resistance, and other performance are subject to the valid test report for the selected model.
Same category scene cases
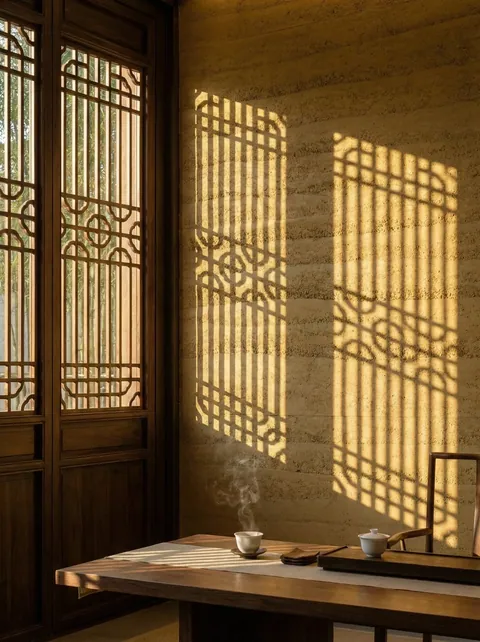
Chengdu Qingyang District Chinese-style tea room 320㎡ rammed earth panel wall case | grille light and shadow with strip joint alignment
Indonesia The Quarters Entertainment Space multi-material wall construction case
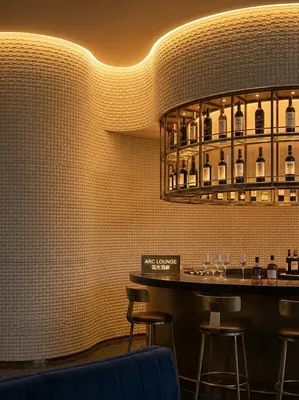
Clubhouse 860㎡ bread stone (gold) wall construction case
Bar 940㎡ rough-faced granite (dark gray) wall construction case
Bar 940㎡ printed rough-faced granite (dark gray) wall construction case
Lanzhou Chengguan clubhouse lobby 860 m² walnut grain wall case | fine grain texture and joint control
Relevant Materials and Solutions
Flexible Stone Solutions Selection Guides Request sample quotationFind the appropriate wall expression for your project.
Provide the type of space, wall area, and design intention. Communicate about materials, samples, and quotations.