
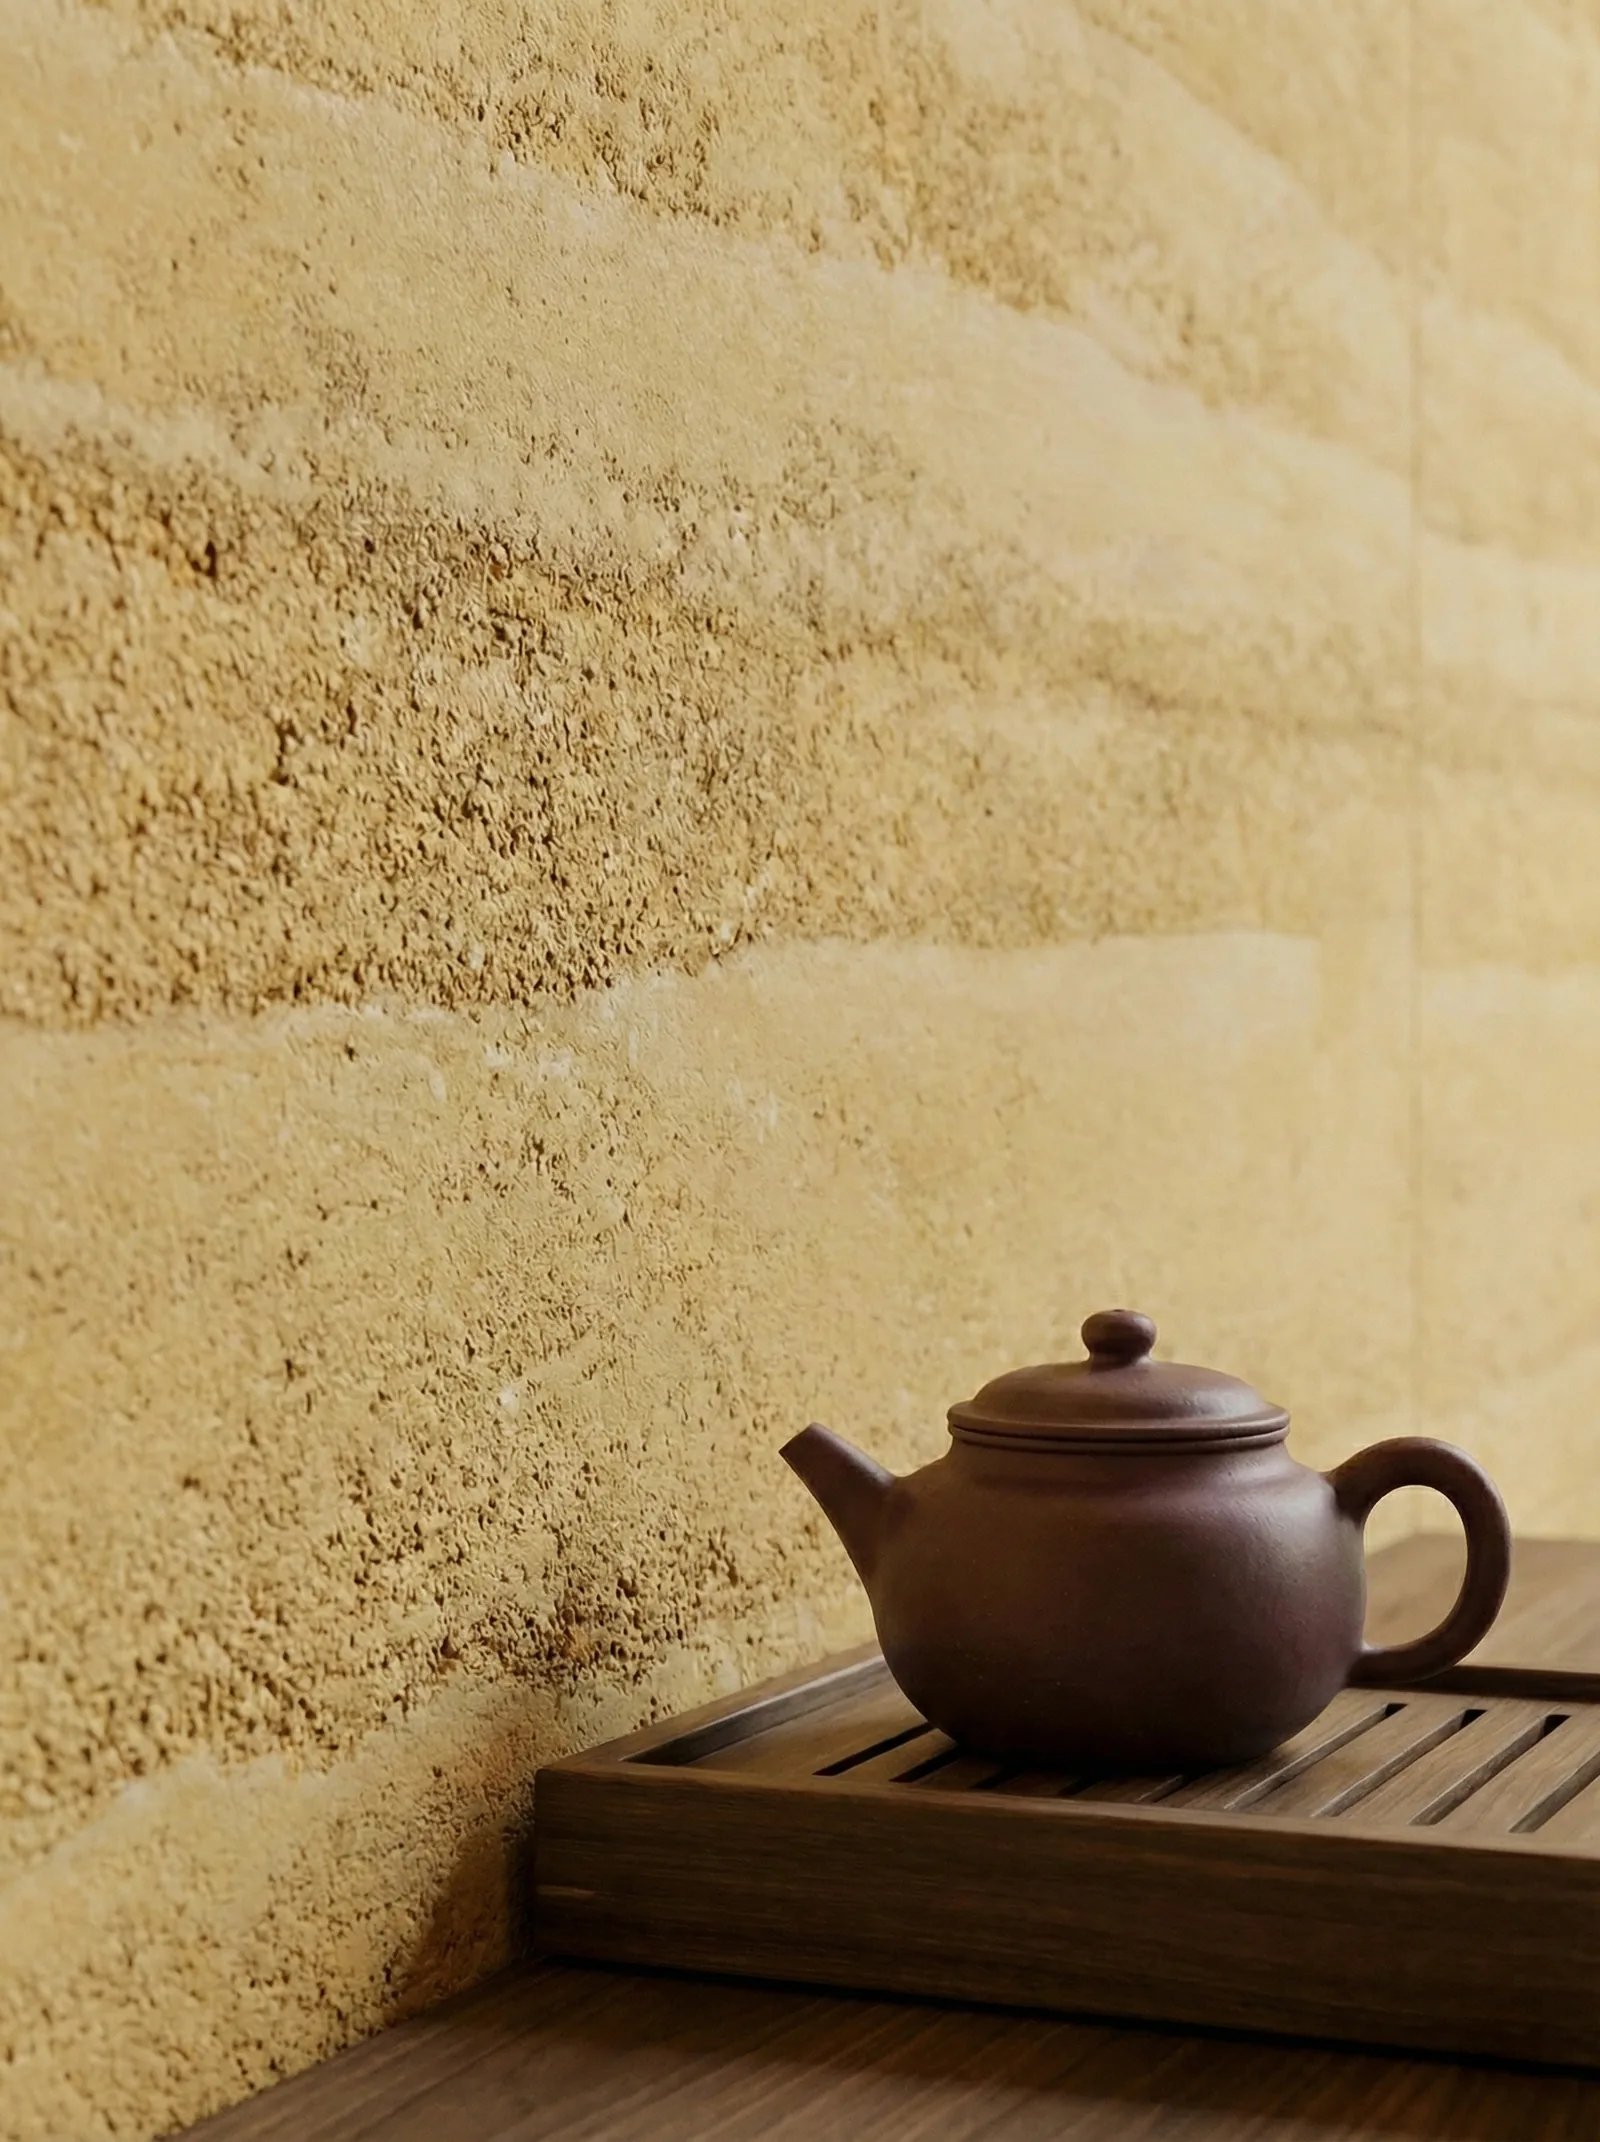
Chengdu Qingyang District Chinese-style tea room 320㎡ rammed earth panel wall case | grille light and shadow with strip joint alignment
IGOODS provided rammed earth panel flexible stone for a 320㎡ Chinese-style tea room in Qingyang District, Chengdu, with a warm yellow earth-tone horizontal band texture. Net wall surface 320㎡, calculated at 10% loss as 352㎡, equivalent to 119 pieces of 1220×2440mm panels, plus 4 spare pieces, ordering 123 pieces; wall self-weight approximately 1.44 tons, completed by 4 workers in 12 working days.
Rammed earth walls look good because they "change."The same wall is light beige in the morning, leans earthy yellow at noon, is cut into deep stripes by the grille at dusk, and warms up as a whole again when the lights come on at night. For this 320 ㎡ Chinese-style tea room in Qingyang District, Chengdu, the wall needs exactly this kind of changing texture—but it also means:If wall flatness is off by 1mm, the grille shadow will magnify it into a wave.
- City: Qingyang District, Chengdu
- Business type: Chinese-style tea room (main hall + 3 private rooms + corridor + tea seating area)
- Products: rammed earth panel flexible stone (warm loess color, horizontal band texture)
- Specifications: 1220×2440mm, thickness 2.5–3.5mm, 2.9768 ㎡ per piece, about 4.5kg/㎡
- Wall area: approx. 320 ㎡ (net wall area)
- Material quantity: Calculated at 10% waste 352 square meters ≈ 119 pieces; additionally reserve 4 pieces from the same batch as backup material, actual order 123 pieces
- Schedule: 4 people, 12 working days (◆budget estimate)
- Implementation standards: JG/T 540-2017"Flexible Stone-like Facing Materials for Buildings"
| Key indicators | Values | Description |
|---|---|---|
| Net wall area | 320 ㎡ | After deducting door and window openings |
| Material calculation area | 352 ㎡ | 10% wastage (strip jointing + round window curved edges) |
| Number of pieces to order | 123 pieces | 119 sheets + 4 pieces of spare material |
| Wall self-weight | 1.44 tons | 4.5kg/㎡ × 320 ㎡ |
| Natural stone of the same area | 8.96 tons | At 28kg/㎡, 84% weight reduction |
| Special glue | 123 kg | 0.35kg/㎡ × 352 ㎡, about 7 barrels (20kg/barrel) |
1. The same wall has four appearances in one day
The tea room designer gave a very specific requirement:"The guest sits down, don't think the wall is flat."Translated into construction language, this sentence actually means three things—the texture must have direction, the joint lines must be concealable, and the flatness must withstand side light.
The horizontal strip texture of the rammed earth board happens to provide the first thing. But strip walls have a side effect:Its joints run horizontally through.; if even one seam breaks in the middle or the left and right sides are not aligned, the "continuity" of the entire wall is immediately broken. Therefore, the height of each strip must be calculated accurately at the layout stage; you cannot rely on visual alignment on site.
The second thing is hiding the joints. The windows in the tea room are wooden grilles, and the grilles cut the light into strips that hit the wall,The position of the light strip is fixedThis means seams cannot be placed arbitrarily—placed within the light band, the seams are almost invisible; placed between light bands, the seams become the protagonist. The approach in this tea room is:Aligning all panel joints onto the dark band of the grille shadow, joints are basically invisible during the day.
The third matter is the hardest. The grille projection is oblique light, and oblique light demands much higher flatness than normal acceptance—The conventional standard of 3mm gap in 2-meter ruler will show obvious waves under oblique light.This wall was finally installed according to ≤2mm Control, 1mm stricter than conventional.
II. These 320 ㎡ are divided into five wall conditions
A tea room is not a uniform box. Within the same space, the substrates, light exposure and termination methods of the five wall surfaces are all different, so quantities and installation methods must be calculated separately.
| Location | Area share | Approximate area | Substrate conditions | Key points of method |
|---|---|---|---|---|
| Main hall feature wall (facing the entrance) | 32% | 102 ㎡ | Light steel keel partition wall | Full-piece continuous laying, seams pressed into the grille dark band |
| Private room walls (3 rooms) | 28% | 90 ㎡ | Masonry wall, with localized hollowing | Remove hollow areas, redo leveling, and lay out panel by panel, room by room |
| Corridor and transition | 18% | 58 ㎡ | Original painted wall, moderate adhesion strength | Remove peeling areas, seal the base with a primer |
| Circular window opening and curved edge | 12% | 38 ㎡ | Curved wood substrate | Full-piece curved application, 2mm process joint left at the curved edge |
| Tea mat area low wall and encased column | 10% | 32 ㎡ | Steel structure encasement | Wrap the column surface in one piece, keep seams at the sides and rear |
Among these five locations,The biggest difference in wastage comes from round windows. The circular opening cannot be fitted with right angles, it has to be pasted as a whole and then cut along the arc, a round window with a diameter of 1.2 meters actually needs to consume nearly 3 square meters of material. The whole house has a 10% loss, half of which is contributed by the round window and the curved edges.
3. Why rammed earth board, not wood veneer or microcement
Three common options for tea room walls: wood veneer, microcement, rammed earth board. All can create a "plain" feel, but in the specific context of a tea room, the difference comes down to four words——Light, warmth, seams, repair.
| Comparison item | Rammed earth board (this project) | Wood finish | Microcement |
|---|---|---|---|
| Performance under side light | The horizontal strips have undulations, and the light creates layers when cast on them | Flat, when light hits it, it leans toward a "panel" look | Delicate but almost without texture, appears flat under light |
| Warmth | Earth yellow base color, warmer under warm light, not dirty under cold light | Wood color is warm, but dark wood tones can easily make a tea room feel compressed | Grayish tone; needs lighting to add warmth |
| Joints | Has joints, but they can be concealed in shadow bands | Has joints, and the joints are obvious | Seamless is its biggest advantage |
| Subgrade requirements | Fully adhere after leveling; allows a certain degree of deformation | Requires furring strips or a backing board | Highest requirements for substrate and construction environment |
| Local repair | Individual panels can be replaced | Requires removal of the entire section | Local repair is almost impossible; only the entire surface can be redone |
| Schedule | Short, no wet work | Medium | Long, multiple processes, curing required |
In the end, wood veneer was not chosen because the tea room ceiling height is only 2.9 meters, and dark wood color would make the space feel even lower; microcement was not chosen because what a tea room fears most is precisely "no local repair"—tea stains, incense ash, and impact from handling are all point damage.Rammed earth board can be replaced piece by piece; microcement can only be redone across the whole surface.
IV. Three unavoidable difficulties
Difficulty one: The strip joints must run through continuously.The strips of the rammed earth board are horizontal, and each strip has a fixed height. When laying out, first measure the net wall height, divide by the strip height to get the number of strips for the whole wall, then lay out from the floor upward. If even one wall does not divide evenly (for example, 30mm left over), that seam will fall in the most conspicuous position.
Difficulty two: The grille shadow will magnify flatness issues.This was mentioned earlier; the specific approach is to tighten the allowable gap under a 2-meter straightedge from 3 mm to 2 mm, andCheck it with oblique lighting already at the substrate stage; unqualified work must be reworked on the spot. If it is only discovered after the panels are installed, the only option is to remove the panels.
Difficulty three: The curved edge of the round window cannot be cut forcefully.The method for circular window openings is to apply the whole sheet, cut along the arc, leave a 2 mm gap along the cut arc edge, and seal with same-color joint filler. The consequence of hard cutting is edge chipping; once the arc has a notch, a white edge appears as soon as light hits it.
V. Dosage and construction period: how is 352 ㎡ calculated?
The accounts for materials and labor are best settled clearly before work begins, not estimated on site.
| Calculation item | Formula | Result |
|---|---|---|
| Net area | Measured wall surface | 320 ㎡ |
| Wastage rate | Strip seam alignment 6% + round window curved edge 18% (weighted) | 10% |
| Material calculation area | 320 × 1.10 | 352 ㎡ |
| Area per panel | 1.22 × 2.44 | 2.9768 ㎡ |
| Theoretical number of panels | 352 ÷ 2.9768 | 119 pieces |
| Material preparation | Reserve 3% | 4 pieces |
| Place order | 119 + 4 | 123 pieces |
| Manual pace | 320 ÷ (4 people × 12 days) | 6.7 square meters per person per day |
6.7 square meters per person per day is quite a bit lower than the conventional thin bonding (10-12 square meters per person per day), for three reasons: the strips need to be aligned, the round windows need to be fitted, and the late arrival of the tea room furniture led to the repeated occupation of the work surface.For projects with tight schedules, this figure must be stated clearly in advance; do not quote based on conventional thin-set application.
VI. Layout of strip walls: draw the joints on paper first
The biggest taboo for strip walls is "installing edge by edge and judging as you go." The approach for this tea room was to first produce a layout drawing and fix three variables:
| Variable | How to determine | Values for this project |
|---|---|---|
| Starting elevation of the strips | Lay upward from the finished surface, leaving no half strips | Starting 120mm above the floor (above the skirting) |
| Panel joint positions | Align with the dark band projected by the grille | Estimated according to a grille spacing of 180mm |
| External corners and door openings | External corners prioritize edge wrapping; door openings leave 2mm | Edge wrapping 15mm, door openings sealed with same-color adhesive |
After the layout drawing is ready, only one thing is done on site:Snap lines, align lines, apply. Any on-site decision of 'a little bit off here, a little bit move there' will leave a broken crack on the strip wall.
Seven, light and shadow acceptance method: shine an oblique light at night
Acceptance of a tea room cannot be done only during the day. Under daytime diffuse light, a 1mm wave is almost invisible; at night, with an angled spotlight on, all the problems show up.
| Acceptance items | Standard | How to inspect |
|---|---|---|
| Surface flatness | 2m Rule gap ≤2mm | Night side light at 15° oblique angle, one point every 2m along the wall |
| Strip continuity | Strip heights on the same wall are consistent, with no broken joints | 100% visual inspection, standing 3 m away |
| Joint height difference | ≤0.5mm | Touch by hand + look at shadows under angled light |
| Curved edge of circular window | Continuous curve, no chipping, seam ≤2mm | Check from the side at night whether the curve appears white |
| Hollowing | Single spot ≤ 5% of that panel, non-continuous | Sample 10% by area, tap 3 times at each point |
This "nighttime angled-light acceptance" is the most practical experience from this tea room—A wall that looks fine in daylight will reveal waves, chipped edges, and misaligned steps once angled light hits it at night. It is better to turn on a light yourself than to be discovered by the customer after delivery.
VIII. Presentation of results
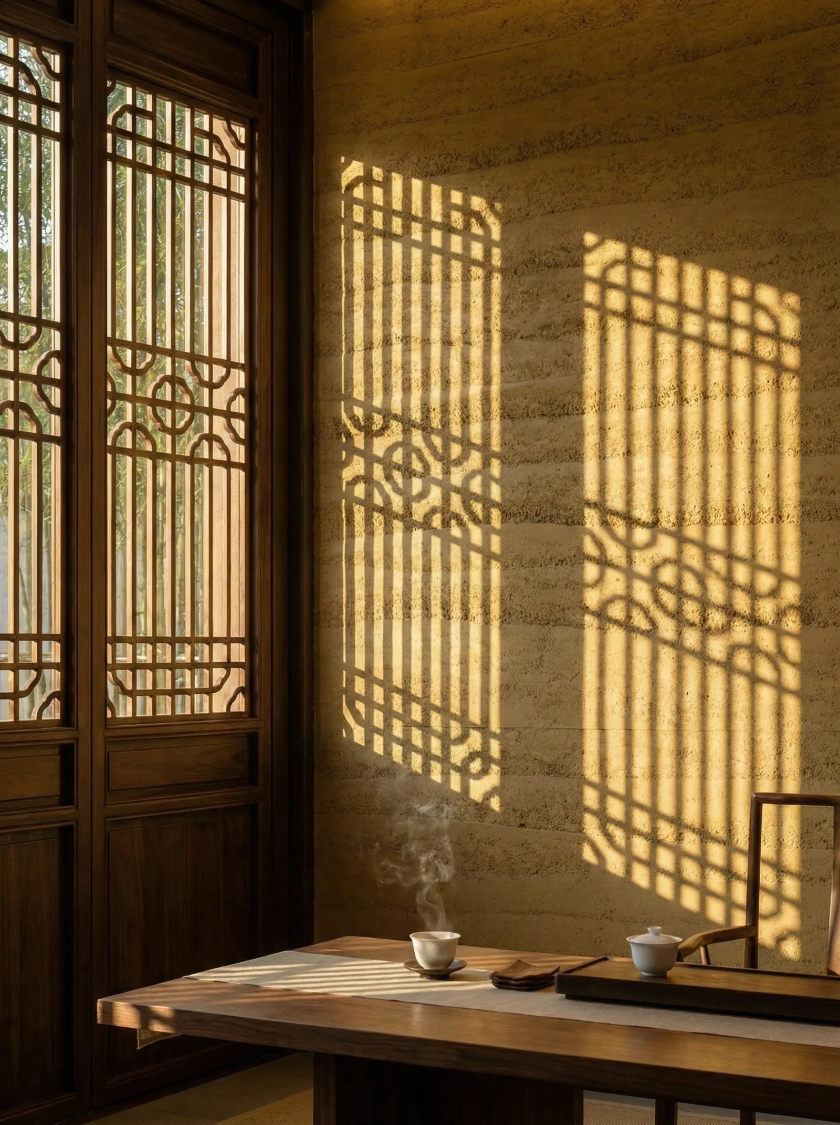
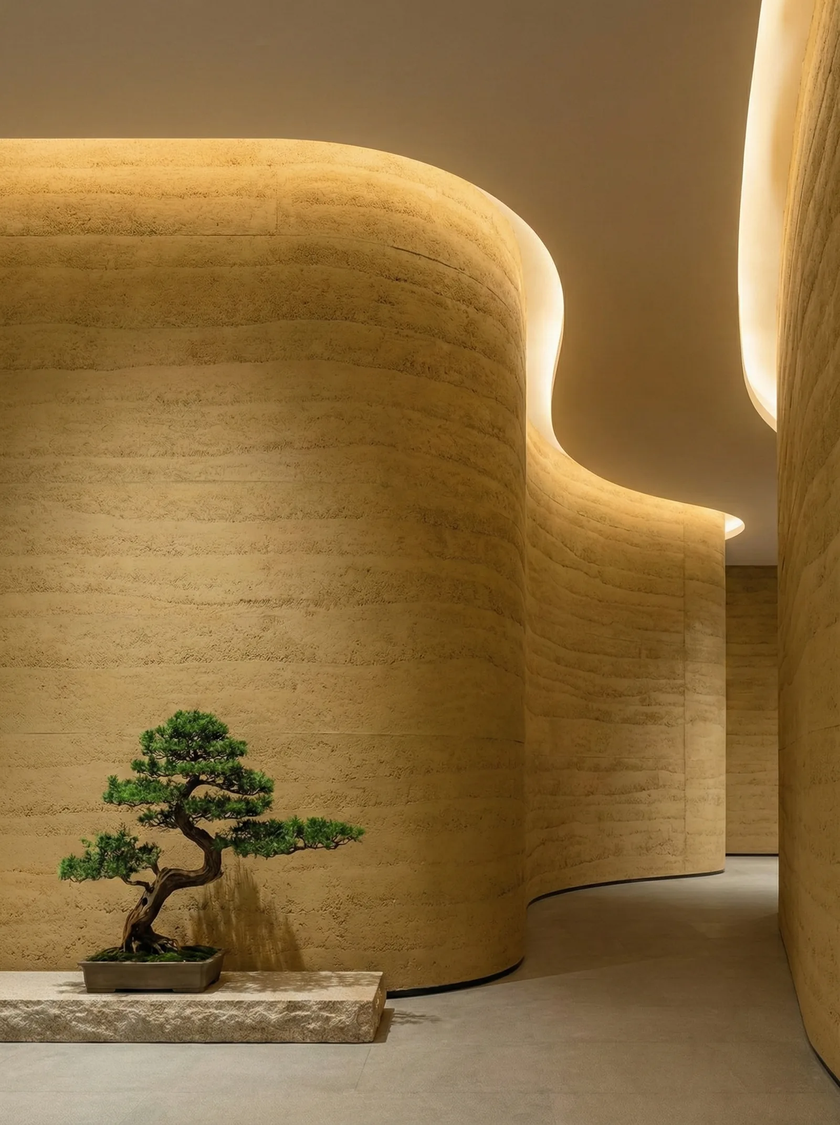
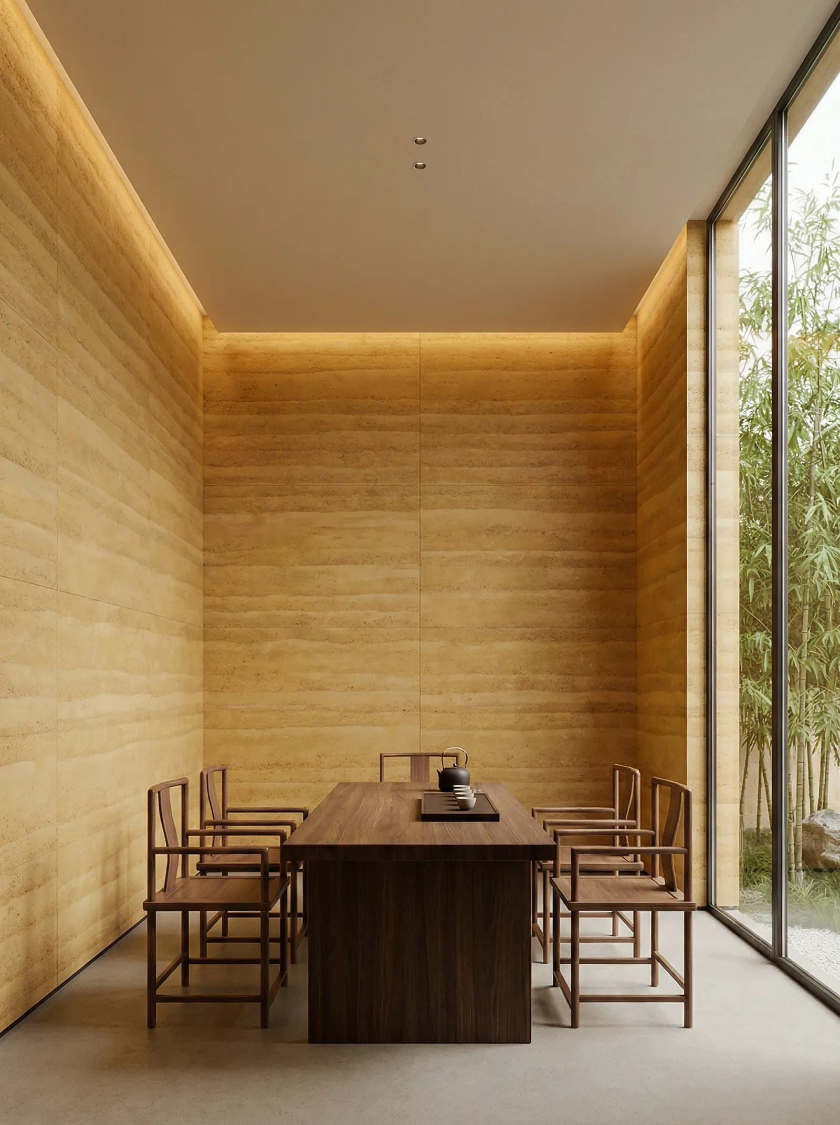
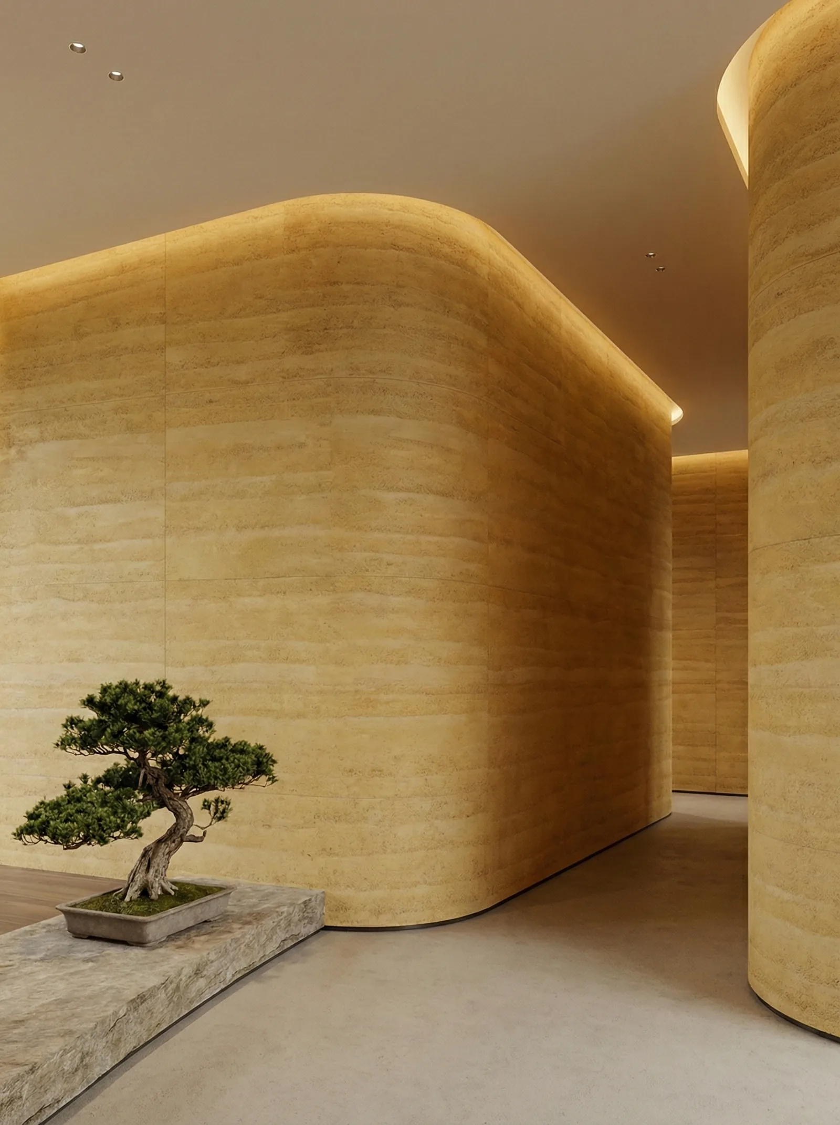
IX. Three Maintenance Issues Specific to Tea Rooms
Wall maintenance in a tea room is different from hotel guest rooms and restaurants; problems concentrate on three things:tea stains, incense ash, humidity.
- Tea stains: The tea seat against the wall is most likely to be splashed. The surface of the rammed earth panel is dense,wipe it off immediately with a damp cloth; wiping after it dries will leave light marks. Do not use cleaners containing abrasive particles; once the recessed areas of the strips are scratched, they cannot be repaired.
- Incense ash: Ash from incense sticks and coil incense that lands on it is surface dust,brush gently along the strip direction with a soft-bristled brush; do not sweep sideways—sweeping sideways will push dust into the grooves of the strips.
- Humidity: Chengdu is very humid, and the tea room boils water year-round. The material itself does not absorb water, butensure ventilation at the wall base: leave a 5–8 mm gap at the lower edge of the low wall and do not seal it, which gives moisture an outlet.
X. Frequently Asked Questions (FAQ)
How much material is needed for 320 m²?
Net wall area 320 ㎡, calculated at 10% loss as 352 ㎡, equivalent to panels of 1220×2440mm 119 pieces; additionally reserve 4 pieces from the same batch as backup material,actual order 123 pieces. The wall weighs about 1.44 tons, and the natural stone of the same area is about 8.96 tons.
Will a wall of horizontal strips make the ceiling height look lower?
On the contrary. Horizontal bands draw the eye to both sides and visually widen the space; what actually lowers the perceived ceiling height is dark colors and vertical divisions. This tea room has a ceiling height of 2.9 meters, and the warm loess-colored horizontal bands actually make it look more open.
With such obvious grille shadows, won't the joints look bad?
The key is layout. Align the panel joints with the dark bands of the grille shadows, and the joints will be almost invisible during the day; if they do not align, the joints become the protagonist. This tea room's joint positions were back-calculated from the 180 mm grille spacing.
Why should flatness be controlled to 2mm instead of the conventional 3mm?
Because oblique light will magnify unevenness. A 3mm gap cannot be seen under diffused light, but under oblique light such as grille shadows, it becomes a wave. Checking once with oblique lighting at the substrate stage is much cheaper than reworking after installation.
Can it be repaired if it gets bumped or scratched later?
Single pieces can be replaced. During layout, the seam lines and termination positions have already been determined, and a single piece can be pried out from the termination for replacement. It is recommended to reserve 4 pieces from the same batch; this project has already reserved them.
Compared with microcement, which is more suitable for a tea room?
It depends on your tolerance for "repair." The seamless nature of microcement is an advantage, but tea rooms are high-incidence scenes for spot damage (tea stains, incense ash, moving chairs), and once damaged, the entire surface can only be redone; rammed earth panels have seams, but individual panels can be replaced.
XI. Project File and Contact Information
| Project | Content |
|---|---|
| Project location | Qingyang District, Chengdu City, Sichuan Province |
| Space type | Chinese-style tea room (lobby + 3 private rooms + corridor + tea seating area) |
| Application location | Main hall feature wall, private room walls, corridor, curved edge of circular window opening, low wall of tea seating area and wrapped columns |
| Materials used | Rammed earth board flexible stone (warm earth yellow, horizontal strip texture) |
| Material specifications | 1220×2440mm, thickness 2.5–3.5mm, single piece 2.9768 ㎡, approximately 4.5kg/㎡ |
| Wall area | Approx. 320 ㎡ (◆ budget estimate) |
| Material quantity | 352 square meters (including 10% loss) ≈ 119 pieces, an additional 4 pieces are prepared, and 123 pieces are ordered |
| Construction process | Full bonding method, direct wall installation after leveling, no keel required |
| Construction period | 4 people, 12 workdays (estimate) |
| Implementation standards | JG/T 540-2017 'Building Flexible Stone-faced Decorative Material' |
Similar projects can be found at Project Cases View column; for material specifications and colors see Flexible Stone Product page; for specific methods of strip wall layout and curved edge finishing see Selection Guides. If you need samples or a project quotation, you can contact us via Contact Us Submit project conditions.
Scope note: The areas in this text are measured net wall areas; loss, schedule, and labor pace are empirical values from similar projects (◆budget estimate), and actual values are subject to the contract and site conditions; material performance is subject to the valid test report for the selected model.
Same category scene cases
Indonesia The Quarters Entertainment Space multi-material wall construction case
Clubhouse 860㎡ bread stone (gold) wall construction case

Bar 940㎡ rough-faced granite (dark gray) wall construction case
Bar 940㎡ printed rough-faced granite (dark gray) wall construction case
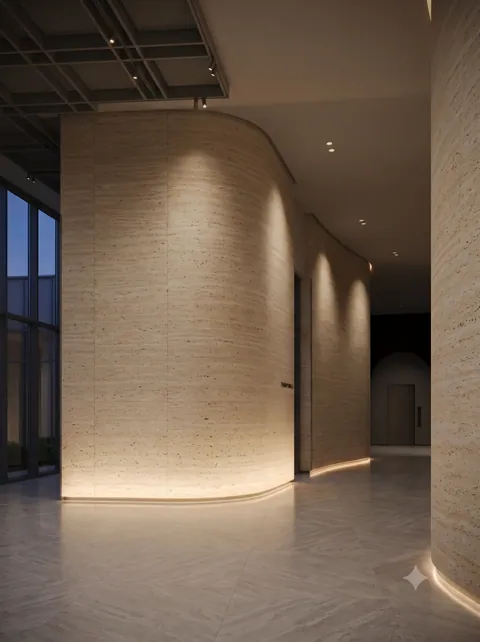
Chengdu Wenjiang wellness club 1450㎡ printed travertine wall case | wall-base light trough and recessed wayfinding signs
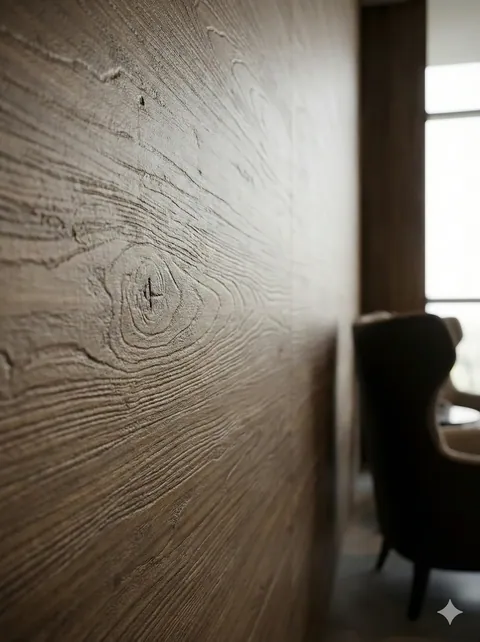
Lanzhou Chengguan clubhouse lobby 860 m² walnut grain wall case | fine grain texture and joint control
Relevant Materials and Solutions
Flexible Stone Solutions Selection Guides Request sample quotationFind the appropriate wall expression for your project.
Provide the type of space, wall area, and design intention. Communicate about materials, samples, and quotations.