
Lanzhou Chengguan clubhouse lobby 860 m² walnut grain wall case | fine grain texture and joint control
The same walnut, viewed from 5 meters away, is a warm, smooth expanse of warm brown; viewed from within 50 centimeters, it is dense horizontal fine lines—two kinds of appearance, two kinds of spatial suitability. For this 860 ㎡ clubhouse lobby in Lanzhou, the final choice was fine grain rather than coarse relief, for only one reason: the viewing distance for people here is much closer than in a hotel lobby.
Choosing the wrong wood grain is mostly not about choosing the wrong color, but choosing the wrong "scale."The same walnut, viewed from 5 meters away, is a warm, smooth expanse of warm brown; viewed from within 50 centimeters, it is dense horizontal fine lines—two kinds of appearance, two kinds of spatial suitability. For this 860 ㎡ clubhouse lobby in Lanzhou, the final choice was fine grain rather than coarse relief, for only one reason:The viewing distance for people here is much closer than in a hotel lobby.
- City: Chengguan District, Lanzhou City, Gansu Province
- Business type: Club lobby (main feature wall + side walls + corridor + reception background)
- Products: Walnut wood-grain flexible stone (warm brown, fine horizontal texture)
- Specifications: 1220×2930mm, thickness 2.5–3.5mm, 3.5746 ㎡ per piece, about 17kg/piece
- Wall area: approx. 860 ㎡
- Material quantityCalculated at 9% waste 937 square meters ≈ 262 pieces; additionally prepare 8 pieces of material, actual order 270 pieces
- Schedule: 5 people, 17 working days (◆budget estimate)
- Implementation standards: JG/T 540-2017"Flexible Stone-like Facing Materials for Buildings"
| Key indicators | Values | Description |
|---|---|---|
| Main viewing distance | 1.5 to 3 meters | The clubhouse lobby is half as close as a hotel lobby |
| Texture type | Fine horizontal lines (about 3 mm per line) | Not coarse relief, no knots |
| Net wall area | 860 ㎡ | Main feature wall 380 + side wall corridor 300 + reception column cladding 180 |
| Material calculation area | 937 ㎡ | 9% wastage |
| Number of pieces to order | 270 pieces | 262 pieces + 8 pieces for spare materials |
| Wall self-weight | 4.1 Ton | 4.76kg/㎡ × 860 ㎡ |
| Special glue | 328 kg | 0.35kg/㎡ × 937 square meters, about 17 barrels |
1. First, set the viewing distance, then set the texture coarseness
Wood-grain flexible stone is basically divided into two categories:Coarse relief(texture relief 1–2mm, with growth ring knots) andFine grain(relief within 0.3mm, dense horizontal lines). Which one to choose has little to do with style and most to do with "where people stand to look."
| Viewing distance | Typical scenarios | Suitable textures | Reason |
|---|---|---|---|
| 5 meters and above | Hotel lobby, banquet pre-function area, double-height walls | Coarse relief | At a distance, details are invisible, so undulation is needed to sustain the sense of volume |
| 1.5 to 3 meters | Clubhouse lobby, reception area, restaurant main wall | Fine grain(this project) | At close distance, coarse textures appear rough and noisy |
| Within 0.5 meters | Elevator car, column cladding, counter facade | Fine grain | At close range your hand will touch it, so tactile feel comes first |
The clubhouse lobby is an awkward distance:At 5 meters away when entering, and only 1.5 meters left when approaching the reception deskIf coarse relief is chosen for this kind of space, when you get closer it will feel "like real wood but a bit rough"; if fine texture is chosen, it will look slightly flat from afar but comfortable up close. The judgment for this order is—People walk toward the front desk, so choose according to the closer distance.
II. 860 ㎡ divided into three tiers by viewing distance
| Location | Area | Main viewing distance | Treatment |
|---|---|---|---|
| Main feature wall (facing the entrance, under wall-washing lights) | 380 ㎡ | Starting from 3-5 meters, approach 1.5 meters | Fine grain, laid continuously across the whole area, continuous texture |
| Side walls and corridors | 300 ㎡ | 1-2 meters (brushing past) | Fine grain, densified and aligned seams |
| Front desk backdrop and column cladding | 180 ㎡ | 0.5–1 meters (face to face) | Fine grain, seams kept out of reach |
It is worth noting thatThat 180 ㎡ at the front desk. When guests handle formalities, their eyes and hands are within 0.5–1 meters, which is the closest distance in the entire venue. The acceptance standards for this section are different from those elsewhere: it is not measured with a 2-meter ruler, but ratherFeel the seams by hand to check for lippage——The hand is more sensitive than the eye.
3. Three benefits and one cost of fine texture
| Specific | |
|---|---|
| Benefit one | Up close it looks clean. The fine texture has little undulation and won't show an "overly carved" look at close range. |
| Benefit two | Dirt resistance. The grooves of coarse relief accumulate dust, while fine lines hardly trap any |
| Benefit three | Joints are easier to handle. Fine-texture joints can be made very narrow, visually approaching a "single sheet" |
| Cost | Looks rather flat from afar. Beyond 5 meters, the wood feel of fine grain is weaker than that of coarse relief, and layering needs to be supplemented with wall-washing lights and light positioning |
This cost is not unsolvable:Fine grain + wall-washing lightIt is a very good combination. Spotlights wash down close to the wall, and the tiny undulations of the fine grain are amplified by the side light; from a distance, it instead creates a "satin" layering effect; while under the same wall-washing light, the grooves of a coarse relief cast heavy shadows and look hard.
IV. Fine-grain seams are harder to hide, so layout must be stricter
Many people assume that 'small fine joints are better hidden,' but the opposite is true:The relief of coarse relief can cover a 0.5 mm misalignment; fine textures cannot. Therefore, the standard for the layout and acceptance of fine-textured walls is stricter than that of coarse reliefs.
| Control items | Common values for coarse relief | This project (fine texture) |
|---|---|---|
| Joint height difference | ≤0.5mm | ≤0.3mm |
| Panel surface flatness | 2m rule ≤3mm | 2m rule ≤2mm |
| Joint width | Can reach 0.5mm | ≤0.2mm,as tightly as possible |
| Texture alignment | As long as the general direction is consistent | Texture lines on the same wall must connect |
Texture alignment is the biggest workload with fine lines. The horizontal lines of fine-line patterns are arranged densely one by one; when two panels are joined, if the line positions are off by half a line, a "misaligned step" appears at the seam—fine from a distance, but visible at a glance up close.The approach for this order is to lay out according to the line-spacing module, so that the starting line of each panel falls on the same module.
V. Dosage and construction period
| Calculation item | Formula | Result |
|---|---|---|
| Net area | Main feature wall 380 + side wall corridor 300 + reception column cladding 180 | 860 ㎡ |
| Wastage rate | Flat surface 8% + column wrapping and edge finishing 14% (weighted) | 9% |
| Material calculation area | 860 × 1.09 | 937 ㎡ |
| Theoretical number of panels | 937 ÷ 3.5746 | 262 pieces |
| Material preparation | Reserve 3% | 8 pieces |
| Place order | 262 + 8 | 270 pieces |
| Manual pace | 860 ÷ (5 people × 17 days) | 10.1 m²/person/day |
10.1 m²/person/day is conventional, but the fine line alignment work is intensive, and the actual speed of sticking is slower than the number looks like—Slow in layout, fast in installation.
VI. Presentation of effects
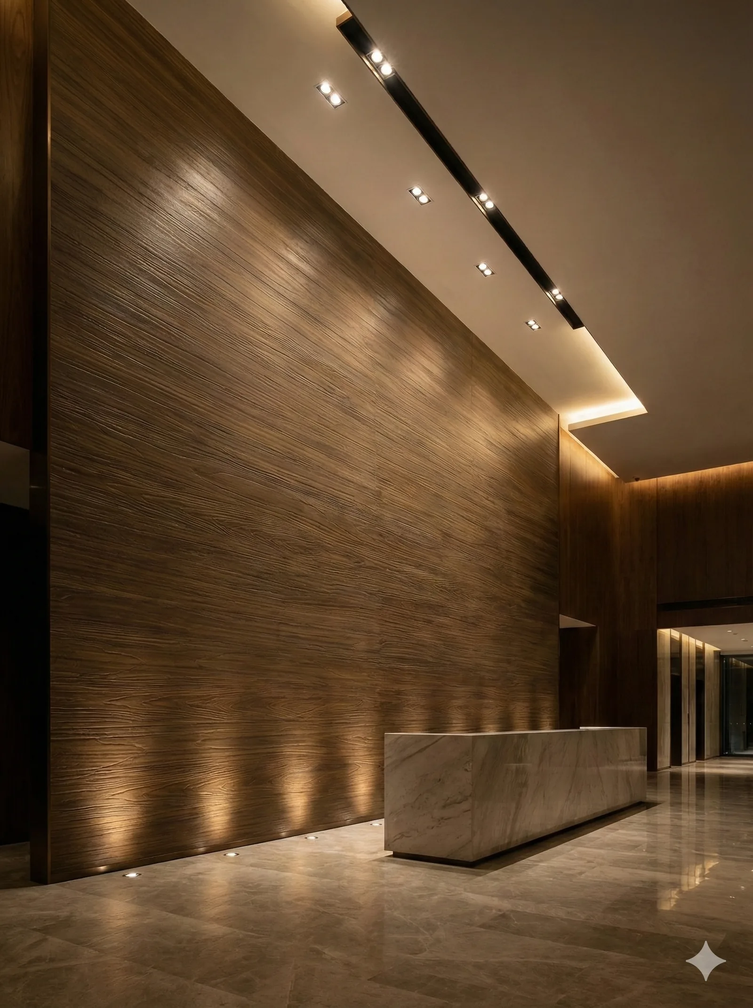
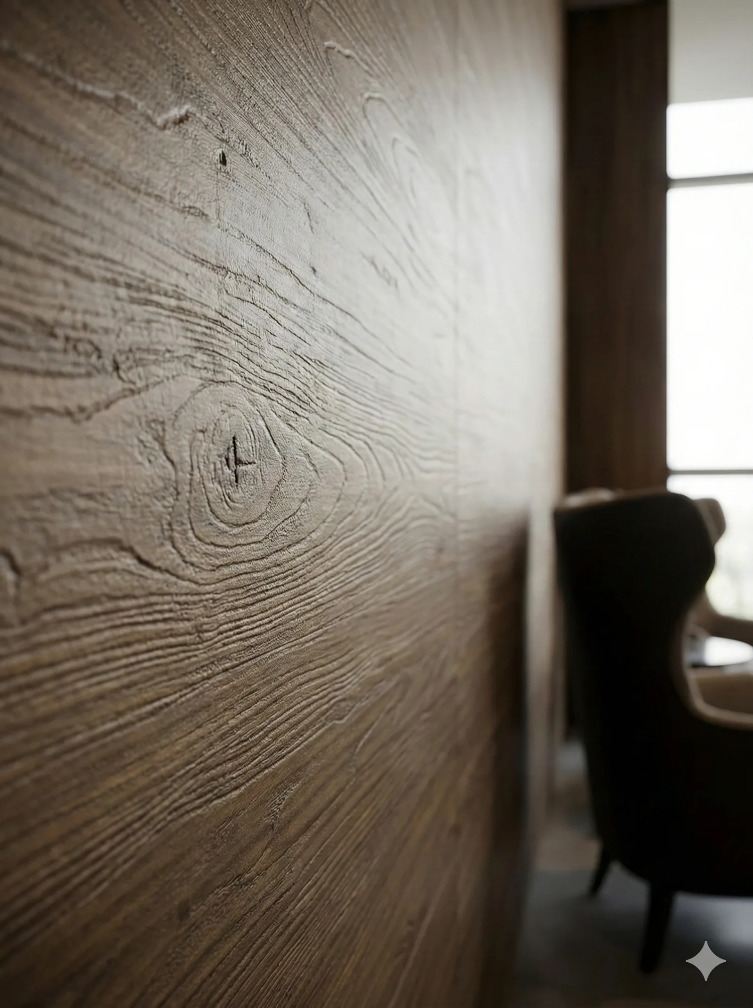
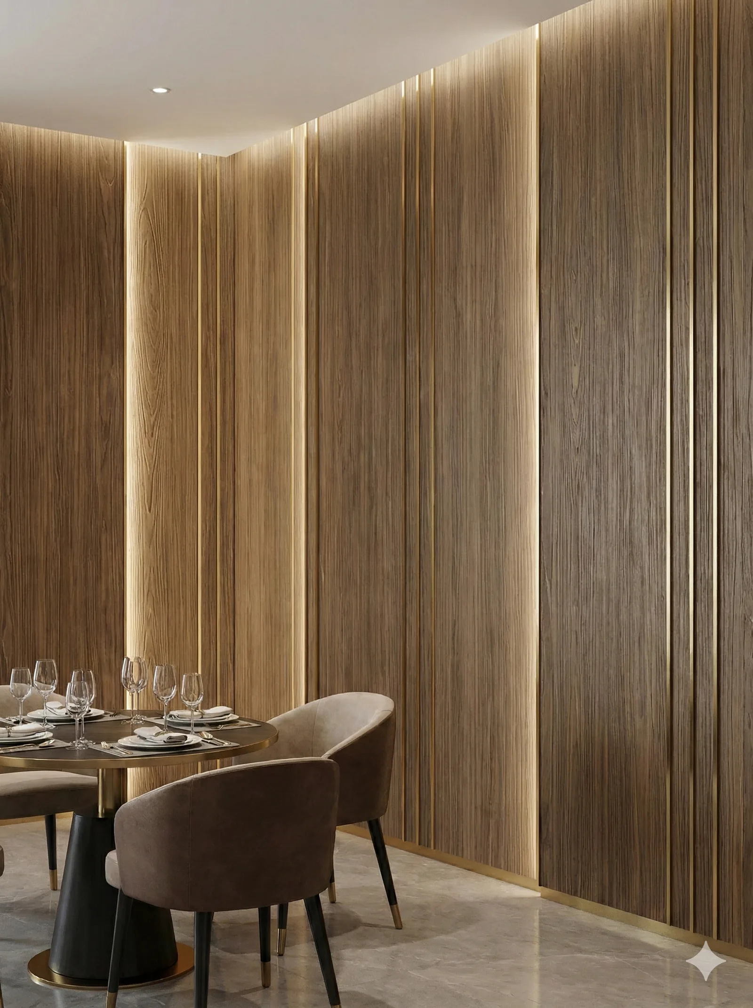
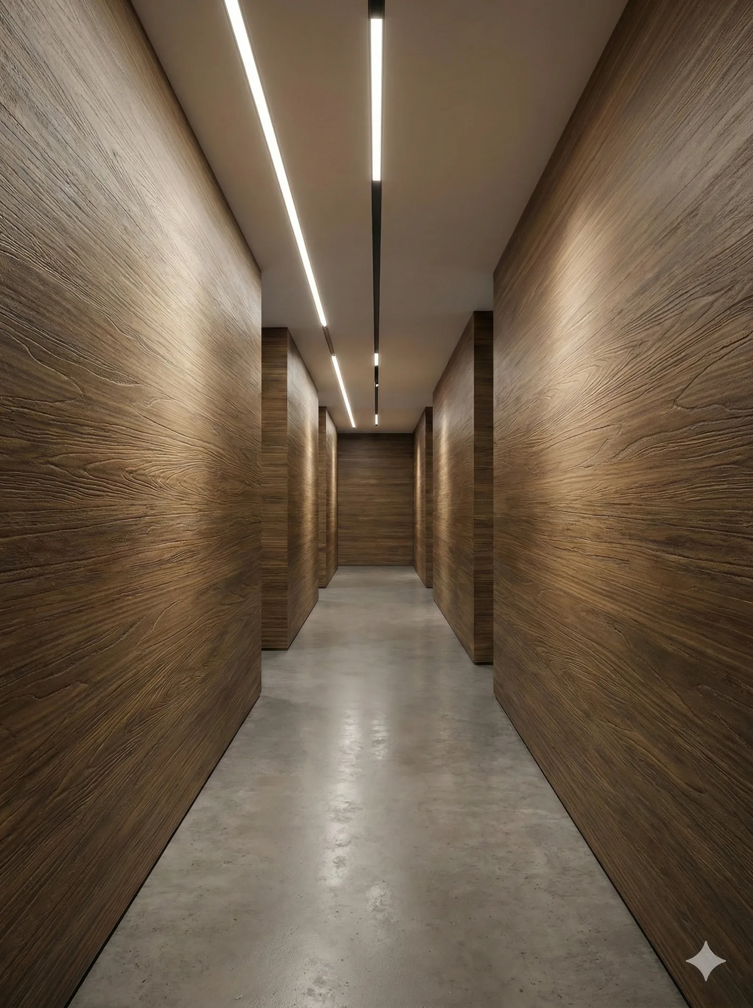
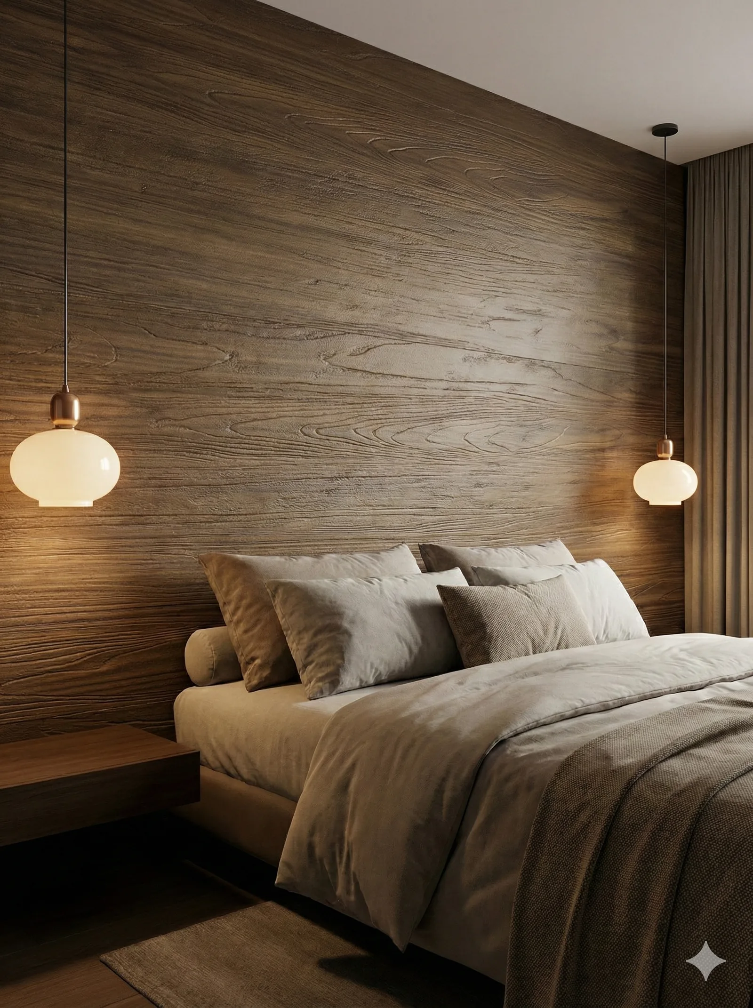
The above are conceptual renderings, not construction application photos; material color codes and on-site appearance are subject to the physical sample.
7. Three maintenance characteristics of fine-texture walls
- Does not trap dust: This is both an advantage and a disadvantage—not hiding dust means any stain is obvious. A dry microfiber cloth passed over it daily is sufficient; do not wipe repeatedly with a damp cloth.
- Afraid of scratches from hard objects: The fine texture has low relief and the surface is closer to flat; hard objects such as keys or carts scratching across it will leave continuous shallow marks. Around the reception desk, it is recommended to add a metal corner guard to the counter facade.
- Joints must not be immersed in water: The seam width is only 0.2 mm, and standing water over time will seep into the seams. Under the reception drinking-water area, it is recommended to use a waterproof countertop edge trim.
These three characteristics point to the same thing:Fine-grain walls have low maintenance costs, but also low tolerance for error.It is not like a coarse relief that has thickness to "absorb" small knocks; once damaged, the marks are linear and continuous, more conspicuous than dents. Therefore, in spaces such as clubs, in addition to keeping spare materials, a more practical approach is to make easily hit parts replaceable in construction—for example, adding metal corner guards to the reception facade and 15mm edge wrapping at corridor corners, using construction to block most impacts rather than relying on the material to withstand them.
VIII. Common questions (FAQ)
How many panels are needed for 860 m²?
Net wall area 860 ㎡, calculated at 9% loss as 937 ㎡, equivalent to panels of 1220×2930mm 262 pieces; additionally reserve 8 pieces as backup material,Place order for 270 pieces. The wall weighs approximately 4.1 tons.
Fine grain or coarse relief: how to choose?
Look at viewing distance. Above 5 meters (hotel lobbies, double-height walls), use coarse relief to support volume; at 1.5–3 meters (clubs, restaurant main walls), finer textures are more comfortable; within 0.5 meters (wrapped columns, counters), fine textures are essential because hands will touch them.
Will fine grain look too flat from afar?
Yes, but it can be compensated with lighting. Fine texture with wall-washing lights is the best combination—spotlights wash down close to the wall, and tiny undulations are magnified by side light, giving a satin-like layering from a distance; coarse relief under the same lighting instead casts heavy shadows and looks harsh.
Are seams easier to hide with fine grain?
On the contrary. The undulations of a coarse relief can conceal a 0.5 mm misalignment, while fine lines cannot. Therefore, for walls with fine lines, the height difference at seams must be controlled to 0.3 mm and the joint width to ≤0.2 mm, and the layout must follow the line-spacing module; otherwise, obvious misalignment will appear at the seams.
In a space like a clubhouse, why not use coarse relief throughout?
Because people will walk closer. It looks good when entering, but when they reach the reception desk only 1.5 meters away, coarse relief will look rough. The basis for judgment is not "whether the space is large," but "where people stand."
How should it be patched if it gets chipped later?
Individual panel replacement. The seams on the fine-texture version are narrow, so take extra care when lifting a panel to avoid damaging adjacent panels. This project has reserved 8 panels from the same batch as backup material.
IX. Project File and Contact Information
| Project | Content |
|---|---|
| Project location | Chengguan District, Lanzhou City, Gansu Province |
| Space type | Clubhouse lobby (main feature wall + side walls + corridor + reception background) |
| Application location | Main feature wall, side walls and corridor, reception background wall and column cladding |
| Materials used | Walnut grain flexible stone (warm brown, fine horizontal texture, no knots) |
| Material specifications | 1220×2930mm, thickness 2.5–3.5mm, single piece 3.5746 m², about 17kg per sheet |
| Wall area | Approx. 860 ㎡ (◆ preliminary estimate) |
| Material quantity | 937 square meters (including 9% loss) ≈ 262 pieces, 8 pieces for spare, 270 pieces ordered |
| Texture parameters | Undulation ≤0.3mm, horizontal line spacing about 3mm; joint height difference ≤0.3mm, joint width ≤0.2mm |
| Construction process | Full bonding method, direct wall installation after leveling, no keel required |
| Construction period | 5 people, 17 working days (estimated) |
| Implementation standards | JG/T 540-2017 'Building Flexible Stone-faced Decorative Material' |
Similar projects can be found at Project Cases View column; for material specifications and colors see Flexible Stone Product page; for texture selection and layout see Selection GuidesIf you need samples or a project quotation, you can contact us via Contact Us Submit project conditions.
Scope note: The areas in this text are measured net wall areas; loss, schedule, and labor pace are empirical values from similar projects (◆budget estimate), and actual values are subject to the contract and site conditions; material performance is subject to the valid test report for the selected model.
Same category scene cases
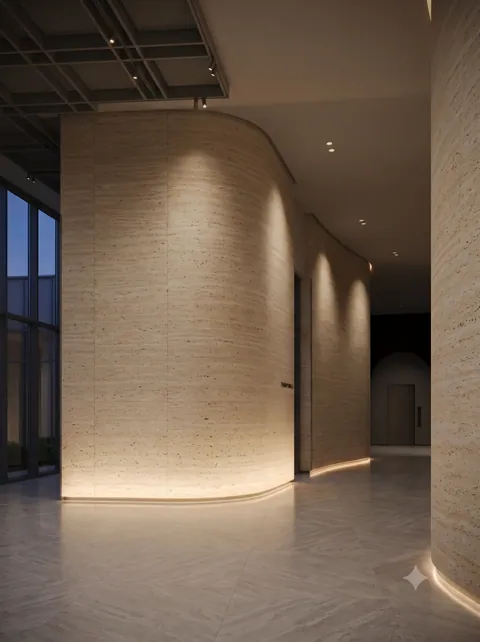
Chengdu Wenjiang wellness club 1450㎡ printed travertine wall case | wall-base light trough and recessed wayfinding signs
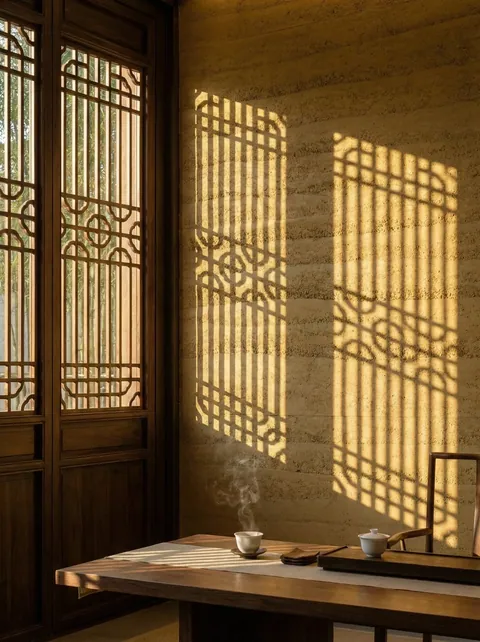
Chengdu Qingyang District Chinese-style tea room 320㎡ rammed earth panel wall case | grille light and shadow with strip joint alignment
Indonesia The Quarters Entertainment Space multi-material wall construction case
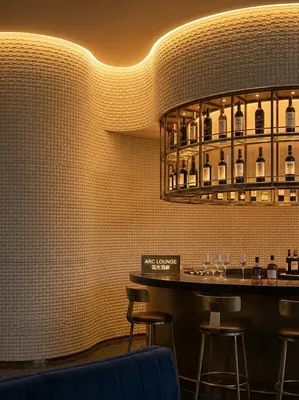
Clubhouse 860㎡ bread stone (gold) wall construction case
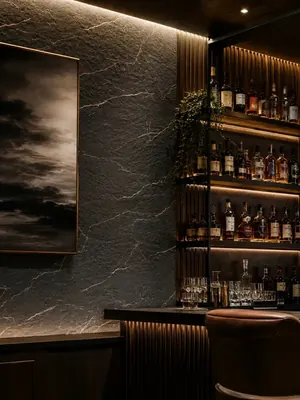
Bar 940㎡ rough-faced granite (dark gray) wall construction case
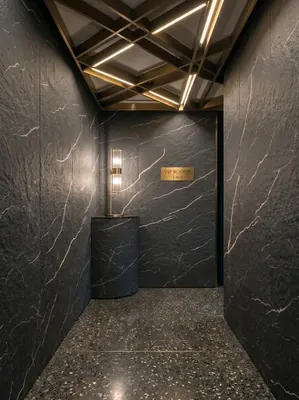
Bar 940㎡ printed rough-faced granite (dark gray) wall construction case
Relevant Materials and Solutions
Flexible Stone Solutions Selection Guides Request sample quotationFind the appropriate wall expression for your project.
Provide the type of space, wall area, and design intention. Communicate about materials, samples, and quotations.