
Wood Veneer Wall Panels: The Fabric Texture Series was a "semi-unfamiliar" collaboration on this project in Thailand: the material was familiar, but this was the first time the color was laid over a large area. What lies between the first time and the result—written for you to see.
No suspense—
Problems of the same space type are highly similar; the recording method in this article can be directly applied to your own project.The biggest taboo in old wall renovation is "it looks fine." Whether the original tile surface or old latex paint surface can be directly covered depends on an adhesion test, not on visual inspection. Our standard procedure is to apply a sample piece in an inconspicuous corner and, after 48 hours, pry it off by hand; only if it cannot be pried off is large-scale work allowed to start. Skip this step and all that follows is rework.
The most valuable thing in construction organization is rhythm. Before the crew enters the site, the sample wall, layout marking, and material preparation should all be completed; the most commonly seen waste on site is boards not arriving, people waiting, and lights on. Organize transfer according to "materials never touch the ground," finish and clean the work area the same day, and the construction period will naturally be shortened.
The mockup wall is for three parties: the owner sees the effect, the construction team sees the workmanship, and the supervisor sees the acceptance standard. A 2㎡ mockup wall is more useful than a ten-page proposal presentation. The processes used to install the mockup on the wall are the work instructions for large-area construction.
The essence of layout is to avoid narrow strips. If, after aligning panels to the end, a narrow strip of less than 20 cm appears, cutting waste and edge chipping risk will soar. A mature layout method is to place the starting point at an inconspicuous internal corner, leave full panels for the first sight line when entering, and hide cuts behind furniture. The joint positions on the drawings should be checked against the soft furnishing points in advance.
For business types with strict fire acceptance requirements (cinemas, KTVs, education and training), besides the finish itself, the construction method also matters: whether the cavity needs insulation fill and whether the keel needs a fire-retardant coating. Clarify the acceptance criteria at the material selection stage, rather than changing the plan after entering the site.
The packing plan for whole-cabinet transport affects on-site loss. Wooden crates placed upright and laid flat have different rates of edge damage; the last mile from project port to site (mountain roads, ferries, manual handling) must be clarified in advance, and packaging strength should be set according to the worst section of the route.
Settle the base accounts first
Before the review, let's lay out the base records first; these are all materials kept on file at the time.
| Space type | Hotel homestay |
| Business type | Hotel guest rooms and suites |
| Main material. | Wood Veneer Wall Panels: Fabric Texture Series (main wall surface) + Wood Grain Series (partial) |
| Construction location | Full walls in guest rooms and suites, partition columns, wardrobes and cabinet finishes, bathroom door frames |
For many projects, the turning point is not at the material selection meeting, but at an inconspicuous site meeting. The owner temporarily changes the furniture layout, and the starting point of the wall cladding has to move accordingly — anyone who has dealt with this kind of change knows: one stroke on the drawing means a day of moving things on site.
Two lessons learned and one mistake
To discuss the retrospective, this project has two lessons worth copying and one lesson not recommended to repeat: half a day was reserved on the day of layout, letting the column-position segmented seams into the internal corner, which was worth it; if the sample wall had been made two days later, the color difference dispute would have dragged all the way to the delivery day.
The judgment sequence for wet-area walls (bathrooms, spas, pool surrounds) is: intact waterproofing layer → moisture-proof substrate → non-absorbent finish → dense joints. If all four pass, the finish is only the final layer of protection; if any one fails, no matter what is applied, problems will occur. The flexible finish itself does not absorb water, but it places higher demands on the honesty of the substrate.
Those two hours before handover
When the owner's side arrived on site, they asked only three things, and we answered in order: batch verification (batch numbers on the back of panels), tightness of joints in wet areas, wrinkle-free wrapping of columns, and pattern alignment on the feature wall.
Individual panels can be replaced, which is the greatest after-sales advantage of this type of finish compared with traditional stone. However, whether the replacement is clean depends on whether records are kept: the layout drawing numbering at the time of installation and the starting point of each wall. If these two are archived, panel replacement can still align the joints three years later.
Actual on-site photos of hotel homestays
On-site photos are more honest than renderings. Here are a few photos taken at the time; look at the images first, then we'll discuss the details:
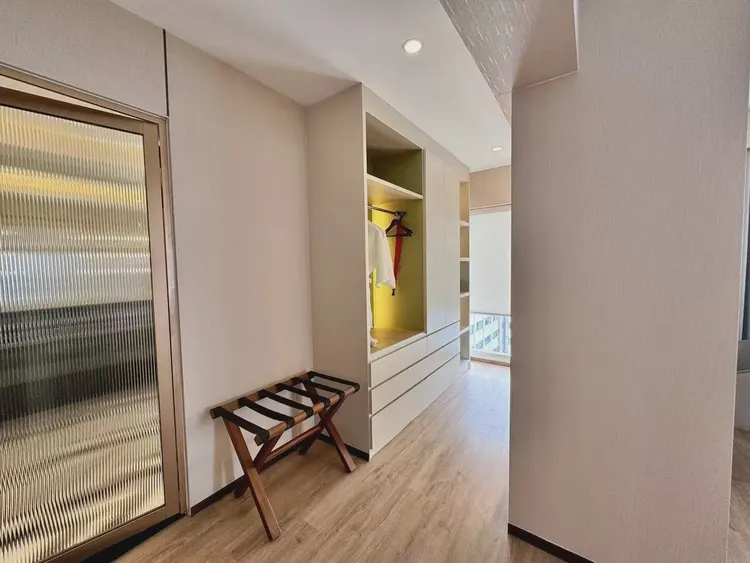
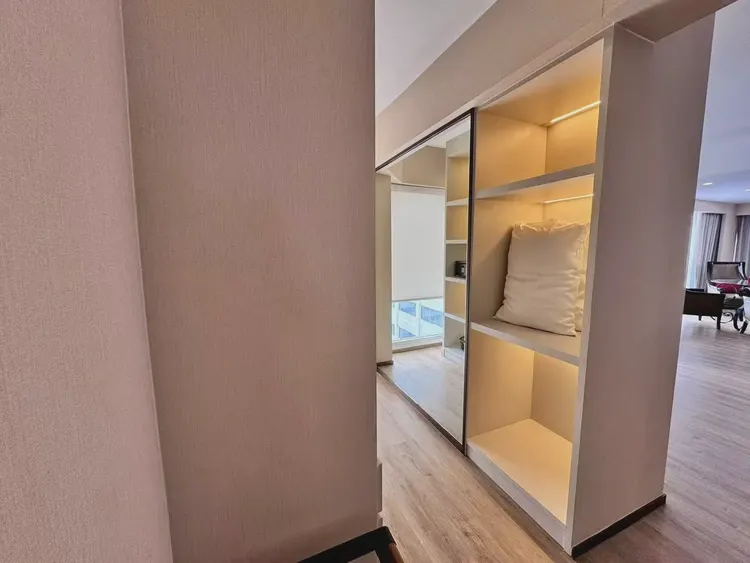
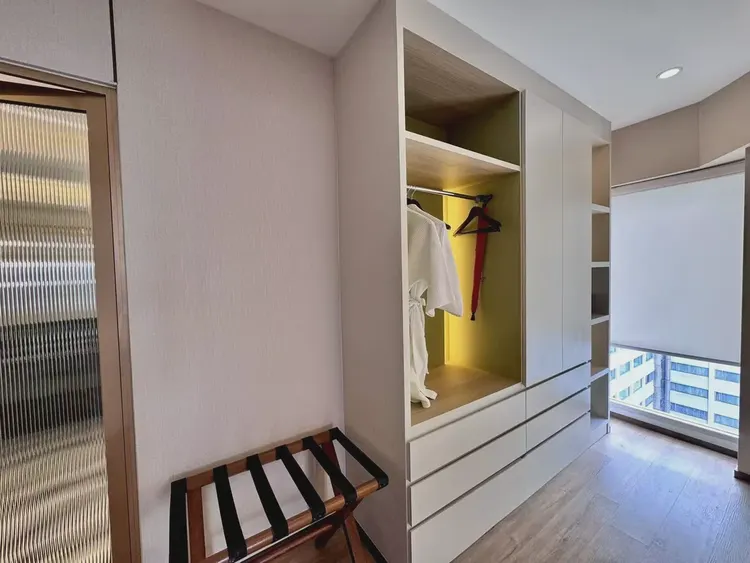
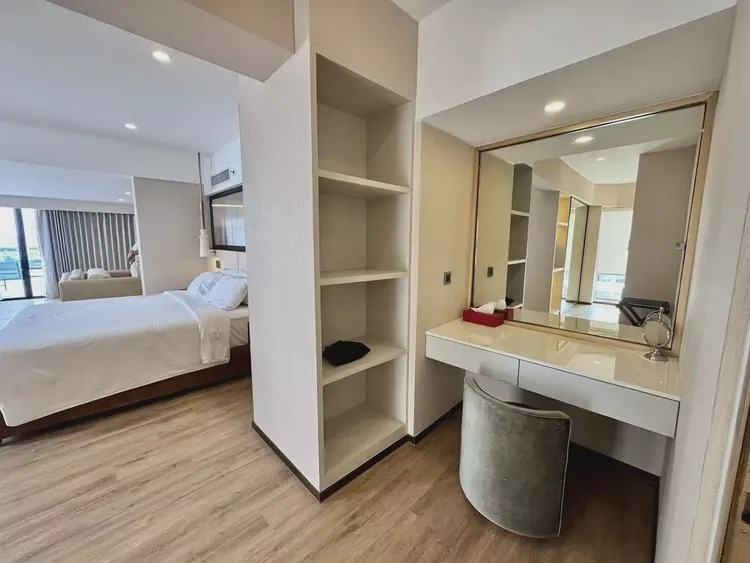
This photo was taken right after finishing a detail: entry hallway: fabric-textured wall panels throughout, wardrobe and luggage rack on the right, wooden floor.
Cloth texture close-up: fine woven texture, corners wrapped with a single panel, no seams—this is the spot with the least presence in renderings and the most labor-intensive on site
With the same quote, whose money is spent where it matters most? When the material grade is the same, the difference usually comes down to two items: waste and substrate treatment. A crew willing to spend an extra half day on setting out can reduce cutting waste by two percentage points, which is far more respectable than cutting the material budget.
Same project, same batch is an iron rule. Batch variation of flexible finishes is controlled within the standard range, but when large surfaces are placed side by side, even half a grade of color difference still stands out. For projects with a single area exceeding 1000㎡, our approach is one-time production scheduling, unified batch numbers, and box numbering by floor or area, with panels taken by matching number during installation.
It is recommended that the handover document package consist of five fixed items: layout drawings, batch number list, copies of test reports, maintenance instructions, and material storage location map. We have seen projects that used all five, and projects that argued for two extra weeks because one was missing.
Daily cleaning of hotel homestays
Don't overcomplicate maintenance. Don't blast the joints with a steam mop; when the sofa is occasionally moved, check the hanging hardware behind it—that's all.
Curved walls and straight walls are two different trades. Curved wall setting-out must be marked according to developed dimensions, and panels must be cut according to arc length; panels cut according to flat-wall habits will have crooked lines once installed on the wall. The smaller the radius of the arc, the shorter the arc length a single panel can cover, and the higher the loss naturally is—this is also the physical reason why curved-surface projects are quoted higher than flat surfaces.
In terms of color count, one main color, one secondary color, and one accent color per space is enough. Layering a third strongly contrasting color on a stone-texture wall instantly changes the look from "design" to "renovation."
The day the crew entered the site
Full bonding sounds simple, but the adhesive's open time is a hidden threshold. Complete wall installation and fine adjustment within the open time; if you cannot press it into place, do not force it—starting over is better than making do.
Many people blame the smell when new materials enter the site on the finish, but in fact about 80% comes from adhesive and base auxiliary materials. The environmental protection standard depends on the entire supply chain: if the main material meets the standard but the auxiliary materials are poor, there will still be odor. Having auxiliary materials also included in the acceptance checklist in projects is no longer an advanced practice; it is standard practice.
Archive excerpt
Excerpted from the construction log: Hotels have fire protection requirements; can this meet them? The base model has a combustion performance of B1; for locations with higher fire protection requirements, a dedicated fire-resistant board substrate can be used, reaching A1.
For walls in spaces that remain open during business hours, maintenance costs deserve more consideration than initial construction cost. Restaurant walls cannot avoid cooking fumes; when choosing finishes, first ask, "Can oil stains be wiped off?" Retail walls cannot avoid shelf handling, so impact resistance at external corners and the 0-300 mm wall base should be prioritized. Factoring cleaning and repair into material selection is how you reduce the burden on the next store manager.
Records from that time, quoted verbatim
The following passages come directly from project records and can serve as references when writing proposals:
Material comparison: woven texture and wood grain—how the two looks divide the work
Flat walls do not need wooden keels or backing boards, eliminating a layer of cavity, so guest room clear dimensions are not compressed and the schedule is shorter. Both wood grain and fabric grain are formed directly on the surface layer, and no painting process is needed on site, with no odor and no curing period—this is critical for hotels rushing to open. Choosing it is not for the tactile feel of imitating solid wood, but for four engineering properties: no water absorption, no swelling.
Usage effect and daily maintenance
Avoid strong solvents: do not wipe with banana oil or alcohol-based strong solvents, as they will damage the surface layer. 7.2 Daily maintenance Daily cleaning: wipe with a dry cloth or slightly damp soft cloth; if dust accumulates in the fine lines of the cloth texture, use a soft-bristled brush together with a vacuum cleaner. 7.1 Actual look of a full cloth-texture wall From the actual photos, the cloth texture in guest rooms performs as "detail up close, atmosphere from afar": near the wall you can see the fine woven structure, while from the bed it appears as a soft warm gray-beige that does not compete visually with bedding and curtains.
Communication and confirmation process: several things to settle in advance for similar projects
If the headboard needs soft upholstery or an artistic surface, the wood veneer must reserve position and edging; do not cover everything first and then cut holes. Whether the wardrobe is flush against the wall or leaves a gap, whether the cabinet side panels are exposed, and which series is used for exposed parts must all be clearly marked on the drawings. Supply from the same batch and reserve repair quantity to minimize color difference during later single-room repairs.
Customer industry use scenario: why hotel guest rooms use fabric texture for full walls
The guest room area is not large; if fabric grain is used only on the headboard wall and the rest is painted, the space will feel fragmented. Guest rooms use downlights, wall lights and light strips as close-range light sources; glossy surfaces would show streaks of bright spots from artificial light. Therefore guest room walls fear two things most: first, texture that is too busy and tiring to look at; second, reflectivity that produces light spots as soon as the lights are on.
Daytime natural-light hours are the litmus test for concealed works. Color differences, misaligned joints, and adhesive marks all show up during this period. Scheduling an afternoon acceptance inspection is more practical than any sales pitch.
The main wall body under the lights in this space
The natural-light period and the lighting period are two different walls. Before delivery we specifically looked once in the morning and once in the evening: gray tones are the most honest about light, and the wall changes with whatever color temperature the lighting has; be sure to bring a light to compare on the day of sample confirmation.
Schedule and organization
Time account: the crew advances according to milestones, with two teams working in shifts for layout and installation. For hotel homestays, one day earlier delivery means one day earlier revenue; the owner calculates this account more clearly than we do.
How to lay out dozens of square meters into one drawing
Panel count, waste, and reserve stock—only by calculating these three separately can you keep things straight. The calculation at the time: net area plus waste, then converted into whole pieces. Both sides of the door opening are laid out from the door center outward, with narrow strips left for the outer internal corner.
The material's character has boundaries. The porous feel of travertine works well with wabi-sabi, but looks dated in a CBD office tower lobby; the cold stratification of slate works well with metal and glass, but feels rigid in community retail with warm yellow lighting. Before choosing a wall, choose the spatial narrative first—material is part of the narrative, not an isolated aesthetic piece.
Double-height spaces also raise a viewing-angle issue: what you see from above and from below are two completely different densities. Locations where "others look at you," such as lobby mezzanines and stair corners, deserve a separate sample review.
When finishing pieces are used well, the facade grade immediately becomes stable. For supporting pieces such as corner pieces, skirting lines and door frame trim, whether the color follows the main surface or the floor must be finalized before ordering. The most common failure is that after the wall is finished, the line color is half a grade off, and patching either side looks bad.
How to finish joints, corners and ends
Closings reveal true quality. At the full-wall surfaces of guest rooms and suites, partition columns, wardrobe and cabinet finishes, and bathroom door frames, each position corresponds to a specific closing method; leave a 3 mm process gap where glass meets panels, so the thermal expansion and contraction of the two materials do not fight each other.
Pre-entry checklist
Give friends who also do hotel homestays a self-check list; only when the conditions are checked does the material come up for discussion:
- Batch verification (batch number on the back of the panel), tight joints in wet areas, wrinkle-free wrapping of columns, texture alignment on feature walls
- Relationship between starting point and column positions
- Flatness with a 2-meter straightedge, squareness of internal and external corners, alignment of door opening trim lines, and a quick light check along the inside of light troughs
- Hollowing rate (tap each panel), joint width uniformity (check with a string line), verticality of external corners (straightedge), panel color difference (inspect under side light)
Related reading
Related pages are placed here for easier verification:
Previous:Indonesia The Quarters: analysis of star-moon stone and wood-grain walls
Next:Romania apartment: Analysis of wood veneer and WPC grille finishing
Related articles
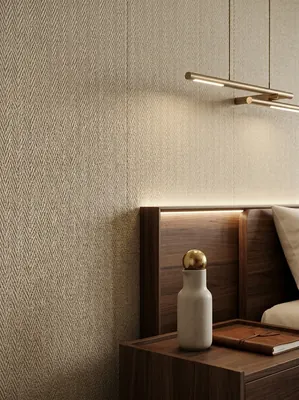
Hotel guest room 560㎡ linen-woven flexible stone wall construction case
IGOODS provided linen-woven soft stone as wall material for a hotel guest roo...
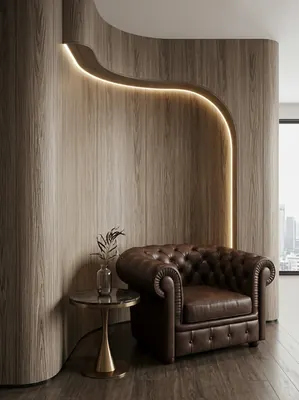
Hotel guest room 1260㎡ cherry wood grain wall construction case
IGOODS provided cherry wood grain flexible stone as wall material for a hotel...
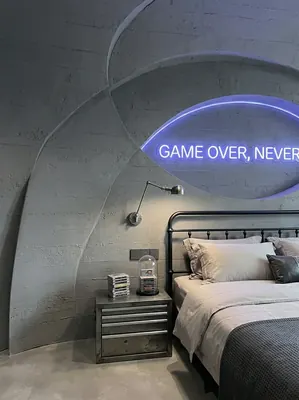
Industrial-style esports hotel (guest rooms + public corridors) 1000㎡ cement-cast panel wall surface construction case
IGOODS provided cement cast panels flexible stone as wall material for guest ...
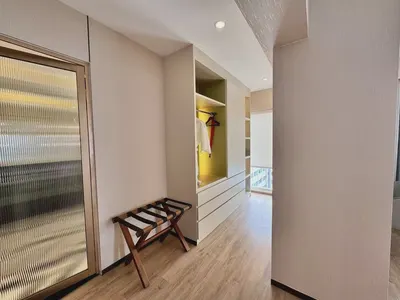
Thailand hotel guest room fabric-grain · wood-grain wood veneer wall construction case
The guest rooms and suites of a hotel in Thailand (Thailand Hotel); the main ...
cases related
Hotel guest room 560㎡ linen-woven flexible stone wall construction case
IGOODS provided linen-woven soft stone as wall materi...
View cases →
Hotel guest room 1260㎡ cherry wood grain wall construction case
IGOODS provided cherry wood grain flexible stone as w...
View cases →
Industrial-style esports hotel (guest rooms + public corridors) 1000㎡ cement-cast panel wall surface construction case
IGOODS provided cement cast panels flexible stone as ...
View cases →
Thailand hotel guest room fabric-grain · wood-grain wood veneer wall construction case
The guest rooms and suites of a hotel in Thailand (Th...
View cases →