
First look at the result: local building exterior walls and residences, dozens of ㎡ of wall, use wood-grain wood veneer + fabric-grain wood veneer + metal wall panel + marble wood veneer wall panel + WPC grille + metal trim closure (this color), fully bonded onto the wall, and there has been no rework since delivery.
Those who have been through the pitfalls understand,
Problems of the same space type are highly similar; the recording method in this article can be directly applied to your own project.The biggest taboo in old wall renovation is "it looks fine." Whether the original tile surface or old latex paint surface can be directly covered depends on an adhesion test, not on visual inspection. Our standard procedure is to apply a sample piece in an inconspicuous corner and, after 48 hours, pry it off by hand; only if it cannot be pried off is large-scale work allowed to start. Skip this step and all that follows is rework.
Project information card
No empty talk; the project basics are as follows.
| Space type | Building exterior wall and residence |
| Business type | Apartments (residential fine decoration) |
| Main material. | Wood-grain wood veneer + fabric-grain wood veneer + metal wall panel + marble wood veneer wall panel + WPC grille + metal trim closure |
| Construction location | Living room TV wall, corridor full wall, kitchen cabinets and tall cabinets, bedroom background wall and screen, bathroom full wall, panel seam closure |
The correct approach to knock and bump repair is to replace the panel rather than touch up the paint. Reserving 3%-5% spare material when ordering is for exactly this purpose: the real problem is when the replacement panel does not match the batch color difference. Spare material stored in the warehouse is much safer than loose panels left on site.
With the same quote, whose money is spent where it matters most? When the material grade is the same, the difference usually comes down to two items: waste and substrate treatment. A crew willing to spend an extra half day on setting out can reduce cutting waste by two percentage points, which is far more respectable than cutting the material budget.
A blunt statement in the archive
The most quoted line at the review meeting: 2.3 Why is the wood veneer system suitable for apartments? Small thickness, does not take up space.
For business types with strict fire acceptance requirements (cinemas, KTVs, education and training), besides the finish itself, the construction method also matters: whether the cavity needs insulation fill and whether the keel needs a fire-retardant coating. Clarify the acceptance criteria at the material selection stage, rather than changing the plan after entering the site.
The key to panel logistics is "panels never touch the ground." Each additional transfer from truck to work surface increases the probability of edge chipping. Project entry conditions (freight elevator dimensions, corridor corners, elevator lobby height) must be reported to the loading coordination before ordering. Large panels such as 1220×2930 are as good as not allocated if they cannot fit into the elevator.
Handling of the three hurdles
Everyone can install the large surfaces; what really takes time on this project are a few inconspicuous edges: corner guards with exposed joints at the edges—if something hits it, that is the corner guard's job, not the panel's.
Individual panels can be replaced, which is the greatest after-sales advantage of this type of finish compared with traditional stone. However, whether the replacement is clean depends on whether records are kept: the layout drawing numbering at the time of installation and the starting point of each wall. If these two are archived, panel replacement can still align the joints three years later.
The mockup wall is for three parties: the owner sees the effect, the construction team sees the workmanship, and the supervisor sees the acceptance standard. A 2㎡ mockup wall is more useful than a ten-page proposal presentation. The processes used to install the mockup on the wall are the work instructions for large-area construction.
When finishing pieces are used well, the facade grade immediately becomes stable. For supporting pieces such as corner pieces, skirting lines and door frame trim, whether the color follows the main surface or the floor must be finalized before ordering. The most common failure is that after the wall is finished, the line color is half a grade off, and patching either side looks bad.
Curved walls and straight walls are two different trades. Curved wall setting-out must be marked according to developed dimensions, and panels must be cut according to arc length; panels cut according to flat-wall habits will have crooked lines once installed on the wall. The smaller the radius of the arc, the shorter the arc length a single panel can cover, and the higher the loss naturally is—this is also the physical reason why curved-surface projects are quoted higher than flat surfaces.
Photos don't lie
The photos were taken before acceptance, at random locations, and happen to show how things look in use:
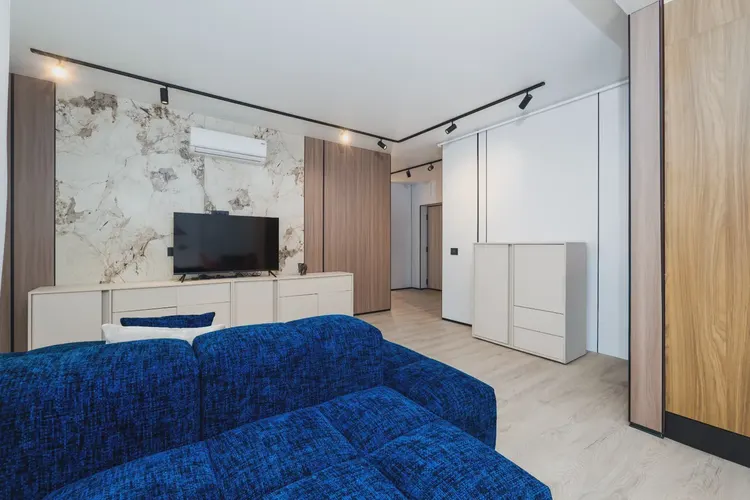
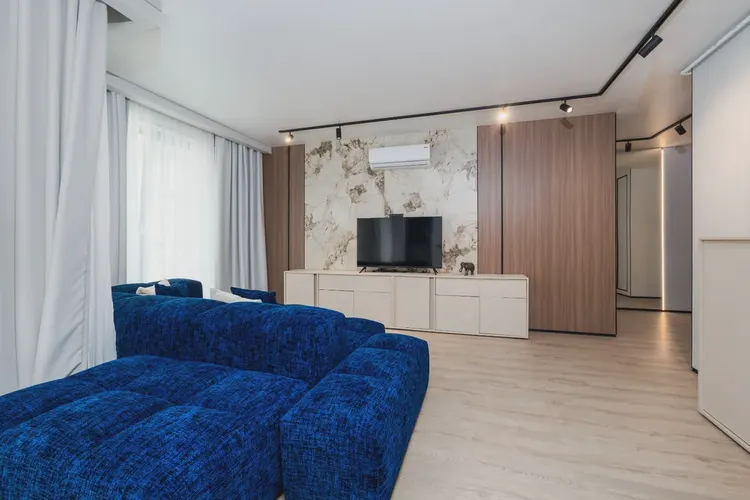
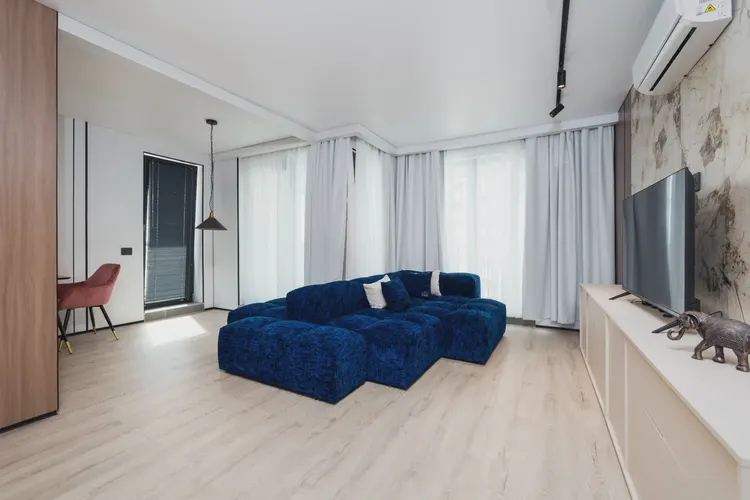
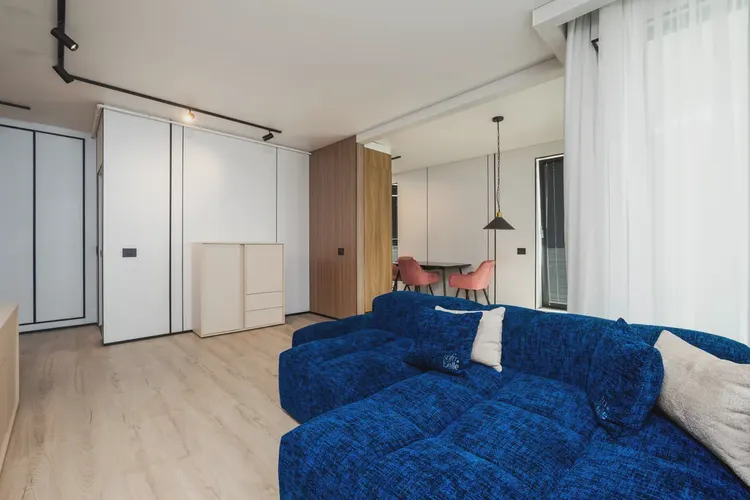
Living room: marble-pattern TV wall in the center, wood-grain door panels on the right and white full wall divided by black metal lines—this location is the least prominent in the rendering and the most labor-intensive on site
This photo was taken right after finishing a detail: front of TV wall: large marble-textured panel centered, narrow wood-grain strips on both sides, metal lines embedded in panel seams.
Acceptance tools need not be complicated: a two-meter straightedge, feeler gauge, hygrometer, and strong flashlight. Use the straightedge to check flatness, the feeler gauge to check joints, and hold the flashlight close to the wall at a grazing angle—undulations and adhesive marks cannot hide under this light.
Records from that time, quoted verbatim
The following passages come directly from project records and can serve as references when writing proposals:
Usage effect and daily maintenance
7.2 Daily Maintenance for Light-colored Solid Walls: Wipe with a dry or slightly damp soft cloth; use a soft bristle brush with a vacuum cleaner for textured fabric accumulation. Metal lines: Wipe with a dry cloth, avoid using steel wool; fix loose parts with glue promptly. Marble patterned wall panels: Avoid strong solvents and abrasive cleaners to prevent surface luster from being damaged.
Configuration plan
3.3 Material List Adhesive materials: structural adhesive or special adhesive; it is recommended to use waterproof type in the bathroom. The width of the metal wire, the depth of the groove, and the thickness of the board must match; when boards of different thicknesses are connected, metal wire should be used for thickness transition and cannot be directly connected. End type materials: metal strips (three specifications: joint, strip, and corner), yin-yang corner pieces.
Introduction
An apartment project in Romania used a total of six materials for walls and cabinets: wood grain wood veneer, fabric grain wood veneer, metal wall panels, marble wood veneer wall panels, WPC grilles, and metal trim lines that run through all panel seams. This article records what each of these six materials is responsible for, how they are layered by space, how metal trim lines unify the seams, construction and acceptance control points, and 37 application images.
Image display and application notes
The following 37 images are project application photos, arranged in groups by "living room and sitting area → corridor and entryway → kitchen and dining area → bedroom → bathroom." Multiple-angle photos of the same space are used to compare material continuity and seam relationships.
The logic of facade waterproofing is "channeling is better than blocking": the finish layer prevents rainwater infiltration, while the structural layer must lead entering water out. With drip lines, flashing boards, and joint sealant all in place, the facade can truly face the heavy rain season.
This color under the lighting of this space
The natural-light period and the lighting period are two different walls. Before delivery we specifically looked once in the morning and once in the evening: gray tones are the most honest about light, and the wall changes with whatever color temperature the lighting has; be sure to bring a light to compare on the day of sample confirmation.
The same batch of boards on walls with different orientations will show subtle differences in appearance. A south-facing wall receives ample light, so the texture appears lighter; a north-facing wall has year-round diffuse light, so the same color code instead appears half a shade darker. In spaces with complex color distribution, it is recommended to temporarily attach a small sample to the corresponding wall and observe it for two days.
After working in this trade for a long time, you develop an intuition: when entering a space, touch the wall first. The moment your hand touches the texture, the density of the board, the fullness of the adhesive, and the quality of the joint treatment all become clear. Eyes are polite; hands are not.
On the day the owner visited the site
When the owner's side arrived on site, they asked only three things, and we answered in order: flatness checked with a two-meter straightedge, squareness of internal and external corners, alignment of door-opening trim lines, and a quick pass of light along the inside of the light trough.
The judgment sequence for wet-area walls (bathrooms, spas, pool surrounds) is: intact waterproofing layer → moisture-proof substrate → non-absorbent finish → dense joints. If all four pass, the finish is only the final layer of protection; if any one fails, no matter what is applied, problems will occur. The flexible finish itself does not absorb water, but it places higher demands on the honesty of the substrate.
When receiving goods, do one thing first: check the batch numbers on the back of the panels against the packing list. If batches are mixed, do not argue—take photos on the spot for the record and distribute the mixed-batch panels across different facades. The cost of remediation is far lower than shrugging at the acceptance site.
Walls in dark-scene spaces (cinemas, bars, clubs) absorb light severely. Dark colors will appear one level darker under low illuminance. To achieve the effect of "texture visible but material boundaries not visible," it is often necessary to choose a color number half a level lighter than the target color, or embed a wall-washing light at the finishing edge.
The truth about daily maintenance
Follow-up visit after the warranty period, wall condition: color matches the design sample, with no visible batch variation. Daily care is simply routine dust removal; wipe up spills promptly, do not leave them overnight; place a piece of cardboard under furniture when moving it.
The three documents commonly required for project submission: fire performance, environmental limits, and physical performance. The three reports correspond to three standards systems; write the report numbers and models into the same ledger, and the submission desk will not ask you to supplement them a second time.
The document chain for export projects is longer than for domestic ones: CE conformity documents, RoHS, REACH, and pre-shipment inspection before sea freight, and what each market recognizes is not entirely the same. The EU recognizes the CE system, Southeast Asia and the Middle East often require SGS or national inspection reports, and South American customers may require Spanish labels. Check the list all at once before placing an order, and both the freight forwarder and the customs clearance agent will have an easier time.
For projects under construction while still operating, the time window matters more than labor hours. For night work sections, coordinate noise timing, freight elevator use, and fire access occupation with property management in advance. These coordination items cannot be scheduled into the process table, but they can determine whether the entire project is delivered several days late.
Practical implementation specifications for wall application
Full bonding sounds simple, but the adhesive's open time is a hidden threshold. Clean up squeezed-out adhesive after each section; scraping it off after it dries causes secondary damage.
Pre-entry checklist
The checklist below is one we always go through on building exterior wall and residential projects:
- Batch verification (batch number on the back of the panel), tight joints in wet areas, wrinkle-free wrapping of columns, texture alignment on feature walls
- Measured record of substrate moisture content
- Hollowing rate (tap each panel), joint width uniformity (check with a string line), verticality of external corners (straightedge), panel color difference (inspect under side light)
- Joint feel (run a fingernail along to check for height difference), straightness of edge sealant, skirting transition, accuracy of switch panel openings
The cost of dark colors is showing dust and absorbing light; the cost of light colors is showing seams and being prone to dirt. This should be said at the color selection stage. For high-traffic locations (cashier counters, self-service areas, corridor end walls), our recommendation is medium brightness: good-looking and durable.
Cylindrical column cladding is the part that most tests layout skills. The panels wrapping the column must either be bent as a whole sheet or joined in segments; segments inevitably mean vertical seams, and the seam positions should fall in dark areas where the column meets the wall, not directly facing the passage. For columns with small radii, first wrap a physical panel sample around the column to check springback, then decide between full wrapping and piecing.
Three things separate a rendering from the real thing: vein density, seam method and gloss level. Stone-texture walls in rendering libraries are often 'density-amplified versions'; looking for materials by copying them directly will disappoint. The reliable path is to use the rendering to set the character, use samples to set specifications, and use a 1:1 sample wall to set final expectations.
Layout: where the joints start
Panel count, waste, and reserve stock—only by calculating these three separately can you keep things straight. The calculation at the time: material calculated by developed area, with reserve stock packed separately. Vein-matching positions are marked on the drawing in advance; workers only take panels by number, and the layout is responsible for the grain.
Related reading
Related pages are placed here for easier verification:
Previous:Thailand hotel wood veneer: fabric-grain guest room walls and wood-grain cabinetry analysis
Next:PADELLA Restaurant in Romania: Analysis of New South Red Vein Stone
Related articles
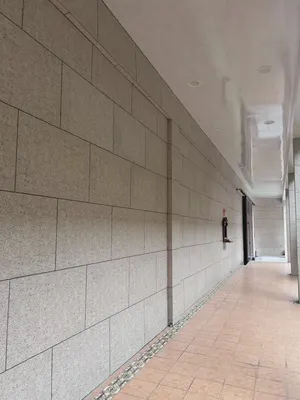
Construction case for 1260㎡ rough-faced granite (bush-hammered light gray) wall on building exterior wall
The building exterior wall project is located in Shigatse City, Tibet Autonom...
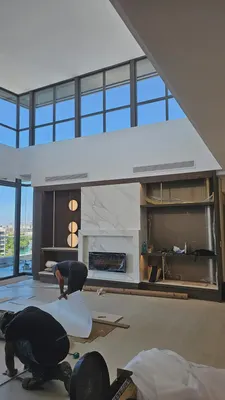
Villa project (Romania) 680㎡ printed flexible stone (beige) wall construction case
The villa project (Romania) is located in Zhongshan City, Guangdong Province....
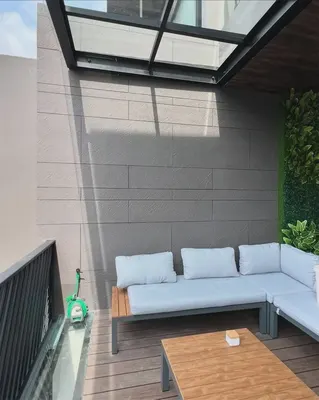
Indonesia Semarang pool villa slate wall construction case
This article documents the condition differences of these three locations, th...
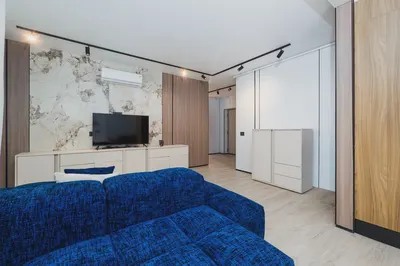
Romania apartment wood veneer wall panel multi-material wall construction case
An apartment project in Romania used a total of six materials for walls and c...
cases related
Construction case for 1260㎡ rough-faced granite (bush-hammered light gray) wall on building exterior wall
The building exterior wall project is located in Shig...
View cases →
Villa project (Romania) 680㎡ printed flexible stone (beige) wall construction case
The villa project (Romania) is located in Zhongshan C...
View cases →
Indonesia Semarang pool villa slate wall construction case
This article documents the condition differences of t...
View cases →
Romania apartment wood veneer wall panel multi-material wall construction case
An apartment project in Romania used a total of six m...
View cases →