
This project was marked "cannot be late" on the schedule and "cannot exceed budget" on the budget sheet. With these two "cannot" constraints stacked on one wall project, the approach became a system of its own.
Anyone who has worked on projects knows,
Problems of the same space type are highly similar; the recording method in this article can be directly applied to your own project.There is another hidden variable in old renovation projects: neighbors. Noise windows during business hours, time slots for using the freight elevator, and panels that cannot be stacked in the corridor — these are not on the process sheet, but they can determine the schedule. Holding one coordination meeting with property management in advance is better than writing ten self-criticisms afterward.
First put the numbers on the table
Before the review, let's lay out the base records first; these are all materials kept on file at the time.
| Space type | Food & Beverage Spaces |
| Business type | Dining room (PADELLA) |
| Main material. | New South Red Vein Stone, Wood Grain Wood Veneer, Metal Wood Veneer, WPC Grille |
| Construction location | Garden exterior wall (signage wall), garden dining area background wall, interior wall surfaces, restroom walls and partition back walls, corridor grilles |
The most time-saving opening for a client meeting is three questions: what do you want people to see on this wall, what actions do people take by the wall, and how often is it cleaned. Once these three questions are answered, the budget range and material list basically converge.
Curved walls and straight walls are two different trades. Curved wall setting-out must be marked according to developed dimensions, and panels must be cut according to arc length; panels cut according to flat-wall habits will have crooked lines once installed on the wall. The smaller the radius of the arc, the shorter the arc length a single panel can cover, and the higher the loss naturally is—this is also the physical reason why curved-surface projects are quoted higher than flat surfaces.
The light position drawing was revised twice
Choose the wrong color temperature, and the material choice is wasted. Lighting conditions for this project: reds and oranges look correct only under high-color-rendering lighting; under ordinary downlights they easily look dull. Be sure to compare colors on site.
In projects with reverse-scheduled timelines, wall work actually depends heavily on “predecessor items”: signed substrate acceptance, material arrival confirmation, and handover of MEP point locations—all three must be in place before work can start. If any one is missing, starting work means idle labor.
For business types with strict fire acceptance requirements (cinemas, KTVs, education and training), besides the finish itself, the construction method also matters: whether the cavity needs insulation fill and whether the keel needs a fire-retardant coating. Clarify the acceptance criteria at the material selection stage, rather than changing the plan after entering the site.
On the day the owner visited the site
Acceptance was not formalistic: hollowing rate (tap each panel), joint width uniformity (check with a string line), verticality of external corners (straightedge), and panel color difference (walk along with side light). Two small dents were picked out on the spot, repaired with patches, and half a day's work was deducted from the crew.
Construction rhythm for dining spaces
In terms of schedule, the schedule was converted based on the per-capita daily application area, and there was no full-period idle time in the middle. There was a power outage for maintenance in the middle, so the crew switched to setting out and did not let the days go empty.
Leaving three days for ventilation before acceptance prior to opening is spending a little to achieve a lot. The finish itself does not retain odors, but adhesive joints and backing will retain construction residue; coordinate with the schedule in advance and include this period in the plan.
Excerpting a few passages from the handover file
Flipping the file back to those two weeks of construction, a few passages are quite candid:
Image display and application notes
The following 8 images are project application photos, arranged in the order of "garden exterior wall → garden dining area → main indoor area → dark-zone passage → washroom → construction process."
Introduction
This article documents how this red stone texture connects the interior and exterior, how the four types of materials are allocated by area, construction and acceptance control points, and 8 application photos.
Material comparison: what each of the four material types solves
WPC lattice is only used in passageways - the vertical strips can enhance the visual height in narrow spaces, and also prevent the sides of the walls from being all flat planes. 2.3 Why 'wood grain base, metal highlight' in the dining room? The walls in the dining room need to meet two requirements at the same time: dark enough (atmosphere) and bright enough (with visual focus in some areas). The pillars, roof caps, and corners of the fence can be covered in one piece without showing the joints of small patches.
Usage effect and daily maintenance
Metal wood veneer: wipe with a dry cloth along the grain; for visible fingerprints, use a slightly damp soft cloth and avoid abrasive cleaners. 7.2 Daily maintenance Exterior wall stone grain: rainwater washing is sufficient; for stubborn stains, use a neutral cleaner with a soft brush. WPC grille: for dust accumulated in the slats, use a vacuum cleaner with a narrow nozzle; do not repeatedly wipe with a damp cloth.
The packing plan for whole-cabinet transport affects on-site loss. Wooden crates placed upright and laid flat have different rates of edge damage; the last mile from project port to site (mountain roads, ferries, manual handling) must be clarified in advance, and packaging strength should be set according to the worst section of the route.
The enemies of dining space walls are arranged by location: at the entrance it is sand and mud abrasion, at booths it is chair-back impact, and in the back-of-house passage it is oil fumes and water. Using different termination logic for different locations is more cost-effective than a uniform whole-wall approach — spend the impact-resistant budget where impacts occur.
The condition seen during the follow-up visit after one year
For use and maintenance, three instructions were left with the store at handover: keep the cleaning frequency as usual, and avoid strong acids and alkalis in cleaners; check the edge-sealing adhesive once a year and reapply if it has aged
For walls in spaces that remain open during business hours, maintenance costs deserve more consideration than initial construction cost. Restaurant walls cannot avoid cooking fumes; when choosing finishes, first ask, "Can oil stains be wiped off?" Retail walls cannot avoid shelf handling, so impact resistance at external corners and the 0-300 mm wall base should be prioritized. Factoring cleaning and repair into material selection is how you reduce the burden on the next store manager.
Log excerpts
A sentence excerpted from the construction log: 3.3 Auxiliary materials list: Bonding materials: use weather-resistant adhesive for outdoor and semi-outdoor areas; standard types can be used indoors.
General self-check page for dining spaces
The checklist below is one we always go through on restaurant space projects:
- Measured record of substrate moisture content
- Joint feel (run a fingernail along to check for height difference), straightness of edge sealant, skirting transition, accuracy of switch panel openings
- Relationship between starting point and column positions
- Flatness with a 2-meter straightedge, squareness of internal and external corners, alignment of door opening trim lines, and a quick light check along the inside of light troughs
On-site real shots, explained one by one
The images don't need retouching; it's enough to clearly see the seams, light and edge finishing:
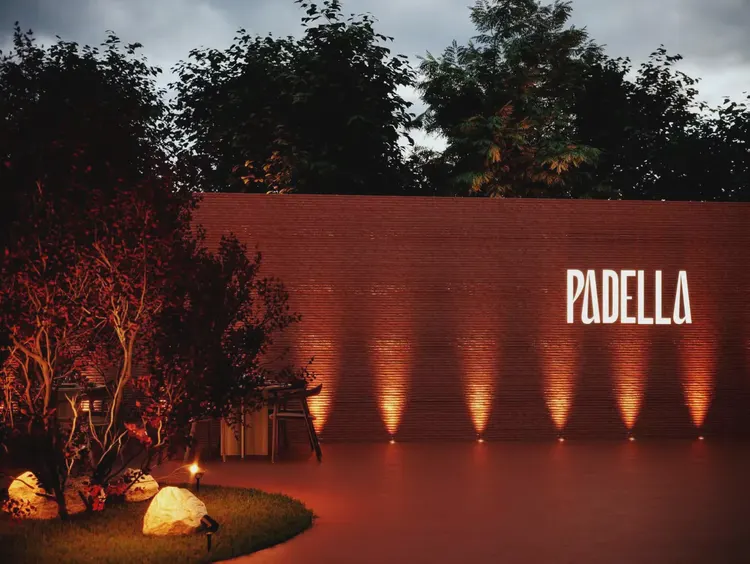
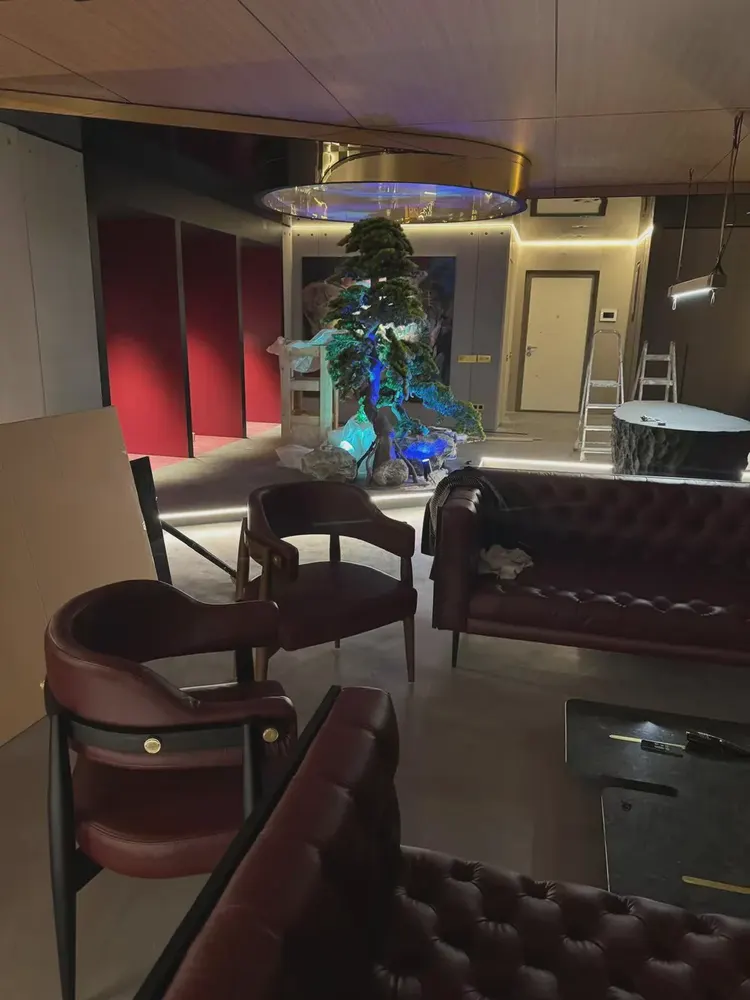
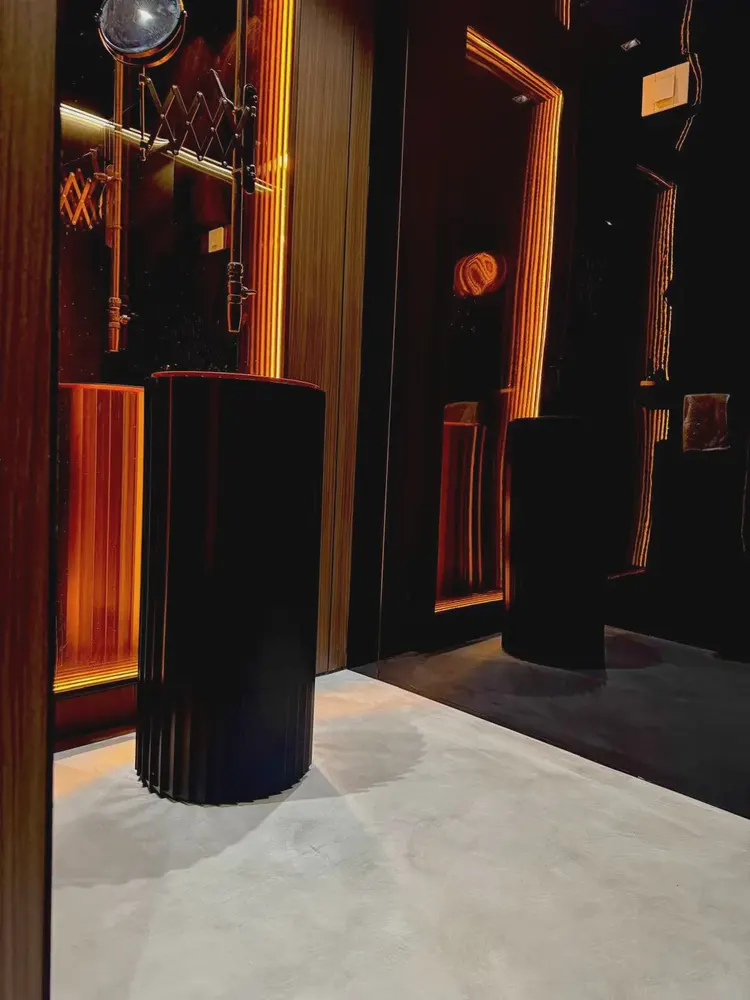
Garden exterior wall: New Nanhong vein stone laid in a continuous full-sheet pattern, ground-recessed lights cast even light cones on the wall, with an illuminated sign on the right. It is not noticeable from afar; only up close can you tell the layout follows 1220×2930 boards.
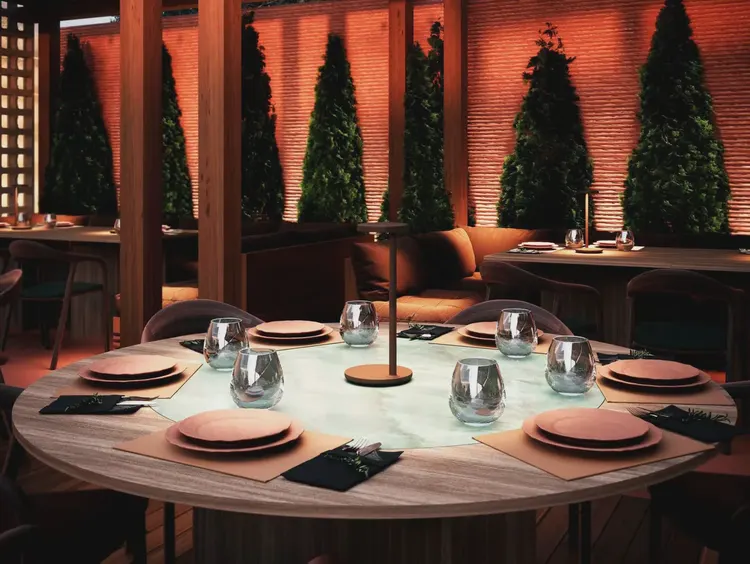
Note the garden dining area: red-veined stone is used for the background wall, wood-grain columns and beams and the ceiling hold the composition, and evergreen plants are arranged along the wall in this image: the joint was only closed after pulling a line
The quotation must be broken down to avoid being ripped off: material unit price, substrate treatment, auxiliary materials (adhesive, primer, edge trims), labor, loss, and transport and handling. If one of the six is missing, it may later become an added cost. For loss rate, 8%-12% for flat walls is the conventional range; curved surfaces, columns, and irregular patterns must be calculated separately by developed area.
After working in this trade for a long time, you develop an intuition: when entering a space, touch the wall first. The moment your hand touches the texture, the density of the board, the fullness of the adhesive, and the quality of the joint treatment all become clear. Eyes are polite; hands are not.
The logic of facade waterproofing is "channeling is better than blocking": the finish layer prevents rainwater infiltration, while the structural layer must lead entering water out. With drip lines, flashing boards, and joint sealant all in place, the facade can truly face the heavy rain season.
The mockup wall is for three parties: the owner sees the effect, the construction team sees the workmanship, and the supervisor sees the acceptance standard. A 2㎡ mockup wall is more useful than a ten-page proposal presentation. The processes used to install the mockup on the wall are the work instructions for large-area construction.
The decision made on setting-out day
The layout logic sounds simple: with 1220×2930 panels and a wall of several tens of square meters, how to lay them without narrow strips. This project was done by "setting the starting point behind the furniture." On both sides of the door opening, lay from the door center toward both sides, leaving narrow strips for the outer internal corners.
Dampness in underground spaces is a slow-acting issue. The finish can resist mold, but when air humidity is high, condensation will still form water. For projects where fresh air and dehumidification are inadequate, removable inspection nodes should be reserved in the wall solution.
When receiving goods, do one thing first: check the batch numbers on the back of the panels against the packing list. If batches are mixed, do not argue—take photos on the spot for the record and distribute the mixed-batch panels across different facades. The cost of remediation is far lower than shrugging at the acceptance site.
Chipped edges, small bubbles and scratches: transport and installation each account for half the responsibility. If protective corners are not installed properly on panel edges, the shipment arrives with burrs all over; one extra reminder during unloading can save half a day of haggling at acceptance.
What can be taken away from this order
If we could start over, we would allow half a day more for setting out the column segment layout. The rest of the process can stay the same and still be delivered.
The biggest taboo in old wall renovation is "it looks fine." Whether the original tile surface or old latex paint surface can be directly covered depends on an adhesion test, not on visual inspection. Our standard procedure is to apply a sample piece in an inconspicuous corner and, after 48 hours, pry it off by hand; only if it cannot be pried off is large-scale work allowed to start. Skip this step and all that follows is rework.
The iron grip on the adhesive mounting stage
The busiest person on site is not the one applying the boards, but the one holding the straightedge. Adhesive must be spread to over 90% coverage; hollow spots always come from the remaining 10%.
The material's character has boundaries. The porous feel of travertine works well with wabi-sabi, but looks dated in a CBD office tower lobby; the cold stratification of slate works well with metal and glass, but feels rigid in community retail with warm yellow lighting. Before choosing a wall, choose the spatial narrative first—material is part of the narrative, not an isolated aesthetic piece.
How to finish joints, corners and ends
Everyone can install the large surfaces; what really takes time on this project are a few inconspicuous edges: corner guards with exposed joints at the edges—if something hits it, that is the corner guard's job, not the panel's.
Walls in dark-scene spaces (cinemas, bars, clubs) absorb light severely. Dark colors will appear one level darker under low illuminance. To achieve the effect of "texture visible but material boundaries not visible," it is often necessary to choose a color number half a level lighter than the target color, or embed a wall-washing light at the finishing edge.
When finishing pieces are used well, the facade grade immediately becomes stable. For supporting pieces such as corner pieces, skirting lines and door frame trim, whether the color follows the main surface or the floor must be finalized before ordering. The most common failure is that after the wall is finished, the line color is half a grade off, and patching either side looks bad.
The most valuable thing in construction organization is rhythm. Before the crew enters the site, the sample wall, layout marking, and material preparation should all be completed; the most commonly seen waste on site is boards not arriving, people waiting, and lights on. Organize transfer according to "materials never touch the ground," finish and clean the work area the same day, and the construction period will naturally be shortened.
Half the beauty of large surfaces comes from the seams. If the seam is too narrow, there is no allowance for thermal expansion and contraction; if too wide, the eye is drawn entirely to the line. A common practice in indoor dry areas is a tight seam or a 1–2 mm process joint; at curved surfaces and complex junctions, it is better to leave a seam for routing than to force the panels together. Whether the seam color uses same-color adhesive or a contrasting line is up to the designer.
Record of one material selection meeting
Why New South Red Vein Stone, wood-grain wood veneer, metal wood veneer, WPC grille? The alternatives at the time actually included natural stone and ceramic tile. Comparing the three options side by side, it ultimately won on no dry hanging needed for wall application, directly saving the cost of the keel.
Related reading
Related pages are placed here for easier verification:
Archive supplement · Romania restaurant PADELLA New South Red veined stone wall construction
When sorting out follow-up visit records, a few more pages of notes turned up, added here:
- Part: no water accumulation, no water seepage. Metal panel color-block alignment: visual inspection. Seams of adjacent color bands vertical and consistent in width. Grille verticality and spacing: spirit level. Strips vertical and evenly spaced. 4.3 Three most problematic locations: top and bottom of exterior wall.
- 2.3 Why the interior is 'wood grain base, metal inlaid' The wall in the dining room should meet two things at the same time: dark enough (atmosphere) and bright enough (local visual focus).
- This article documents how this red stone texture connects the interior and exterior, how the four types of materials are allocated by area, construction and acceptance control points, and 8 application photos.
- Aisle WPC grilles, vertical strips, evenly spaced; aligned with the black door openings 3.2 Three "red" positions The same red stone texture appears three times, and the positions are not random: outdoor street front → garden dining area → restroom stall.
- Tools: notched trowel, 2m straightedge, rubber mallet, cutting knife, spirit level.
- 3.3 Material List: Adhesive materials: Weather-resistant adhesive for outdoor and semi-outdoor parts; conventional type can be used indoors.
Previous:Romania apartment: Analysis of wood veneer and WPC grille finishing
Next:Russian children's pool center: analysis of mirrored ceiling and WPC grilles
Related articles
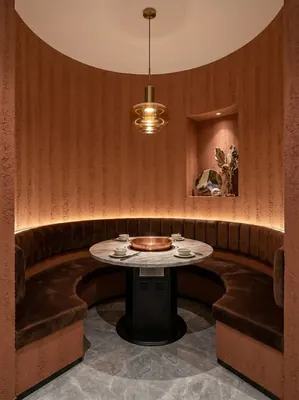
260 square meter dining space red rammed earth board wall construction case
IGOODS by Aigusi provides red rammed earth board as wall material for a dinin...
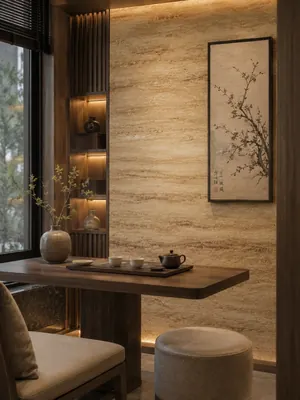
Construction case of 160㎡ printed travertine wall for dining space
IGOODS provided printed travertine as wall material for a dining space projec...
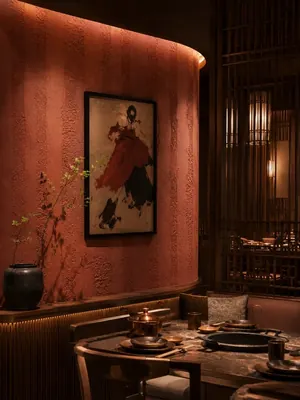
Construction case of 420㎡ coarse rammed earth (New South Red) wall for dining space
IGOODS provided coarse rammed earth (New South Red) as wall material for a di...
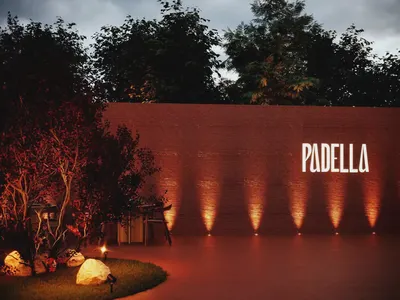
PADELLA restaurant in Romania New South Red Vein Stone wall construction case
The walls of the PADELLA restaurant in Romania use four types of materials: t...
cases related
260 square meter dining space red rammed earth board wall construction case
IGOODS by Aigusi provides red rammed earth board as w...
View cases →
Construction case of 160㎡ printed travertine wall for dining space
IGOODS provided printed travertine as wall material f...
View cases →
Construction case of 420㎡ coarse rammed earth (New South Red) wall for dining space
IGOODS provided coarse rammed earth (New South Red) a...
View cases →
PADELLA restaurant in Romania New South Red Vein Stone wall construction case
The walls of the PADELLA restaurant in Romania use fo...
View cases →