
Handing a wall of tens of square meters over to a material you have never used yourself would make anyone hesitate. The hesitation process on this local project is worth copying.
First put the conclusion up front:
Write the review in the order it happened: first lay out the verifiable information, then explain why, and finally describe what it looks like after move-in.For walls in spaces that remain open during business hours, maintenance costs deserve more consideration than initial construction cost. Restaurant walls cannot avoid cooking fumes; when choosing finishes, first ask, "Can oil stains be wiped off?" Retail walls cannot avoid shelf handling, so impact resistance at external corners and the 0-300 mm wall base should be prioritized. Factoring cleaning and repair into material selection is how you reduce the burden on the next store manager.
When receiving goods, do one thing first: check the batch numbers on the back of the panels against the packing list. If batches are mixed, do not argue—take photos on the spot for the record and distribute the mixed-batch panels across different facades. The cost of remediation is far lower than shrugging at the acceptance site.
The correct way to use samples is the "three comparisons": compare with the rendering to set the character, compare with on-site lighting to determine color temperature response, and compare with a substrate mockup to determine the wall installation method. Projects that only hold the sample, take a photo and send it via WeChat have a noticeably higher rework rate—the screen will not tell you about curved-surface rebound.
The page of tables handed to the client
Before the review, let's lay out the base records first; these are all materials kept on file at the time.
| Space type | Cultural education |
| Business type | Children's Hall (indoor children's pool) |
| Main material. | Mirror wood veneer (ceiling), WPC grille (wall), fabric-textured wood veneer (restroom) |
| Construction location | Pool hall ceiling, walls on both sides of the pool area, changing area ceiling and walls, restroom walls |
The ceremony on handover day actually has practical value: bring the owner, designer and contractor together on site and walk through the sample wall, tiled surfaces and patch locations together. Every item confirmed face to face is a no-argument clause for the future warranty period.
The ceiling under the lights in this space
Choose the wrong color temperature, and the material choice is wasted. Lighting conditions for this project: gray tones are the most honest about light; the wall changes with whatever color temperature the lighting has. Be sure to bring a lamp when comparing on sample approval day.
Wall section under a reverse-scheduled construction timeline
In terms of schedule, the crew advanced according to milestones, with two teams working in shifts for setting out and application. There was a power outage for maintenance in the middle, so the crew switched to setting out and did not let the days go empty.
The quotation must be broken down to avoid being ripped off: material unit price, substrate treatment, auxiliary materials (adhesive, primer, edge trims), labor, loss, and transport and handling. If one of the six is missing, it may later become an added cost. For loss rate, 8%-12% for flat walls is the conventional range; curved surfaces, columns, and irregular patterns must be calculated separately by developed area.
The packing plan for whole-cabinet transport affects on-site loss. Wooden crates placed upright and laid flat have different rates of edge damage; the last mile from project port to site (mountain roads, ferries, manual handling) must be clarified in advance, and packaging strength should be set according to the worst section of the route.
Dampness in underground spaces is a slow-acting issue. The finish can resist mold, but when air humidity is high, condensation will still form water. For projects where fresh air and dehumidification are inadequate, removable inspection nodes should be reserved in the wall solution.
On the day the owner visited the site
Acceptance was not formalistic: hollowing rate (tap each panel), joint width uniformity (check with a string line), verticality of external corners (straightedge), and panel color difference (walk along with side light). Two small dents were picked out on the spot, repaired with patches, and half a day's work was deducted from the crew.
The "valid scope" of a test report is the industry's least understood common knowledge: the report corresponds to the submitted sample, the sample corresponds to the model, and the model corresponds to the batch. A salesperson saying verbally "our whole series meets the standard" does not hold at the document level.
For many projects, the turning point is not at the material selection meeting, but at an inconspicuous site meeting. The owner temporarily changes the furniture layout, and the starting point of the wall cladding has to move accordingly — anyone who has dealt with this kind of change knows: one stroke on the drawing means a day of moving things on site.
Photos don't lie
On-site photos are more honest than renderings. Here are a few photos taken at the time; look at the images first, then we'll discuss the details:
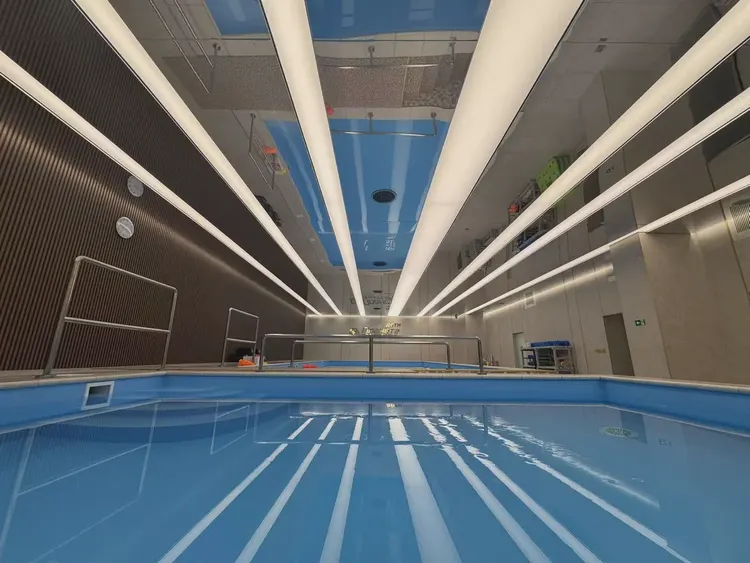
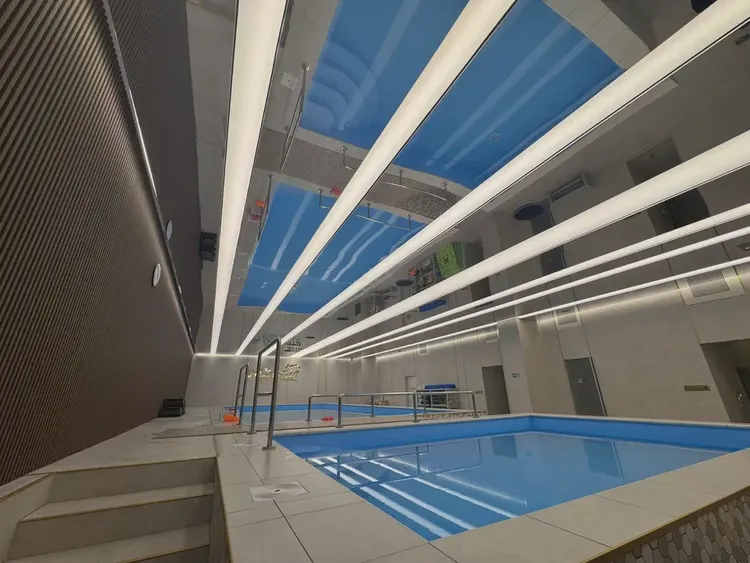
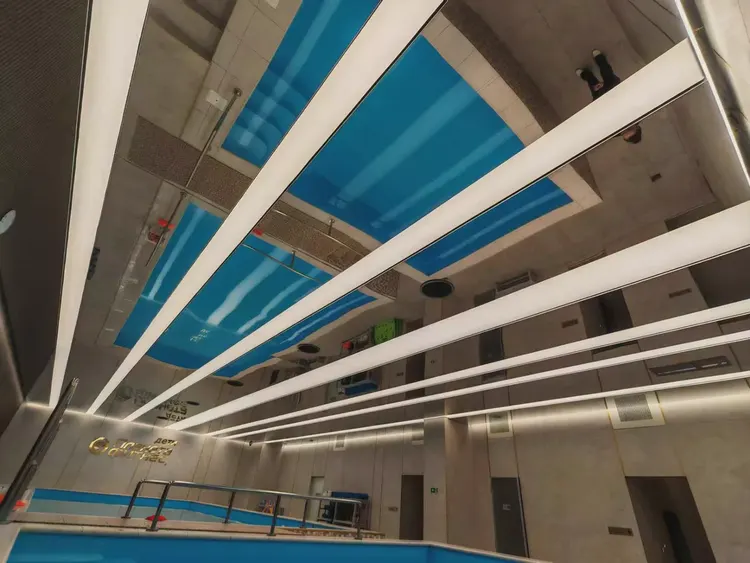
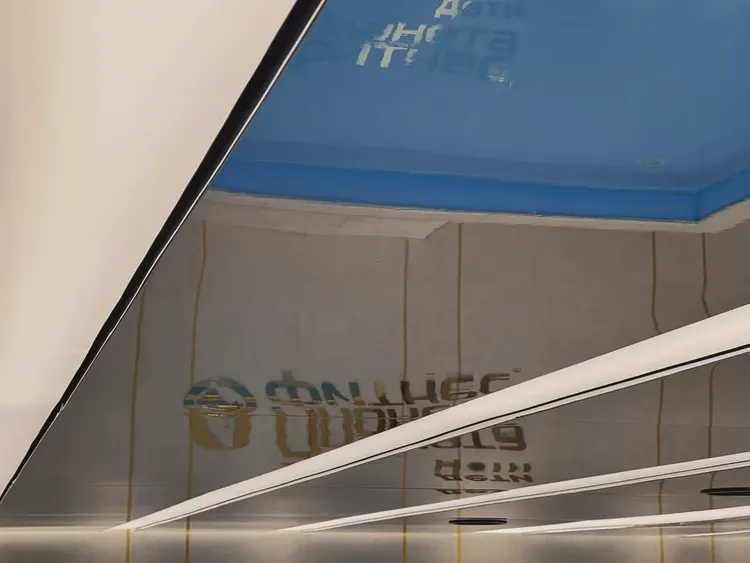
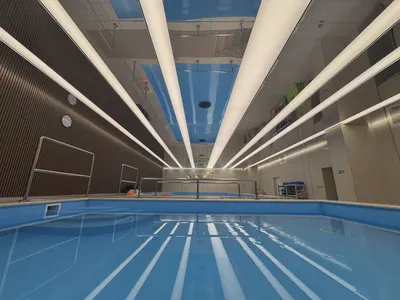
Pool hall (water-level view): the mirrored ceiling reflects the pool and light strips onto the top, with a dark vertical grille wall on the left—this is the location with the highest rework cost
Panoramic view of the pool hall: the mirrored ceiling and linear light strips are arranged in parallel, and the walls on both sides form a contrast between dark and light. From a distance you would not notice, but up close you can see that the layout follows 1220×2930 panels.
Wall materials and acoustics are opposing forces that balance each other. Hard, dense finishes reflect strongly and make a space sound hollow; porous structures absorb sound well but are vulnerable to grease and moisture. The mature approach is zoning: control reverberation where people stay longest, leave corridors and background walls to the finish, and account for the two separately.
A blunt statement in the archive
A sentence excerpted from the construction log: 4.2 Four key points for grille walls: Verticality first: once one vertical strip is crooked, it will be visible across the entire wall.
Leaving three days for ventilation before acceptance prior to opening is spending a little to achieve a lot. The finish itself does not retain odors, but adhesive joints and backing will retain construction residue; coordinate with the schedule in advance and include this period in the plan.
A checklist for the next project
The checklist below is one we always go through on culture and education projects:
- Hollowing rate (tap each panel), joint width uniformity (check with a string line), verticality of external corners (straightedge), panel color difference (inspect under side light)
- Joint feel (run a fingernail along to check for height difference), straightness of edge sealant, skirting transition, accuracy of switch panel openings
- Batch verification (batch number on the back of the panel), tight joints in wet areas, wrinkle-free wrapping of columns, texture alignment on feature walls
- Relationship between starting point and column positions
Do not buy loose pieces on an ad hoc basis for patching: only the same project and same batch number is meaningful. Keeping reserve material in the project owner's warehouse is more useful than keeping it in the material supplier's warehouse; when replenishment is really needed, the sample in your hand is the matching voucher.
Excerpting a few passages from the handover file
Three passages of original text from the handover file, placed here in the chapter order at the time, with numbers and wording unchanged:
Customer industry usage scenario: why children's venues use "mirror ceiling + vertical grilles"
Vertical strips visually draw the wall upward, and together with the mirrored ceiling, make the limited ceiling height appear more expansive. The walls here need to be soft, washable, and have surfaces that can be leaned on and hold things. The pool hall has heavy moisture year-round, children run by the water, and the floor height of mall or community venues is usually only around four meters.
Introduction
This article documents the division of labor, construction and acceptance control points of these three types of materials under the two premises of high humidity + children's use, as well as 7 application photos.
Material comparison: what each of the three material types solves
So the success or failure of this type of ceiling depends almost entirely on substrate flatness: the substrate must first be leveled as a whole, not just leveled at the panel seams. 2.3 Why grilles are more suitable than flat panels for pool areas. Leaving gaps = ventilation. WPC (wood-plastic composite) itself does not absorb water and is not prone to swelling or mold under long-term high-humidity conditions.
Communication and confirmation process: several things to settle in advance for similar projects
For trim pieces, grille ends, and door gaps below 1.2 meters, check whether there are sharp corners or detachable small parts. At handover, provide executable methods for how to clean the grille gaps and how to wipe the mirror surface without leaving marks. Calculate the reflection angle according to people's eye height to avoid standing at the pool edge and looking up directly at the light source.
For business types with strict fire acceptance requirements (cinemas, KTVs, education and training), besides the finish itself, the construction method also matters: whether the cavity needs insulation fill and whether the keel needs a fire-retardant coating. Clarify the acceptance criteria at the material selection stage, rather than changing the plan after entering the site.
The material's character has boundaries. The porous feel of travertine works well with wabi-sabi, but looks dated in a CBD office tower lobby; the cold stratification of slate works well with metal and glass, but feels rigid in community retail with warm yellow lighting. Before choosing a wall, choose the spatial narrative first—material is part of the narrative, not an isolated aesthetic piece.
Three key points of the full bonding method
The construction process is simple: full-bonding method, install directly on the wall after the substrate is leveled. But for cultural and educational walls, the trouble is all in the joints and edges.
For projects under construction while still operating, the time window matters more than labor hours. For night work sections, coordinate noise timing, freight elevator use, and fire access occupation with property management in advance. These coordination items cannot be scheduled into the process table, but they can determine whether the entire project is delivered several days late.
When finishing pieces are used well, the facade grade immediately becomes stable. For supporting pieces such as corner pieces, skirting lines and door frame trim, whether the color follows the main surface or the floor must be finalized before ordering. The most common failure is that after the wall is finished, the line color is half a grade off, and patching either side looks bad.
Lightweight partition walls are the most common problem type in commercial space renovation. Substrates such as gypsum board and calcium silicate board have limited load-bearing capacity themselves; traditional stone on walls either requires reinforcement or dry hanging, and both cost and thickness remain high. Thin flexible finishes use the full-bonding route, with unit dead weight controlled at the level of a glass of water; lightweight walls can achieve a stone texture without major work, which is why it is singled out.
Review notes
To discuss the retrospective, this project has two lessons worth copying and one lesson not recommended to repeat: the starting point was moved to the corridor side, so the owner's circulation route happened to start from a complete board, and all narrow strips went behind the furniture.
End treatment documentation
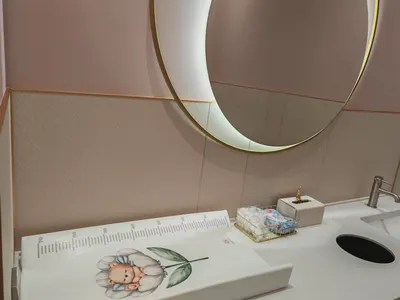
Closings reveal true quality. At the pool hall ceiling, walls on both sides of the pool area, locker area ceiling and walls, and restroom walls, each position corresponds to a specific closing method; leave a 3 mm process gap where glass meets panels, so the thermal expansion and contraction of the two materials do not fight each other.
Cylindrical column cladding is the part that most tests layout skills. The panels wrapping the column must either be bent as a whole sheet or joined in segments; segments inevitably mean vertical seams, and the seam positions should fall in dark areas where the column meets the wall, not directly facing the passage. For columns with small radii, first wrap a physical panel sample around the column to check springback, then decide between full wrapping and piecing.
Layout: where the joints start
Setting out took most of a day. For the pool hall ceiling, walls on both sides of the pool area, changing area ceiling and walls, and restroom walls, every section had a different starting point; walls that look the same on drawings are never the same on site. Sockets and access panels on the same wall were merged into seam lines during the layout stage, not left in the middle of panels.
Maintenance after move-in
For use and maintenance, three instructions were left with the store at handover: do not blast the seams with a steam mop; when the sofa is occasionally moved, check the hanging hardware behind it
Daytime natural-light hours are the litmus test for concealed works. Color differences, misaligned joints, and adhesive marks all show up during this period. Scheduling an afternoon acceptance inspection is more practical than any sales pitch.
Bending is not done at will. The material's bendable radius is related to thickness, backing and substrate stiffness; the consequence of forced bending is internal-stress spring-back — it sticks at the time, and half a year later the seams open up for you to see. Always test-bend at small-radius locations before ordering.
Why not microcement
The owner was "won over" by the samples: on the day the three candidates were compared on the wall, once the layering of mirror-finish wood veneer emerged under angled light, the other two columns were never mentioned again. The unit cost, including waste, still stays within the budget line.
Related reading
Follow the links below to trace every judgment in this article back to its source:
Previous:PADELLA Restaurant in Romania: Analysis of New South Red Vein Stone
Next:Singapore villa: Analysis of wood veneer TV wall and entryway grille
Related articles
Construction case study of 950㎡ rammed earth board wall in a cultural and educational space
IGOODS provides rammed earth panels as wall materials for a cultural and educ...
Children's Hall 560㎡ wood-grain (natural wood color) wall construction case
The children's hall project is located in Quanzhou City, Fujian Province. The...
Construction case of mirrored wood-veneer ceiling and WPC grille walls at the Russian children's center
This article documents the division of labor, construction and acceptance con...
cases related
Construction case study of 950㎡ rammed earth board wall in a cultural and educational space
IGOODS provides rammed earth panels as wall materials...
View cases →
Children's Hall 560㎡ wood-grain (natural wood color) wall construction case
The children's hall project is located in Quanzhou Ci...
View cases →
Construction case of mirrored wood-veneer ceiling and WPC grille walls at the Russian children's center
This article documents the division of labor, constru...
View cases →