
Is WPC grid, marble wood veneer, metal wood veneer, mirror whiteboard wood veneer suitable for building exterior walls and residential buildings? It's better to look at a real project that has been completed than to rely on parameters.
According to our project experience,
This article does not recite a parameter table; it lays out the process of this local dozens-of-square-meters order step by step: base account, decisions, construction, acceptance, follow-up—one stage at a time.Settle the base accounts first
First present the verifiable information; the subsequent analysis will all revolve around this table.
| Space type | Building exterior wall and residence |
| Business type | Villa (private residence) |
| Main material. | WPC grid, marble wood veneer, metal wood veneer, mirror whiteboard wood veneer |
| Construction location | Entryway grille partition, full-height TV wall, dining room wall body, corridor high-gloss wall, bedroom headboard wall, full bathroom wall |
The light position drawing was revised twice
The natural-light period and the lighting period are two different walls. Before delivery we specifically looked once in the morning and once in the evening: cool white on large surfaces absorbs the lighting color temperature, and above 4000K it easily turns bluish; for warm-light projects, look at an on-wall sample first.
The measurement stage is the easiest to cut short. For the developed dimensions of curved walls and the segmented dimensions of irregular surfaces, quoting by projected area is asking for trouble. The proper approach is either on-site segmented measurement or modeling from drawings; both are acceptable, but you cannot "estimate."
Closings reveal true quality
Everyone can install the large surfaces; what really takes time on this project are a few inconspicuous edges: leave an access opening in the side panel of the light cove—whether hidden lighting looks good depends half on the side panel's reflection.
Individual panels can be replaced, which is the greatest after-sales advantage of this type of finish compared with traditional stone. However, whether the replacement is clean depends on whether records are kept: the layout drawing numbering at the time of installation and the starting point of each wall. If these two are archived, panel replacement can still align the joints three years later.
Daily cleaning of building exterior walls and residences
Follow-up visit after the warranty period, wall condition: two slight impact marks at external corners, restored to zero after panel replacement. Daily care is simply a soft cloth with clean water, and a neutral cleaner for stubborn stains; do not use steel wool; if bumped, do not repair it yourself—take a photo and send it back for a matching panel replacement.
A blunt statement in the archive
A record from that time is kept in the archive: This article documents how these four types of materials are divided in a villa, how full-height and color-blocking are done, construction and acceptance control points, and a comparison of 7 on-site photos with 5 design renderings.
Unretouched images are the most convincing
I took a few photos on the day of handover; the lighting was the everyday lighting during business hours, with no special lighting setup:
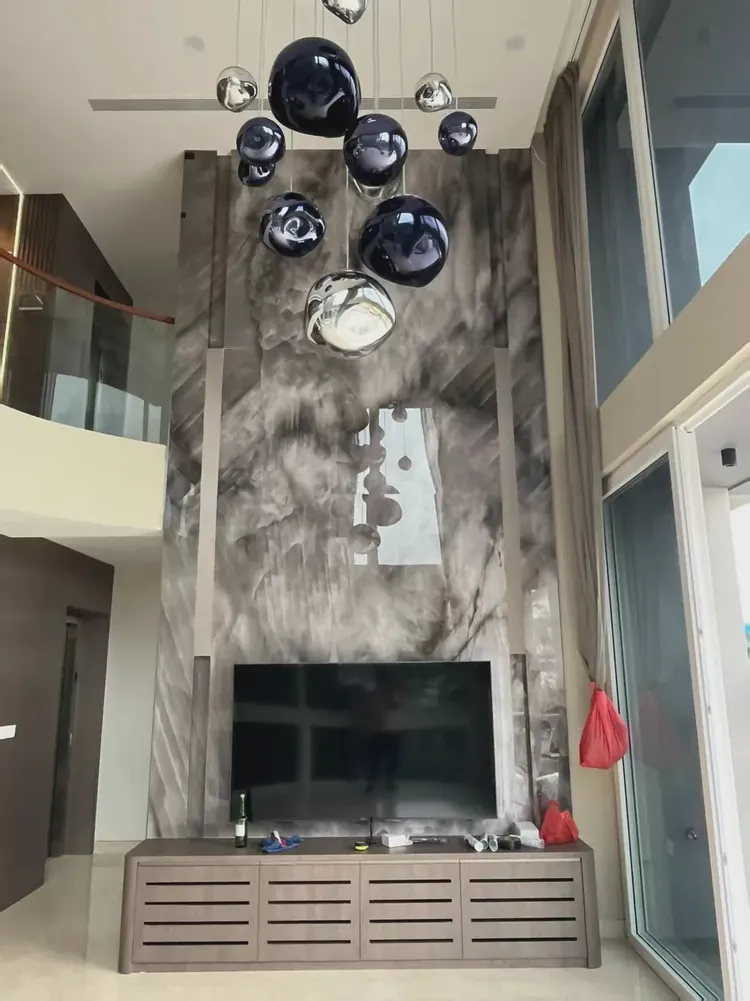
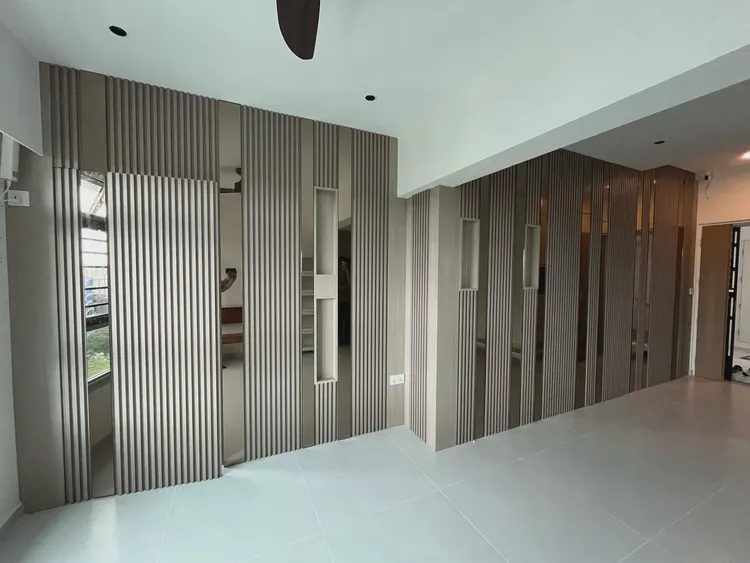
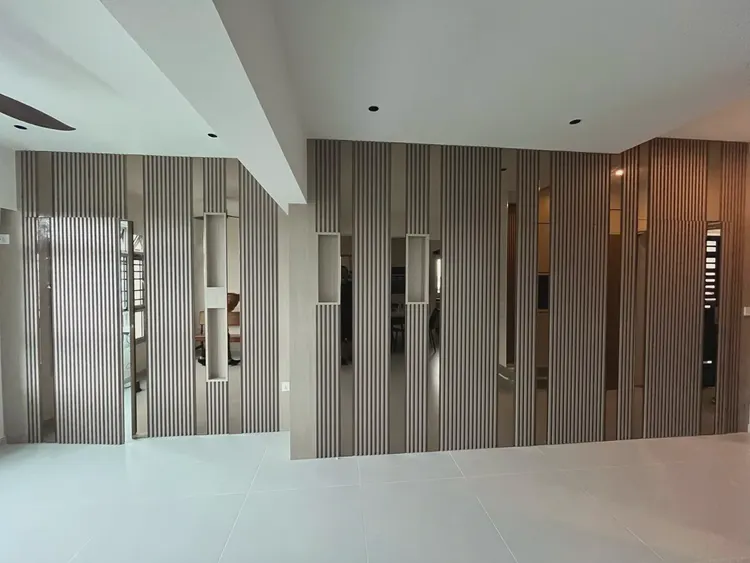
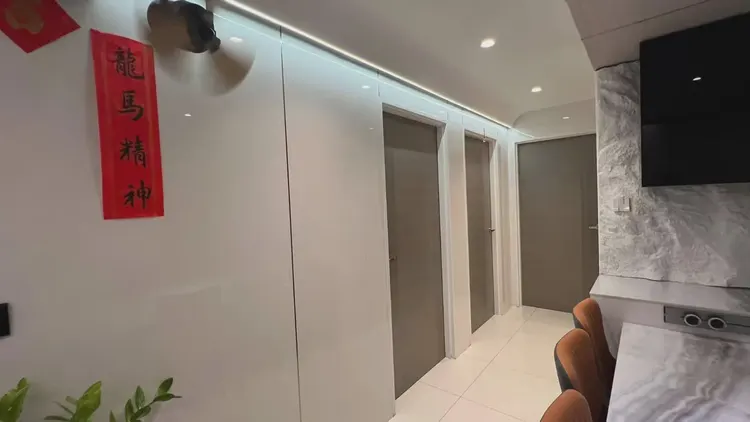
Note the double-height living room: stone-texture finish runs full height to the ceiling, with vertical mirror strips inset in the middle, TV and wood-colored cabinetry below, and a glass globe pendant light suspended in this image: the edge trim color is most easily compared here
This photo was taken right after finishing a detail: entryway grille partition, display niche embedded in the middle, vertical grilles alternating with mirror strips.
There are two schools of internal/external corner treatment: full-sheet wrapping and mitered corners. Full-sheet wrapping looks good but demands strict right-angle precision from the substrate; mitered corners are safer, and the eye can accept a slightly offset seam position. External corners in public spaces have a high probability of being hit; better to use mitered corners plus corner guard edging than to gamble for appearance.
With the same quote, whose money is spent where it matters most? When the material grade is the same, the difference usually comes down to two items: waste and substrate treatment. A crew willing to spend an extra half day on setting out can reduce cutting waste by two percentage points, which is far more respectable than cutting the material budget.
Four passages copied from the archive
What I like doing most during reviews is going through the records from that time. Excerpting four passages:
Configuration plan
Stone texture has a direction, and the veins of two adjacent pieces must connect; otherwise, "cut-off veins" will appear. For a double-height TV wall, vertical symmetrical division is the most stable; asymmetry will make the entire wall look crooked. The division lines of the entryway grille and the adjacent wall must align; otherwise, misalignment will be visible as soon as one enters.
Communication and confirmation process: several things to settle in advance for similar projects
Villa projects involve many materials and large spatial spans; rework rarely occurs on a single panel—it almost always occurs at cross-space alignment. The dimensions of display niches on grilles, TV cabinets and custom cabinets must be fixed before layout; they cannot be added halfway through installation. Where walls over six meters are segmented, at what height joints are placed, and whether mirrored strips are embedded must all be decided in advance.
Customer industry usage scenario: why villas use "one material per wall"
Corridors are narrow with weak daylight; using high-gloss panels (mirror-white panels) can bring window light onto the walls and visually widen the corridor. But if the entire corridor is high-gloss, it becomes glaring, so it is used on only one side. A single material can hardly work across such a range of scales: marble patterns look crowded in a small bathroom, while pure white high-gloss looks empty in a double-height living room. The headboard wall is the only surface in the bedroom that needs a feature; a metal wood-veneer color-blocked geometric design is the room's only high-gloss focal point.
Material comparison: what each of the four material types solves
2.4 The boundary of using glossy board and metal board: Mirror white board: Strong reflection, suitable for "borrowing light", but not suitable for large areas facing windows or lamps - it will form a dazzling reflection. The grid system can leave out rectangular niches during layout, making it a shallow display grid, which is the most practical function of this entrance hall. Use an extended board to reach the top in one go, so that the entire wall only has vertical divisions, and the stone texture can be continuous.
The logic of submission documents is "model corresponds to report." Combustion performance is classified according to GB 8624, and the sample name, specification, and production date in the test report must match the purchased model one-to-one. Using the report for model A to submit a project for model B, what is usually rejected is not the material, but the documents.
Practical implementation specifications for wall application
The crew followed node-based acceptance: hollowing rate (tapping piece by piece), joint width uniformity (checked with a string line), verticality of external corners (straightedge), and panel color difference (inspected under side light). If a node failed, the next node did not start.
Same project, same batch is an iron rule. Batch variation of flexible finishes is controlled within the standard range, but when large surfaces are placed side by side, even half a grade of color difference still stands out. For projects with a single area exceeding 1000㎡, our approach is one-time production scheduling, unified batch numbers, and box numbering by floor or area, with panels taken by matching number during installation.
The three documents commonly required for project submission: fire performance, environmental limits, and physical performance. The three reports correspond to three standards systems; write the report numbers and models into the same ledger, and the submission desk will not ask you to supplement them a second time.
What can be taken away from this order
If we could start over, we would allow half a day more for confirming the edge trim color. The rest of the process can stay the same and still be delivered.
Waterproofing in indoor wet areas is not in the finish but at the floor junctions: the water-retaining upstand, floor drain slope, and the sealant at the wall-floor junction. The finish is only responsible for "not adding trouble"; these three points are what determine whether seepage occurs.
Area is not the order quantity
The layout logic sounds simple: with 1220×2930 panels and a wall of several tens of square meters, how to lay them without narrow strips. This project was done by "leaving full panels on the main sight line and retreating narrow strips to internal corners." On both sides of the door opening, lay from the door center toward both sides, leaving narrow strips for the outer internal corners.
Lighting and wall surfaces are a pair of co-conspirators. On the same panel, the texture becomes lighter under 3000K warm light, and under 4000K it is closest to the original appearance of the sample; when a spotlight grazes across it at an angle, the texture relief is most distinct. On the day of color selection, be sure to have the light aimed at the sample; the downlights in the showroom and the linear lights on site are often two different worlds.
Half the beauty of large surfaces comes from the seams. If the seam is too narrow, there is no allowance for thermal expansion and contraction; if too wide, the eye is drawn entirely to the line. A common practice in indoor dry areas is a tight seam or a 1–2 mm process joint; at curved surfaces and complex junctions, it is better to leave a seam for routing than to force the panels together. Whether the seam color uses same-color adhesive or a contrasting line is up to the designer.
The document chain for export projects is longer than for domestic ones: CE conformity documents, RoHS, REACH, and pre-shipment inspection before sea freight, and what each market recognizes is not entirely the same. The EU recognizes the CE system, Southeast Asia and the Middle East often require SGS or national inspection reports, and South American customers may require Spanish labels. Check the list all at once before placing an order, and both the freight forwarder and the customs clearance agent will have an easier time.
Three things separate a rendering from the real thing: vein density, seam method and gloss level. Stone-texture walls in rendering libraries are often 'density-amplified versions'; looking for materials by copying them directly will disappoint. The reliable path is to use the rendering to set the character, use samples to set specifications, and use a 1:1 sample wall to set final expectations.
Execution of the acceptance checklist
For acceptance of this type of project, it is recommended to walk through once during the day and once at night. Move the furniture aside and look behind it; delivery quality is judged by these places that are normally unseen.
Chipped edges, small bubbles and scratches: transport and installation each account for half the responsibility. If protective corners are not installed properly on panel edges, the shipment arrives with burrs all over; one extra reminder during unloading can save half a day of haggling at acceptance.
Dampness in underground spaces is a slow-acting issue. The finish can resist mold, but when air humidity is high, condensation will still form water. For projects where fresh air and dehumidification are inadequate, removable inspection nodes should be reserved in the wall solution.
General self-check page for building exterior walls and residences
Before entering the site, print this checklist and post it at the project office:
- Batch verification (batch number on the back of the panel), tight joints in wet areas, wrinkle-free wrapping of columns, texture alignment on feature walls
- Relationship between starting point and column positions
- Measured record of substrate moisture content
- Hollowing rate (tap each panel), joint width uniformity (check with a string line), verticality of external corners (straightedge), panel color difference (inspect under side light)
The correct approach to knock and bump repair is to replace the panel rather than touch up the paint. Reserving 3%-5% spare material when ordering is for exactly this purpose: the real problem is when the replacement panel does not match the batch color difference. Spare material stored in the warehouse is much safer than loose panels left on site.
The most valuable thing in construction organization is rhythm. Before the crew enters the site, the sample wall, layout marking, and material preparation should all be completed; the most commonly seen waste on site is boards not arriving, people waiting, and lights on. Organize transfer according to "materials never touch the ground," finish and clean the work area the same day, and the construction period will naturally be shortened.
The key to panel logistics is "panels never touch the ground." Each additional transfer from truck to work surface increases the probability of edge chipping. Project entry conditions (freight elevator dimensions, corridor corners, elevator lobby height) must be reported to the loading coordination before ordering. Large panels such as 1220×2930 are as good as not allocated if they cannot fit into the elevator.
The biggest taboo in old wall renovation is "it looks fine." Whether the original tile surface or old latex paint surface can be directly covered depends on an adhesion test, not on visual inspection. Our standard procedure is to apply a sample piece in an inconspicuous corner and, after 48 hours, pry it off by hand; only if it cannot be pried off is large-scale work allowed to start. Skip this step and all that follows is rework.
Schedule and organization
The schedule is calculated from the per-capita daily coverage rate, with no full stoppage in between. This speed relies on "materials never touching the ground": panels go straight from the truck to the work face.
The real-world scene of material comparison and selection
The material selection meeting settled it in one go: WPC grille, marble wood veneer, metal wood veneer, and mirror-white panel wood veneer. The reason is no mystery—no keel and no wet work, and the schedule can be planned by the day, and these two points are hard requirements in building exteriors and residences.
Related reading
Follow the links below to trace every judgment in this article back to its source:
Related articles
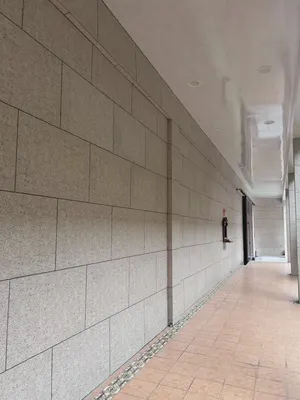
Construction case for 1260㎡ rough-faced granite (bush-hammered light gray) wall on building exterior wall
The building exterior wall project is located in Shigatse City, Tibet Autonom...
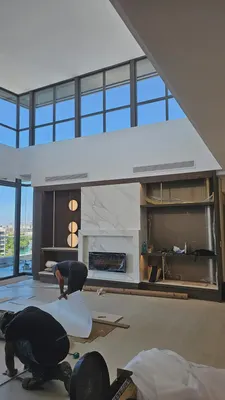
Villa project (Romania) 680㎡ printed flexible stone (beige) wall construction case
The villa project (Romania) is located in Zhongshan City, Guangdong Province....
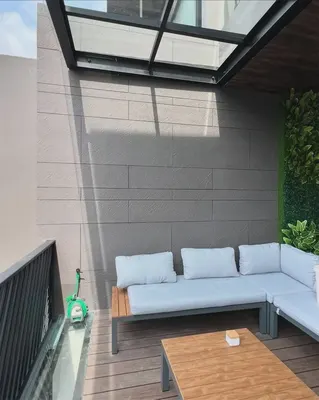
Indonesia Semarang pool villa slate wall construction case
This article documents the condition differences of these three locations, th...
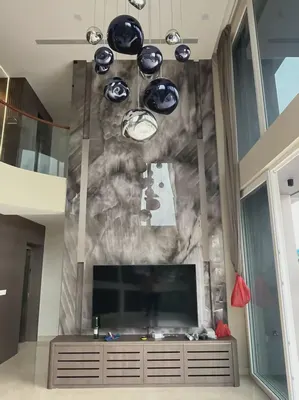
Singapore villa wood veneer wall panel and grille multi-material wall construction case
For the Singapore villa project, four types of wall materials are assigned by...
cases related
Construction case for 1260㎡ rough-faced granite (bush-hammered light gray) wall on building exterior wall
The building exterior wall project is located in Shig...
View cases →
Villa project (Romania) 680㎡ printed flexible stone (beige) wall construction case
The villa project (Romania) is located in Zhongshan C...
View cases →
Indonesia Semarang pool villa slate wall construction case
This article documents the condition differences of t...
View cases →
Singapore villa wood veneer wall panel and grille multi-material wall construction case
For the Singapore villa project, four types of wall m...
View cases →