
The project manager I dealt with at the time made only one request: what is in the rendering must be delivered on site exactly as shown. This article explains how we broke that request down into executable steps.
The most interesting part of this project is,
Rather than comparing parameters through a screen, it is better to see how a completed project answers these questions.Walls in dark-scene spaces (cinemas, bars, clubs) absorb light severely. Dark colors will appear one level darker under low illuminance. To achieve the effect of "texture visible but material boundaries not visible," it is often necessary to choose a color number half a level lighter than the target color, or embed a wall-washing light at the finishing edge.
When finishing pieces are used well, the facade grade immediately becomes stable. For supporting pieces such as corner pieces, skirting lines and door frame trim, whether the color follows the main surface or the floor must be finalized before ordering. The most common failure is that after the wall is finished, the line color is half a grade off, and patching either side looks bad.
Wall materials and acoustics are opposing forces that balance each other. Hard, dense finishes reflect strongly and make a space sound hollow; porous structures absorb sound well but are vulnerable to grease and moisture. The mature approach is zoning: control reverberation where people stay longest, leave corridors and background walls to the finish, and account for the two separately.
The projects that go most smoothly for customers usually share one thing in common: they bring drawings and a list of questions to the first meeting. What material suppliers fear most is not being picky, but vagueness; the more specific you are, the more valuable the answers I give.
Project information card
Before the review, let's lay out the base records first; these are all materials kept on file at the time.
| Project location | Qingyang District, Chengdu City, Sichuan Province |
| Space type | Chinese-style tea room (lobby + 3 private rooms + corridor + tea seating area) |
| Materials used | Rammed earth board flexible stone (warm earth yellow, horizontal strip texture) |
| Material specifications | 1220×2440mm, thickness 2.5–3.5mm, single piece 2.9768 ㎡, approximately 4.5kg/㎡ |
| Wall area | Approx. 320 ㎡ (◆ budget estimate) |
| Construction process | Full bonding method, direct wall installation after leveling, no keel required |
| Construction period | 4 people, 12 workdays (estimate) |
| Implementation standards | JG/T 540-2017 'Building Flexible Stone-faced Decorative Material' |
| Application location | Main hall feature wall, private room walls, corridor, curved edge of circular window opening, low wall of tea seating area and wrapped columns |
Follow-up visit on usage status
Follow-up visit after the warranty period, wall condition: color matches the design sample, with no visible batch variation. Daily care is simply a soft cloth with clean water, and a neutral cleaner for stubborn stains; do not use steel wool; if bumped, do not repair it yourself—take a photo and send it back for a matching panel replacement.
General self-check page for Chinese-style tea rooms
Give friends who also do Chinese-style tea rooms a self-check list; only when the conditions are checked does the material come up for discussion:
- Brand and color of edge sealant
- Joint feel (run a fingernail along to check for height difference), straightness of edge sealant, skirting transition, accuracy of switch panel openings
- Hollowing rate (tap each panel), joint width uniformity (check with a string line), verticality of external corners (straightedge), panel color difference (inspect under side light)
- Flatness with a 2-meter straightedge, squareness of internal and external corners, alignment of door opening trim lines, and a quick light check along the inside of light troughs
The logic of submission documents is "model corresponds to report." Combustion performance is classified according to GB 8624, and the sample name, specification, and production date in the test report must match the purchased model one-to-one. Using the report for model A to submit a project for model B, what is usually rejected is not the material, but the documents.
Follow-up questions about rammed earth board flexible stone
Someone asked this: will a horizontal strip wall make the ceiling height look lower? On the contrary. Horizontal strips draw the eye to both sides and visually widen the space; what truly lowers the ceiling height is dark color and vertical division. This tea room has a ceiling height of 2.9 meters, and the warm loess-colored horizontal strips actually make it look more open.
Q: Can it be repaired if it gets bumped later?
Answer: Single panels can be replaced. Seam lines and termination positions are already determined during layout, and a single piece can be removed and replaced from the termination point. It is recommended to reserve 4 panels from the same batch; this has been reserved for this project.
Why should flatness be controlled to 2mm instead of the conventional 3mm?—Because oblique light amplifies unevenness. A 3mm gap is invisible under diffuse light, but under oblique light such as grille shadows it becomes a wave. Checking with an oblique light during the substrate stage is much cheaper than reworking after installation.
Which is more suitable for a teahouse, micro concrete or cement?
A: Look at your tolerance for 'repair'. Seamless micro cement is an advantage, but the tea room is a high incidence scene of point damage (tea stains, ash, moving chairs). Once it is damaged, it can only be repainted on the whole surface; earthen plate has seams, but can be replaced singly.
For projects under construction while still operating, the time window matters more than labor hours. For night work sections, coordinate noise timing, freight elevator use, and fire access occupation with property management in advance. These coordination items cannot be scheduled into the process table, but they can determine whether the entire project is delivered several days late.
Three things separate a rendering from the real thing: vein density, seam method and gloss level. Stone-texture walls in rendering libraries are often 'density-amplified versions'; looking for materials by copying them directly will disappoint. The reliable path is to use the rendering to set the character, use samples to set specifications, and use a 1:1 sample wall to set final expectations.
Excerpting a few passages from the handover file
What I like doing most during reviews is going through the records from that time. Excerpting four passages:
Layout of the strip wall: draw the seams on paper first
Any on-site decision to "make this part a little off or shift that part over" will leave a broken seam on the strip wall.
Why rammed earth panels, not wood veneer or microcement?
All can create a "plain" feeling, but in this specific tea room scenario, the difference comes down to four words—light, warmth, seams, repair.
The same wall has four appearances in a day
Grille shadows are cast by oblique light, and oblique light demands far higher flatness than normal acceptance standards — the conventional standard of 3 mm gap under a 2-meter straightedge will show obvious waviness under oblique light. The tea room designer gave a very specific requirement: "When guests sit down, they should not feel that the wall is flat." The approach in this tea room was: press all panel joints uniformly into the dark bands of the grille shadows, so that the joints are basically invisible during the day.
The cutout list is a hidden product of the measurement stage: sockets, switches, access panels, monitoring positions, and sprinkler heads each correspond to an on-site cutout. The hole location drawing is issued together with the layout drawing, so the crew receives complete instructions rather than cutting wherever they get to.
Closings reveal true quality
Internal and external corners, end caps, and ceiling-to-floor junctions are called "the three hurdles" in the trade. This Chinese-style tea room project hit all three: the light cove side panel has an access opening; whether concealed lighting looks good is half about reflection from the side panel.
In projects with reverse-scheduled timelines, wall work actually depends heavily on “predecessor items”: signed substrate acceptance, material arrival confirmation, and handover of MEP point locations—all three must be in place before work can start. If any one is missing, starting work means idle labor.
Schedule and organization
4 people, 12 workdays (estimate), this speed is achieved by 'Material Not Dropped': the board goes directly from the truck to the work area.
Dampness in underground spaces is a slow-acting issue. The finish can resist mold, but when air humidity is high, condensation will still form water. For projects where fresh air and dehumidification are inadequate, removable inspection nodes should be reserved in the wall solution.
Two lessons learned and one mistake
To discuss the retrospective, this project has two lessons worth copying and one lesson not recommended to repeat: the starting point was moved to the corridor side, so the owner's circulation route happened to start from a complete board, and all narrow strips went behind the furniture.
The biggest taboo in old wall renovation is "it looks fine." Whether the original tile surface or old latex paint surface can be directly covered depends on an adhesion test, not on visual inspection. Our standard procedure is to apply a sample piece in an inconspicuous corner and, after 48 hours, pry it off by hand; only if it cannot be pried off is large-scale work allowed to start. Skip this step and all that follows is rework.
For walls in spaces that remain open during business hours, maintenance costs deserve more consideration than initial construction cost. Restaurant walls cannot avoid cooking fumes; when choosing finishes, first ask, "Can oil stains be wiped off?" Retail walls cannot avoid shelf handling, so impact resistance at external corners and the 0-300 mm wall base should be prioritized. Factoring cleaning and repair into material selection is how you reduce the burden on the next store manager.
Same project, same batch is an iron rule. Batch variation of flexible finishes is controlled within the standard range, but when large surfaces are placed side by side, even half a grade of color difference still stands out. For projects with a single area exceeding 1000㎡, our approach is one-time production scheduling, unified batch numbers, and box numbering by floor or area, with panels taken by matching number during installation.
The document chain for export projects is longer than for domestic ones: CE conformity documents, RoHS, REACH, and pre-shipment inspection before sea freight, and what each market recognizes is not entirely the same. The EU recognizes the CE system, Southeast Asia and the Middle East often require SGS or national inspection reports, and South American customers may require Spanish labels. Check the list all at once before placing an order, and both the freight forwarder and the customs clearance agent will have an easier time.
Cylindrical column cladding is the part that most tests layout skills. The panels wrapping the column must either be bent as a whole sheet or joined in segments; segments inevitably mean vertical seams, and the seam positions should fall in dark areas where the column meets the wall, not directly facing the passage. For columns with small radii, first wrap a physical panel sample around the column to check springback, then decide between full wrapping and piecing.
Curved walls and straight walls are two different trades. Curved wall setting-out must be marked according to developed dimensions, and panels must be cut according to arc length; panels cut according to flat-wall habits will have crooked lines once installed on the wall. The smaller the radius of the arc, the shorter the arc length a single panel can cover, and the higher the loss naturally is—this is also the physical reason why curved-surface projects are quoted higher than flat surfaces.
Area is not the order quantity
Area is not the order quantity. For a net wall of 320㎡, plus the allowance reserved for book matching, the final figure is 352㎡ (including 10% waste) ≈ 119 pieces, with 4 pieces reserved, for an order of 123 pieces. Book-match positions are marked on the drawings in advance; workers only take panels by number, and the layout team is responsible for the grain.
The correct way to use samples is the "three comparisons": compare with the rendering to set the character, compare with on-site lighting to determine color temperature response, and compare with a substrate mockup to determine the wall installation method. Projects that only hold the sample, take a photo and send it via WeChat have a noticeably higher rework rate—the screen will not tell you about curved-surface rebound.
A sentence left in the record
A record from that time is kept in the archive: The circular window opening is done by applying a whole sheet and cutting along the arc; after cutting, leave a 2mm gap along the arc edge and finish it with color-matched joint filler.
The cost of dark colors is showing dust and absorbing light; the cost of light colors is showing seams and being prone to dirt. This should be said at the color selection stage. For high-traffic locations (cashier counters, self-service areas, corridor end walls), our recommendation is medium brightness: good-looking and durable.
Acceptance carried out in four stages
When the owner's side arrived on site, they asked only three things, and we answered in order: flatness checked with a two-meter straightedge, squareness of internal and external corners, alignment of door-opening trim lines, and a quick pass of light along the inside of the light trough.
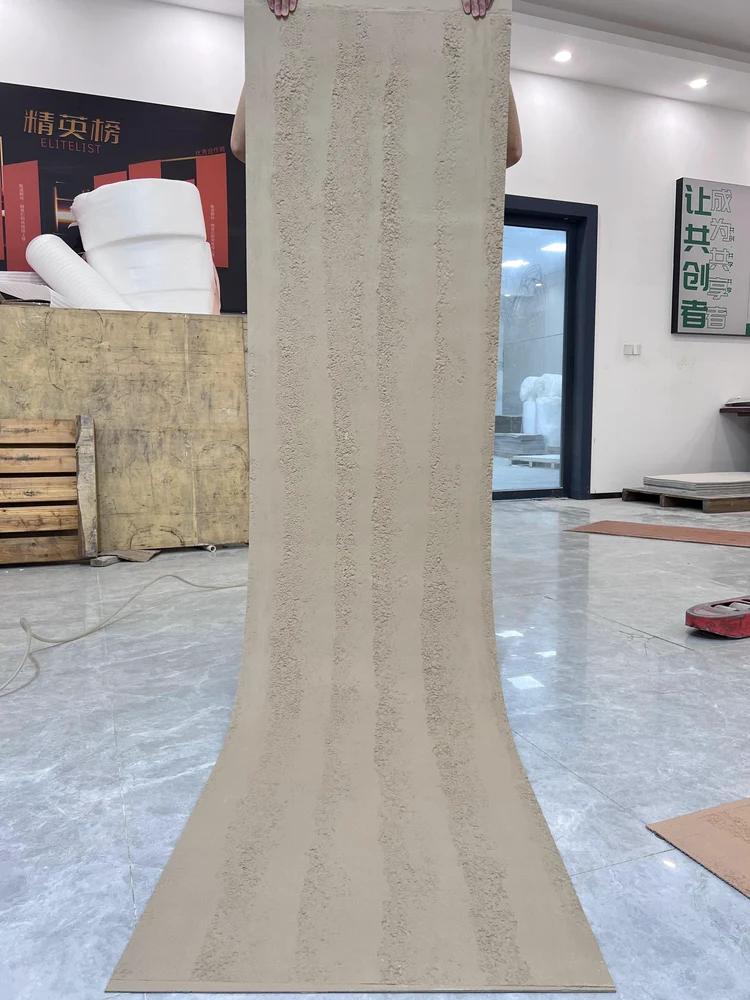
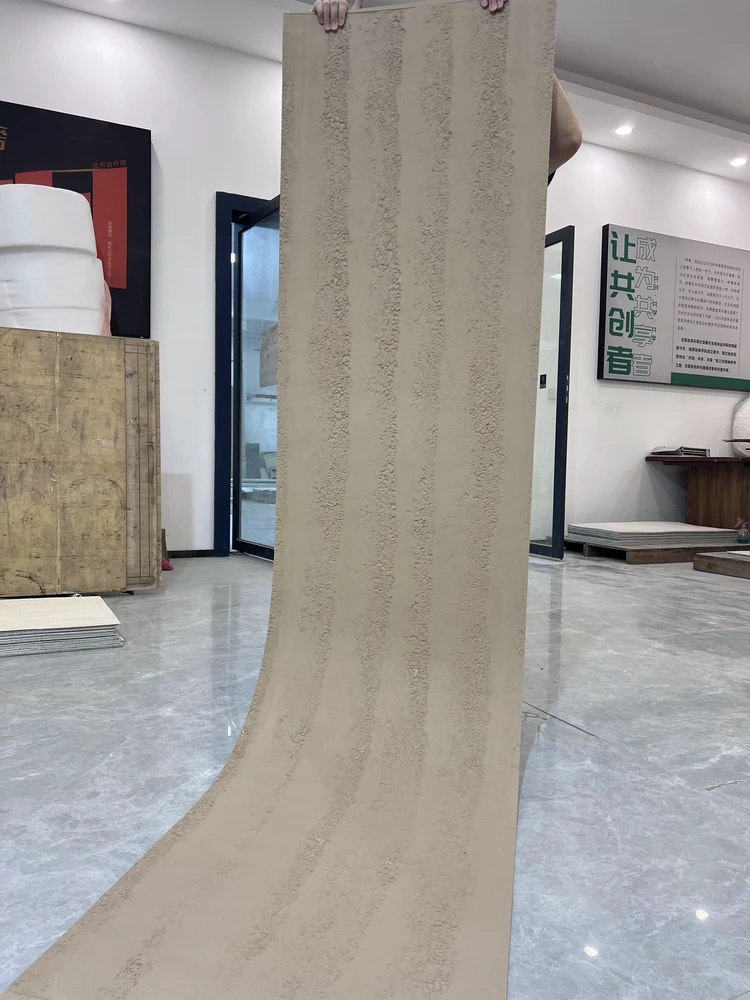
Warm loess color, horizontal banded texture under the lights in this space
Warm loess color, horizontal banded texture. This color is picky about light. Under lighting, yellow tones absorb light noticeably; in dark-scene spaces, either add wall-washing light or reduce saturation by one level.
Chipped edges, small bubbles and scratches: transport and installation each account for half the responsibility. If protective corners are not installed properly on panel edges, the shipment arrives with burrs all over; one extra reminder during unloading can save half a day of haggling at acceptance.
The real-world scene of material comparison and selection
The selection table has three columns: ceramic tile, microcement, and rammed earth panel flexible stone. Stack the on-site costs of the three columns, and the answer emerges on its own: this color does not look fake on large surfaces, and color differences between batches are within an acceptable range.
The quotation must be broken down to avoid being ripped off: material unit price, substrate treatment, auxiliary materials (adhesive, primer, edge trims), labor, loss, and transport and handling. If one of the six is missing, it may later become an added cost. For loss rate, 8%-12% for flat walls is the conventional range; curved surfaces, columns, and irregular patterns must be calculated separately by developed area.
Practical implementation specifications for wall application
The busiest person on site is not the one applying the boards, but the one holding the straightedge. Adhesive must be spread to over 90% coverage; hollow spots always come from the remaining 10%.
Understand the texture from images
Related reading
Related pages are placed here for easier verification:
Related articles
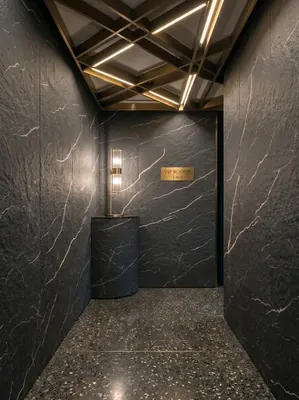
Bar 940㎡ printed rough-faced granite (dark gray) wall construction case
The bar project is located in Wanzhou District, Chongqing. The main wall mate...
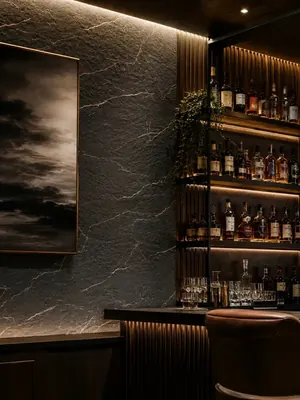
Bar 940㎡ rough-faced granite (dark gray) wall construction case
The bar project is located in Jiulongpo District, Chongqing. The main wall ma...
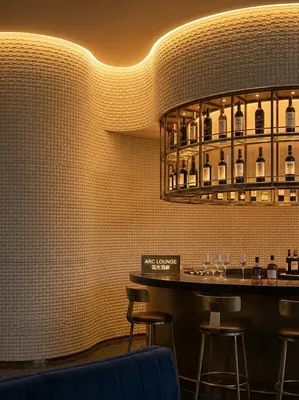
Clubhouse 860㎡ bread stone (gold) wall construction case
The clubhouse project is located in Bijie City, Guizhou Province. The main wa...
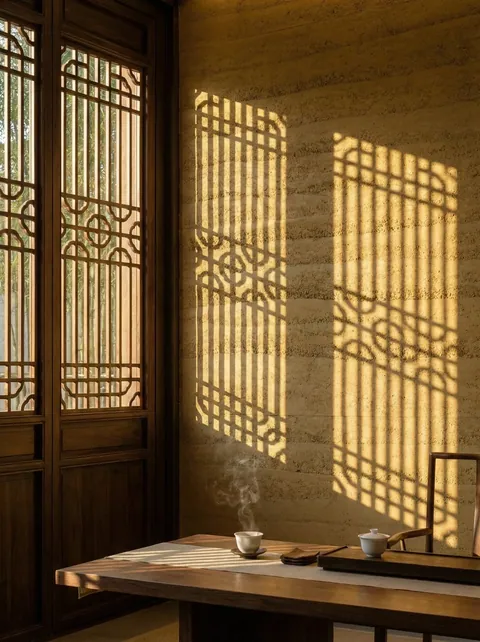
Chengdu Qingyang District Chinese-style tea room 320㎡ rammed earth panel wall case | grille light and shadow with strip joint alignment
IGOODS provided rammed earth panel flexible stone for a 320㎡ Chinese-style te...
cases related
Bar 940㎡ printed rough-faced granite (dark gray) wall construction case
The bar project is located in Wanzhou District, Chong...
View cases →
Bar 940㎡ rough-faced granite (dark gray) wall construction case
The bar project is located in Jiulongpo District, Cho...
View cases →
Clubhouse 860㎡ bread stone (gold) wall construction case
The clubhouse project is located in Bijie City, Guizh...
View cases →
Chengdu Qingyang District Chinese-style tea room 320㎡ rammed earth panel wall case | grille light and shadow with strip joint alignment
IGOODS provided rammed earth panel flexible stone for...
View cases →