
PADELLA restaurant in Romania New South Red Vein Stone wall construction case
The walls of the PADELLA restaurant in Romania use four types of materials: the garden exterior wall and the background wall of the garden dining area are New South Red Vein Stone, and the back wall of the restroom cubicle also uses the same product; the interior walls are a combination of wood grain wood veneer, metal wood veneer, and WPC grilles.
Introduction
The walls of the PADELLA restaurant in Romania use four types of materials: the garden exterior wall and the background wall of the garden dining area are New South Red Vein Stone; the back wall of the restroom cubicles also uses the same product; the interior wall surfaces are Wood-grain wood veneer, Metal wood veneer with WPC grid combination. This article records how this red stone grain connects indoors and outdoors, how the four types of materials are divided by area, construction and acceptance control points, and 8 application images.
- Project: PADELLA restaurant, Romania · garden exterior wall, garden dining area, indoor dark area, restroom and partitions
- Location: Romania
- Main material.: Xin Nan Hong veined stone + wood-grain wood veneer + metal wood veneer + WPC grille
- Real photos: 8 photos (on-site shots)
Project file
| Project | Content |
|---|---|
| Space type | Food & Beverage Spaces |
| Business type | Dining room (PADELLA) |
| Country | Romania |
| Scale | Garden area, indoor main dining area, dark corridor, restroom and partitions |
| Construction location | Garden exterior wall (signage wall), garden dining area background wall, interior wall surfaces, restroom walls and partition back walls, corridor grilles |
| Main material. | New South Red Vein Stone, Wood Grain Wood Veneer, Metal Wood Veneer, WPC Grille |
| Actual photo record | 8 pieces (on-site shooting) |
Regarding the scope of this page: The material list comes from the project documentation; the specific location of each material is subject to the application photos. Items that can be clearly identified in the photos (red stone texture on the garden exterior wall and garden dining area, champagne-colored metal full panels in the restroom, wood grain wall and copper-colored light strip in the dark area, vertical grilles in the restroom passage) are pointed out one by one in the main text. The project's city, area, schedule, cost, and delivery year are not disclosed in the project materials; this page does not calculate or fill in estimated values; This article does not contain unconfirmed customer information or conversation content.
1. Customer industry usage scenario: why a restaurant uses the same stone texture on the exterior wall and in the bathroom
A dining room is a space that "comes alive at night." By day its appearance is a signboard; by night it is atmosphere; guests' memories of it are often formed by two or three strong images rather than every wall evenly. This project used a very direct strategy:Let the same red stone pattern run from outdoors all the way indoors.
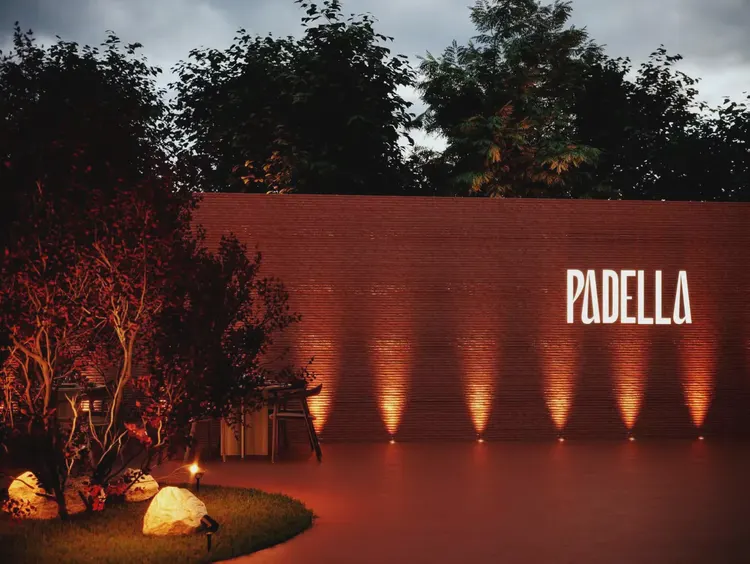
- The garden exterior wall is the "first impression."A long wall along the street, lit from bottom to top, the wall texture is cut by the light into segments of light cones. This wall must withstand strong wall-washing light — the coarser the texture and the more obvious the particles, the more layered it looks under the light; a surface that is too flat will look hollow under strong light.
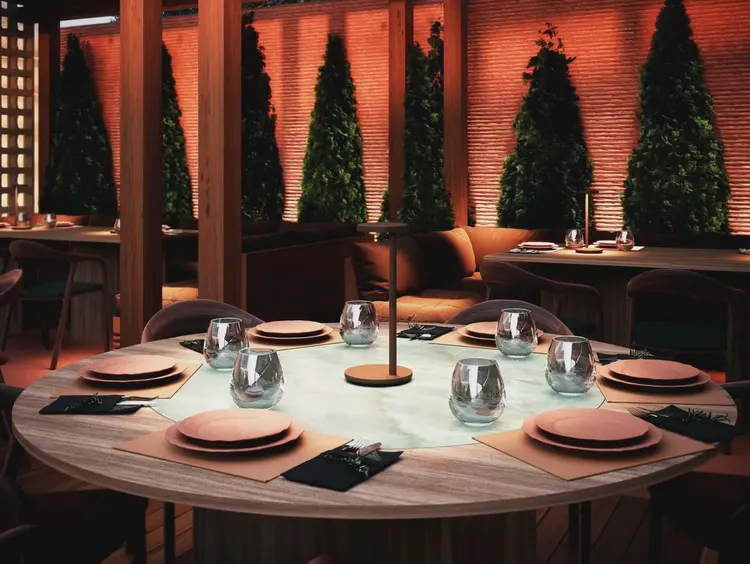
- The garden dining area is the "second dining room."When there is not enough seating indoors, the garden must serve as a formal dining area. The backdrop wall here also uses red stone veining, paired with tall evergreen plants and timber structural columns and beams, so guests outdoors remain in the same "red context."
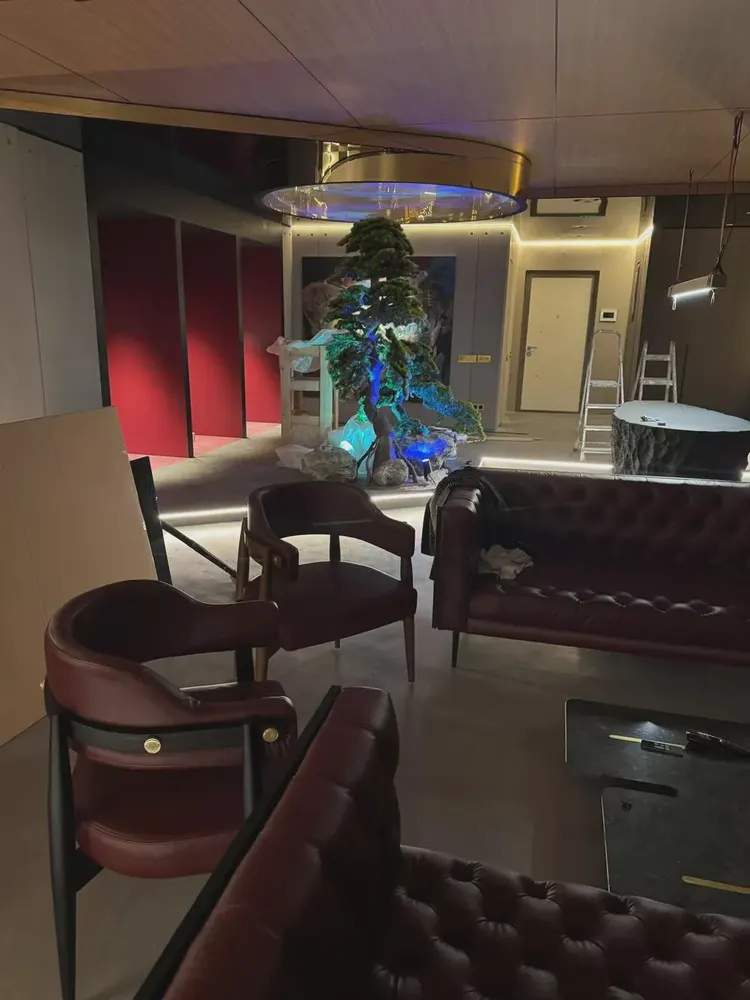
- Indoors, it needs to be "dark."The privacy and dwell time of a dining room largely come from low illumination. If interior walls use glossy or light colors, the whole space will be "brightened" once the lights are on, and it will feel less like a dining room. So the interior uses dark wood grain as a base and metallic colors for local highlights, bringing the overall tone down.
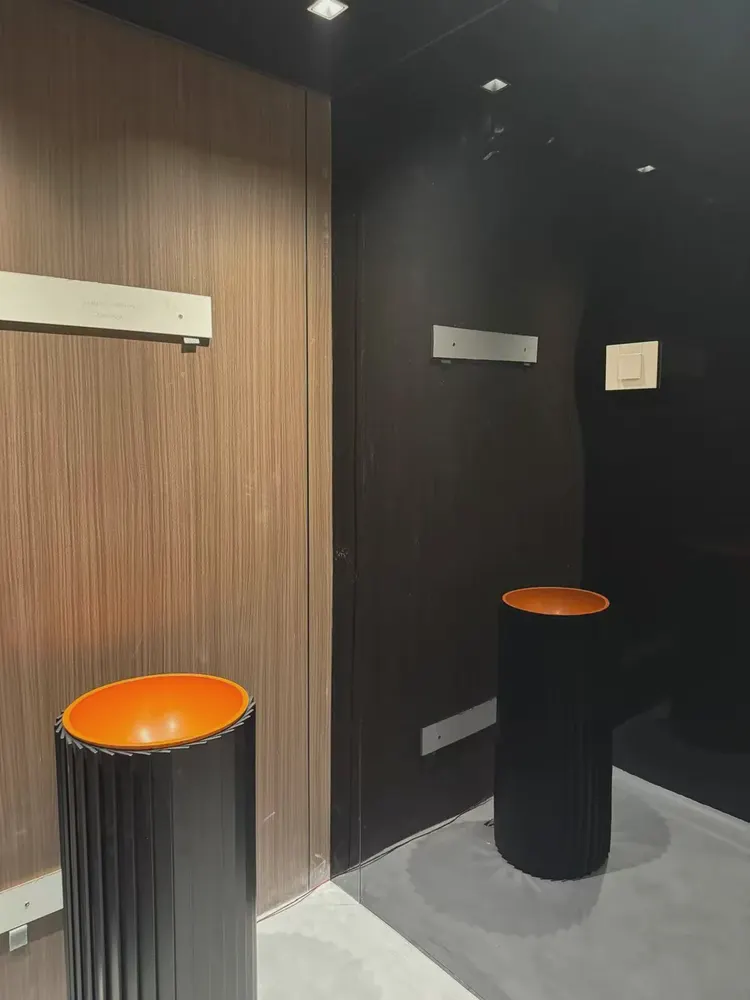
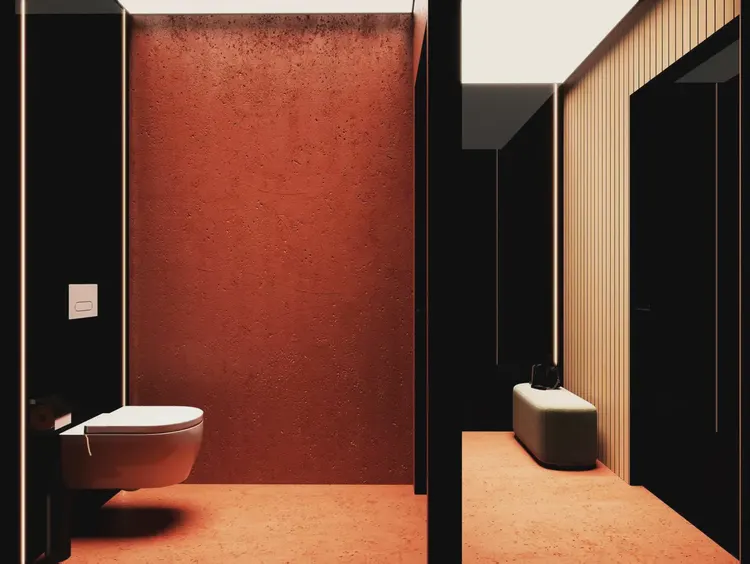
- The bathroom is the "second living room."Guests will walk into the restroom separately and often linger and take photos there. The back wall of the restroom cubicles in this project returns to the same red stone texture—from outdoor to indoor to the most private space, red appears three times, and the memory closes.
- Exterior walls are a semi-outdoor interface.Although the garden wall is covered by a canopy, it is still semi-outdoor: the adhesive must be switched to a weather-resistant type, and the edging must be waterproofed with drip details. Directly applying indoor methods to exterior walls is the most common cause of rework in this type of project.
II. Material comparison: what four material types each solve
2.1 Division table
| Materials | Visual characteristics | Position in this project | Role played |
|---|---|---|---|
| New South Red Vein Stone | Red-brown base tone, with horizontal veins and a rough granular feel on the surface, and the texture is distinct under strong light | Garden exterior wall (signage wall), garden dining area background wall, restroom partition back walls | A memorable feature running through both interior and exterior |
| Wood-grain wood veneer | Fine vertical wood grain, warm tone, matte; available in light and dark | Wood columns and ceiling of the garden dining area, interior dark-area wall surfaces, restroom entrance and interior walls | Base coat and structural feel, "wrapping" the space |
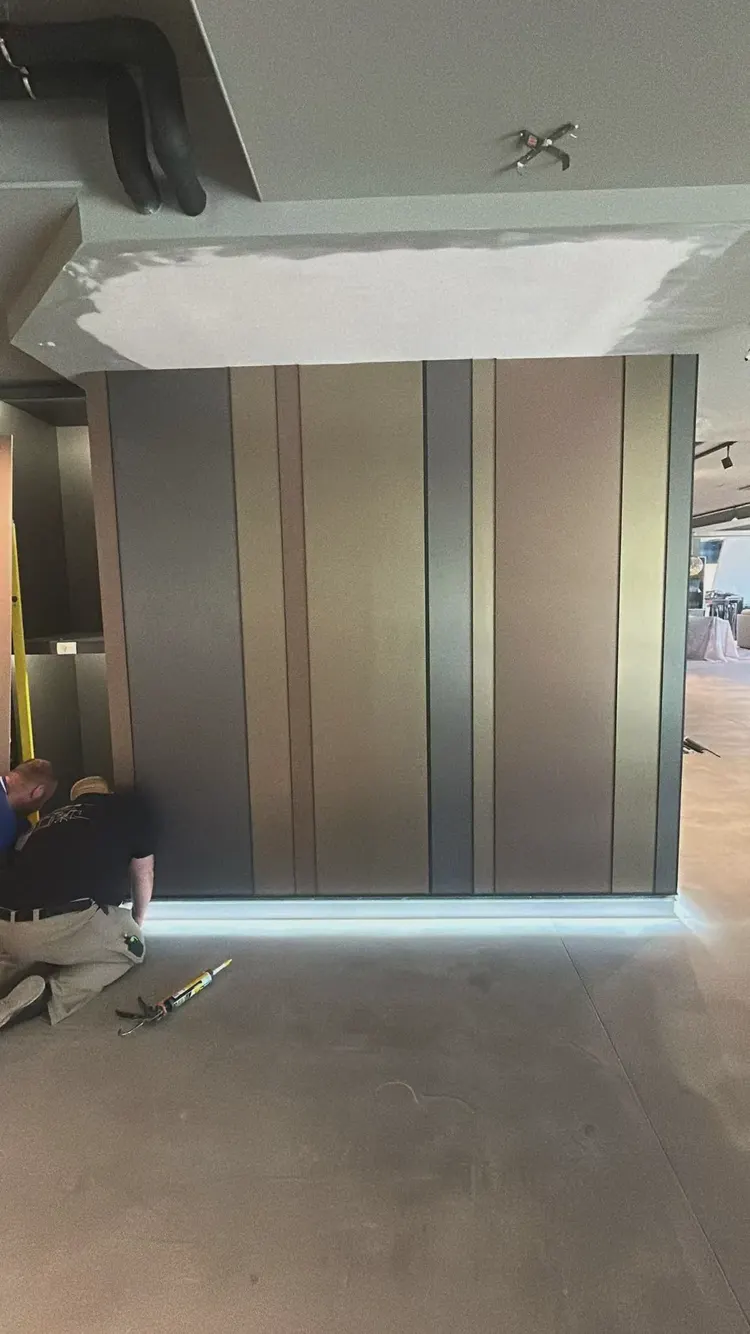
| Metal wood veneer | Metallic colors such as champagne, copper, and black, flat with a subtle metallic luster | Washroom full-panel wall, entrance black glossy wall, corridor vertical color-blocked wall | Localized highlight, using metallic color to "bounce" light back |
| WPC grid | Vertical strip shape, adjustable within the same color family, rhythmic | Washroom corridor | Transitions and rhythm, avoiding flat panels on both sides of the passage |
2.2 Why the outer wall also uses flexible cladding
- Light self-weight, no need for furring.The garden wall is an existing perimeter wall that has been heightened, with limited load-bearing capacity; flexible stone is directly fully adhered without adding structural burden.
- Continuous large surfaces with few seams.If a long wall is assembled from small formats, the seam lines will be very dense, and under lighting it will be all grids. Flexible panels have large formats, so a long wall can maintain a continuous texture.
- Can wrap around corners as a single piece.The columns, copings and corners of the perimeter wall can be fully wrapped, with no seams from small-piece patching.
- Usable semi-outdoors, but the system must be changed.The material itself can be used for exterior facades; the key is that the adhesive must be weather-resistant and the edge trim must have a drip edge; indoor methods cannot be carried over.
2.3 Why the interior is 'wood grain base, metal inlaid'.
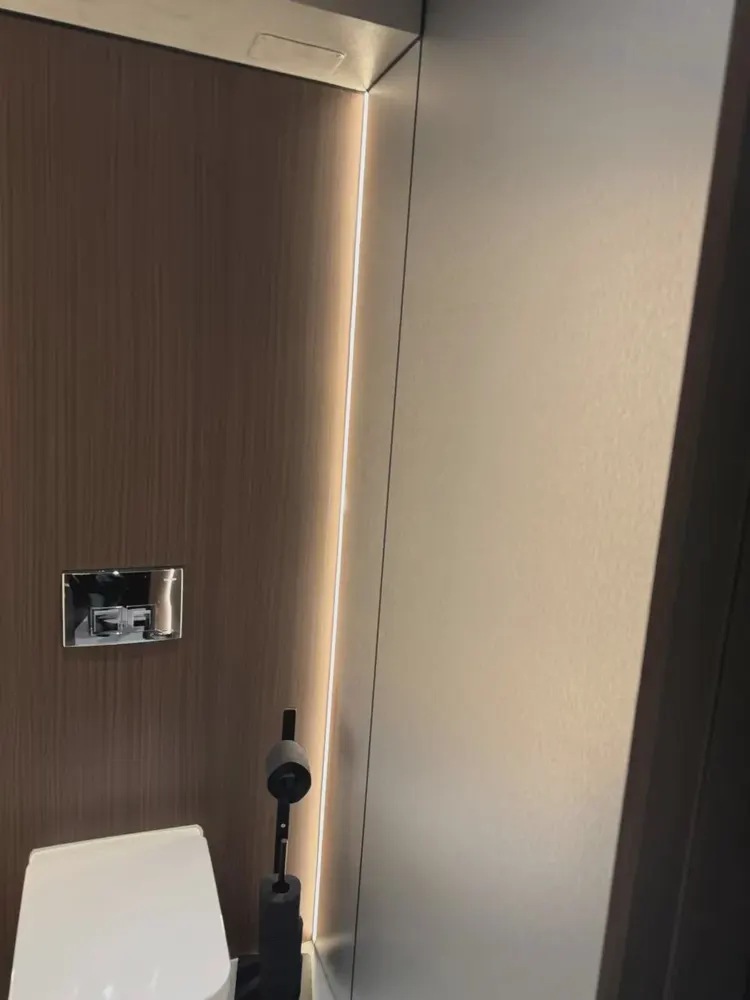
The walls in a dining room interior must satisfy two things at once:Dark enough(atmosphere) andBright enough(with a local visual focal point). The dark wood grain handles the former—large-area continuous installation does not reflect lighting, so the line of sight inside is "contracted"; the metal wood veneer handles the latter—large panels in champagne or copper tones form soft bands of highlights under the light strips, drawing the eye to positions that need attention, such as the restroom entrance and passageways.
WPC lattice is only used in passageways - the vertical strips can enhance the visual height in narrow spaces, and also prevent the sides of the walls from being all flat planes.
3. Configuration plan
3.1 Allocate by region
| Area | Materials | Configuration key points |
|---|---|---|
| Garden exterior wall (signage wall) | New South Red Vein Stone | Full continuous installation across the long wall; recessed floor lights at the bottom, with light positions aligned to panel joints; installation foundation reserved at the signage position |
| Garden dining area background wall | New South Red Vein Stone + Wood Grain (Columns, Beams and Ceilings) | Use a stone-textured wall as the background, with wood-structure columns and beams pressing over the composition; leave distance between plants and the wall to avoid long-term dampness |
| Indoor main dining area and dark zone | Wood-grain wood veneer | Dark wood grain laid throughout; shelf boards, niches and light strip positions determined first; low color temperature used in dark areas |
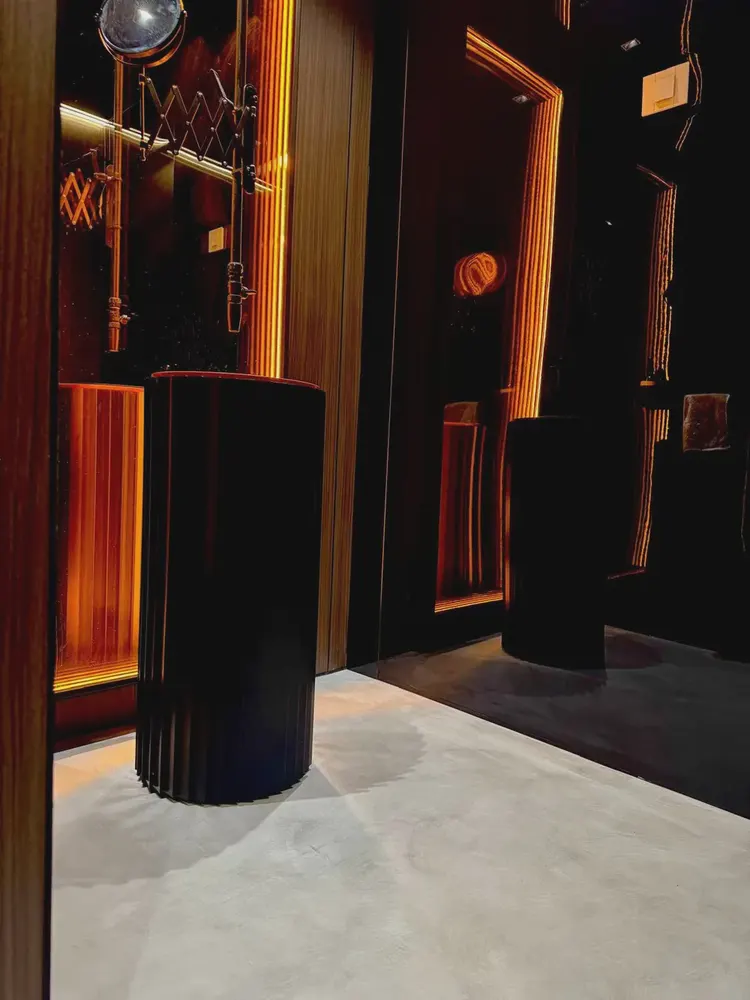
| Restroom entrance | Wood grain + black metal wood veneer | Light wood grain and black glossy finish are placed side by side, forming a "bright-dark" transition; a light strip is left at the bottom |
| Restroom interior wall | Wood grain + champagne metal wood veneer | Vertical light strip embedded in internal corner; metal panels laid as full sheets with few seams |
| Washroom stall back wall | New South Red Vein Stone | Same style as the garden; forms a strong contrast with the black side wall |
| Washroom corridor | WPC grid | Vertical strips, evenly spaced; aligned with the black door opening |
3.2 Three "red" positions
The same red stone pattern appears three times, and the positions are not random:Outdoor street front → garden dining area → restroom cubicles. From the most public to the most private, red gets closer each time, forming an implicit line of movement. This is why it doesn't need much - the real memory point is repetition, not filling it up.
3.3 Material List
- Bonding materials: Use weather-resistant adhesive for outdoor and semi-outdoor areas; conventional types can be used indoors.
- Edge finishing: Metal edge trim, drip line, sealant; for black areas use edge trim in the same color.
- Substrate treatment : level the exterior wall and apply waterproofing; for indoor lightweight partition walls, confirm substrate strength.
- Light strip and profiles: Internal corner light trough profiles, embedded parts for in-ground lights.
- Tools: Notched trowel, 2m straightedge, rubber mallet, cutting knife, spirit level.
IV. Construction process and acceptance control points
4.1 Seven steps
- Substrate inspection : for exterior walls, focus on hollow spots, cracks, and moisture content; for interiors, focus on flatness. Repair uneven areas first.
- Waterproofing and embedding : apply a waterproof layer on exterior walls; recessed floor lights, light strip profiles, and signboard foundations must be embedded in place before panel application.
- Layout setting-out: For long walls, lay out according to panel width, aligning light positions with panel joints; indoors, lay out according to switch, light strip, and sanitary fixture positions.
- Apply adhesive: Apply adhesive over the full area; use weather-resistant adhesive outdoors and control open time.
- Installation: From bottom to top, progressing from the middle toward both sides; use a rubber mallet to expel air, and check with a straightedge at all times.
- Edge finishing and sealing : make a drip edge at the top of exterior walls and seal the bottom; terminate internal corners, door frames, and mirror surrounds indoors.
- Cleaning and maintenance: Remove residual adhesive; apply protective film to the metal surface to avoid scratches.
4.2 Acceptance Control Sheet
| Control items | Inspection method | Key points for determination |
|---|---|---|
| Substrate flatness | 2m rule + feeler gauge | Undulation within the allowable range; exterior walls additionally checked for hollowing and cracks |
| Hollowing | Light hammer tapping spot check | No obvious hollow sound in the center and four corners of the panel |
| Vein direction | visual comparison | Horizontal veins are continuous across the entire wall, with no sudden reversal |
| Light positions and board joints | visual inspection + nighttime light test | The light cone formed by the in-ground lights is uniform; the panel joints are not fragmented by the light positions |
| Exterior wall edge closure and drip details | visual inspection + water spray | Drip edge formed at the top; no standing water or seepage at the bottom |
| Metal panel color-blocking alignment | visual inspection | The seams of adjacent color bands are vertical and of consistent width |
| Grille verticality and spacing | Spirit level | Strip bodies vertical and evenly spaced |
4.3 Three most likely problem locations
- Top and bottom of exterior wall.No drip edge at the top: rainwater will run down the wall and leave vertical streaks after a few years; no seal at the bottom: standing water on the ground will seep into the adhesive layer from the lower edge.
- The relationship between light positions and board joints.If an in-ground light hits exactly on a panel joint, the light cone will be cut by a black line, ruining the effect of the entire wall. Light positions must be determined together with the panel joints during the layout stage.
- The color-blocking alignment of metal color bands.When metal wood veneer is made into vertical color-blocking, the seam between adjacent color bands must be a straight line; color differences between different batches of metal must also be controlled, otherwise the color-blocking will look dirty.
V. Image display and application description
The following 8 images are project application photos, arranged in the order of "garden exterior wall → garden dining area → main indoor area → dark-zone passage → washroom → construction process."
VI. Communication and Confirmation Process: Several Things to Be Settled in Advance for Similar Projects
For this type of restaurant project—"same material indoors and outdoors + mixing multiple materials"—rework rarely stems from the material itself; it almost always stems fromInterfaceUp. The following points should be confirmed one by one before work begins:
- Lighting layout drawing for the exterior wall.The positions of in-ground lights and wall-washing lights must be laid out together with the panel joints; you cannot wait until the wall is finished and then install the lights.
- Waterproofing and drip details for exterior walls.Which layer does waterproofing, how the top does drip edges, and how the bottom is finished must be drawn as detail nodes.
- The material boundary between indoor and outdoor.Where the Red Stone Texture ends at each doorway and which wall it changes to wood grain from must be marked at specific locations.
- The color scheme and batches of metal color bands.For vertical color blocking with several metallic colors, how to arrange them and whether they are from the same batch—make a sample section first to confirm.
- Light strip profiles and internal corners.The width, depth, and gap distance of the light strip groove must match the panel thickness; otherwise, the light strip will show at the edge.
- Positioning of sanitary fixtures and mirrors.The washroom faucet, tissue box, and mirror cabinet positions must be decided in advance; openings must be completed before panel installation.
Seven, usage effects and daily maintenance
7.1 What are the two states of day and night?
The look of this material combination varies by day and night. By day, the garden exterior wall is a grainy red-brown stone texture, and the sign is the brightest element; at night, when the in-ground lights are turned on, the wall is cut into segments by light cones, and the texture truly emerges. Indoors it is the opposite—by day it relies on natural light and the warm tone of the wood grain; at night it relies on the light strips and the highlights of the metal surfaces, and the overall state is "dimmed down, with only a few places lit."
7.2 Daily maintenance
- Exterior wall stone texture: Rain washing is sufficient; for stubborn stains, use a neutral cleaner with a soft brush. Check the bottom seal of exterior walls once a year.
- Wood-grain wall body: Wipe with a dry cloth or a slightly damp soft cloth; avoid strong solvents.
- Metal wood veneer: Wipe with a dry cloth along the grain; for areas with obvious fingerprints, use a slightly damp soft cloth; avoid abrasive cleaners.
- WPC gridFor dust accumulated in the seams, use a vacuum cleaner with a narrow nozzle; do not repeatedly wipe with a damp cloth.
- Light strip and ground-recessed light: Regularly check whether individual lamp beads have failed; uneven light cones will be directly visible.
7.3 Post-delivery Recheck Sheet
| Review items | Time point | Points of concern |
|---|---|---|
| Exterior wall edge closure and drip details | Around the first rainy season | Whether water accumulates at the top and whether vertical streaks appear on the wall |
| Hollow spots on exterior wall panels | 1 month after completion | Whether there is any new hollowing, and whether the edges are lifting |
| Light strip and light cone | Every six months | Whether the light cone is even and whether any lamp beads have failed |
| Scratches on metal surface | Every quarter | Whether passage corners and door opening positions are chipped |
| Grille verticality and spacing | Every six months | Whether the strip bodies are deformed |
VIII. Common questions (FAQ)
Can flexible stone be used on restaurant exterior walls?
Yes, but as a semi-outdoor interface, the system must be changed: use weather-resistant adhesive, add a drip edge at the top, and seal the bottom for waterproofing. Directly applying indoor methods to an exterior wall will typically cause edge warping within two to three years.
If the same material is used on exterior walls and in bathrooms, is the construction the same?
The methods are different. For exterior walls, the focus is weather resistance and drip edges; for bathroom cubicles, the focus is base waterproofing and joint moisture protection. The same surface material requires two sets of details in two environments; you cannot simply change the adhesive and call it done.
Why not use glossy materials in dining room interiors?
The privacy of a dining room comes from low illumination. Large glossy surfaces reflect the lighting into streaks of glare, and the whole space is "brightened," making it feel less like a dining room. Matte wood grain can "absorb" the light, with metallic colors used only for local highlights.
Is metal wood veneer suitable for vertical color-blocking?
Suitable, but note two points: the seams of adjacent color bands must remain in a straight line; there will be color differences in metallic colors between different batches, so for large-area color blocking, it is recommended to supply from the same batch and first make a sample section for confirmation.
Why must wall light strips be embedded before panel installation?
The width, depth, and gap distance of the light strip groove must match the panel thickness. Cutting the groove after panel installation easily causes edge chipping and crooked groove openings, and the light strip will show at the edge; moreover, if the recessed floor light positions cannot be offset from the panel joints, the light cone will be fragmented by the joint lines.
Is WPC Grille Suitable for Use in Corridors?
Suitable. Vertical strips can visually raise the height in narrow spaces and keep both side walls from being entirely flat panels. Note, however, that the strip gaps collect dust, so a vacuum cleaner rather than a damp cloth should be used for routine cleaning.
Will large-area use of Red Stone Texture feel oppressive?
In this project, red is not spread over large areas but appears three times: the outdoor street front, the garden dining area background, and the restroom cubicles. From public to private, it gets closer each time. The memory point relies on repeated appearance, not on covering everything.
IX. Project File and Contact Information
This article documents the wall materials and approach for the PADELLA restaurant in Romania. Similar projects (restaurants, taverns, coffee shops, clubs) can refer to this article's strategy of "the same material running through interior and exterior" and zoning division scheme when designing.
- Project: PADELLA restaurant, Romania
- Location: Romania
- Main material.: Xin Nan Hong veined stone + wood-grain wood veneer + metal wood veneer + WPC grille
- Location: Garden exterior wall and garden dining area, indoor dark-zone wall surfaces, restrooms and partitions, passage grilles
For material selection advice, samples or quotations for similar projects, contact IGOODS: Phone / WeChat / WhatsApp 19136341389; or visit theContact Uspage.
Same category scene cases
Dining room 620㎡ printed flexible stone (dark base with light veins) wall construction case
Construction case of 420㎡ rammed earth (rammed earth panel) wall for a dining store
Construction case of 520㎡ Star Moon Stone (light color) wall for a dining store
Japanese restaurant 620㎡ hemp-weave soft stone (warm brown) wall construction case
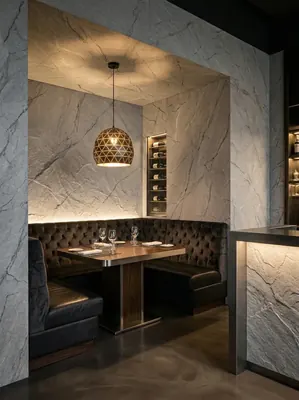
Construction case of 1360㎡ slate (dark marble grain) wall in a high-end hotel
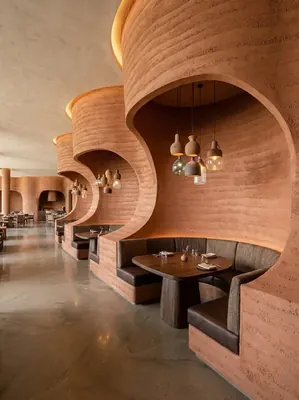
Construction case of 980㎡ rammed earth (New South Red) wall in an upscale restaurant
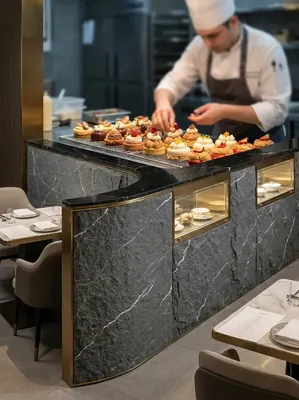
Construction case of 1080㎡ rough-faced granite (dark gray) wall in an upscale restaurant
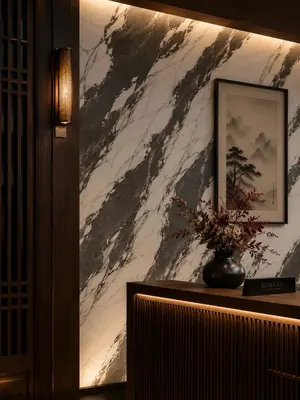
Fusion restaurant 620㎡ printed soft stone (dark base with light veins) wall installation case
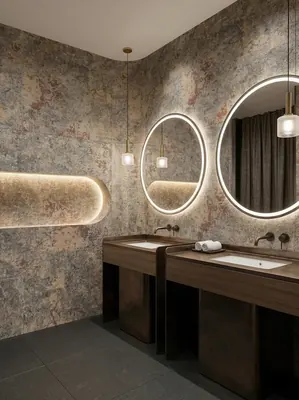
Construction case of printed slate (gold sand) wall surface in a 1080㎡ Chinese-style hot pot restaurant
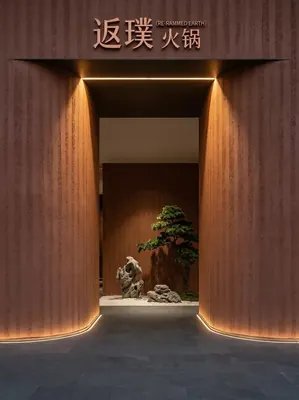
Construction case of rough rammed earth (New South Red) wall surface in a 1860㎡ atrium-style hot pot restaurant
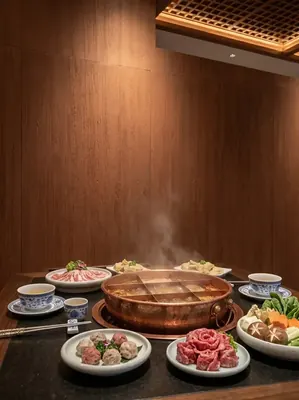
Wall construction case of 780㎡ wood grain board (warm wood color) in a hot pot restaurant
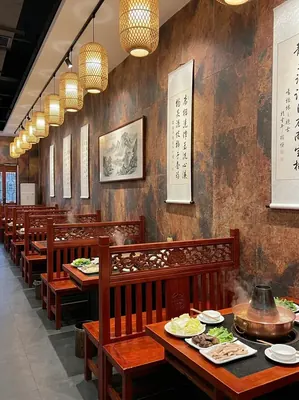
Construction case of printed slate (mottled old color) wall surface in a 1120㎡ Chinese-style hot pot restaurant
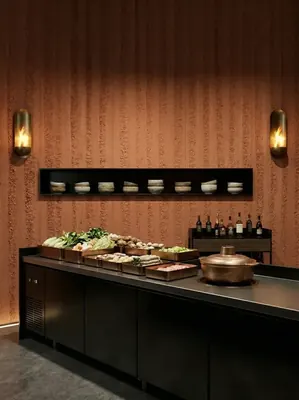
Wall construction case study: 1380㎡ coarse rammed earth (warm brown) for a mid-to-high-end hot pot restaurant
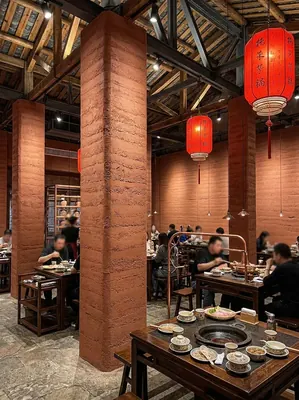
Construction case of rough rammed earth (New South Red) wall surface in a 1050㎡ Chinese-style hot pot restaurant
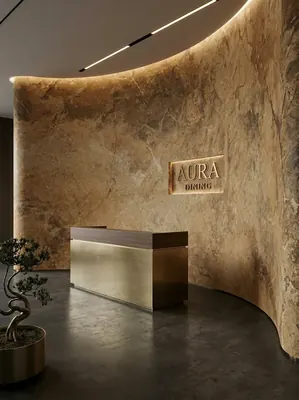
Fusion restaurant 920㎡ printed slate (bronze gold-brown) wall installation case
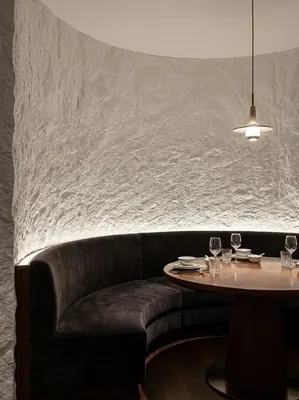
Construction case of 480㎡ Star Moon Stone wall for dining space
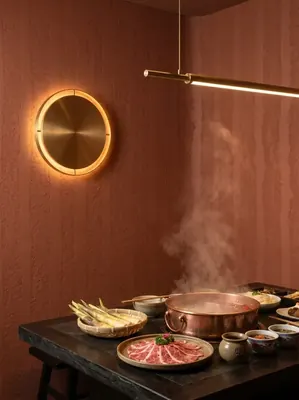
Wall construction case of 780㎡ coarse rammed earth (New South Red) in a hot pot restaurant
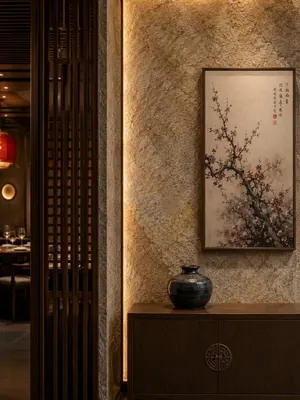
Wall construction case study: 860㎡ printed matte granite (beige) for a Chinese restaurant
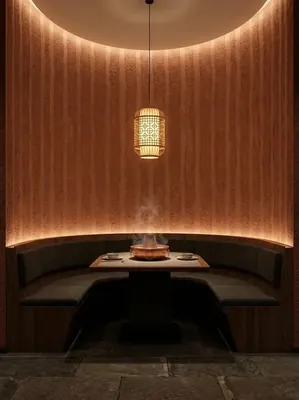
Construction case of rough rammed earth (New South Red) wall surface in a 960㎡ Chinese-style hot pot restaurant
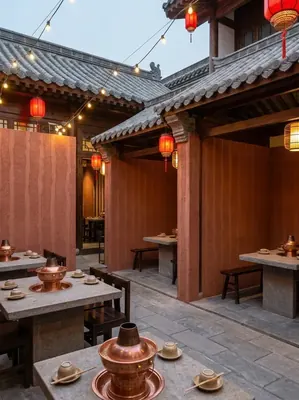
Construction case of rough rammed earth (New South Red) wall surface in a 1180㎡ Chinese-style courtyard hot pot restaurant
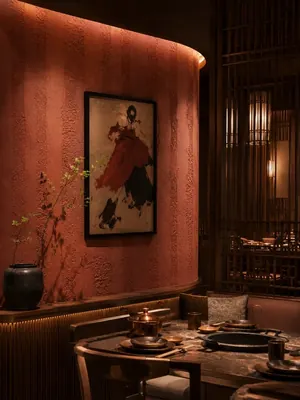
Construction case of 420㎡ coarse rammed earth (New South Red) wall for dining space
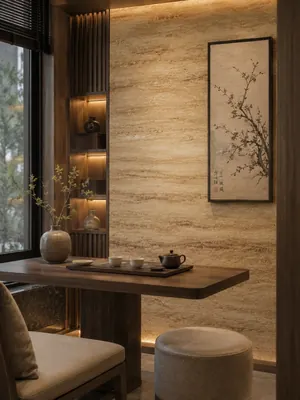
Construction case of 160㎡ printed travertine wall for dining space
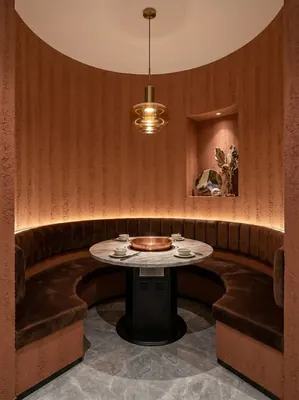
260 square meter dining space red rammed earth board wall construction case
Relevant Materials and Solutions
Flexible Stone Solutions Selection Guides Request sample quotationFind the appropriate wall expression for your project.
Provide the type of space, wall area, and design intention. Communicate about materials, samples, and quotations.