
Bush-hammered granite flexible stone was a "semi-unfamiliar" collaboration on this project in Jinghong: the material was familiar, but this was the first time this color was laid over a large area. What lies between the first time and the result is written here for you to see.
The site is more honest than the drawings—
The figures in the article all come from delivery archives; those marked "rough estimate" are inferred according to common industry magnitudes and are used to judge magnitude, not actual measured bills.Wall materials and acoustics are opposing forces that balance each other. Hard, dense finishes reflect strongly and make a space sound hollow; porous structures absorb sound well but are vulnerable to grease and moisture. The mature approach is zoning: control reverberation where people stay longest, leave corridors and background walls to the finish, and account for the two separately.
The most valuable thing in construction organization is rhythm. Before the crew enters the site, the sample wall, layout marking, and material preparation should all be completed; the most commonly seen waste on site is boards not arriving, people waiting, and lights on. Organize transfer according to "materials never touch the ground," finish and clean the work area the same day, and the construction period will naturally be shortened.
Archive page for bush-hammered granite flexible stone before installation
No empty talk; the project basics are as follows.
| City | Jinghong City, Yunnan Province |
| Space type | Hotel homestay |
| Business type | Vacation homestay |
| Main material. | Matte-finish granite flexible stone (terrazzo gray) |
| Construction area | Approx. 720 ㎡ |
| Construction period | 13 working days |
| Schedule | 13 working days |
| Implementation standards | JG/T 540-2017 |
| Construction location | Homestay guest rooms, shared living rooms, corridors and outdoor eave corridor walls |
Double-height spaces also raise a viewing-angle issue: what you see from above and from below are two completely different densities. Locations where "others look at you," such as lobby mezzanines and stair corners, deserve a separate sample review.
Actual on-site photos of hotel homestays
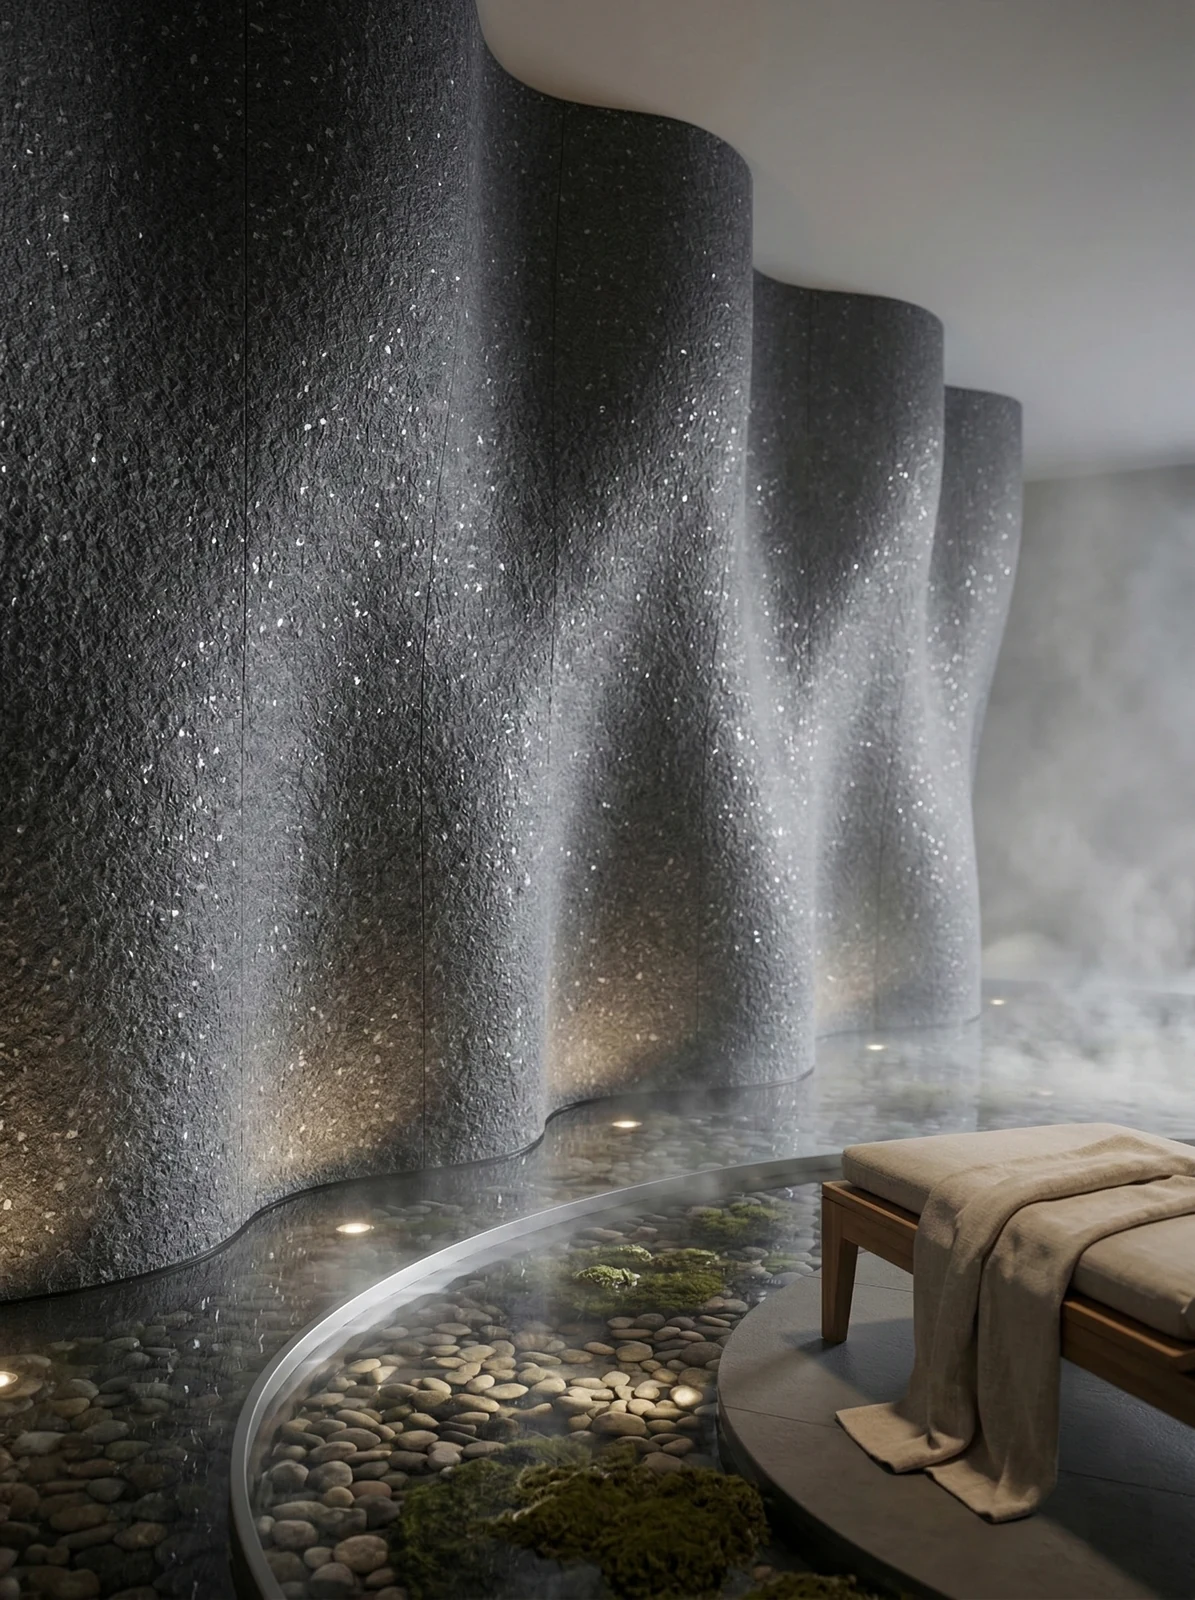
I took a few photos on the day of handover; the lighting was the everyday lighting during business hours, with no special lighting setup:
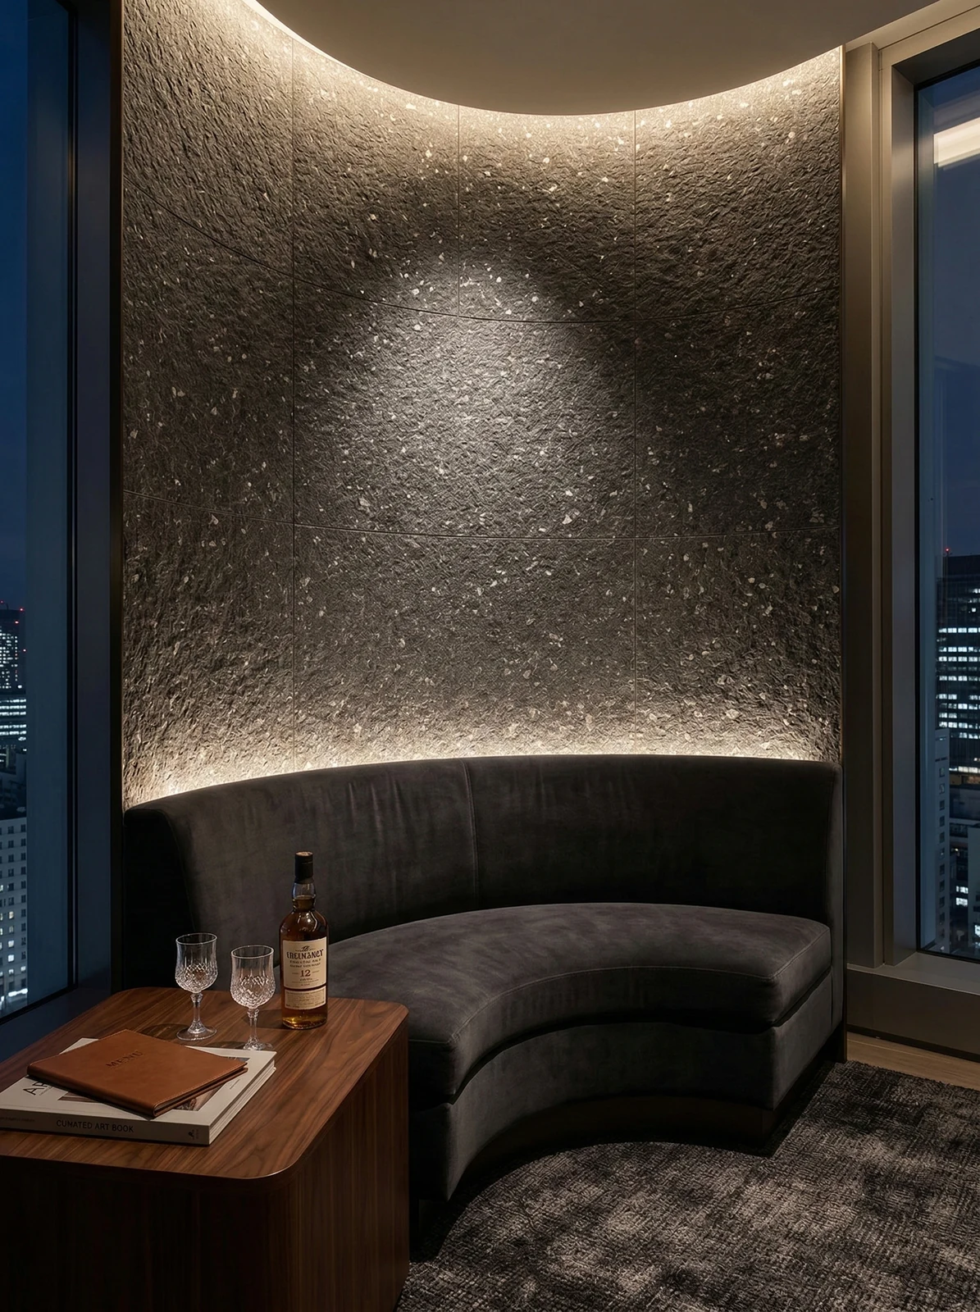
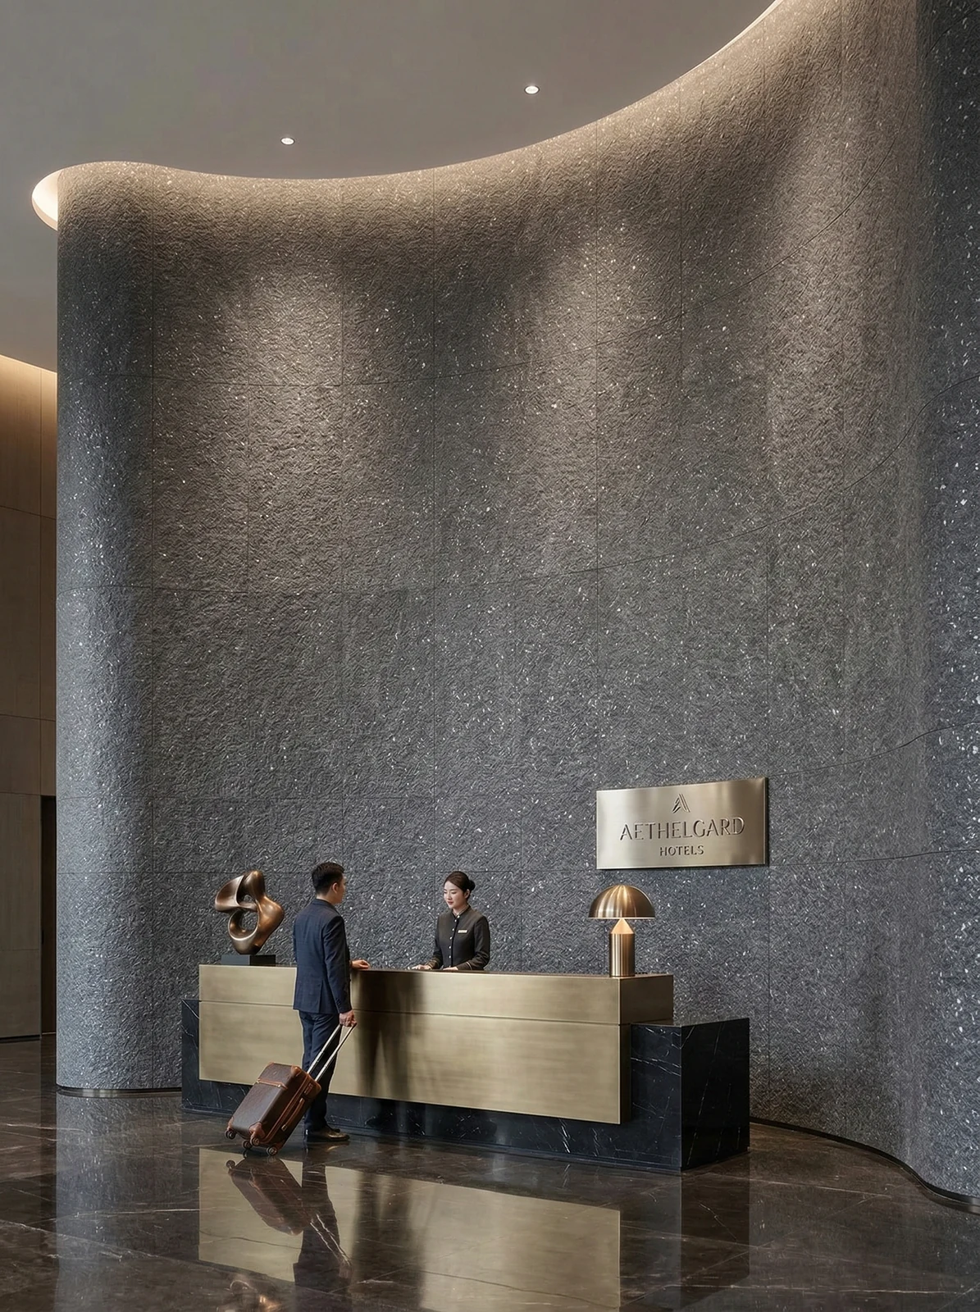
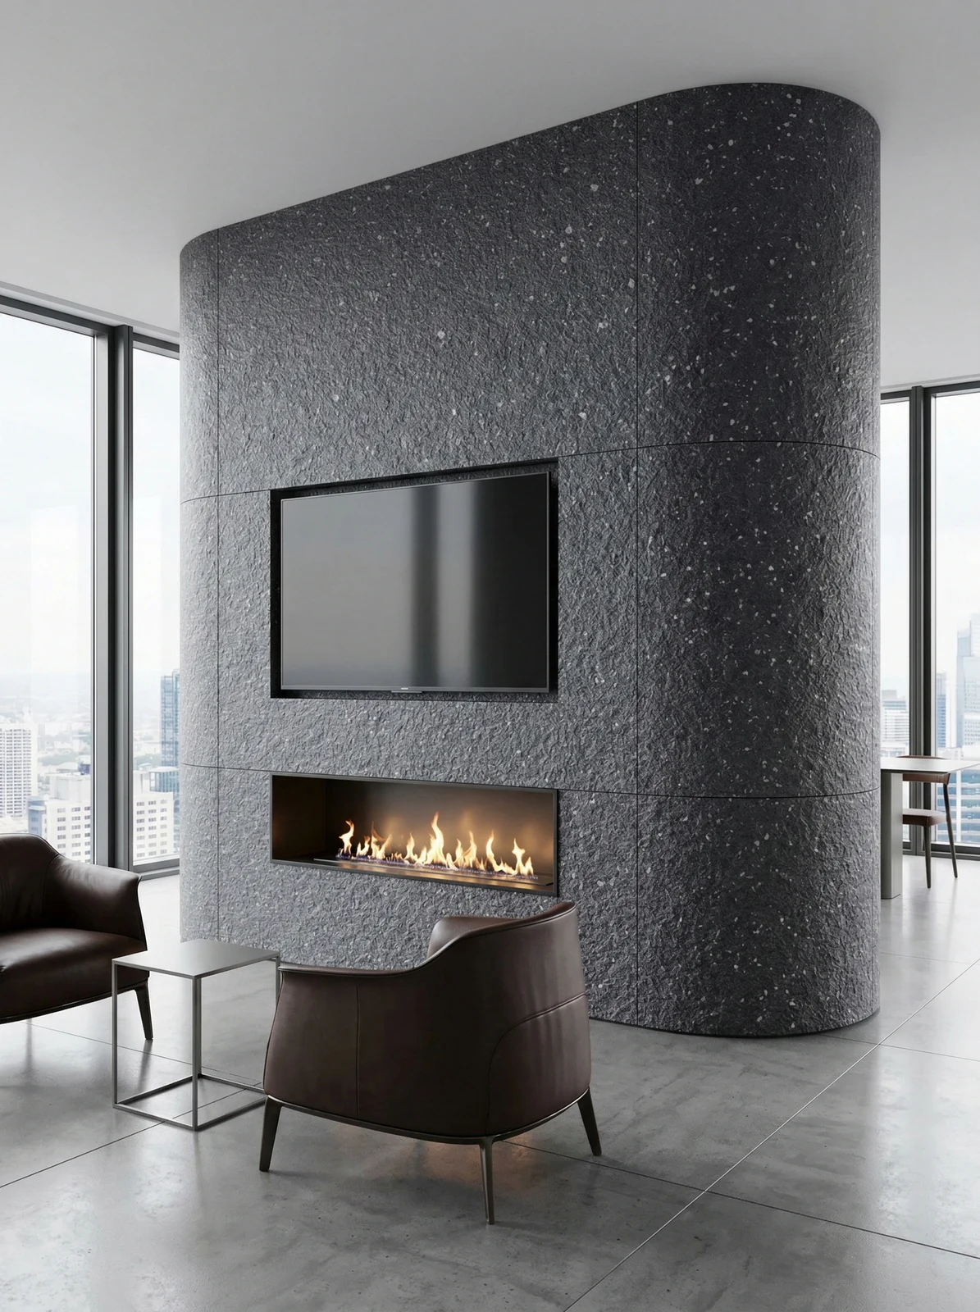
Note the window-side booth, dark gray particle texture wall surface and dark sofa in this image: the light strip position was moved once after setting out.
Indoor water feature, dark gray curved wall with curved pool. It is not obvious from a distance; only up close can you tell the layout follows 1220×2930 panels.
Excerpting a few passages from the handover file
Three passages of original text from the handover file, placed here in the chapter order at the time, with numbers and wording unchanged:
Material comparison: why choose "rough-faced granite flexible stone"
Answers to the three questions for this project: the terrazzo particle texture shows a soft gray tone under natural light and belongs to the same color family as the wooden furniture and greenery; the same material is used throughout the public areas and guest rooms, giving the homestay a more unified look; semi-outdoor areas such as the eaves corridor use a weather-resistant approach, with separate waterproofing at the edges. Can the substrate bear the weight of stone? No (lightweight partition walls, old walls, insulated walls) → prioritize flexible materials; Yes → natural stone is also an option. 2.0 Why matte granite flexible stone? The matte particle surface diffuses light and does not reflect it.
Communication and confirmation process
Our side: The terrazzo grain is just right—the gray tone doesn't compete with wooden furniture. Below are several questions both parties confirmed during material selection and construction, organized in conversation order. Our side: Do a mixed batch layout before installation to spread any possible color variation across different areas.
Configuration plan
The table below breaks down the actual space of the vacation homestay and explains why each part is specified this way. 3.2 Allocation by space In the same project, different parts have different requirements for materials.
Construction process and acceptance control points: on-site method for "Rough-Faced Granite Flexible Stone"
Check flatness with a 2m straightedge; scrape sanding and loose layers down to a solid substrate; hollow areas must be knocked out and redone. Substrate treatment: apply a sealing primer first to walls with high moisture content; different interface agents are chosen for different substrates. Cutting and processing: cut according to layout dimensions, and cover cut edges with trim strips or pressure strips; opening positions are determined during the layout stage.
The most time-saving opening for a client meeting is three questions: what do you want people to see on this wall, what actions do people take by the wall, and how often is it cleaned. Once these three questions are answered, the budget range and material list basically converge.
Wall section under a reverse-scheduled construction timeline
In terms of schedule, 13 working days. There was a power outage for maintenance in the middle, so the crew switched to setting out and did not let the days go empty.
It is recommended that the handover document package consist of five fixed items: layout drawings, batch number list, copies of test reports, maintenance instructions, and material storage location map. We have seen projects that used all five, and projects that argued for two extra weeks because one was missing.
Terrazzo gray under the lighting in this space
The color terrazzo gray is picky about lighting. Under artificial light, gray tones are the most honest about light: the wall changes with whatever color temperature the lighting has, so be sure to bring a light to compare when confirming samples.
With the same quote, whose money is spent where it matters most? When the material grade is the same, the difference usually comes down to two items: waste and substrate treatment. A crew willing to spend an extra half day on setting out can reduce cutting waste by two percentage points, which is far more respectable than cutting the material budget.
Layout: where the joints start
Panel count, waste, and reserve stock—only by calculating these three separately can you keep things straight. The calculation at the time: material calculated by developed area, with reserve stock packed separately. Sockets and access panels on the same wall are merged into the seam lines at the layout stage, not left in the middle of a panel.
The most common dispute at site handover is "floor protection." After the walls are finished, ceiling, flooring and furniture will come in next; whoever damages them pays. One handover form, one layer of protective film and one ring of warning tape can settle most conflicts.
Closings reveal true quality
Closings reveal true quality. At the homestay guest room, public living room, corridor, and outdoor eave gallery walls, each position corresponds to a specific closing method; leave an access panel in the side panel of the light cove—whether concealed lighting looks good is half about the reflection off the side panel.
Individual panels can be replaced, which is the greatest after-sales advantage of this type of finish compared with traditional stone. However, whether the replacement is clean depends on whether records are kept: the layout drawing numbering at the time of installation and the starting point of each wall. If these two are archived, panel replacement can still align the joints three years later.
A blunt statement in the archive
The most-quoted line at the review meeting: The installation itself accounts for about 10 working days, with the rest for substrate, setting out, and acceptance.
Quick Q&A
Can old walls be directly covered during renovation? — Yes, when the original wall surface is firm and has no hollowing, and old tile surfaces can also be directly covered. However, before construction, hollowing must be checked face by face, and hollowed areas must be knocked out and redone — this step cannot be skipped.
By the way, answering a frequently asked question: can it be used in damp areas? Yes. The material itself does not absorb water, and after installation the wall surface is less prone to dampness and mold, so it can be used in damp environments and underground spaces. For wet areas such as restrooms, it is recommended to confirm the specific scope in conjunction with the wet/dry zoning plan.
Someone asked this: compared with natural stone, is there a big difference in texture? Up close, differences can be seen: natural stone has naturally occurring random variation, while the texture of Matte Granite flexible stone is formed by embossing or printing, so consistency within the same product is higher. From a distance, the overall appearance is similar. When natural stone and flexible material are placed on adjacent walls in the same space, it is recommended to make a small sample comparison first.
Does the material have test reports? What standard does it follow?—It follows JG/T 540-2017 "Flexible Stone-like Decorative Facing Materials for Buildings" (issued by the Ministry of Housing and Urban-Rural Development). Environmental and combustion performance test reports for the corresponding model can be provided with the goods.
The base layer — this point cannot be overstated. Hollowing, sanding, and moisture content are the three unavoidable safety gates for adhesive-applied finishes. Tap once to listen, run a straightedge once to check flatness, and on walls with heavy moisture, take several readings with a moisture meter. When the base layer is substandard, whatever facing material you apply is just putting a lid on the problem — the spots that bulge three months later are often exactly where the work was skipped at the time.
Follow-up visit on usage status
Follow-up visit after the warranty period, wall condition: color matches the design sample, with no visible batch variation. Daily care is simply a soft cloth with clean water, and a neutral cleaner for stubborn stains; do not use steel wool; if bumped, do not repair it yourself—take a photo and send it back for a matching panel replacement.
A self-check list you can copy directly
The checklist below is one we always go through on hotel and homestay projects:
- Quantity of material preparation and batch number retention
- Measured record of substrate moisture content
- Batch verification (batch number on the back of the panel), tight joints in wet areas, wrinkle-free wrapping of columns, texture alignment on feature walls
- Joint feel (run a fingernail along to check for height difference), straightness of edge sealant, skirting transition, accuracy of switch panel openings
Leaving three days for ventilation before acceptance prior to opening is spending a little to achieve a lot. The finish itself does not retain odors, but adhesive joints and backing will retain construction residue; coordinate with the schedule in advance and include this period in the plan.
The correct approach to knock and bump repair is to replace the panel rather than touch up the paint. Reserving 3%-5% spare material when ordering is for exactly this purpose: the real problem is when the replacement panel does not match the batch color difference. Spare material stored in the warehouse is much safer than loose panels left on site.
Those two hours before handover
For acceptance of this type of project, it is recommended to walk through once during the day and once at night. Every item on the acceptance form must be traceable to a physical spot on the wall.
Cylindrical column cladding is the part that most tests layout skills. The panels wrapping the column must either be bent as a whole sheet or joined in segments; segments inevitably mean vertical seams, and the seam positions should fall in dark areas where the column meets the wall, not directly facing the passage. For columns with small radii, first wrap a physical panel sample around the column to check springback, then decide between full wrapping and piecing.
Experience and lessons not to repeat
To discuss the retrospective, this project has two lessons worth copying and one lesson not recommended to repeat: the starting point was moved to the corridor side, so the owner's circulation route happened to start from a complete board, and all narrow strips went behind the furniture.
Lighting and wall surfaces are a pair of co-conspirators. On the same panel, the texture becomes lighter under 3000K warm light, and under 4000K it is closest to the original appearance of the sample; when a spotlight grazes across it at an angle, the texture relief is most distinct. On the day of color selection, be sure to have the light aimed at the sample; the downlights in the showroom and the linear lights on site are often two different worlds.
Three key points of the full bonding method
The busiest person on site is not the one applying the boards, but the one holding the straightedge. Work in pairs, one spreading adhesive and one installing on the wall, so the rhythm doesn't break.
When receiving goods, do one thing first: check the batch numbers on the back of the panels against the packing list. If batches are mixed, do not argue—take photos on the spot for the record and distribute the mixed-batch panels across different facades. The cost of remediation is far lower than shrugging at the acceptance site.
The logic of submission documents is "model corresponds to report." Combustion performance is classified according to GB 8624, and the sample name, specification, and production date in the test report must match the purchased model one-to-one. Using the report for model A to submit a project for model B, what is usually rejected is not the material, but the documents.
When finishing pieces are used well, the facade grade immediately becomes stable. For supporting pieces such as corner pieces, skirting lines and door frame trim, whether the color follows the main surface or the floor must be finalized before ordering. The most common failure is that after the wall is finished, the line color is half a grade off, and patching either side looks bad.
Three things separate a rendering from the real thing: vein density, seam method and gloss level. Stone-texture walls in rendering libraries are often 'density-amplified versions'; looking for materials by copying them directly will disappoint. The reliable path is to use the rendering to set the character, use samples to set specifications, and use a 1:1 sample wall to set final expectations.
How the alternatives were eliminated
The owner's initial idea was to use microcement, and we talked them out of it. Reason: the color did not drift under natural light or artificial light. After switching to rough-face granite flexible stone, one-time production locks the batch number, so no misaligned color differences are visible on large surfaces.
Related reading
Compare them side by side for more confidence:
Previous:About 1,560㎡ of Wuling White Practice slate in a Zhaotong hotel: black-and-white texture analysis
Next:Dali Chain Hotel approx. 2,240㎡ light beige star-moon stone: guest room analysis
Related articles
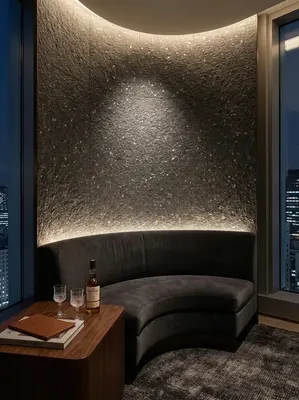
720㎡ vacation homestay rough-faced granite (terrazzo limestone) wall construction case
The vacation homestay project is located in Jinghong City, Yunnan Province, a...
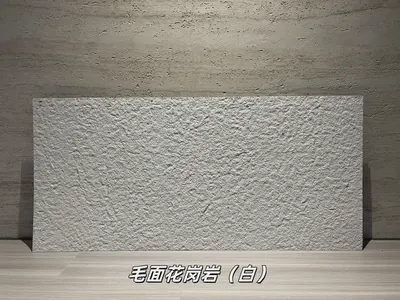
White Rough-Faced Granite Flexible Stone
White Rough-Faced Granite is a flexible stone in the Slate and Natural Mounta...
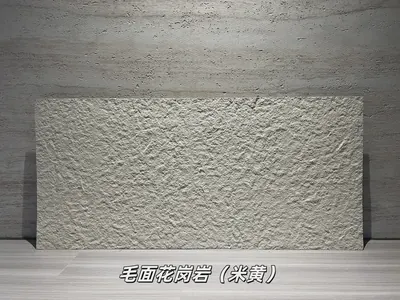
Beige Rough-Face Granite Flexible Stone
Beige Rough-Face Granite is a flexible stone in the Slate & Natural Mountain ...
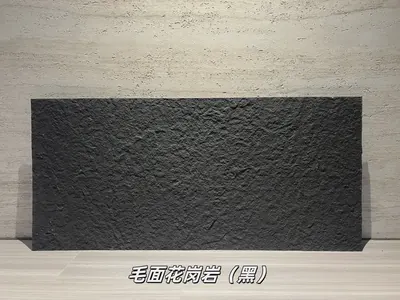
Black Rough-Faced Granite Flexible Stone
Black Rough-Faced Granite is a flexible stone in the Slate & Natural Mountain...
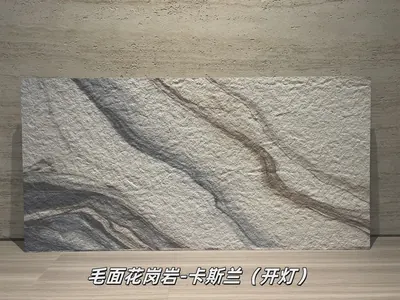
Kaslan bush-hammered granite flexible stone
Kaslan bush-hammered granite is a flexible stone product in the Slate & Natur...
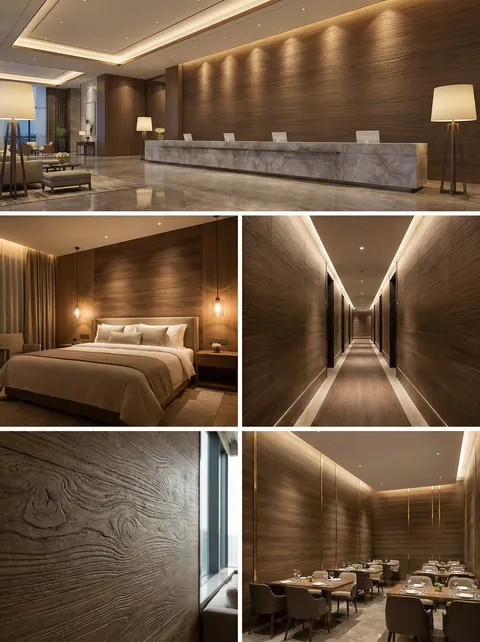
Xi'an Yanta hotel full-space 1240㎡ walnut wood grain wall case | four spaces with the same color number
The lobby front desk backdrop, guest room headboards, both sides of corridors...
cases related
720㎡ vacation homestay rough-faced granite (terrazzo limestone) wall construction case
The vacation homestay project is located in Jinghong ...
View cases →
Xi'an Yanta hotel full-space 1240㎡ walnut wood grain wall case | four spaces with the same color number
The lobby front desk backdrop, guest room headboards,...
View cases →