
Xi'an Yanta hotel full-space 1240㎡ walnut wood grain wall case | four spaces with the same color number
The lobby front desk backdrop, guest room headboards, both sides of corridors and restaurant walls—if these four places each buy their own panels, just arguing about "whether the shades match" can take a month. The solution at this Xi'an hotel is straightforward: 1240 ㎡ across the entire space uses only the same color number, produced in a single batch.
The hardest thing to unify in a hotel is not the style, but the wood color.The lobby front desk backdrop, guest room headboards, both sides of corridors and restaurant walls—if these four places each buy their own panels, just arguing about "whether the shades match" can take a month. The solution at this Xi'an hotel is straightforward:1240 sqm full space using the same color, one-time productionWalnut wood grain with horizontal relief texture, laid continuously from the lobby all the way to the restaurant.
- City: Yanta District, Xi'an City, Shaanxi Province
- Business type: Hotel full space (lobby + guest rooms + corridors + restaurant)
- Products: Walnut wood-grain flexible stone (dark brown, horizontal relief texture)
- Specifications: 1220×2930mm, thickness 2.5–3.5mm, 3.5746 ㎡ per piece, about 17kg/piece
- Wall area: Approx. 1240 ㎡
- Material quantityCalculated at 10% waste 1364 ㎡ ≈ 382 pieces; additionally prepare 12 pieces of material, actual order 394 pieces
- Schedule: 6 people, 21 working days (◆budget estimate)
- Implementation standards: JG/T 540-2017"Flexible Stone-like Facing Materials for Buildings"
| Key indicators | Values | Description |
|---|---|---|
| Coverage spaces | 4 categories | Lobby, guest rooms, corridors, dining area |
| Net wall area | 1240 ㎡ | IV. Total of four locations |
| Material calculation area | 1364 ㎡ | 10% wastage |
| Number of pieces to order | 394 pieces | 382 pieces + spare parts 12 pieces |
| Wall self-weight | 5.9 Ton | 4.76kg/㎡ × 1240 ㎡ |
| Color code | 1 unit | Same batch number throughout all spaces, no color changes permitted |
| Special glue | 477 kg | 0.35kg/㎡ × 1,364 ㎡, about 24 barrels |
1. To unify the wood color, unify the "light" first
The most troublesome thing about walnut grain is this: the same color code presents four different shades under the warm spotlights in the lobby, the table lamps in guest rooms, the linear lights in corridors, and the pendant lights in the restaurant. This is not a problem with the material; it is a problem with the light.
| Space | Main light source | Wood color presentation | Judgment when choosing color |
|---|---|---|---|
| Lobby | Wall-washing spotlight 3000K | Warmest; the texture undulation is flattened | Set the color by the lobby, because it is the first thing you see |
| Guest rooms | Headboard pendant light 2700K | Warmer and more reddish | Guest rooms accept "slightly warmer than the lobby" |
| Corridor | Top linear light + wall washing | Alternating light and dark, with the greatest depth difference | Corridors most easily reveal color differences, so panel layout must be strict |
| Dining room | Pendant light 3000K + tabletop reflection | Close to the lobby | Can share the same batch with the lobby |
So the color fixing for this order was not done in the showroom, butMoved the samples under the respective lighting of the four spaces to look at them; only then was this walnut color finalized. The lighting in the showroom and the lighting on site are never the same.
II. 1240 ㎡ in four locations, the hardest being the corridor
| Space | Area | Methods and difficulties |
|---|---|---|
| Lobby (front desk backdrop wall + side walls) | 420 ㎡ | Large-area full-sheet laying requires continuous texture with no "puzzle-piece" effect |
| Guest room (headboard wall + partial side walls) | 480 ㎡ | Lay out room by room; the texture direction must be consistent within the same room |
| Corridor | 260 ㎡ | Narrow and long, alternating lighting, dense door openings—most likely to show color difference |
| Dining room (main wall + partition) | 80 ㎡ | Small area but many closures; metal trim lines must be flush with the panel surface |
The corridor is the most technically demanding part of this order, for three reasons:First, narrow, both side walls are seen at the same time, and color differences can be compared at a glance;Second, many doors, every door opening must be cut to fit, with the cut at sight height;The third is lighting; linear lights at the top are arranged along the corridor, and the alternating light and dark will amplify the slight color differences between panels.
The approach for this order is: the corridor panelsSelect continuous segments from the batch number separately, not mixed with other spaces. Large-area spaces can "mix panels to dilute color differences," but corridors cannot—corridors are continuous and unobstructed, and mixing panels will only make the color differences appear in a row.
3. Layout of horizontal relief texture: the texture must "connect" and the seams must "hide"
Walnut grain is a horizontal relief with noticeable undulation. This texture has two hard rules for layout:
Rule one: the texture direction on the same wall must be consistent.If half of the horizontal grain faces left and half faces right, it cannot be seen under normal light, but once wall-washing lights are turned on, it becomes two different pieces of wood. In this project, all panels were cut in the same direction, and arrows were marked on the back of the panels upon arrival.
Rule two: align the "peaks and valleys" of the texture as much as possible.The embossed texture has highs and lows. When two panels are joined peak to peak and valley to valley, the seam hides within a natural undulation; peak to valley, the seam becomes an abrupt straight line. This is controlled by the layout drawing; on site, you cannot align it by eye.
The goal for joints themselves is not "invisibility" but "natural appearance."The seams of horizontal wood grain follow the grain, which already looks like wood joints——This is much more honest than forcing flowers.
IV. Usage amount and construction period
| Calculation item | Formula | Result |
|---|---|---|
| Net area | Lobby 420 + guest rooms 480 + corridor 260 + restaurant 80 | 1240 ㎡ |
| Wastage rate | Flat surface 8% + door openings and edge finishing 16% (weighted) | 10% |
| Material calculation area | 1240 × 1.10 | 1364 ㎡ |
| Theoretical number of panels | 1364 ÷ 3.5746 | 382 pieces |
| Material preparation | Reserve 3% | 12 pieces |
| Place order | 382 + 12 | 394 pieces |
| Manual pace | 1240 ÷ (6 people × 21 days) | 9.8 m²/person/day |
9.8 m²/person/day slightly lower than the norm, mainly because the rooms need to be arranged one by one, and there are many corridors and doorways.The advantage of a uniform color code across all spaces is one production run and one delivery; the cost is that the production lead time must be sufficient (about 15 days).
V. Effect presentation
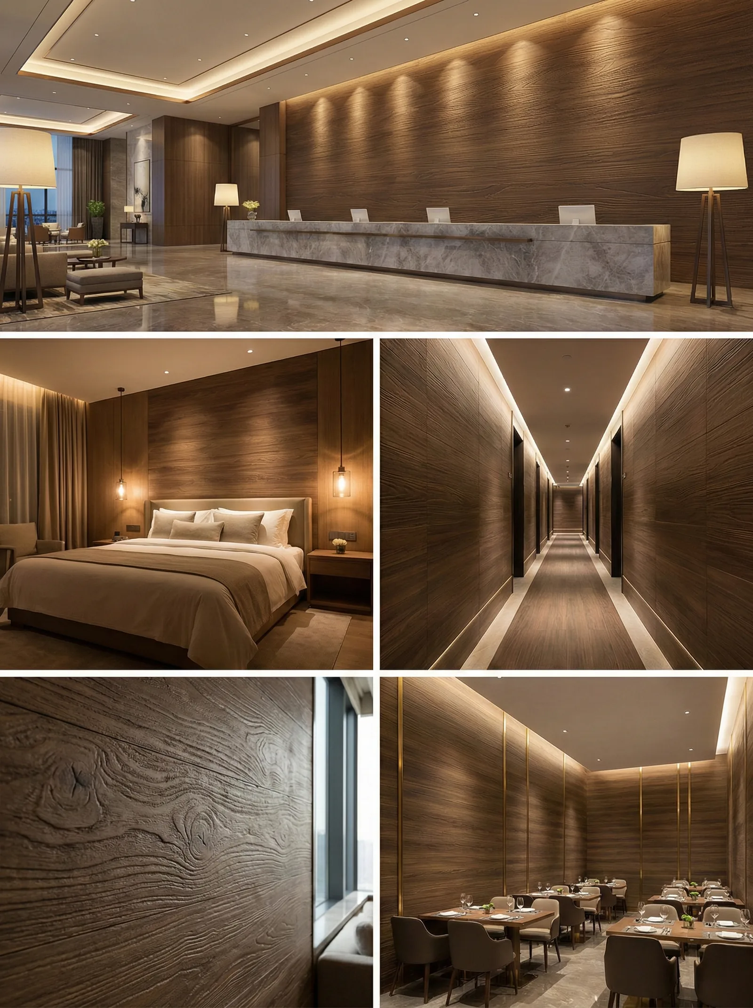
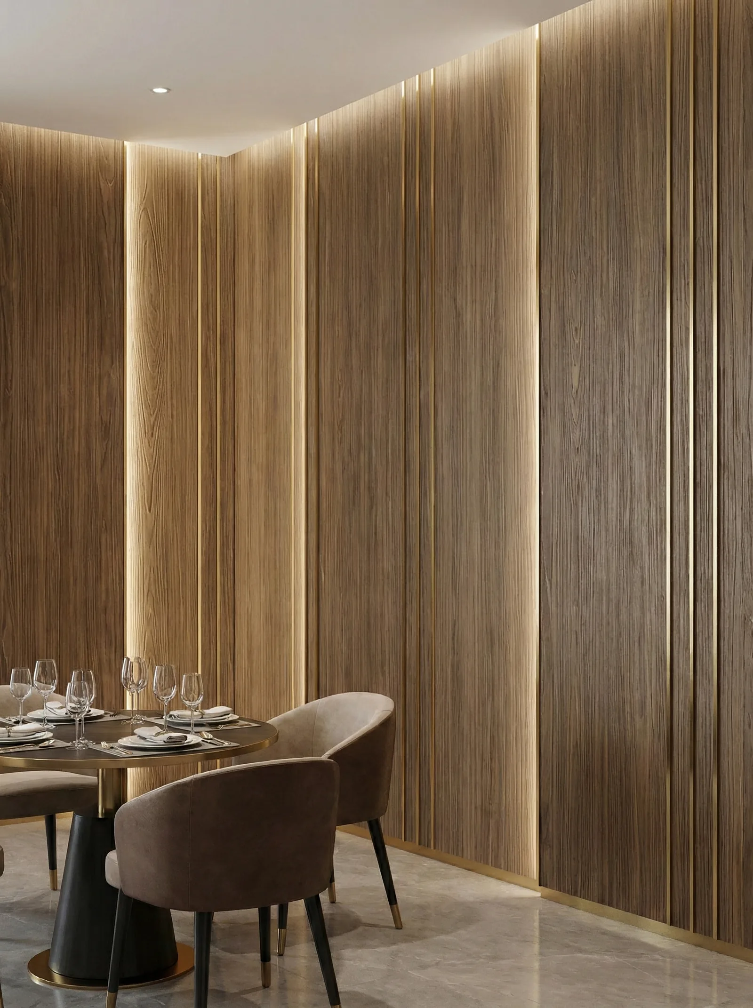
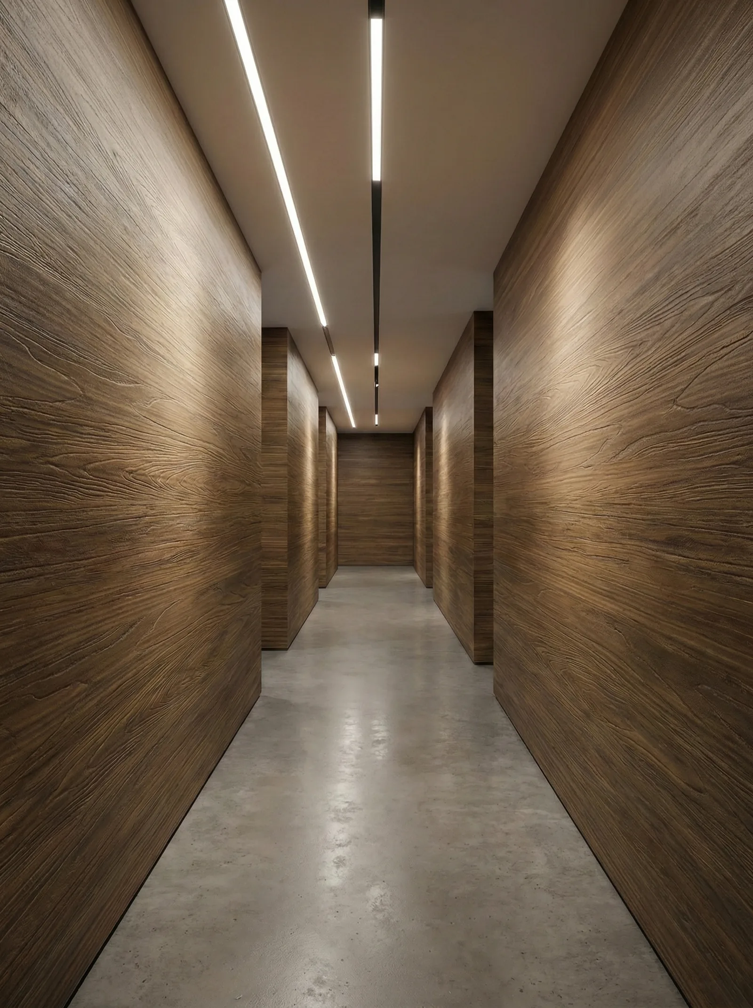
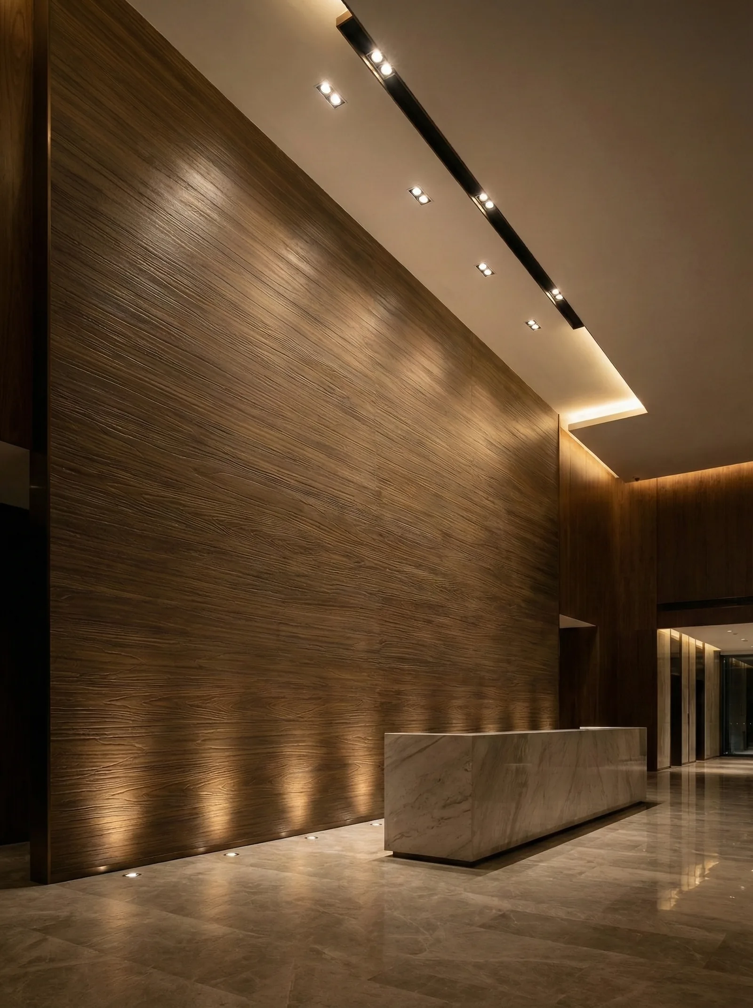
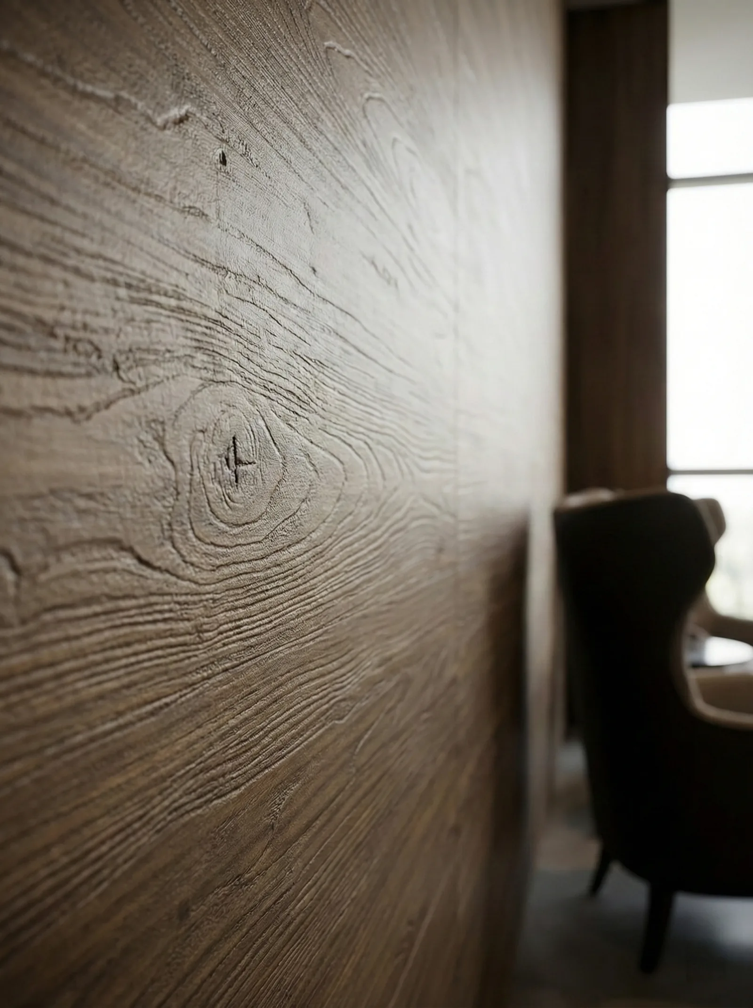
The above are conceptual renderings, not construction effect presentations; material color codes and on-site appearance are subject to the physical sample.
VI. Three prerequisites for the same color code throughout the space
| Prerequisite | How to do it | What happens if it can't be done |
|---|---|---|
| One production run | 1364 square meters, place an order once, lock a batch number | Delivery in batches: the corridor is finished first and the guest rooms arrive later, and color differences immediately become apparent |
| One delivery | Warehouse entry numbered by spatial zone | On-site mixing causes two color levels in the same space |
| Set aside sufficient reserve material | 12 pieces in the same batch, specially for repair | After two years, a knock or bump occurs, no same-color panel can be found, and the entire face has to be replaced |
These three points sound like procurement discipline, but in essence they are part of the design.With wood grain, once color difference appears, no construction technique can fix it.
7. Three maintenance points for wood-grain walls in hotels
| Question | How it happens | How to handle |
|---|---|---|
| Corridor luggage cart scuff marks | Dark brown wood grain most easily shows light-colored scuff marks | Spot-apply with color-matched repair paste; do not replace the entire panel. |
| Direct air conditioning draft in guest rooms | The air outlet faces the headboard wall, causing repeated local dry-wet cycles | Adjust the angle of the air deflector so the airflow does not hit the wall surface for long periods |
| Dining room grease | Wall near dining seats adsorbs cooking fumes | Neutral cleaner once a week; do not use strong alkali |
Dark wood grain has a characteristic:It hides dust, and also hides damage——It looks very clean from a distance, but the scratches are obvious up close. For high-frequency scenarios like hotels, it is recommended to reserve the same batch of materials for easily touched parts in the corridors and restaurants. This project has reserved 12 pieces, exclusively for this type of local repair.
VIII. Common questions (FAQ)
How many panels are needed for 1240 sqm?
Net wall area 1240 ㎡, calculated at 10% loss as 1364 ㎡, equivalent to panels of 1220×2930mm 382 pieces; additionally reserve 12 pieces as backup material,Place order for 394 pieces. The wall weighs approximately 5.9 tons.
IV. Can the four spaces be purchased separately?
Not recommended. Color difference in wood grain is the most sensitive item; buying separately means separate production runs, and the corridor and guest room tones will definitely not match. This order of 1,364 ㎡ is produced in a single run; the cost is that about 15 days must be allowed for production scheduling.
Will horizontal relief texture look "fake"?
The key is layout. If the grain direction is consistent on the same wall and peaks and valleys are aligned as much as possible, the relief will look like a single piece of wood; if directions are mixed and peaks meet valleys, it will look like two different panels forced together.
Why is the corridor most prone to showing color differences?
Narrow and long, both side walls visible at the same time, and alternating light and dark from the top linear light—three conditions combined. For this project, the corridor was assigned a separate continuous batch number, not mixed with other spaces.
Compared with real wood veneer, where does it fall short?
Real wood veneer has genuine wood grain pores and color variation, and develops a patina with use; flexible stone has higher consistency within the same batch and no natural color variation, but it also lacks the flavor of "changing." For scenarios such as hotels that require batch replication, fire resistance and short construction periods, the latter is usually chosen.
How should it be patched if it gets chipped later?
Individual panel replacement; this order has reserved 12 panels from the same batch as backup material. Both sides of the corridor door openings and the guest room headboards are high-risk areas for impact damage, so check these two places first.
IX. Project File and Contact Information
| Project | Content |
|---|---|
| Project location | Yanta District, Xi'an, Shaanxi |
| Space type | Hotel full space (lobby + guest rooms + corridors + restaurant) |
| Application location | Lobby reception backdrop wall and side walls, guest room headboard wall and partial side walls, both sides of corridors, restaurant main wall and partitions |
| Materials used | Walnut grain flexible stone (dark brown, horizontal relief texture) |
| Material specifications | 1220×2930mm, thickness 2.5–3.5mm, single piece 3.5746 m², about 17kg per sheet |
| Wall area | Approx. 1240㎡ (◆Estimate) |
| Material quantity | 1364 square meters (including 10% waste) ≈ 382 pieces, an additional 12 pieces, order 394 pieces |
| Color code control | One color code for all spaces, one production run, one delivery, numbered by spatial zone |
| Construction process | Full bonding method, direct wall installation after leveling, no keel required |
| Construction period | 6 people, 21 working days (estimated) |
| Implementation standards | JG/T 540-2017 'Building Flexible Stone-faced Decorative Material' |
Similar projects can be found at Project Cases View column; for material specifications and colors see Flexible Stone Product page; for wood grain layout and color number control see Selection GuidesIf you need samples or a project quotation, you can contact us via Contact Us Submit project conditions.
Scope note: The areas in this text are measured net wall areas; loss, schedule, and labor pace are empirical values from similar projects (◆budget estimate), and actual values are subject to the contract and site conditions; material performance is subject to the valid test report for the selected model.
Same category scene cases
Relevant Materials and Solutions
Flexible Stone Solutions Selection Guides Request sample quotationFind the appropriate wall expression for your project.
Provide the type of space, wall area, and design intention. Communicate about materials, samples, and quotations.