
Peers will probably wonder about two things: why a hotel guest room of this scale did not choose natural stone, and how a color like Wuling White Lian (black and white) dares to be used on a large surface. Let's address them one by one.
Anyone who has worked on projects knows,
Rather than comparing parameters through a screen, it is better to see how a completed project answers these questions.“Can it be cheaper” often hides “Can it not exceed the budget”. We are accustomed to opening up the options for price reduction: reducing area, changing color, adjusting joint position, and changing loss. It is more comfortable for the owner to make a choice than for both parties to take a step back in confusion.
Archive page before slate flexible stone goes on the wall
No empty talk; the project basics are as follows.
| City | Zhaotong City, Yunnan Province |
| Space type | Hotel guest rooms |
| Business type | Business hotel |
| Main material. | Slate flexible stone (Wuling White Silk (black and white)) |
| Construction area | Approx. 1560㎡ |
| Construction period | 25 working days |
| Schedule | 25 working days |
| Implementation standards | JG/T 540-2017 |
| Construction location | Guest room headboard walls, door leaves and cabinet sides, office area walls |
Do not buy loose pieces on an ad hoc basis for patching: only the same project and same batch number is meaningful. Keeping reserve material in the project owner's warehouse is more useful than keeping it in the material supplier's warehouse; when replenishment is really needed, the sample in your hand is the matching voucher.
For projects under construction while still operating, the time window matters more than labor hours. For night work sections, coordinate noise timing, freight elevator use, and fire access occupation with property management in advance. These coordination items cannot be scheduled into the process table, but they can determine whether the entire project is delivered several days late.
Guest room headboard walls, door leaf termination details
Everyone can install the large surfaces; what really takes time on this project are a few inconspicuous edges: cut the skirting section separately and let the seam go to the skirting line, so the wall base can be scrubbed vigorously.
How the schedule was planned
Time account: 25 working days. For hotel guest rooms, one day earlier delivery means one day earlier revenue; the owner calculates this account more clearly than we do.
How to arrange 1560㎡ into one diagram
The layout logic sounds simple: with 1220×2930 panels and a 1560㎡ wall, how to lay them without narrow strips. This project was done by "laying from the center line of the door opening toward both sides." Mark the vein-matching positions on the drawings in advance; workers only need to take panels according to the numbers, and the layout is responsible for the veins.
The quotation must be broken down to avoid being ripped off: material unit price, substrate treatment, auxiliary materials (adhesive, primer, edge trims), labor, loss, and transport and handling. If one of the six is missing, it may later become an added cost. For loss rate, 8%-12% for flat walls is the conventional range; curved surfaces, columns, and irregular patterns must be calculated separately by developed area.
There is a message in the images
The photos were taken before acceptance, at random locations, and happen to show how things look in use:
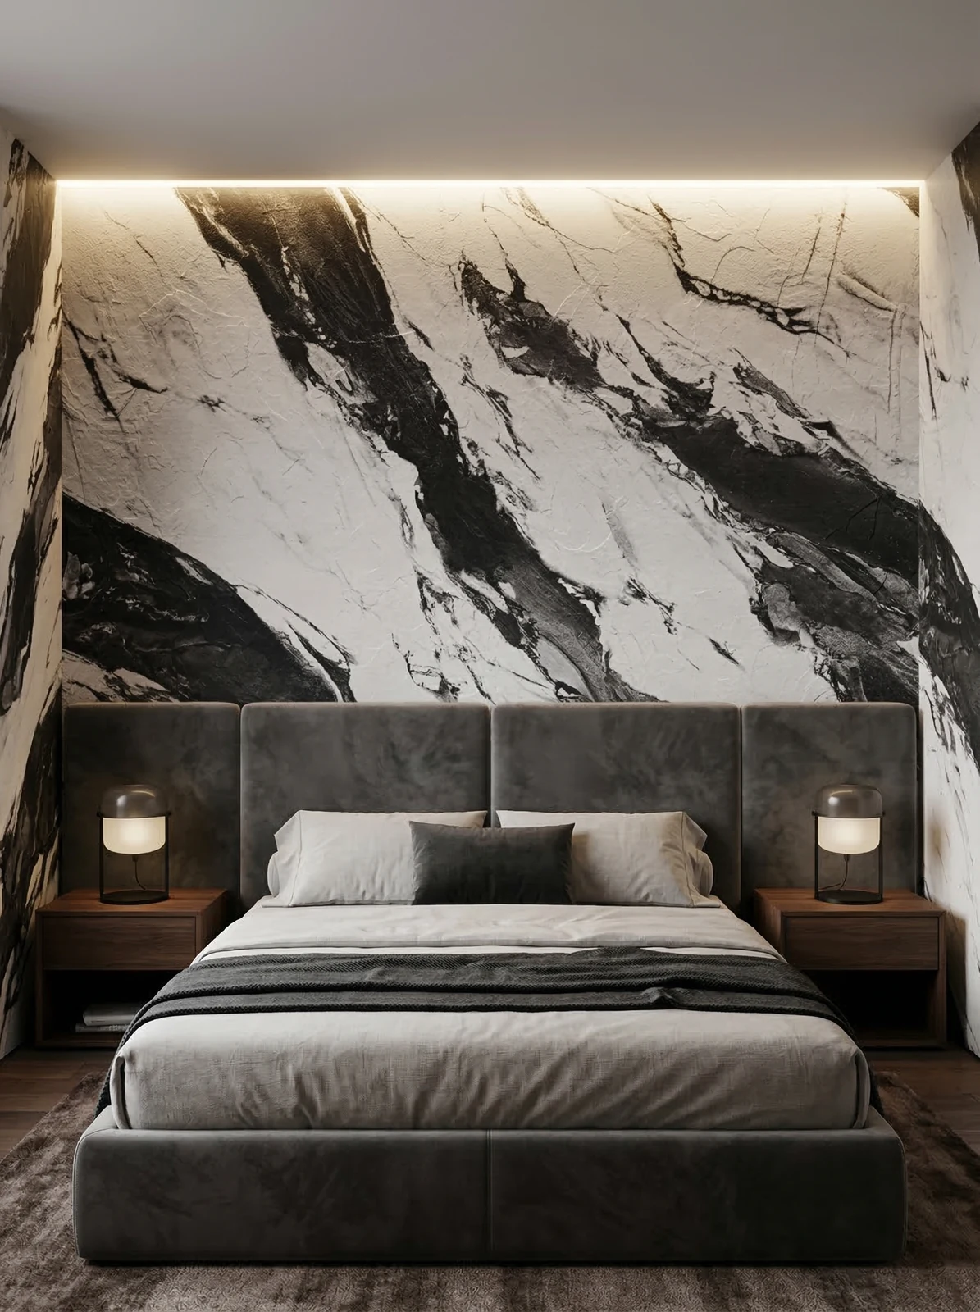
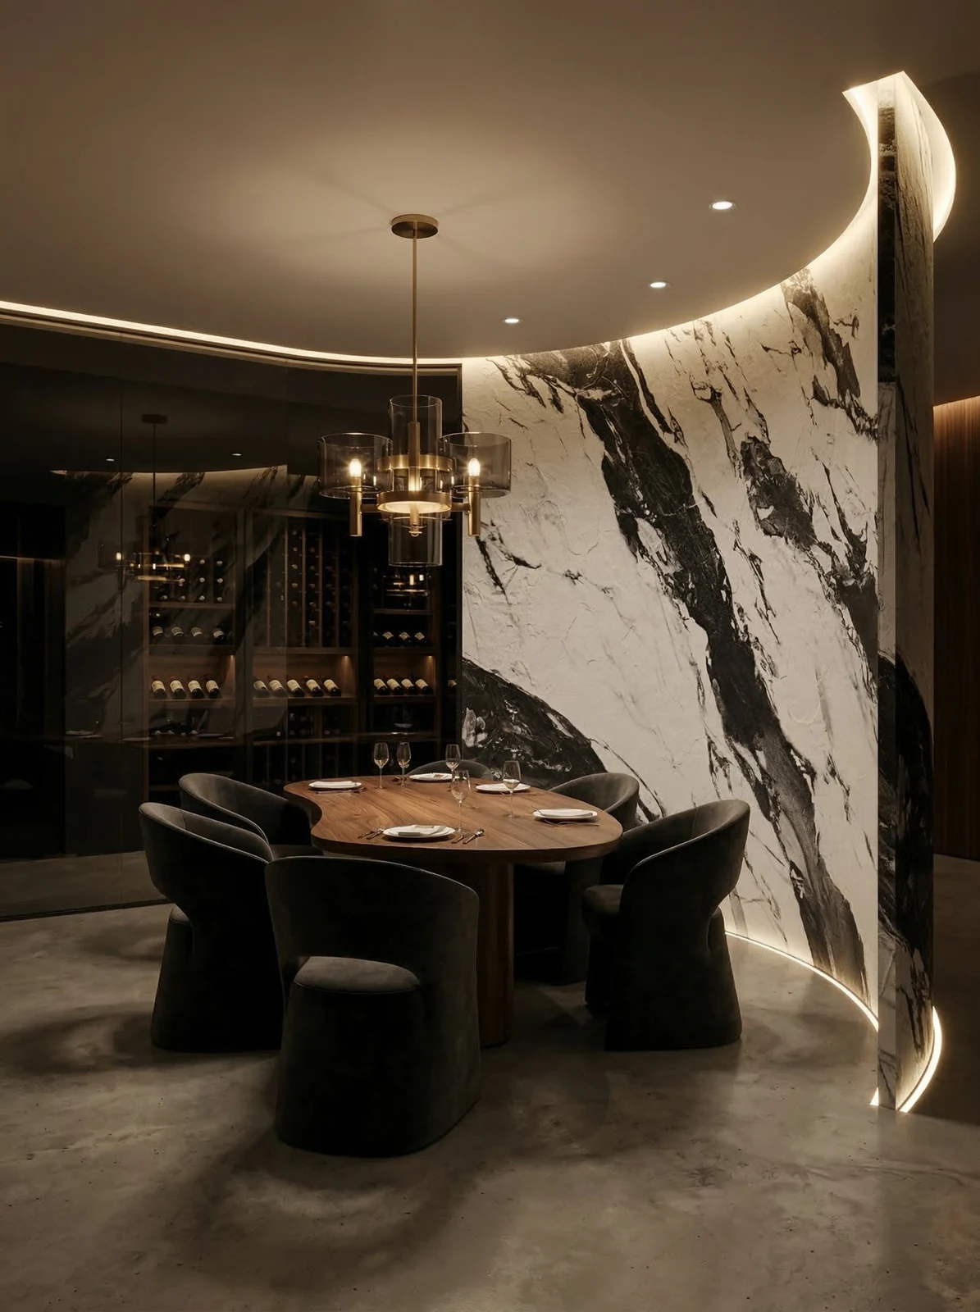
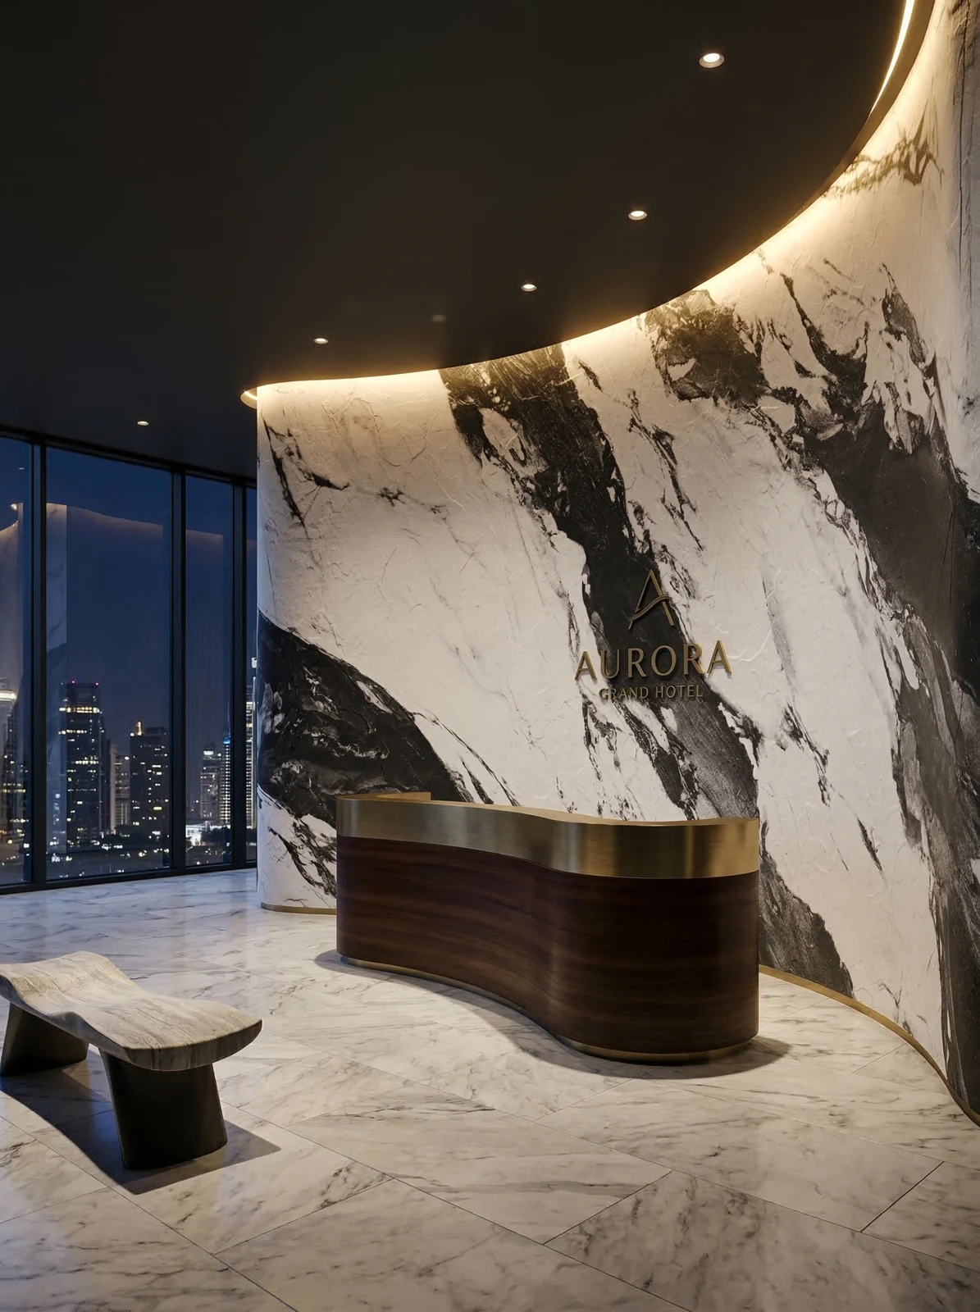
Note the bedroom, black-and-white marble-texture headboard wall and bed in this image: the edge trim color is most easily compared here.
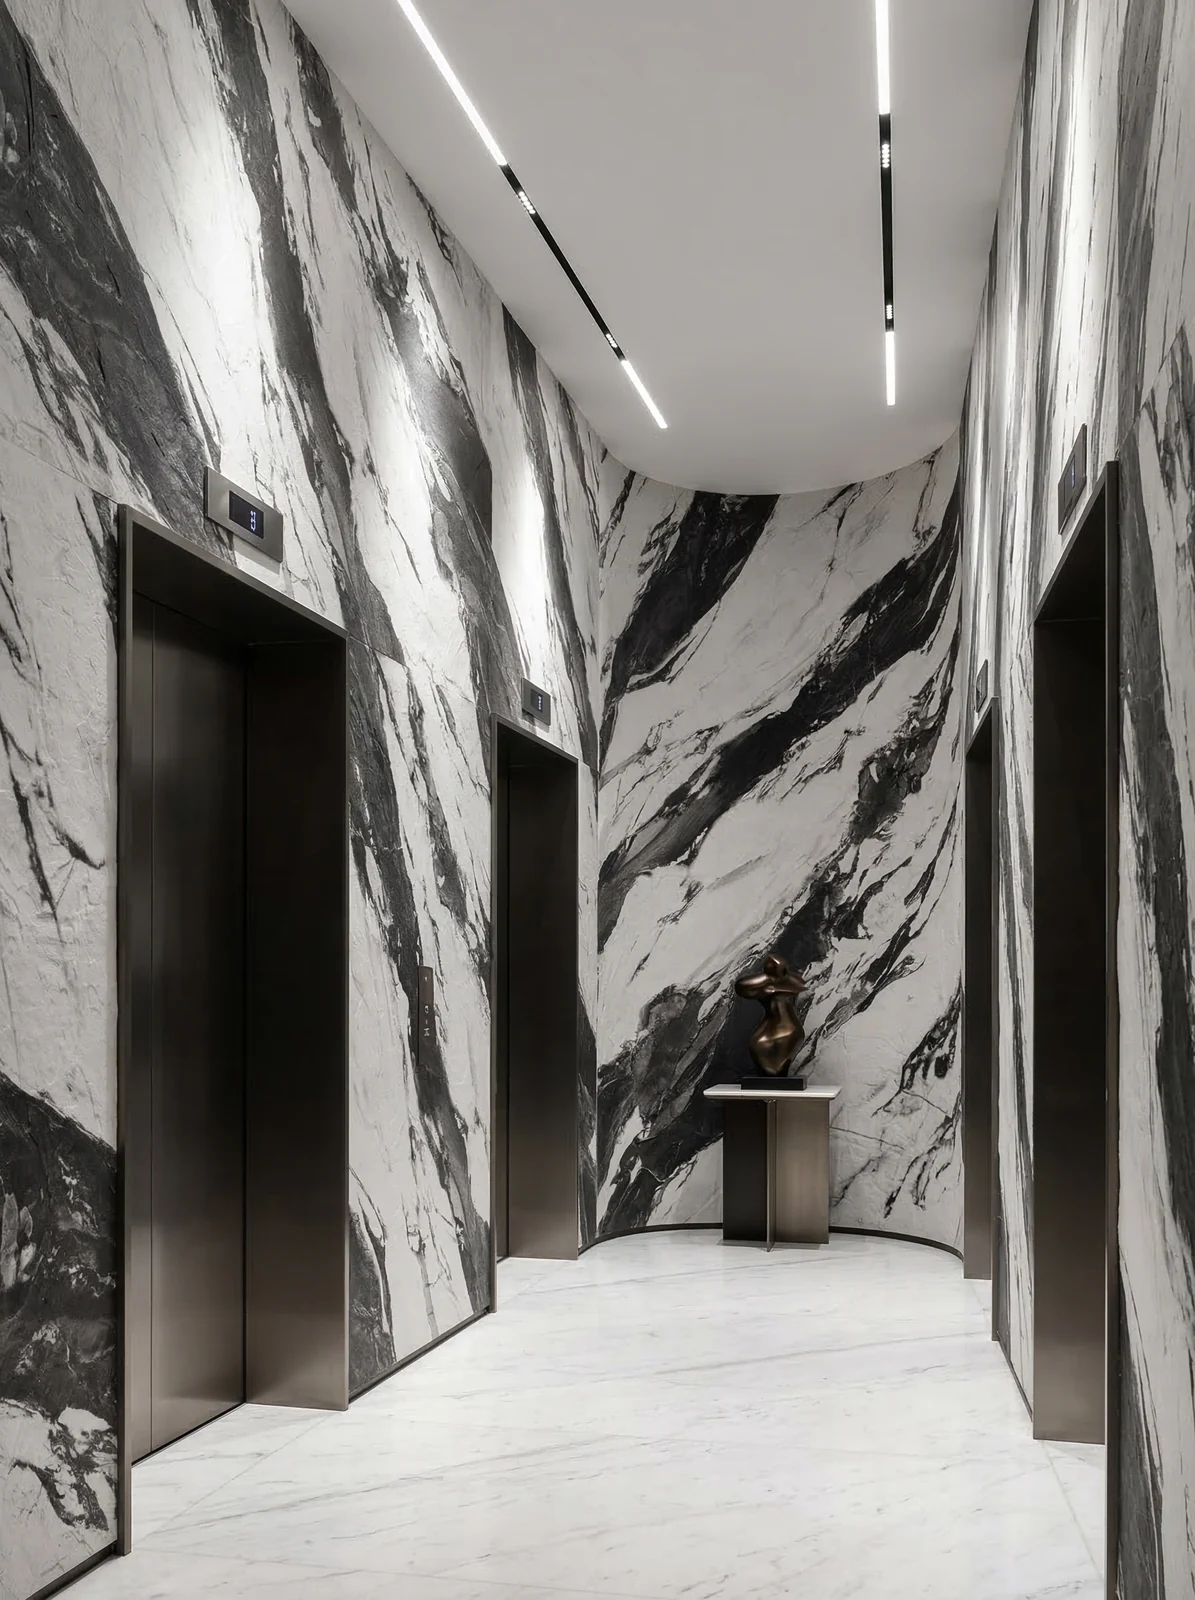
Elevator lobby, black-and-white stone-grain wall and dark elevator door—this is the location with the highest rework cost.
Two lessons learned and one mistake
Lessons learned written here: 3% extra material was prepared, and it was exactly used in the end; if the loss rate had been quoted according to conventional flat surfaces, material would have run out once midway.
Same project, same batch is an iron rule. Batch variation of flexible finishes is controlled within the standard range, but when large surfaces are placed side by side, even half a grade of color difference still stands out. For projects with a single area exceeding 1000㎡, our approach is one-time production scheduling, unified batch numbers, and box numbering by floor or area, with panels taken by matching number during installation.
A self-check list you can copy directly
Give friends who also do hotel guest rooms a self-check list; only when the conditions are checked does the material come up for discussion:
- Flatness with a 2-meter straightedge, squareness of internal and external corners, alignment of door opening trim lines, and a quick light check along the inside of light troughs
- Measured record of substrate moisture content
- Joint feel (run a fingernail along to check for height difference), straightness of edge sealant, skirting transition, accuracy of switch panel openings
- Relationship between starting point and column positions
For walls in spaces that remain open during business hours, maintenance costs deserve more consideration than initial construction cost. Restaurant walls cannot avoid cooking fumes; when choosing finishes, first ask, "Can oil stains be wiped off?" Retail walls cannot avoid shelf handling, so impact resistance at external corners and the 0-300 mm wall base should be prioritized. Factoring cleaning and repair into material selection is how you reduce the burden on the next store manager.
Dampness in underground spaces is a slow-acting issue. The finish can resist mold, but when air humidity is high, condensation will still form water. For projects where fresh air and dehumidification are inadequate, removable inspection nodes should be reserved in the wall solution.
The document chain for export projects is longer than for domestic ones: CE conformity documents, RoHS, REACH, and pre-shipment inspection before sea freight, and what each market recognizes is not entirely the same. The EU recognizes the CE system, Southeast Asia and the Middle East often require SGS or national inspection reports, and South American customers may require Spanish labels. Check the list all at once before placing an order, and both the freight forwarder and the customs clearance agent will have an easier time.
The conspiracy of lighting and color
The natural-light period and the lighting period are two different walls. Before delivery we specifically looked once in the morning and once in the evening: cool white on large surfaces absorbs the lighting color temperature, and above 4000K it easily turns bluish; for warm-light projects, look at an on-wall sample first.
Daytime natural-light hours are the litmus test for concealed works. Color differences, misaligned joints, and adhesive marks all show up during this period. Scheduling an afternoon acceptance inspection is more practical than any sales pitch.
The truth about daily maintenance
For use and maintenance, three instructions were left with the store at handover: routine dust removal is sufficient; wipe up spills promptly and do not leave them overnight; place a piece of cardboard under furniture when moving it
Many people blame the smell when new materials enter the site on the finish, but in fact about 80% comes from adhesive and base auxiliary materials. The environmental protection standard depends on the entire supply chain: if the main material meets the standard but the auxiliary materials are poor, there will still be odor. Having auxiliary materials also included in the acceptance checklist in projects is no longer an advanced practice; it is standard practice.
The logic of submission documents is "model corresponds to report." Combustion performance is classified according to GB 8624, and the sample name, specification, and production date in the test report must match the purchased model one-to-one. Using the report for model A to submit a project for model B, what is usually rejected is not the material, but the documents.
Three key points of the full bonding method
The crew followed node-based acceptance: hollowing rate (tapping piece by piece), joint width uniformity (checked with a string line), verticality of external corners (straightedge), and panel color difference (inspected under side light). If a node failed, the next node did not start.
There is a little trick in on-site management: after each wall is finished, take a "growth photo" with a mobile phone at a fixed position. Compare during acceptance, check batches during maintenance, and use as a case for the next project—one photo serves three purposes. Those photos in the project file that now seem redundant were all key evidence that saved the day at the time.
Three things separate a rendering from the real thing: vein density, seam method and gloss level. Stone-texture walls in rendering libraries are often 'density-amplified versions'; looking for materials by copying them directly will disappoint. The reliable path is to use the rendering to set the character, use samples to set specifications, and use a 1:1 sample wall to set final expectations.
Original archive excerpt
Three passages of original text from the handover file, placed here in the chapter order at the time, with numbers and wording unchanged:
Construction process and acceptance control points: on-site method for "Slate Flexible Stone"
Full-surface bonding installation: full-surface bonding method recommended; start laying from the main viewing surface and proceed toward both sides and upward; lay curved areas along the curve direction. Cleaning and acceptance: remove residual adhesive and fingerprints with a neutral cleaner, and check item by item according to the acceptance checklist. Substrate treatment: apply a sealing primer first on walls with high moisture content; choose different interface agents for different substrates.
Usage effect and daily maintenance
The same wall looks different under different color temperatures: warmer under warm light and more neutral under cool light, which is also why it is recommended to first send physical samples for comparison under actual lighting. This article does not provide a single quotation to avoid misleading; for a project quotation, please provide area, color, and delivery location. 7.1 Appearance and light environment The direction of bedding and fissures is random, so the entire wall will not show regular repetition.
Communication and confirmation process
Design party: We want a strongly contrasting texture for the headboard wall—will it be too bold? Us: We suggest sending samples first and viewing them under the warm light of the guest room. The following are several questions confirmed by both parties during material selection and construction, organized in the order of the conversation. Hotel party: The guest room partition wall is lightweight—can it be applied? Us: Yes.
Introduction
This article explains the material selection basis, quantity and construction period estimation, construction control points, application images and common questions all at once.
The biggest taboo in old wall renovation is "it looks fine." Whether the original tile surface or old latex paint surface can be directly covered depends on an adhesion test, not on visual inspection. Our standard procedure is to apply a sample piece in an inconspicuous corner and, after 48 hours, pry it off by hand; only if it cannot be pried off is large-scale work allowed to start. Skip this step and all that follows is rework.
Log excerpts
The most-quoted line at the review meeting: coordinating guest room lighting color temperature with materials. Guest rooms mainly use 2700–3000K warm light.
Follow-up questions about slate flexible stone
Someone asked this: does the material have test reports? What standard does it follow? It follows JG/T 540-2017 "Flexible Imitation Stone Decorative Materials for Buildings" (issued by the Ministry of Housing and Urban-Rural Development). Environmental and combustion performance test reports for the corresponding models can be provided with the goods.
Q: Can it be used in damp areas?
A: Yes. The material itself does not absorb water, and the wall is not prone to dampness or mildew after construction, making it suitable for humid environments and underground spaces. It is recommended to confirm the specific scope in combination with the dry-wet partitioning diagram for wet areas such as bathrooms.
Q: What about fire performance?
Answer: The material has flame-retardant properties; the specific combustion performance rating is subject to the valid test report for the selected model. If the project has explicit fire rating requirements, please state them before ordering.
Let me also answer a frequently asked question: Compared with natural stone, is there a big difference in texture? Up close, differences can be seen: natural stone has naturally occurring random variations, while the texture of Slate Flexible Stone is formed by embossing or printing, giving higher consistency within the same product. From a distance, the overall appearance is close. When natural stone and flexible material are placed on adjacent walls in the same space, it is recommended to make a small sample comparison first.
Half the beauty of large surfaces comes from the seams. If the seam is too narrow, there is no allowance for thermal expansion and contraction; if too wide, the eye is drawn entirely to the line. A common practice in indoor dry areas is a tight seam or a 1–2 mm process joint; at curved surfaces and complex junctions, it is better to leave a seam for routing than to force the panels together. Whether the seam color uses same-color adhesive or a contrasting line is up to the designer.
Acceptance carried out in four stages
Acceptance was not formalistic: hollowing rate (tap each panel), joint width uniformity (check with a string line), verticality of external corners (straightedge), and panel color difference (walk along with side light). Two small dents were picked out on the spot, repaired with patches, and half a day's work was deducted from the crew.
There are two schools of internal/external corner treatment: full-sheet wrapping and mitered corners. Full-sheet wrapping looks good but demands strict right-angle precision from the substrate; mitered corners are safer, and the eye can accept a slightly offset seam position. External corners in public spaces have a high probability of being hit; better to use mitered corners plus corner guard edging than to gamble for appearance.
Record of one material selection meeting
The owner was "won over" by the samples: on the day the three candidates were compared on the wall, once the layering of slate flexible stone emerged under angled light, the other two columns were never mentioned again. One-time production locks the batch number, so no misaligned color differences are visible on large surfaces.
Related reading
Follow the links below to trace every judgment in this article back to its source:
Previous:Mengzi Hotel approx. 1980㎡ Snow Mountain Flying Fox Slate: Lobby Texture Analysis
Next:Analysis of approximately 720 m² honed granite application for Jinghong homestay
Related articles
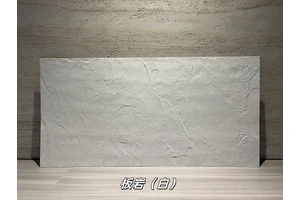
White Limestone Flexible Stone
White Limestone is a flexible stone in the Limestone and Natural Stone series...
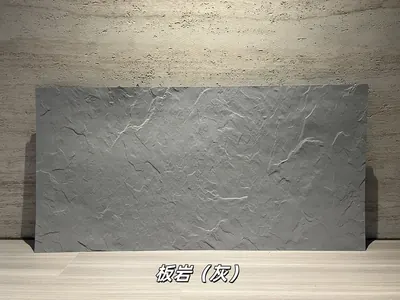
Grey Slate Flexible Stone
Grey Slate is a flexible stone with neutral gray tones, natural stratificatio...
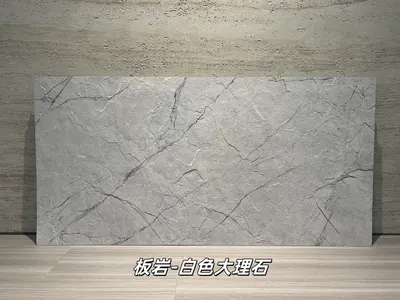
Flexible slabs of white marble rock
Extending from the light gray white stone base color to the dark gray marble ...
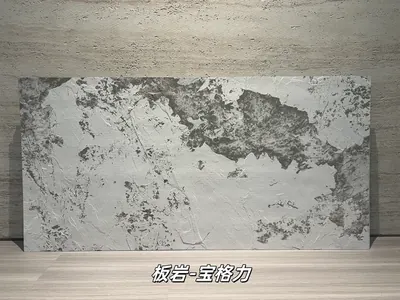
打印板岩宝格力柔性石材
浅灰白基底与深灰黑色斑驳纹理形成强烈对比,画面具有抽象矿物感和艺术张力,适合酒店大堂、精品商业及特色餐饮墙面。本页给出规格与包装参数、材质与性能、施工做法...
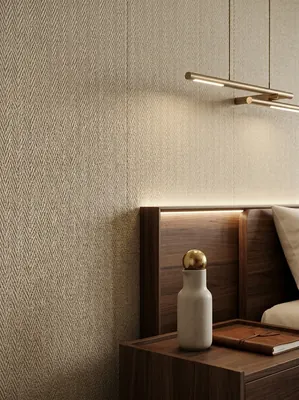
Hotel guest room 560㎡ linen-woven flexible stone wall construction case
IGOODS provided linen-woven soft stone as wall material for a hotel guest roo...
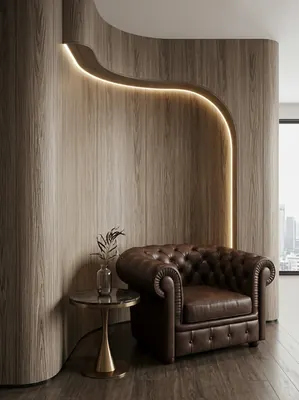
Hotel guest room 1260㎡ cherry wood grain wall construction case
IGOODS provided cherry wood grain flexible stone as wall material for a hotel...
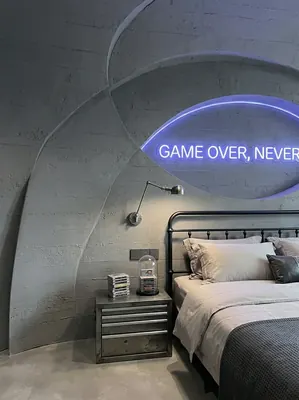
Industrial-style esports hotel (guest rooms + public corridors) 1000㎡ cement-cast panel wall surface construction case
IGOODS provided cement cast panels flexible stone as wall material for guest ...
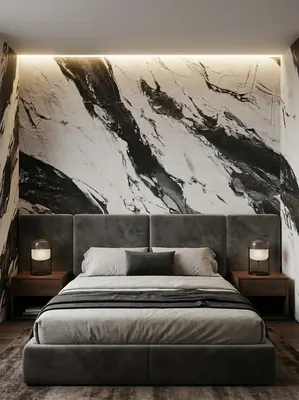
Business hotel 1560㎡ slate (Wuling Bailian (black and white)) wall construction case
The business hotel project is located in Zhaotong City, Yunnan Province, and ...
cases related
Hotel guest room 560㎡ linen-woven flexible stone wall construction case
IGOODS provided linen-woven soft stone as wall materi...
View cases →
Hotel guest room 1260㎡ cherry wood grain wall construction case
IGOODS provided cherry wood grain flexible stone as w...
View cases →
Industrial-style esports hotel (guest rooms + public corridors) 1000㎡ cement-cast panel wall surface construction case
IGOODS provided cement cast panels flexible stone as ...
View cases →
Business hotel 1560㎡ slate (Wuling Bailian (black and white)) wall construction case
The business hotel project is located in Zhaotong Cit...
View cases →