
Is slate flexible stone really suitable for hotel lobbies? Rather than memorizing parameters, it is better to look at a real project that has already been delivered.
Those who have been through the pitfalls understand,
Write the review in the order it happened: first lay out the verifiable information, then explain why, and finally describe what it looks like after move-in.For walls in spaces that remain open during business hours, maintenance costs deserve more consideration than initial construction cost. Restaurant walls cannot avoid cooking fumes; when choosing finishes, first ask, "Can oil stains be wiped off?" Retail walls cannot avoid shelf handling, so impact resistance at external corners and the 0-300 mm wall base should be prioritized. Factoring cleaning and repair into material selection is how you reduce the burden on the next store manager.
Verifiable archive page
Before the review, let's lay out the base records first; these are all materials kept on file at the time.
| City | Mengzi City, Yunnan Province |
| Space type | Hotel lobby |
| Business type | Boutique hotel |
| Main material. | Slate flexible stone (Snow Mountain Flying Fox (gray-white)) |
| Construction area | Approx. 1,980 ㎡ |
| Construction period | 31 working days |
| Schedule | 31 working days |
| Implementation standards | JG/T 540-2017 |
| Construction location | Hotel lobby main walls, reception backdrops, corridors and guest room headboard walls |
The most valuable thing in construction organization is rhythm. Before the crew enters the site, the sample wall, layout marking, and material preparation should all be completed; the most commonly seen waste on site is boards not arriving, people waiting, and lights on. Organize transfer according to "materials never touch the ground," finish and clean the work area the same day, and the construction period will naturally be shortened.
Layout: where the joints start
Layout decisions only count when they are put on the drawings. The drawings for this project were revised twice: the first version was for joint alignment, the second for furniture—the on-site sequence and the drawing sequence are often reversed. On both sides of the door opening, lay from the door center toward both sides, leaving narrow strips for the outer internal corners.
Hotel lobby main walls, the termination detail at the front
Internal and external corners, end caps, and ceiling-to-floor junctions are called "the three hurdles" in the trade. This hotel lobby project hit all three: the end cap trim strip matches the color; the attitude toward a single seam stands exactly where people pause.
Lightweight partition walls are the most common problem type in commercial space renovation. Substrates such as gypsum board and calcium silicate board have limited load-bearing capacity themselves; traditional stone on walls either requires reinforcement or dry hanging, and both cost and thickness remain high. Thin flexible finishes use the full-bonding route, with unit dead weight controlled at the level of a glass of water; lightweight walls can achieve a stone texture without major work, which is why it is singled out.
Archived text, the part not changed by a single character
What I like doing most during reviews is going through the records from that time. Excerpting four passages:
Communication and confirmation process
The following are several questions confirmed by both parties during material selection and construction, organized in the order of the conversation. Designer: The lobby main wall is over 4 meters high—how should the seams be laid out? Us: First establish the central axis, then work outward from the main viewing face to both sides, keeping the seam lines away from the position directly facing the entrance. Hotel: The lobby and guest rooms need to be consistent—can they be ordered in one batch? Us: We recommend ordering enough in one go and doing mixed batching; ordering in separate batches by area is most likely to reveal color differences in the elevator lobby.
Material comparison: why choose "slate flexible stone"
This project ultimately chose slate flexible stone because the gray-white bedding of the Snow Mountain Flying Fox slate has stable layering under wall-washer lighting, and the lobby looks like a single base color from a distance. What atmosphere does the space want? The front desk and door frames use matching edge trims, with clean edges that do not expose the panel base. 2.1 Three selection questions Is the wall a curved surface or a wrapped column? Yes → prioritize flexible materials that can bend into arcs; No → then compare weight and schedule.
Construction process and acceptance control points: on-site method for "Slate Flexible Stone"
Cutting processing: Cut according to the layout dimensions; cover cut edges with edge trim or pressure strips; determine hole positions at the layout stage. Substrate preparation: For walls with high moisture content, apply a sealing primer first; the interface agent selection differs for different substrates. Layout and setting out: Put the layout drawing on paper before starting work, marking door and window openings, switch and socket positions, and internal and external corner positions; align seams on different walls in the same space as much as possible.
Configuration plan
The table below breaks down the actual spaces of a boutique hotel and explains why each part is specified this way. 3.2 Allocation by space In the same project, different parts have different requirements for materials. Texture and light perception note: the direction of bedding and fissures is random, so no regular repetition appears across the entire wall.
Same project, same batch is an iron rule. Batch variation of flexible finishes is controlled within the standard range, but when large surfaces are placed side by side, even half a grade of color difference still stands out. For projects with a single area exceeding 1000㎡, our approach is one-time production scheduling, unified batch numbers, and box numbering by floor or area, with panels taken by matching number during installation.
The conspiracy of lighting and color
Choose the wrong color temperature, and the material choice is wasted. Lighting conditions for this project: cool whites on large surfaces absorb the lighting color temperature; above 4000K they easily turn bluish-green. For warm-light projects, look at an on-wall sample first.
Acceptance carried out in four stages
When the owner's side arrived on site, they asked only three things, and we answered in order: batch verification (batch numbers on the back of panels), tightness of joints in wet areas, wrinkle-free wrapping of columns, and pattern alignment on the feature wall.
On-site real shots, explained one by one
There were not many site photos kept at the time, but each one corresponds to a decision point:
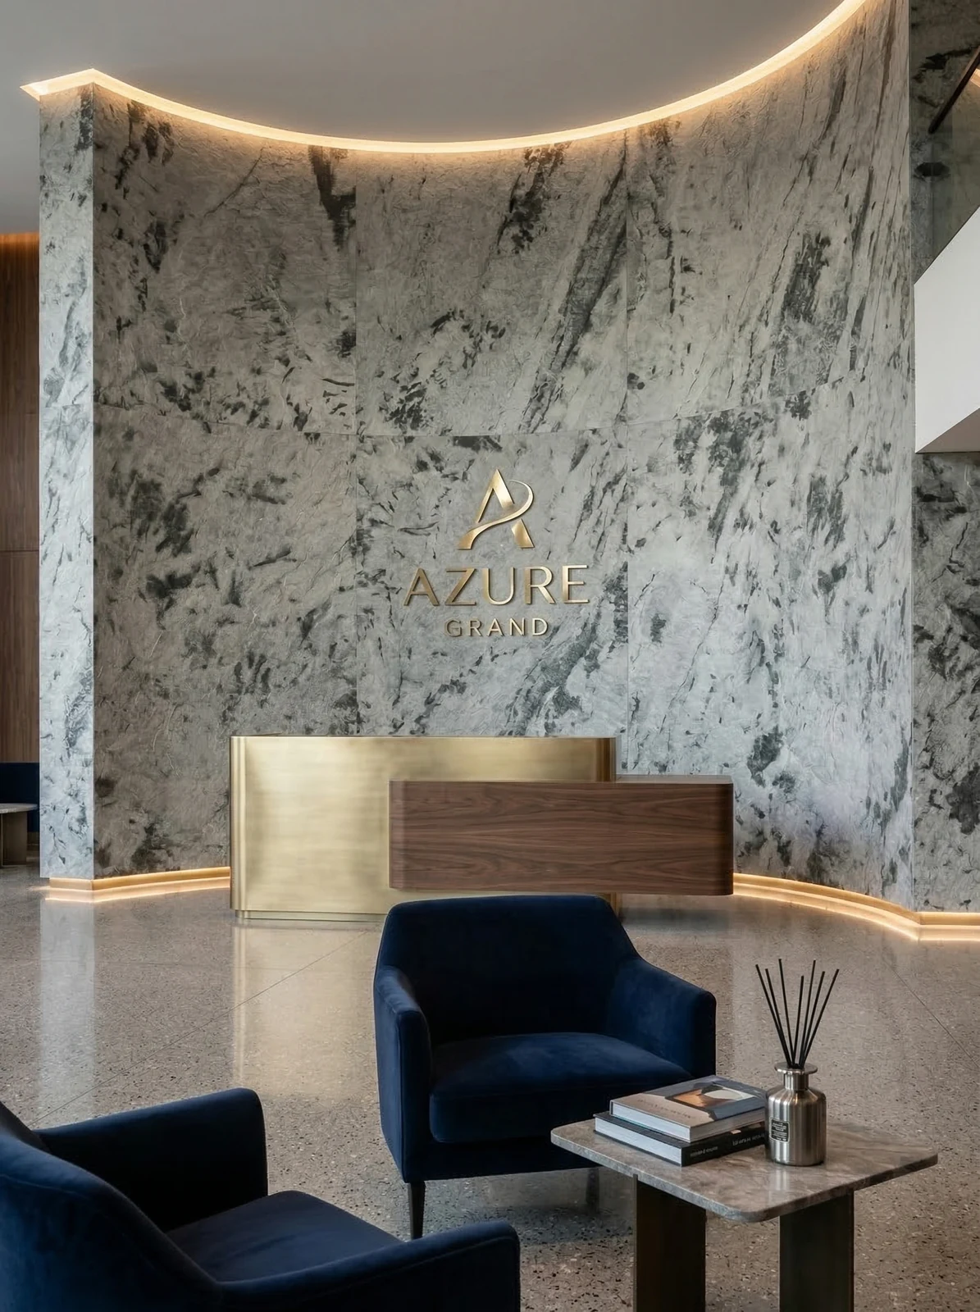
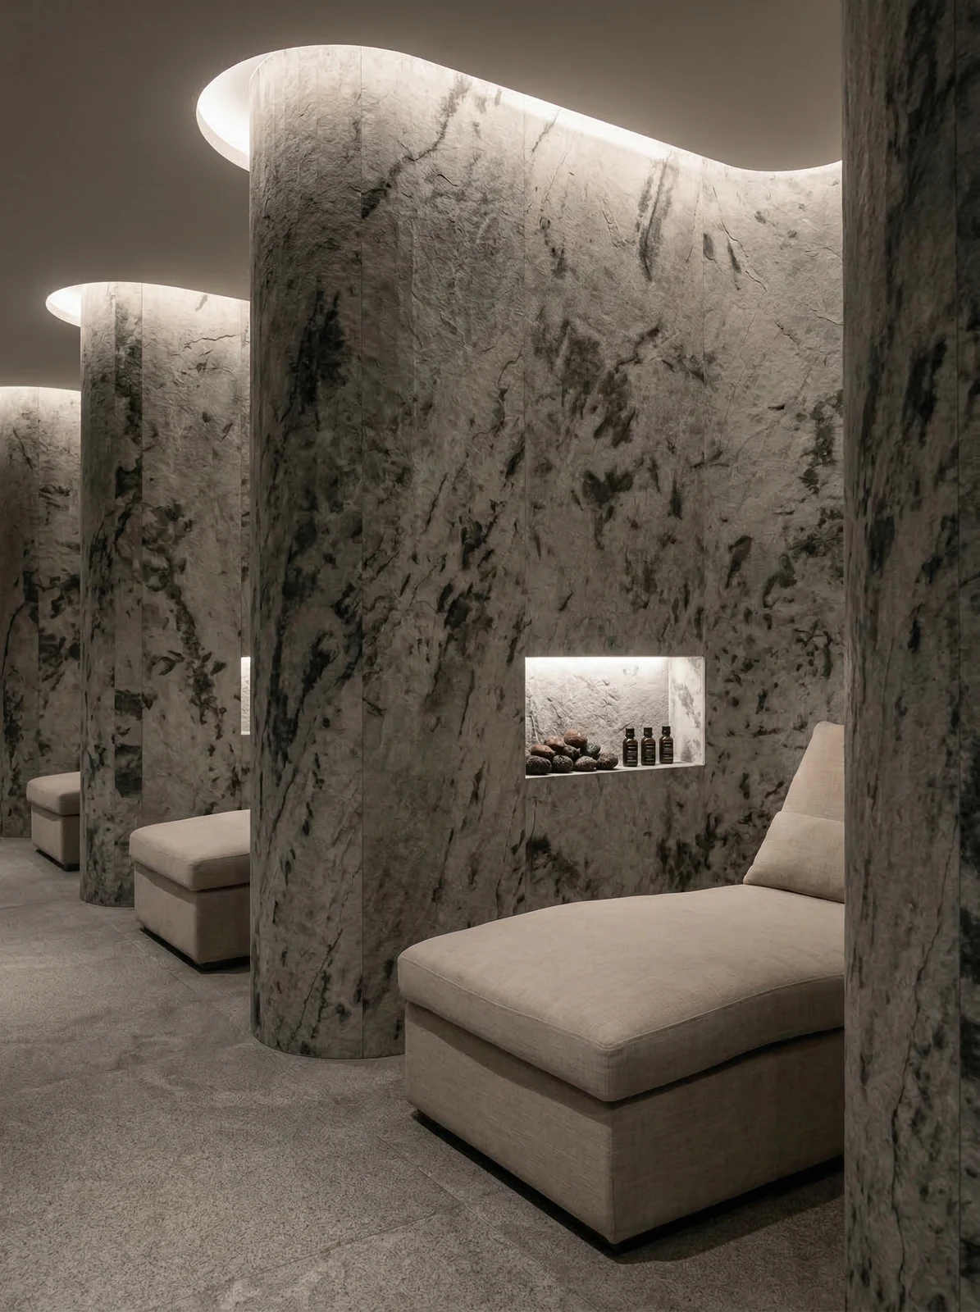
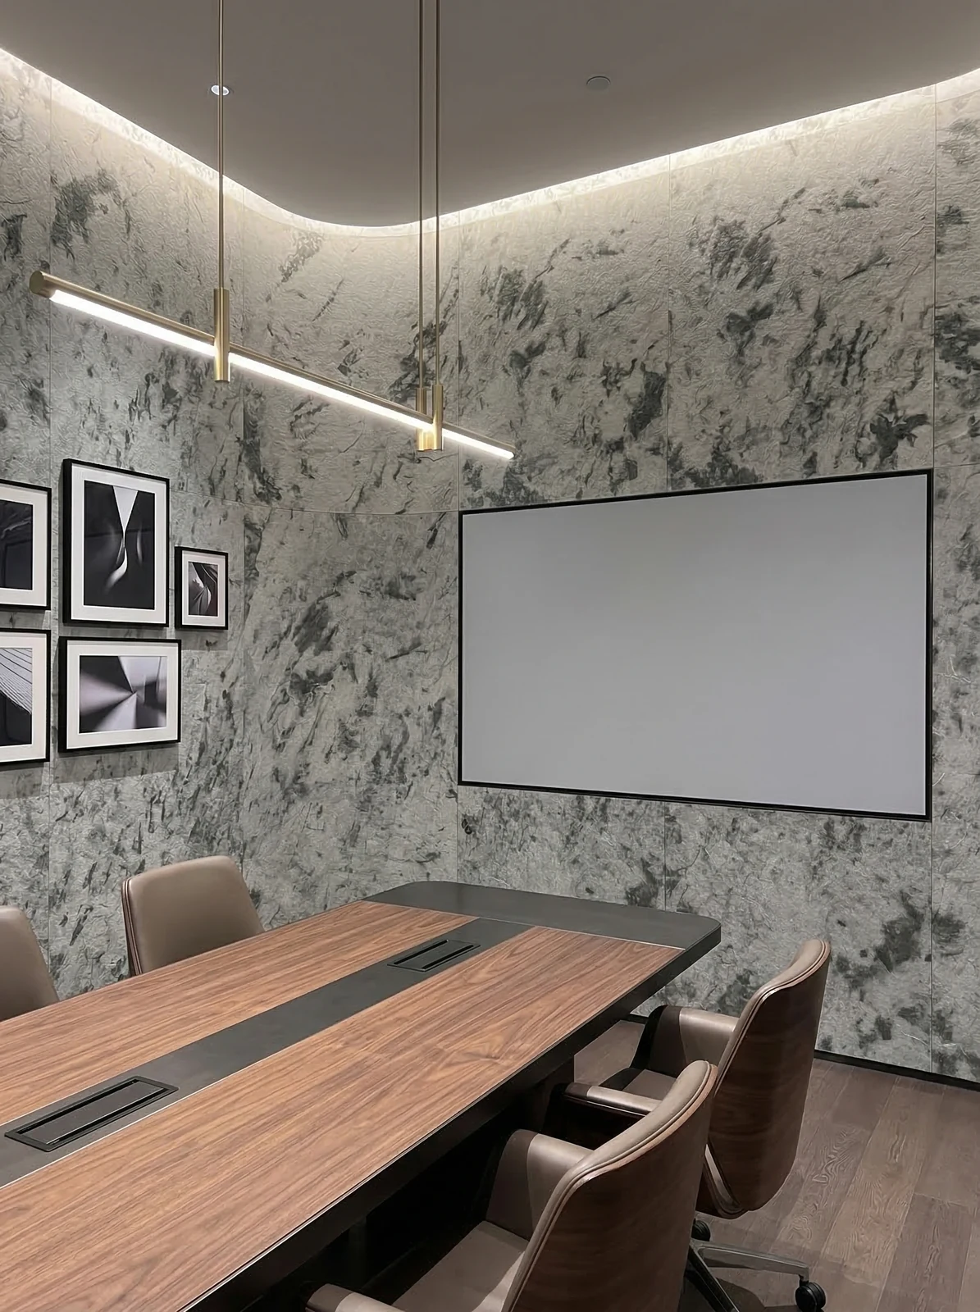
Reception rest area, gray-white mottled stone-texture feature wall. It doesn't stand out from a distance; only up close can you tell that the layout follows 1220×2930 panels.
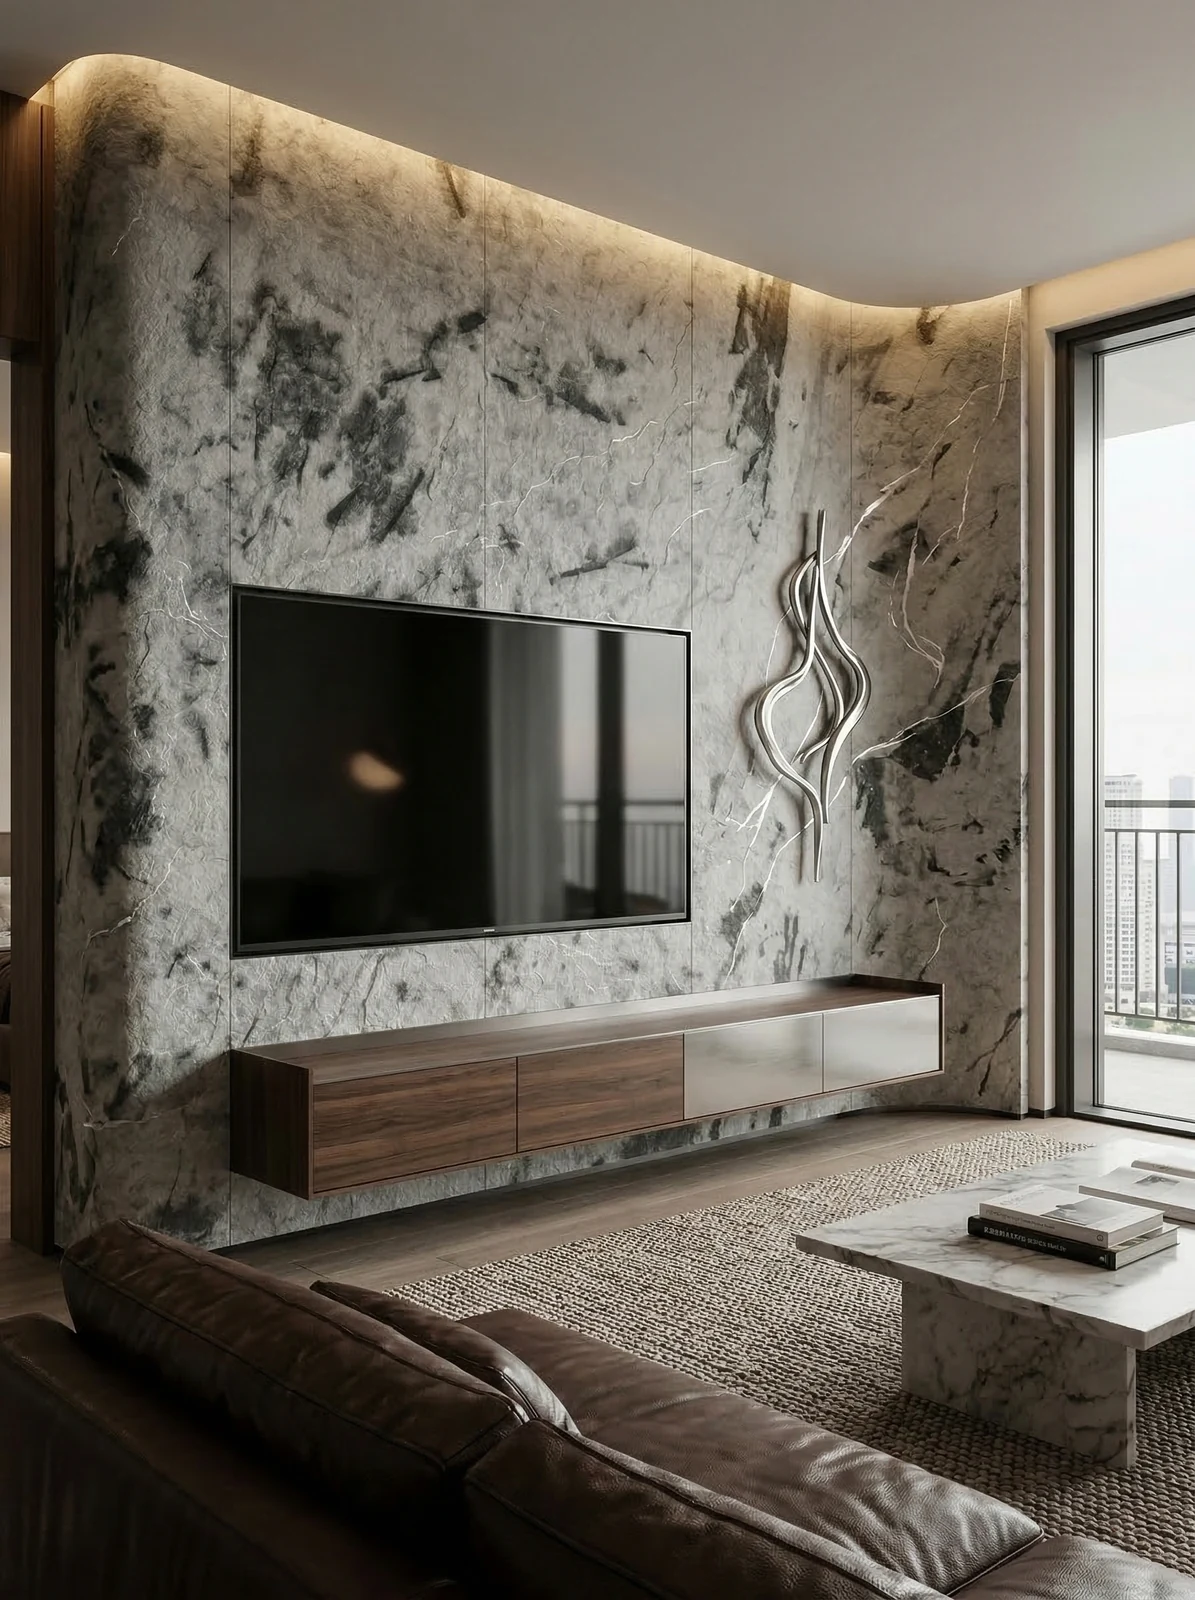
This photo was taken right after finishing a detail: TV lounge area, gray-white stone-textured wall and wood-colored TV cabinet.
The truth about daily maintenance
Don't overcomplicate maintenance. Don't blast the joints with a steam mop; when the sofa is occasionally moved, check the hanging hardware behind it—that's all.
The ceiling junction is a detail hotspot. Where the wall meets the ceiling, either leave a reveal to conceal lighting or cover it with an internal corner trim. Where it butts directly against the plaster cornice, if a crack opens up, it is unclear whose responsibility it is. Writing the responsibility boundary clearly in the contract is more useful than anything else.
For business types with strict fire acceptance requirements (cinemas, KTVs, education and training), besides the finish itself, the construction method also matters: whether the cavity needs insulation fill and whether the keel needs a fire-retardant coating. Clarify the acceptance criteria at the material selection stage, rather than changing the plan after entering the site.
The judgment sequence for wet-area walls (bathrooms, spas, pool surrounds) is: intact waterproofing layer → moisture-proof substrate → non-absorbent finish → dense joints. If all four pass, the finish is only the final layer of protection; if any one fails, no matter what is applied, problems will occur. The flexible finish itself does not absorb water, but it places higher demands on the honesty of the substrate.
Leaving three days for ventilation before acceptance prior to opening is spending a little to achieve a lot. The finish itself does not retain odors, but adhesive joints and backing will retain construction residue; coordinate with the schedule in advance and include this period in the plan.
Questions received after the project ended
Q: Is the flexible slate stone suitable for use in the lobby of a hotel such as this space?
A: Suitable. The bedding and fracture orientation are random, and the entire wall will not appear in a regular repetition. This project is used for the main wall of the hotel lobby, the background of the front desk, corridors, and headboard walls in guest rooms. The gray and white bedding of the XueShan FeiHu slate is stable under the wall washing lights, and the lobby looks like a solid color from a distance.
By the way, answering a frequently asked question: what about fire performance? The material has flame-retardant properties; the specific combustion performance rating is subject to the valid test report for the selected model. If the project has clear fire rating requirements, please state them before ordering.
Can curved walls and column cladding be done in one continuous piece? — Yes. The material has a certain flexibility and can be bent within a certain radius, so columns, curved walls and irregular corners can be fully wrapped in one piece with continuous seams. The specific usable radius depends on the selected model, thickness and substrate conditions; it is recommended to first test-bend a physical sample at the corresponding curvature to confirm.
Q: Does the material have test reports? What standards does it comply with?
Answer: JG/T 540-2017 "Flexible Stone-like Decorative Facing Materials for Buildings" (issued by the Ministry of Housing and Urban-Rural Development) is implemented. Environmental and combustion performance test reports for the corresponding models can be provided with the goods.
Walls in dark-scene spaces (cinemas, bars, clubs) absorb light severely. Dark colors will appear one level darker under low illuminance. To achieve the effect of "texture visible but material boundaries not visible," it is often necessary to choose a color number half a level lighter than the target color, or embed a wall-washing light at the finishing edge.
The ceremony on handover day actually has practical value: bring the owner, designer and contractor together on site and walk through the sample wall, tiled surfaces and patch locations together. Every item confirmed face to face is a no-argument clause for the future warranty period.
In terms of color count, one main color, one secondary color, and one accent color per space is enough. Layering a third strongly contrasting color on a stone-texture wall instantly changes the look from "design" to "renovation."
A self-check list you can copy directly
Before entering the site, print this checklist and post it at the project office:
- Brand and color of edge sealant
- Flatness with a 2-meter straightedge, squareness of internal and external corners, alignment of door opening trim lines, and a quick light check along the inside of light troughs
- Hollowing rate (tap each panel), joint width uniformity (check with a string line), verticality of external corners (straightedge), panel color difference (inspect under side light)
- Relationship between starting point and column positions
The essence of layout is to avoid narrow strips. If, after aligning panels to the end, a narrow strip of less than 20 cm appears, cutting waste and edge chipping risk will soar. A mature layout method is to place the starting point at an inconspicuous internal corner, leave full panels for the first sight line when entering, and hide cuts behind furniture. The joint positions on the drawings should be checked against the soft furnishing points in advance.
How construction proceeds
The construction difficulty of this order is not in the hands but in the sequence: inspection windows are left between the three stages of sample wall—large area—closing, which looks like half a day wasted but actually wins back three days.
The material's character has boundaries. The porous feel of travertine works well with wabi-sabi, but looks dated in a CBD office tower lobby; the cold stratification of slate works well with metal and glass, but feels rigid in community retail with warm yellow lighting. Before choosing a wall, choose the spatial narrative first—material is part of the narrative, not an isolated aesthetic piece.
With the same quote, whose money is spent where it matters most? When the material grade is the same, the difference usually comes down to two items: waste and substrate treatment. A crew willing to spend an extra half day on setting out can reduce cutting waste by two percentage points, which is far more respectable than cutting the material budget.
There is a little trick in on-site management: after each wall is finished, take a "growth photo" with a mobile phone at a fixed position. Compare during acceptance, check batches during maintenance, and use as a case for the next project—one photo serves three purposes. Those photos in the project file that now seem redundant were all key evidence that saved the day at the time.
How the schedule was planned
31 working days, this speed is achieved by 'material not falling on the ground': the boards go directly from the truck to the work surface.
Log excerpts
A record from that time is kept in the archive: VII. Visual effect and routine maintenance 7.1 Appearance and light environment — The bedding and fissure directions are random, so the whole wall shows no regular repetition.
Slate flexible stone vs. microcement: how we compared them at the time
The question peers ask most is "why not use natural stone." The answer is very practical: wall installation doesn't need dry hanging, so the cost of the keel is saved outright.
Individual panels can be replaced, which is the greatest after-sales advantage of this type of finish compared with traditional stone. However, whether the replacement is clean depends on whether records are kept: the layout drawing numbering at the time of installation and the starting point of each wall. If these two are archived, panel replacement can still align the joints three years later.
Review notes
If we could start over, we would allow half a day more for the timing of the sample wall. The rest of the process can stay the same and still be delivered.
Related reading
Follow the links below to trace every judgment in this article back to its source:
Previous:Approximately 940㎡ of dark gray rough-face granite at a Chongqing bar: wall detail analysis
Next:About 1,560㎡ of Wuling White Practice slate in a Zhaotong hotel: black-and-white texture analysis
Related articles
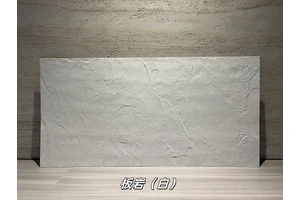
White Limestone Flexible Stone
White Limestone is a flexible stone in the Limestone and Natural Stone series...
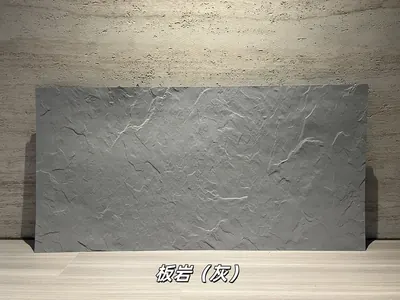
Grey Slate Flexible Stone
Grey Slate is a flexible stone with neutral gray tones, natural stratificatio...
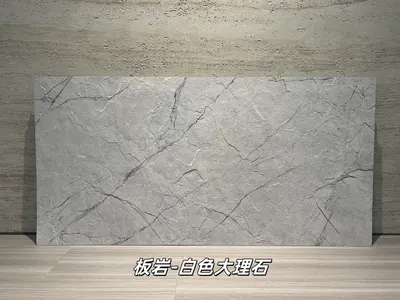
Flexible slabs of white marble rock
Extending from the light gray white stone base color to the dark gray marble ...
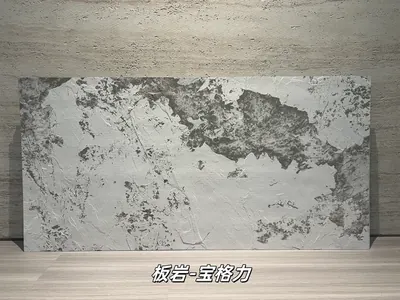
打印板岩宝格力柔性石材
浅灰白基底与深灰黑色斑驳纹理形成强烈对比,画面具有抽象矿物感和艺术张力,适合酒店大堂、精品商业及特色餐饮墙面。本页给出规格与包装参数、材质与性能、施工做法...
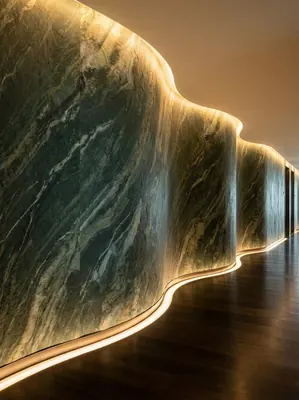
Hotel lobby 480㎡ printed granite (Glacier Green) wall construction case
IGOODS of AIGUOSI provides printed granite (Glacier Green) as wall material f...
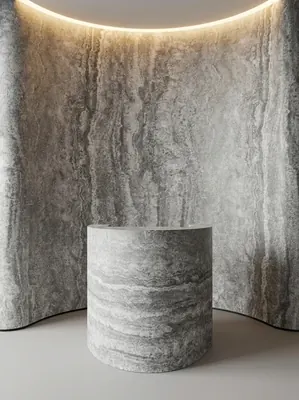
酒店大堂520㎡打印洞石(冰川灰)墙面施工案例
艾谷思IGOODS 为四川省西昌市一处酒店大堂项目提供打印洞石(冰川灰)作为墙面材料,采用满粘法直接上墙、无需龙骨基层。项目墙面概算约 520㎡,材料规格...
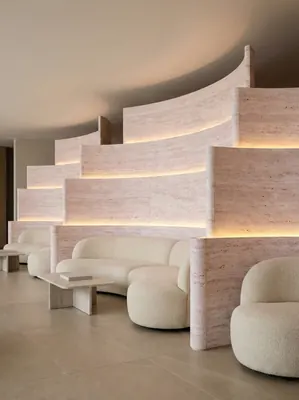
酒店大堂620㎡打印洞石(侘寂白)墙面施工案例
艾谷思IGOODS 为四川省雅安市一处酒店大堂项目提供打印洞石(侘寂白)作为墙面材料,采用满粘法直接上墙、无需龙骨基层。项目墙面概算约 620㎡,材料规格...
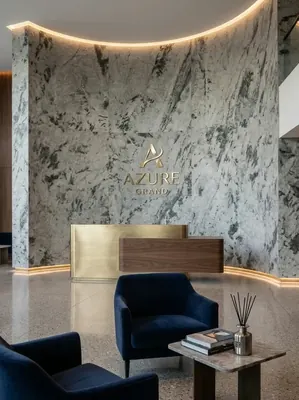
Construction case of 1980㎡ slate (Snow Mountain Flying Fox (gray-white)) wall for a boutique hotel
The boutique hotel project is located in Mengzi City, Yunnan Province, and th...
cases related
Hotel lobby 480㎡ printed granite (Glacier Green) wall construction case
IGOODS of AIGUOSI provides printed granite (Glacier G...
View cases →
酒店大堂520㎡打印洞石(冰川灰)墙面施工案例
艾谷思IGOODS 为四川省西昌市一处酒店大堂项目提供打印洞石(冰川灰)作为墙面材料,采用满粘法直接上墙、...
View cases →
酒店大堂620㎡打印洞石(侘寂白)墙面施工案例
艾谷思IGOODS 为四川省雅安市一处酒店大堂项目提供打印洞石(侘寂白)作为墙面材料,采用满粘法直接上墙、...
View cases →
Construction case of 1980㎡ slate (Snow Mountain Flying Fox (gray-white)) wall for a boutique hotel
The boutique hotel project is located in Mengzi City,...
View cases →