
Bush-hammered granite flexible stone was a "semi-unfamiliar" collaboration on this project in Chongqing: the material was familiar, but this was the first time this color was laid over a large area. What lies between the first time and the result is written here for you to see.
Back to the point,
This article does not recite a parameter table; it lays out the process of this 940 m² order in Chongqing step by step: base account, decisions, construction, acceptance, follow-up—one stage at a time.Chipped edges, small bubbles and scratches: transport and installation each account for half the responsibility. If protective corners are not installed properly on panel edges, the shipment arrives with burrs all over; one extra reminder during unloading can save half a day of haggling at acceptance.
Settle the base accounts first
Lay out the numbers first, then opinions are easier to discuss. The following is taken from the project files.
| City | Jiulongpo District, Chongqing |
| Space type | Leisure and entertainment |
| Business type | Bar |
| Main material. | Matte-finish granite flexible stone (dark gray) |
| Construction area | Approx. 940 ㎡ |
| Construction period | 16 working days |
| Schedule | 16 working days |
| Implementation standards | JG/T 540-2017 |
| Construction location | Bar entrance, bar counter background, booth seating and wine cabinet walls |
Three things separate a rendering from the real thing: vein density, seam method and gloss level. Stone-texture walls in rendering libraries are often 'density-amplified versions'; looking for materials by copying them directly will disappoint. The reliable path is to use the rendering to set the character, use samples to set specifications, and use a 1:1 sample wall to set final expectations.
The cavity treatment behind the finish affects the acoustic perception more than the finish itself. For spaces that need quiet, fill the cavity with sound-absorbing cotton according to the drawings; where sound absorption is not needed, sealing the cavity to prevent resonance is sufficient. If this step is not done before closing the panels, it can only be remedied later at extra cost.
Real photos compared with detail nodes
The images don't need retouching; it's enough to clearly see the seams, light and edge finishing:
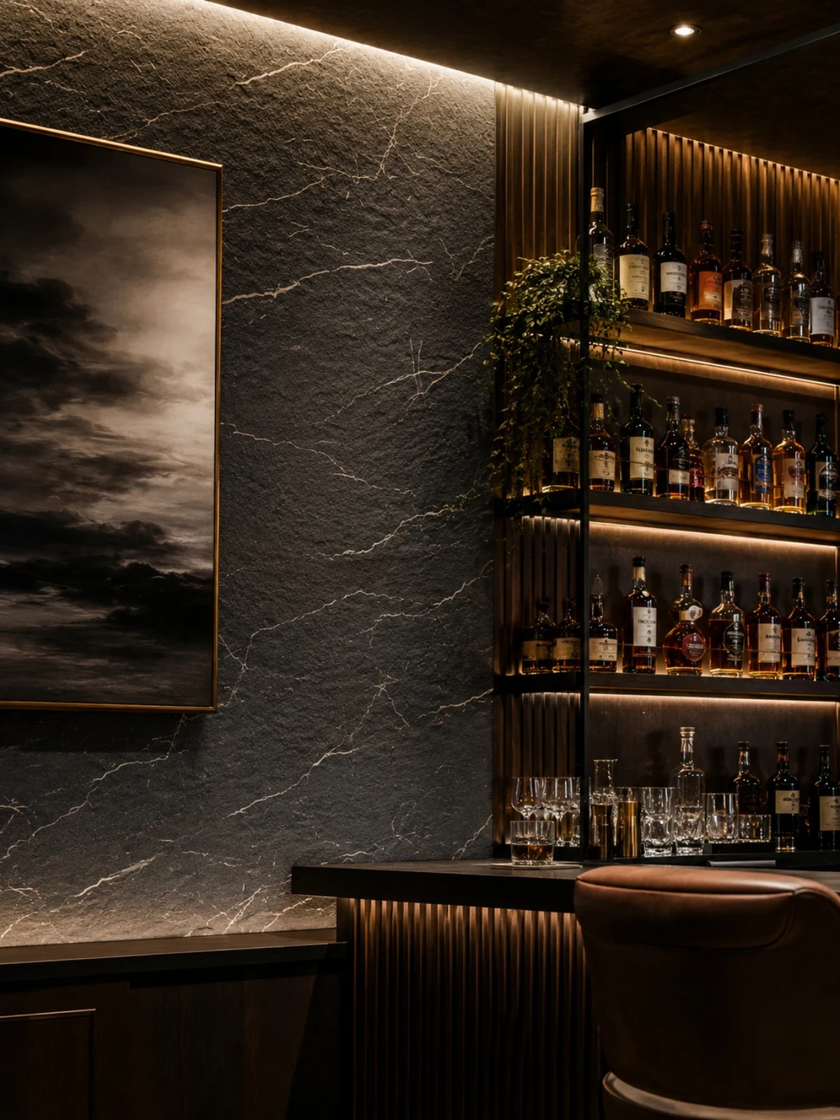
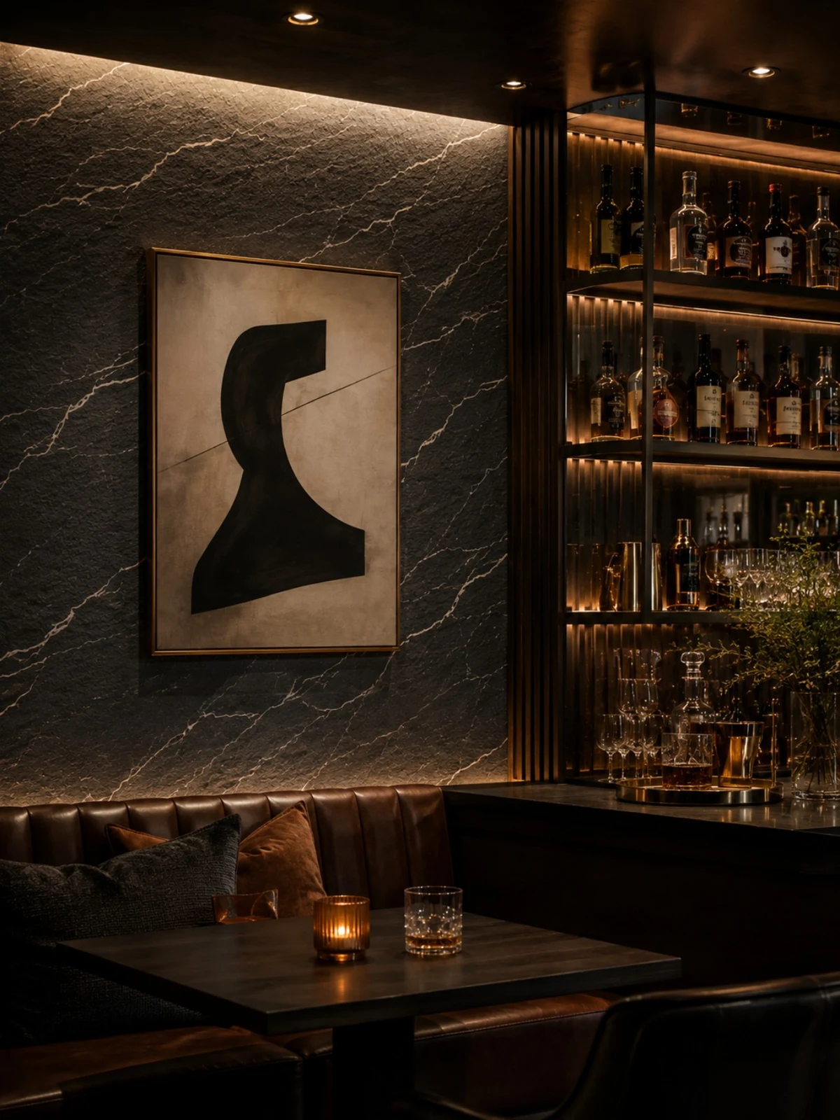
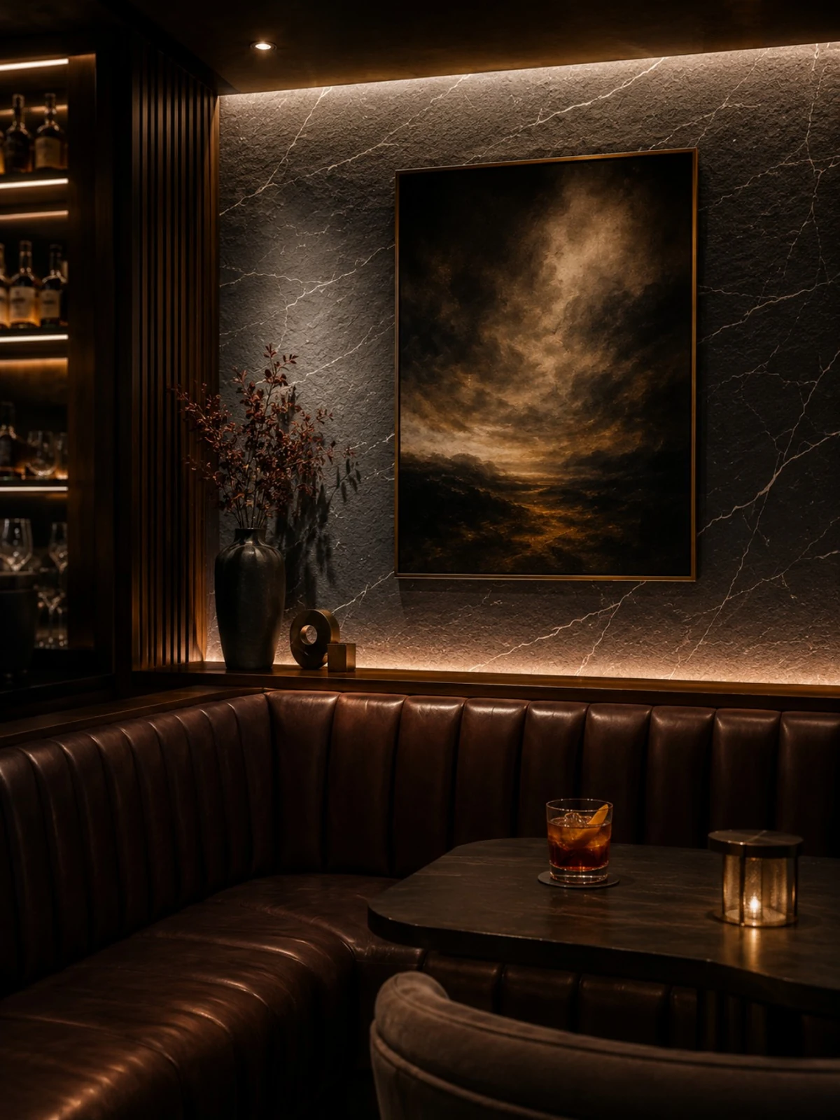
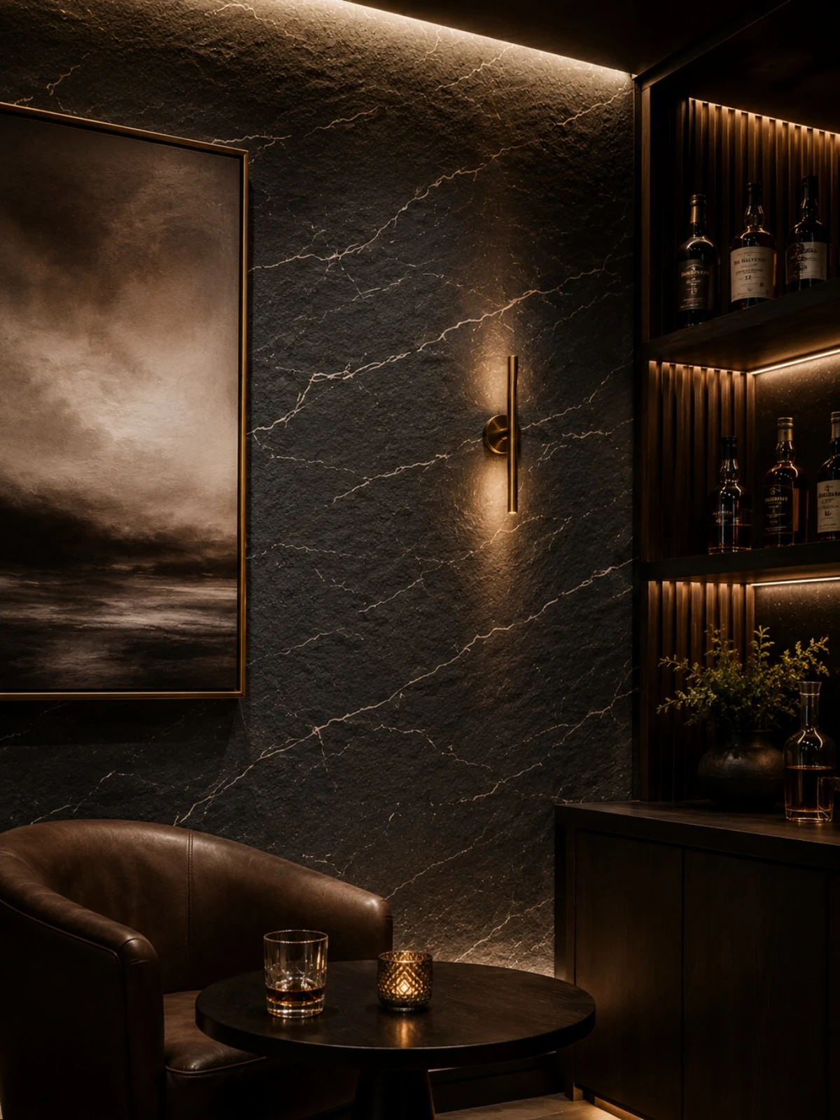
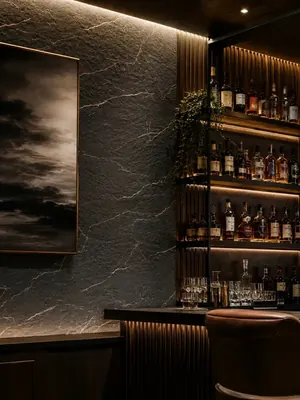
Bar counter corner, dark gray stone-texture wall and illuminated wine rack. You don't notice it from afar; only up close can you see the layout follows 1220×2930 panels.
Note the food and beverage booth, dark gray stone-texture background wall and wall art in this image: the edge trim color is most easily compared here
For projects under construction while still operating, the time window matters more than labor hours. For night work sections, coordinate noise timing, freight elevator use, and fire access occupation with property management in advance. These coordination items cannot be scheduled into the process table, but they can determine whether the entire project is delivered several days late.
Acceptance carried out in four stages
For acceptance of this type of project, it is recommended to walk through once during the day and once at night. Move the furniture aside and look behind it; delivery quality is judged by these places that are normally unseen.
The logic of submission documents is "model corresponds to report." Combustion performance is classified according to GB 8624, and the sample name, specification, and production date in the test report must match the purchased model one-to-one. Using the report for model A to submit a project for model B, what is usually rejected is not the material, but the documents.
The conspiracy of lighting and color
The natural-light period and the lighting period are two different walls. Before delivery we specifically looked once in the morning and once in the evening: gray tones are the most honest about light, and the wall changes with whatever color temperature the lighting has; be sure to bring a light to compare on the day of sample confirmation.
The decision made on setting-out day
The layout logic sounds simple: with 1220×2930 panels and a 940㎡ wall, how to lay them without narrow strips. This project was done by "setting the starting point behind the furniture." Before finalizing the layout drawing, the soft furnishing points were checked once—this is the only way to avoid "furniture in place, joint in the middle."
Quick Q&A
Q: Compared with natural stone, is there a big difference in texture?
Answer: Differences can be seen up close: natural stone has naturally occurring random variations, while the texture of matte granite flexible stone is formed by embossing or printing, giving higher consistency within the same product. From a distance the overall impression is close. When natural stone and flexible material are placed on adjacent walls in the same space, it is recommended to make a small sample comparison first.
Is matte-finish granite flexible stone suitable for spaces such as leisure and entertainment venues? — Yes. The matte, granular surface diffuses light and does not reflect it. This project uses it for the bar entrance, bar counter backdrop, booth seating and wine cabinet walls. The dark gray matte granite barely reflects light under low illumination, creating a layered contrast with the backlit wine racks.
Someone asked this: can it be used in humid areas? Yes. The material itself does not absorb water, and after construction the wall is less prone to dampness and mold, so it can be used in humid environments and underground spaces. For wet areas such as washrooms, it is recommended to confirm the specific scope in conjunction with the wet/dry zoning plan.
Someone asked this: can old walls be directly covered during renovation? Yes, if the original wall is firm and free of hollow areas; old tile surfaces can also be directly covered. However, before construction, each surface must be checked for hollow areas, and hollow areas must be knocked out and redone—this step cannot be skipped.
The measurement stage is the easiest to cut short. For the developed dimensions of curved walls and the segmented dimensions of irregular surfaces, quoting by projected area is asking for trouble. The proper approach is either on-site segmented measurement or modeling from drawings; both are acceptable, but you cannot "estimate."
A blunt statement in the archive
A sentence excerpted from the construction log: 2.1 Three questions for material selection: Is the wall curved or does it wrap a column? Yes → prioritize flexible materials that can bend around arcs; No → then compare weight and schedule.
Walls in dark-scene spaces (cinemas, bars, clubs) absorb light severely. Dark colors will appear one level darker under low illuminance. To achieve the effect of "texture visible but material boundaries not visible," it is often necessary to choose a color number half a level lighter than the target color, or embed a wall-washing light at the finishing edge.
When receiving goods, do one thing first: check the batch numbers on the back of the panels against the packing list. If batches are mixed, do not argue—take photos on the spot for the record and distribute the mixed-batch panels across different facades. The cost of remediation is far lower than shrugging at the acceptance site.
Original archive excerpt
Flipping the file back to those two weeks of construction, a few passages are quite candid:
Construction process and acceptance control points: on-site method for "Rough-Faced Granite Flexible Stone"
Substrate treatment: for walls with high moisture content, apply a sealing primer first; the interface agent differs by substrate type. Cutting and processing: cut to the layout dimensions, cover cut edges with termination strips or trim strips; determine opening positions during the layout stage. Termination treatment: use matching termination pieces for internal and external corners; junctions with door frames, ceilings and floors follow the detail drawings.
Introduction
The bar project is located in Jiulongpo District, Chongqing. The main wall material is rough-faced granite flexible stone (dark gray), used for the bar entrance, bar counter background, booth seating and wine cabinet walls. The construction area is approx. 940 ㎡, completed by 4 people in 16 working days. This article explains the material selection basis, quantity and schedule estimation, construction control points, application images and common questions all at once.
Material comparison: why choose "rough-faced granite flexible stone"
When comparing wall materials side by side, what really determines the selection is often not "which one looks better," but rather whether the substrate can bear the load, whether the schedule can be compressed, and whether the shape can be achieved. Can the substrate bear the dead weight of stone? No (lightweight partition walls, old walls, insulated walls) → prioritize flexible materials; Yes → natural stone is also an option. What atmosphere does the space want? For dark walls, arrange the seams in continuous lines, aligned with the bar counter centerline and the light fixture positions.
Customer industry use scenario: the real wall requirements for bars
Long business hours with concentrated wear: Nighttime venues have high foot traffic density, and walls and booth backs are repeatedly brushed against, so scrub resistance is important. Resistance to alcohol and cleaning agents: Walls will be exposed to splashes of alcoholic drinks and alcohol-containing cleaning agents; a dense, non-absorbent surface is a basic condition. Seam management on dark walls: Dark walls weaken seams, but any single misaligned step becomes more obvious.
How construction proceeds
The construction process is simple: full-bonding method, install directly on the wall after the substrate is leveled. But for leisure and entertainment walls, the trouble is all in the joints and edges.
Pre-entry checklist
The checklist below is one we always go through on leisure and entertainment projects:
- Measured record of substrate moisture content
- Flatness with a 2-meter straightedge, squareness of internal and external corners, alignment of door opening trim lines, and a quick light check along the inside of light troughs
- Hollowing rate (tap each panel), joint width uniformity (check with a string line), verticality of external corners (straightedge), panel color difference (inspect under side light)
- Relationship between starting point and column positions
Curved walls and straight walls are two different trades. Curved wall setting-out must be marked according to developed dimensions, and panels must be cut according to arc length; panels cut according to flat-wall habits will have crooked lines once installed on the wall. The smaller the radius of the arc, the shorter the arc length a single panel can cover, and the higher the loss naturally is—this is also the physical reason why curved-surface projects are quoted higher than flat surfaces.
Closings reveal true quality
Closings reveal true quality. At the bar entryway, bar backdrop, booth seating, and wine cabinet walls, each position corresponds to a specific closing method; corner guards run an exposed joint—if something hits it, it is the corner guard's concern, not the panel's.
The correct approach to knock and bump repair is to replace the panel rather than touch up the paint. Reserving 3%-5% spare material when ordering is for exactly this purpose: the real problem is when the replacement panel does not match the batch color difference. Spare material stored in the warehouse is much safer than loose panels left on site.
The condition seen during the follow-up visit after one year
Follow-up visit after the warranty period, wall condition: no change over large areas; edge-sealing adhesive was redone last year. Daily care is simply cleaning at the usual frequency, with cleaners avoiding strong acids and alkalis; inspect the edge-sealing adhesive once a year and redo it if aged.
The quotation must be broken down to avoid being ripped off: material unit price, substrate treatment, auxiliary materials (adhesive, primer, edge trims), labor, loss, and transport and handling. If one of the six is missing, it may later become an added cost. For loss rate, 8%-12% for flat walls is the conventional range; curved surfaces, columns, and irregular patterns must be calculated separately by developed area.
The biggest taboo in old wall renovation is "it looks fine." Whether the original tile surface or old latex paint surface can be directly covered depends on an adhesion test, not on visual inspection. Our standard procedure is to apply a sample piece in an inconspicuous corner and, after 48 hours, pry it off by hand; only if it cannot be pried off is large-scale work allowed to start. Skip this step and all that follows is rework.
Why does it land on this material?
The owner's initial idea was to use ceramic tile, and we talked them out of it. Reason: the color did not drift under natural light or artificial light. After switching to rough-face granite flexible stone, counting substrate preparation, waste and schedule, the overall cost stays under control.
The essence of layout is to avoid narrow strips. If, after aligning panels to the end, a narrow strip of less than 20 cm appears, cutting waste and edge chipping risk will soar. A mature layout method is to place the starting point at an inconspicuous internal corner, leave full panels for the first sight line when entering, and hide cuts behind furniture. The joint positions on the drawings should be checked against the soft furnishing points in advance.
Dampness in underground spaces is a slow-acting issue. The finish can resist mold, but when air humidity is high, condensation will still form water. For projects where fresh air and dehumidification are inadequate, removable inspection nodes should be reserved in the wall solution.
Time account
16 working days—this speed relies on 'material not falling off': the board goes directly from the car to the work surface.
When finishing pieces are used well, the facade grade immediately becomes stable. For supporting pieces such as corner pieces, skirting lines and door frame trim, whether the color follows the main surface or the floor must be finalized before ordering. The most common failure is that after the wall is finished, the line color is half a grade off, and patching either side looks bad.
If we could start over
Lessons learned written here: the starting point was moved to the corridor side, so the owner's circulation route began exactly from a full panel, and all narrow strips went behind the furniture.
Related reading
Related pages are placed here for easier verification:
Related articles
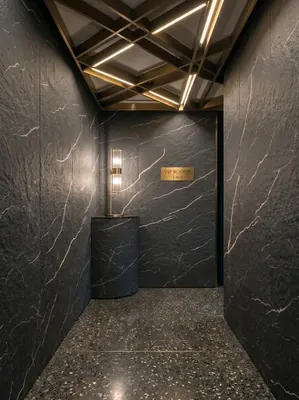
Bar 940㎡ printed rough-faced granite (dark gray) wall construction case
The bar project is located in Wanzhou District, Chongqing. The main wall mate...
Bar 940㎡ rough-faced granite (dark gray) wall construction case
The bar project is located in Jiulongpo District, Chongqing. The main wall ma...
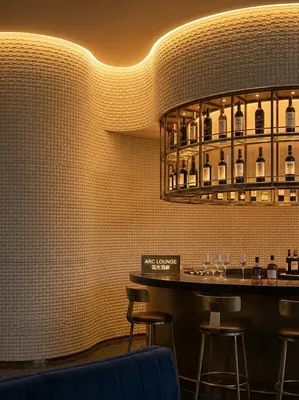
Clubhouse 860㎡ bread stone (gold) wall construction case
The clubhouse project is located in Bijie City, Guizhou Province. The main wa...
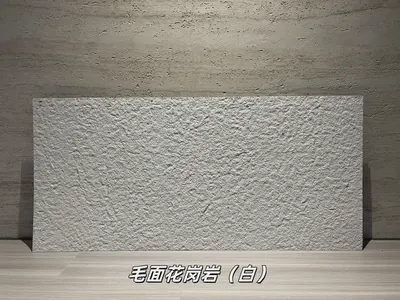
White Rough-Faced Granite Flexible Stone
White Rough-Faced Granite is a flexible stone in the Slate and Natural Mounta...
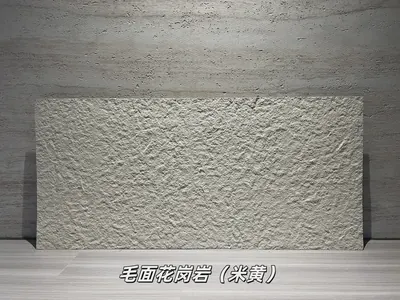
Beige Rough-Face Granite Flexible Stone
Beige Rough-Face Granite is a flexible stone in the Slate & Natural Mountain ...
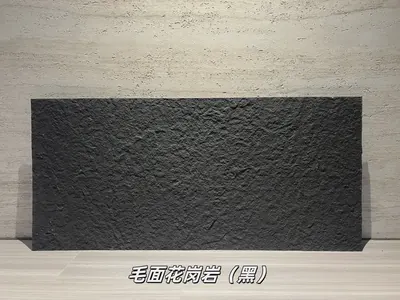
Black Rough-Faced Granite Flexible Stone
Black Rough-Faced Granite is a flexible stone in the Slate & Natural Mountain...
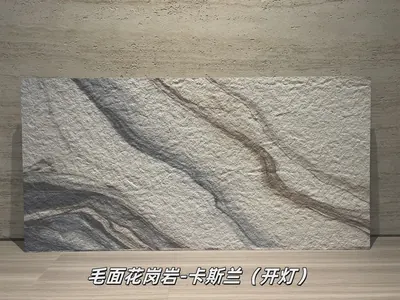
Kaslan bush-hammered granite flexible stone
Kaslan bush-hammered granite is a flexible stone product in the Slate & Natur...
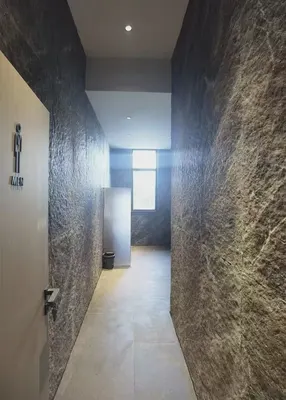
Indonesia The Quarters Entertainment Space multi-material wall construction case
The corridor and lobby passage use 3D Xingyue for dramatic texture, the restr...
cases related
Bar 940㎡ printed rough-faced granite (dark gray) wall construction case
The bar project is located in Wanzhou District, Chong...
View cases →
Bar 940㎡ rough-faced granite (dark gray) wall construction case
The bar project is located in Jiulongpo District, Cho...
View cases →
Clubhouse 860㎡ bread stone (gold) wall construction case
The clubhouse project is located in Bijie City, Guizh...
View cases →
Indonesia The Quarters Entertainment Space multi-material wall construction case
The corridor and lobby passage use 3D Xingyue for dra...
View cases →