
After the project was completed, the owner mentioned a detail during the follow-up visit: material comparison: why choose "printed rough-faced granite flexible stone." This article works backward from that detail.
First put the conclusion up front:
Write the review in the order it happened: first lay out the verifiable information, then explain why, and finally describe what it looks like after move-in.The underlying account for this Chongqing order
No empty talk; the project basics are as follows.
| City | Wanzhou District, Chongqing |
| Space type | Leisure and entertainment |
| Business type | Bar |
| Main material. | Printed rough-faced granite flexible stone (dark gray) |
| Construction area | Approx. 940 ㎡ |
| Construction period | 17 working days |
| Schedule | 17 working days |
| Implementation standards | JG/T 540-2017 |
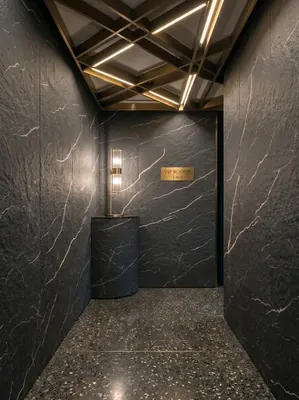
| Construction location | Bar entrance, bar counter area, booth seating and restroom walls |
Quick Q&A
Someone asked this: how long does the construction period generally take? This project is about 940㎡, with a crew of 4, completed in 17 working days (including substrate treatment and finishing). Installation itself accounts for about 13 working days; the rest is substrate work, layout marking, and acceptance. The main variable in the schedule is substrate condition—substrate rework directly consumes the time saved by installation.
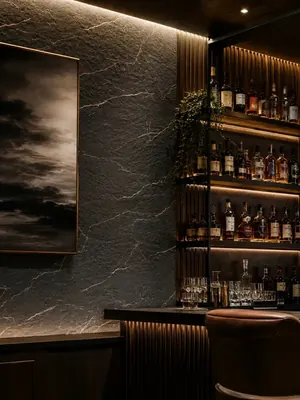
Is printed rough-faced granite flexible stone suitable for spaces such as leisure and entertainment?—Yes. Rough-faced granite has a matte granular surface and does not reflect light, making it suitable for commercial spaces that need a "stone feel without glare." This project used it for the bar entrance, bar counter area, booth seating and restroom walls. The dark gray rough-faced granite hardly reflects light under low illumination, giving a quiet visual impression.
Can old walls be directly covered during renovation? — Yes, when the original wall surface is firm and has no hollowing, and old tile surfaces can also be directly covered. However, before construction, hollowing must be checked face by face, and hollowed areas must be knocked out and redone — this step cannot be skipped.
By the way, answering a frequently asked question: can curved walls and wrapped columns be done in one continuous piece?? Yes. The material has a certain flexibility and can be bent within a certain radius, so cylindrical columns, curved walls and irregular corners can be fully wrapped in one piece with continuous seams. The specific usable radius depends on the selected model, thickness and substrate conditions; it is recommended to first test-bend a physical sample at the corresponding curvature to confirm.
It is recommended that the handover document package consist of five fixed items: layout drawings, batch number list, copies of test reports, maintenance instructions, and material storage location map. We have seen projects that used all five, and projects that argued for two extra weeks because one was missing.
This wall under lighting conditions
The natural-light period and the lighting period are two different walls. Before delivery we specifically looked once in the morning and once in the evening: gray tones are the most honest about light, and the wall changes with whatever color temperature the lighting has; be sure to bring a light to compare on the day of sample confirmation.
For business types with strict fire acceptance requirements (cinemas, KTVs, education and training), besides the finish itself, the construction method also matters: whether the cavity needs insulation fill and whether the keel needs a fire-retardant coating. Clarify the acceptance criteria at the material selection stage, rather than changing the plan after entering the site.
Unretouched images are the most convincing
The images don't need retouching; it's enough to clearly see the seams, light and edge finishing:
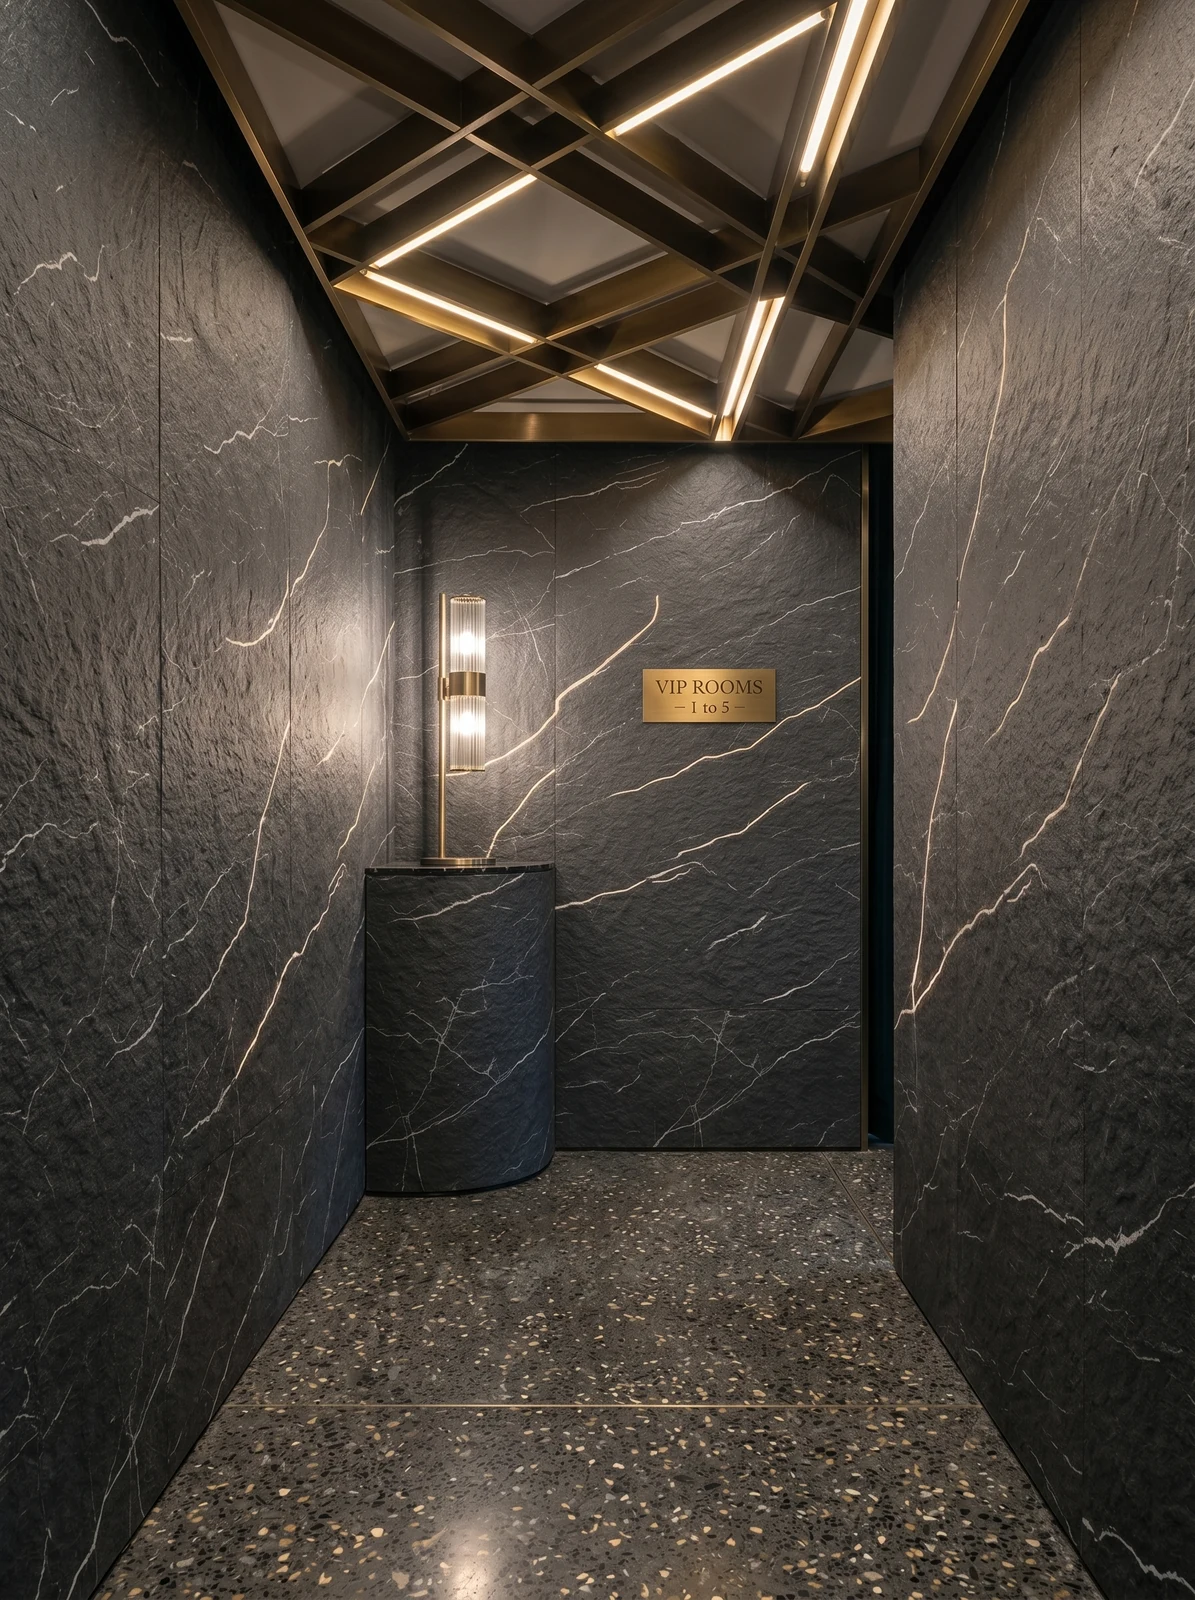
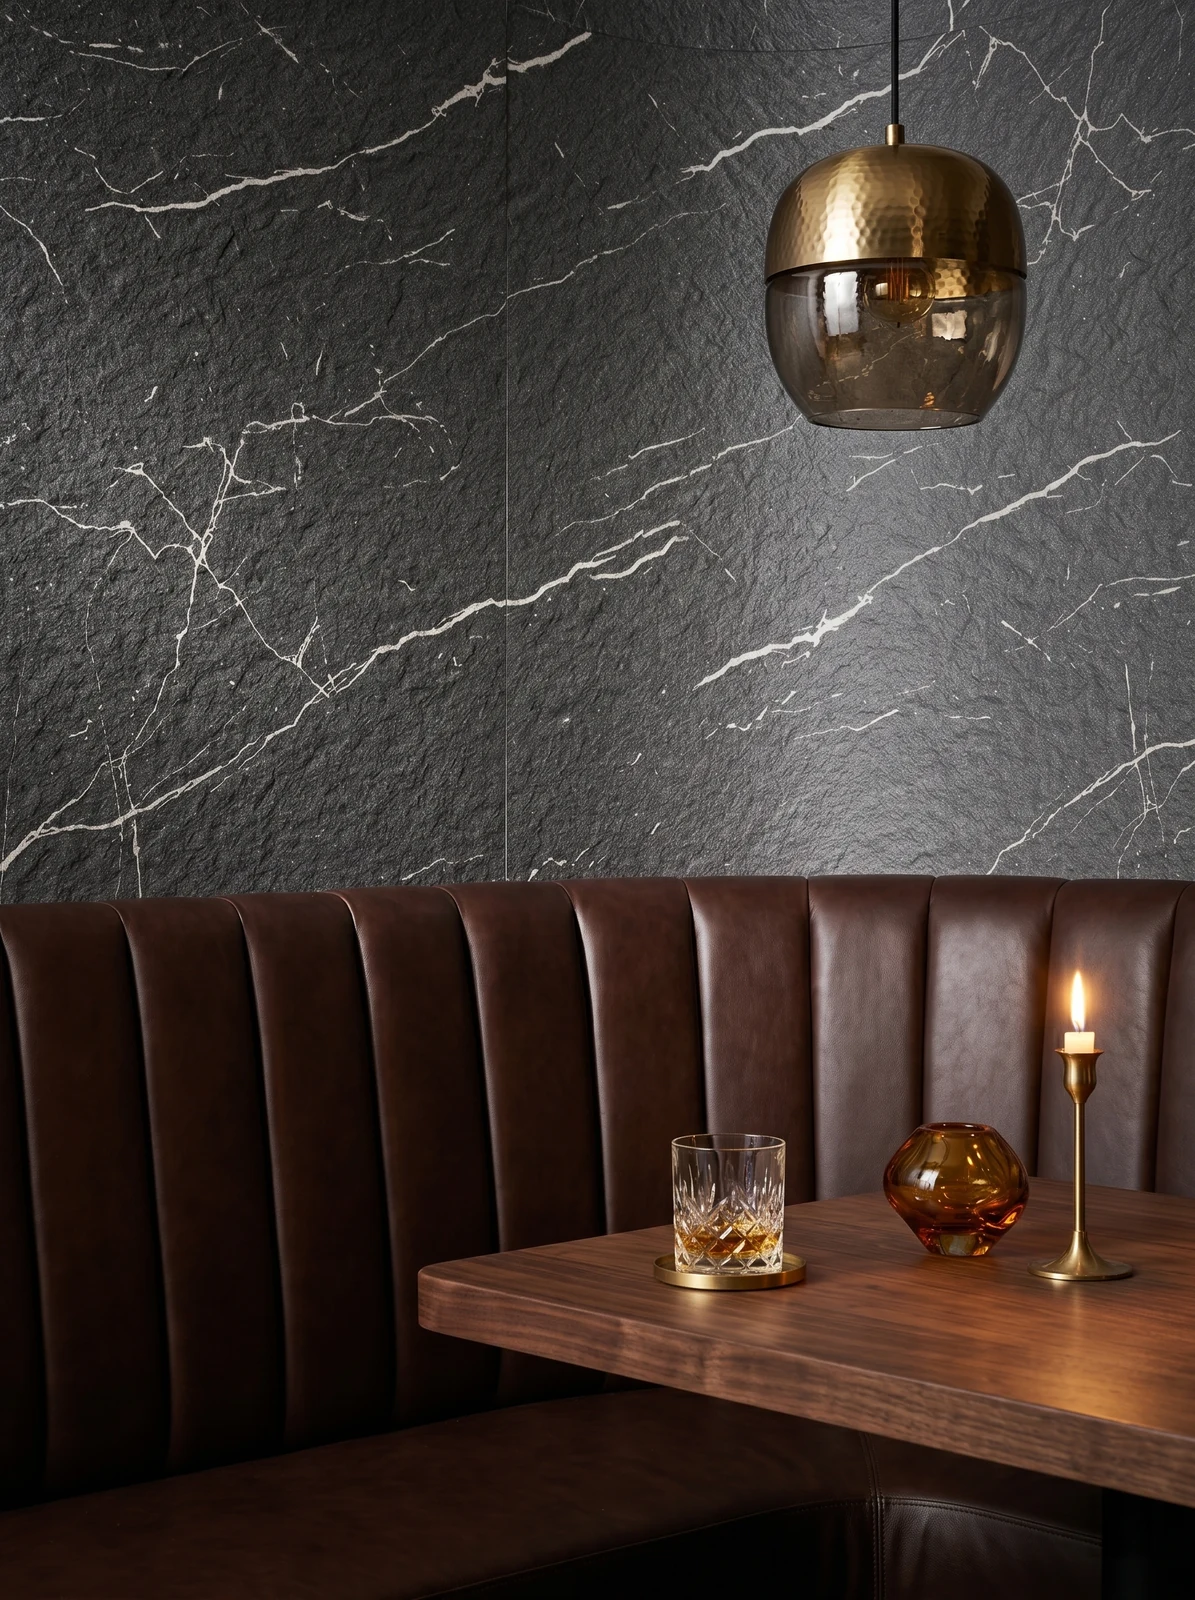
Entryway corridor, dark gray stone-pattern wall and geometric ceiling light. It is not noticeable from a distance, but only when approaching can one see that the layout follows 1220×2930 panels.
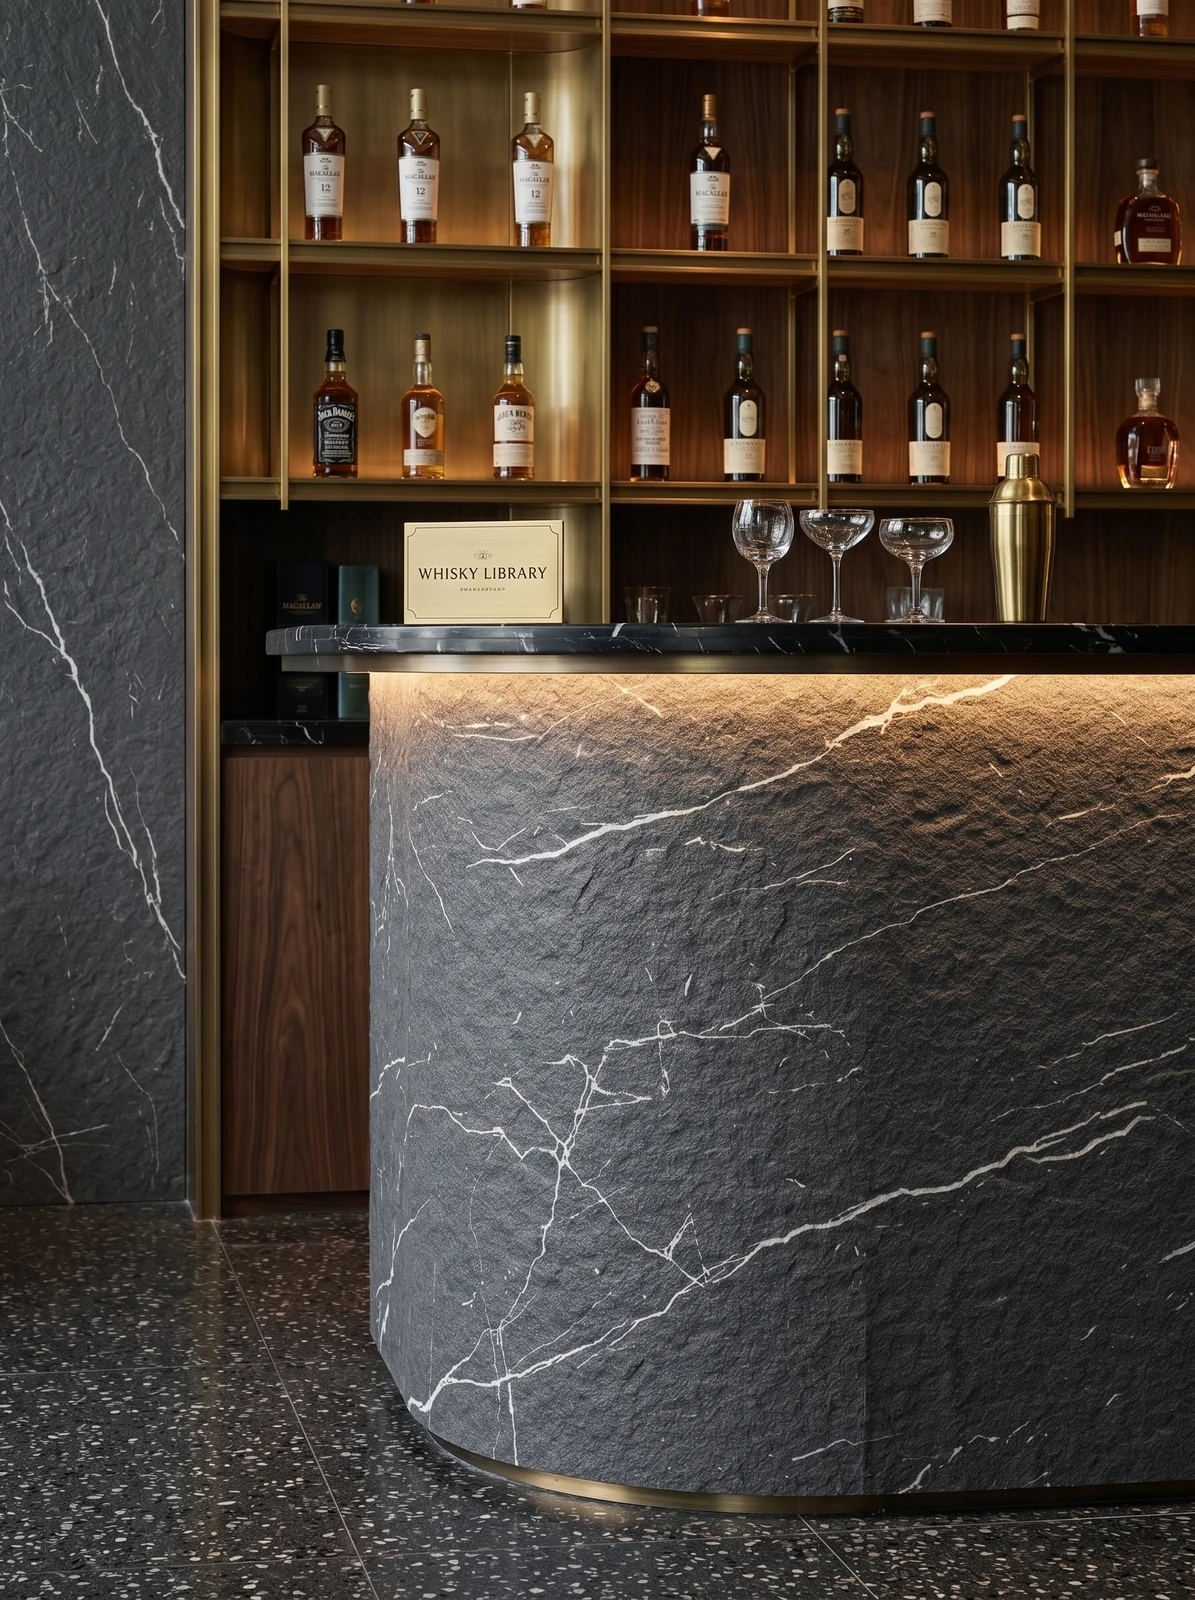
Note the curved bar counter, dark gray stone-texture counter body and wine rack behind in this image: the light strip position was moved once after setting out
One line in the project file is often overlooked: crew source. Among the crew leaders we work with regularly, who is good at curved surfaces, who runs joints straight, and who cuts openings cleanly—all of this is honed one order at a time. With the same material, different crews can produce a difference of a full grade in delivered appearance.
Review notes
Lessons learned written here: half a day was left extra on the day of setting out, and letting the column-position segmented joints into the internal corner was worth it; if the sample wall had been made two days later, the color difference dispute would have dragged all the way to the delivery day.
Three key points of the full bonding method
The crew followed node-based acceptance: batch verification (batch numbers on the back of panels), tight joints in wet areas, wrinkle-free wrapping of columns, and texture alignment on feature walls. If a node failed, the next node did not start.
Walls in dark-scene spaces (cinemas, bars, clubs) absorb light severely. Dark colors will appear one level darker under low illuminance. To achieve the effect of "texture visible but material boundaries not visible," it is often necessary to choose a color number half a level lighter than the target color, or embed a wall-washing light at the finishing edge.
A sentence left in the record
A sentence excerpted from the construction log: 2.0 Why Printed Rough-Faced Granite Flexible Stone? The bar wall needs to be "dark, matte, and layered"; glossy materials would reflect light everywhere in this environment.
Chipped edges, small bubbles and scratches: transport and installation each account for half the responsibility. If protective corners are not installed properly on panel edges, the shipment arrives with burrs all over; one extra reminder during unloading can save half a day of haggling at acceptance.
Wall section under a reverse-scheduled construction timeline
Time account: 17 working days. For leisure and entertainment, one day earlier delivery means one day earlier revenue; the owner calculates this account more clearly than we do.
There are two schools of internal/external corner treatment: full-sheet wrapping and mitered corners. Full-sheet wrapping looks good but demands strict right-angle precision from the substrate; mitered corners are safer, and the eye can accept a slightly offset seam position. External corners in public spaces have a high probability of being hit; better to use mitered corners plus corner guard edging than to gamble for appearance.
When receiving goods, do one thing first: check the batch numbers on the back of the panels against the packing list. If batches are mixed, do not argue—take photos on the spot for the record and distribute the mixed-batch panels across different facades. The cost of remediation is far lower than shrugging at the acceptance site.
The correct approach to knock and bump repair is to replace the panel rather than touch up the paint. Reserving 3%-5% spare material when ordering is for exactly this purpose: the real problem is when the replacement panel does not match the batch color difference. Spare material stored in the warehouse is much safer than loose panels left on site.
Records from that time, quoted verbatim
What I like doing most during reviews is going through the records from that time. Excerpting four passages:
Communication and confirmation process
Construction party: The bar counter and washbasin use a lot of water. Is that okay? Us: The material does not absorb water; daily wiping is enough. Below are several issues confirmed by both parties during material selection and construction, organized in dialogue order. Designer: The bar lighting is dim, and the wall must not reflect light; any glare makes it look cheap.
Customer industry use scenario: the real wall requirements for bars
Glossy materials reflect light spots into guests' eyes; matte granular surfaces diffuse the light, making the look quieter and better able to support the role of "background." High-frequency use at the bar and restroom The bar and washbasin are the most frequently touched spots in a bar, and the walls are easily brushed against and splashed with water. Materials with a dense surface and good scrub resistance are more suitable and can also reduce the frequency of later repairs.
Configuration plan
Texture and light note: Bush-hammered granite has a matte, granular surface and does not reflect light, making it suitable for commercial spaces that need a stone look without glare. 3.2 Allocation by space In the same project, different parts have different requirements for materials. The table below breaks down the actual space of a bar and explains why each part is specified this way.
Introduction
This article explains the material selection rationale, quantity and schedule estimates, construction control points, application photos, and FAQs all at once. The bar project is located in Wanzhou District, Chongqing. The main wall material is printed rough-face granite flexible stone (dark gray), used for the bar's entryway, bar counter area, booths, and restroom walls. The construction area is approximately 940 ㎡, completed by 4 people in 17 working days.
The judgment sequence for wet-area walls (bathrooms, spas, pool surrounds) is: intact waterproofing layer → moisture-proof substrate → non-absorbent finish → dense joints. If all four pass, the finish is only the final layer of protection; if any one fails, no matter what is applied, problems will occur. The flexible finish itself does not absorb water, but it places higher demands on the honesty of the substrate.
The most valuable thing in construction organization is rhythm. Before the crew enters the site, the sample wall, layout marking, and material preparation should all be completed; the most commonly seen waste on site is boards not arriving, people waiting, and lights on. Organize transfer according to "materials never touch the ground," finish and clean the work area the same day, and the construction period will naturally be shortened.
Acceptance carried out in four stages
When the owner's side arrived on site, they asked only three things, and we answered in order: batch verification (batch numbers on the back of panels), tightness of joints in wet areas, wrinkle-free wrapping of columns, and pattern alignment on the feature wall.
Lightweight partition walls are the most common problem type in commercial space renovation. Substrates such as gypsum board and calcium silicate board have limited load-bearing capacity themselves; traditional stone on walls either requires reinforcement or dry hanging, and both cost and thickness remain high. Thin flexible finishes use the full-bonding route, with unit dead weight controlled at the level of a glass of water; lightweight walls can achieve a stone texture without major work, which is why it is singled out.
Pre-entry checklist
Give friends who also do leisure and entertainment a self-check list; only when the conditions are checked does the material come up for discussion:
- Brand and color of edge sealant
- Measured record of substrate moisture content
- Batch verification (batch number on the back of the panel), tight joints in wet areas, wrinkle-free wrapping of columns, texture alignment on feature walls
- Flatness with a 2-meter straightedge, squareness of internal and external corners, alignment of door opening trim lines, and a quick light check along the inside of light troughs
The edges and corners are where the real skill lies
Closings reveal true quality. At the bar entryway, bar area, booth seating, and restroom walls, each position corresponds to a specific closing method; leave a 3 mm process gap where glass meets panels, so the thermal expansion and contraction of the two materials do not fight each other.
Three things separate a rendering from the real thing: vein density, seam method and gloss level. Stone-texture walls in rendering libraries are often 'density-amplified versions'; looking for materials by copying them directly will disappoint. The reliable path is to use the rendering to set the character, use samples to set specifications, and use a 1:1 sample wall to set final expectations.
Maintenance after move-in
For use and maintenance, three instructions were left with the store at handover: use a soft cloth with clean water, and a neutral cleaner for stubborn stains; do not use steel wool; do not repair impacts yourself—take a photo and send it back for a matching piece replacement
The quotation must be broken down to avoid being ripped off: material unit price, substrate treatment, auxiliary materials (adhesive, primer, edge trims), labor, loss, and transport and handling. If one of the six is missing, it may later become an added cost. For loss rate, 8%-12% for flat walls is the conventional range; curved surfaces, columns, and irregular patterns must be calculated separately by developed area.
Record of one material selection meeting
The material selection meeting settled it in one go: printed rough-faced granite flexible stone. The reason is no mystery—one-time production locks the batch number, so no misaligned color differences are visible on large surfaces, and these two points are hard requirements in leisure and entertainment.
The essence of layout is to avoid narrow strips. If, after aligning panels to the end, a narrow strip of less than 20 cm appears, cutting waste and edge chipping risk will soar. A mature layout method is to place the starting point at an inconspicuous internal corner, leave full panels for the first sight line when entering, and hide cuts behind furniture. The joint positions on the drawings should be checked against the soft furnishing points in advance.
The packing plan for whole-cabinet transport affects on-site loss. Wooden crates placed upright and laid flat have different rates of edge damage; the last mile from project port to site (mountain roads, ferries, manual handling) must be clarified in advance, and packaging strength should be set according to the worst section of the route.
Layout: where the joints start
The layout logic sounds simple: with 1220×2930 panels and a 940㎡ wall, how to lay them without narrow strips. This project was done by "leaving full panels on the main sight line and retreating narrow strips to internal corners." Mark the vein-matching positions on the drawings in advance; workers only need to take panels according to the numbers, and the layout is responsible for the veins.
Related reading
Related pages are placed here for easier verification:
Related articles
Bar 940㎡ printed rough-faced granite (dark gray) wall construction case
The bar project is located in Wanzhou District, Chongqing. The main wall mate...
Bar 940㎡ rough-faced granite (dark gray) wall construction case
The bar project is located in Jiulongpo District, Chongqing. The main wall ma...
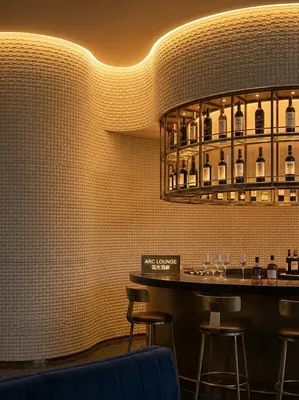
Clubhouse 860㎡ bread stone (gold) wall construction case
The clubhouse project is located in Bijie City, Guizhou Province. The main wa...
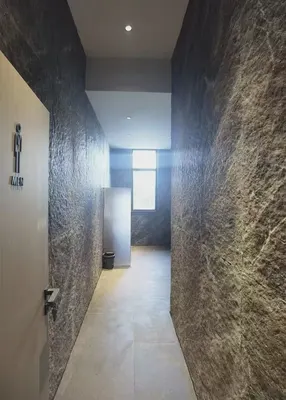
Indonesia The Quarters Entertainment Space multi-material wall construction case
The corridor and lobby passage use 3D Xingyue for dramatic texture, the restr...
cases related
Bar 940㎡ printed rough-faced granite (dark gray) wall construction case
The bar project is located in Wanzhou District, Chong...
View cases →
Bar 940㎡ rough-faced granite (dark gray) wall construction case
The bar project is located in Jiulongpo District, Cho...
View cases →
Clubhouse 860㎡ bread stone (gold) wall construction case
The clubhouse project is located in Bijie City, Guizh...
View cases →
Indonesia The Quarters Entertainment Space multi-material wall construction case
The corridor and lobby passage use 3D Xingyue for dra...
View cases →