
Star-Moon Stone flexible stone in this Dali project was a "semi-unfamiliar" collaboration: the material was familiar, but this was the first time this color was laid over a large area. What lies between the first time and the result is written here for you to see.
This has to be looked at from both sides:
Write the review in the order it happened: first lay out the verifiable information, then explain why, and finally describe what it looks like after move-in.Walls in dark-scene spaces (cinemas, bars, clubs) absorb light severely. Dark colors will appear one level darker under low illuminance. To achieve the effect of "texture visible but material boundaries not visible," it is often necessary to choose a color number half a level lighter than the target color, or embed a wall-washing light at the finishing edge.
The page of tables handed to the client
Before the review, let's lay out the base records first; these are all materials kept on file at the time.
| City | Dali City, Yunnan Province |
| Space type | Hotel guest rooms |
| Business type | Mid-range chain hotel |
| Main material. | Star-Moon Stone flexible stone (light beige) |
| Construction area | Approx. 2,240 ㎡ |
| Construction period | 35 working days |
| Schedule | 35 working days |
| Implementation standards | JG/T 540-2017 |
| Construction location | Guest room headboard walls, public area curved walls, meeting rooms and reception desks |
Excerpting a few passages from the handover file
What I like doing most during reviews is going through the records from that time. Excerpting four passages:
Construction process and acceptance control points: on-site method for "Star-Moon Stone Flexible Stone"
Substrate treatment: for walls with high moisture content, apply a sealing primer first; the interface agent differs by substrate type. Cutting and processing: cut to the layout dimensions, cover cut edges with termination strips or trim strips; determine opening positions during the layout stage. Termination treatment: use matching termination pieces for internal and external corners; junctions with door frames, ceilings and floors follow the detail drawings.
Usage effect and daily maintenance
7.1 Perception and lighting environment: the particles are fine and the base color is soft, not blinding after a long stay. No single quote is given in this article to avoid misguidance; for project quotes, please provide the area, color and delivery location. The same wall looks different under different color temperatures: warmer under warm light, neutral under cold light, which is also why it is recommended to send physical samples for comparison under actual lighting first.
Communication and confirmation process
Hotel side: There are many guest rooms; can the material be supplied in batches? Our side: We can ship by floor in batches, starting with two floors, then schedule subsequent deliveries according to construction progress, without occupying on-site storage. Design side: That wall in the public area is a curved wall with a radius of about 1.5 m. Our side: For 1.5 m, it is recommended to take a sample and test bending first; if springback is obvious, switch to narrow strips, and seams following the curve will actually look better.
Walls in hotel public areas have a hidden KPI: they should photograph well and not retain traces of guest behavior. Luggage knocks in the lobby, leaning in elevator halls and dragging in corridors all test the 0–900 mm section at the base of the wall. Choosing the right materials and closures for this section can cut the property management repair requests in half.
The judgment sequence for wet-area walls (bathrooms, spas, pool surrounds) is: intact waterproofing layer → moisture-proof substrate → non-absorbent finish → dense joints. If all four pass, the finish is only the final layer of protection; if any one fails, no matter what is applied, problems will occur. The flexible finish itself does not absorb water, but it places higher demands on the honesty of the substrate.
Handy answers
Q: Compared with natural stone, is there a big difference in texture?
Answer: Differences can be seen up close: natural stone has naturally occurring random variations, while the texture of Xingyue Stone flexible stone is formed by embossing or printing, giving higher consistency within the same product. From a distance the overall impression is close. When natural stone and flexible material are placed on adjacent walls in the same space, it is recommended to make a small sample comparison first.
Can the old wall be renovated and directly pasted?
A: The original wall is firm and free of hollows, and the old tile surface can also be covered directly. However, it is necessary to check each surface for hollows before construction, and the hollow areas must be knocked out and redone - this step cannot be skipped.
Someone asked this: can it be used in humid areas? Yes. The material itself does not absorb water, and after construction the wall is less prone to dampness and mold, so it can be used in humid environments and underground spaces. For wet areas such as washrooms, it is recommended to confirm the specific scope in conjunction with the wet/dry zoning plan.
Is Star-Moon Stone flexible stone suitable for spaces such as hotel guest rooms? — Yes. The particles are fine and dense, and the base color is soft, so it is not harsh on the eyes during long stays. In this project it is used for guest room headboard walls, curved walls in public areas, meeting rooms and the reception desk. The fine particles of Star-Moon Stone present a soft beige base under warm light and are not harsh on the eyes during long stays.
For walls in spaces that remain open during business hours, maintenance costs deserve more consideration than initial construction cost. Restaurant walls cannot avoid cooking fumes; when choosing finishes, first ask, "Can oil stains be wiped off?" Retail walls cannot avoid shelf handling, so impact resistance at external corners and the 0-300 mm wall base should be prioritized. Factoring cleaning and repair into material selection is how you reduce the burden on the next store manager.
Photos don't lie
There were not many site photos kept at the time, but each one corresponds to a decision point:
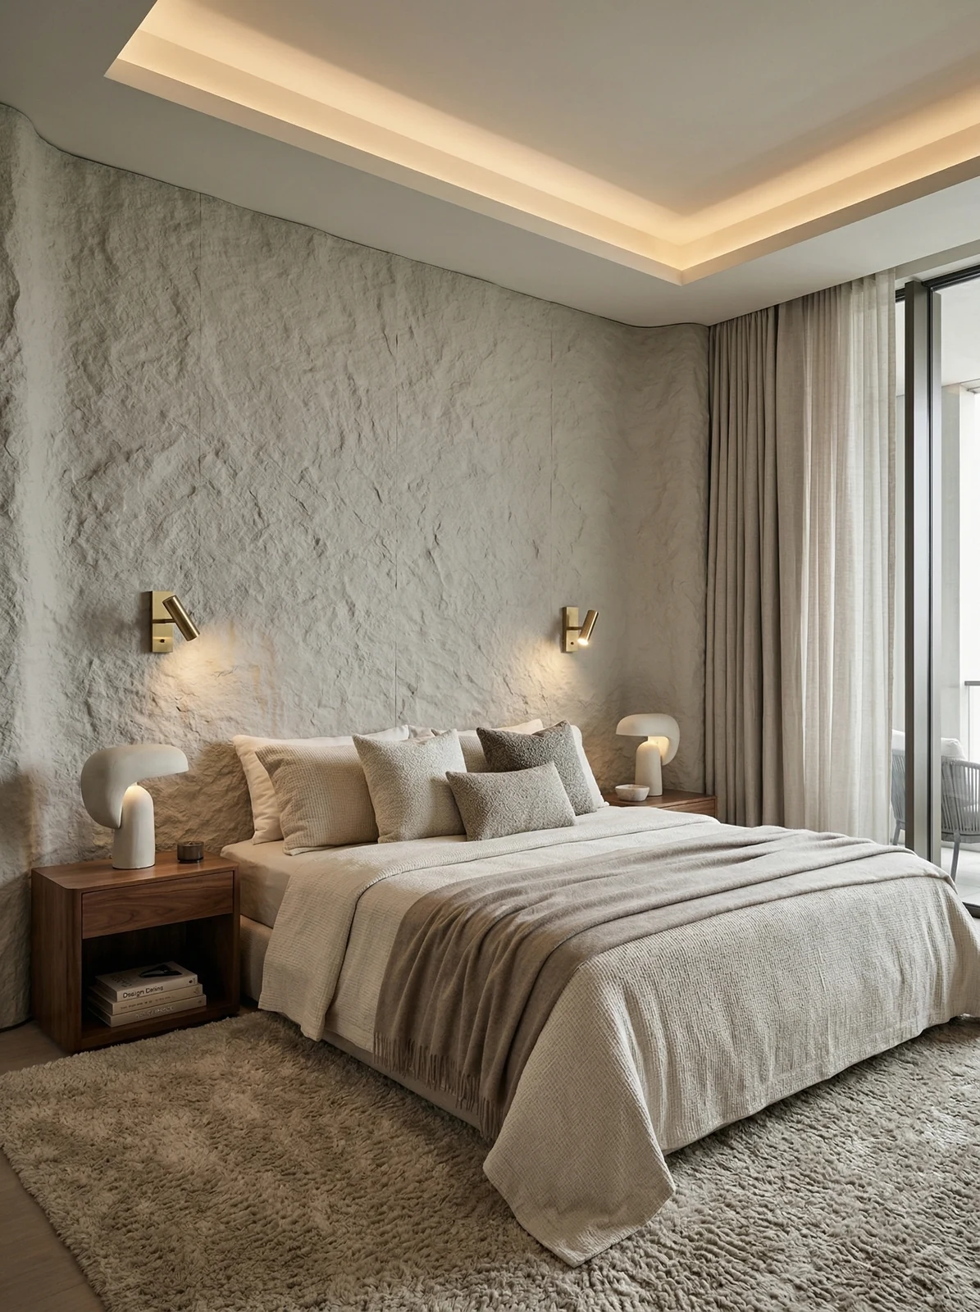
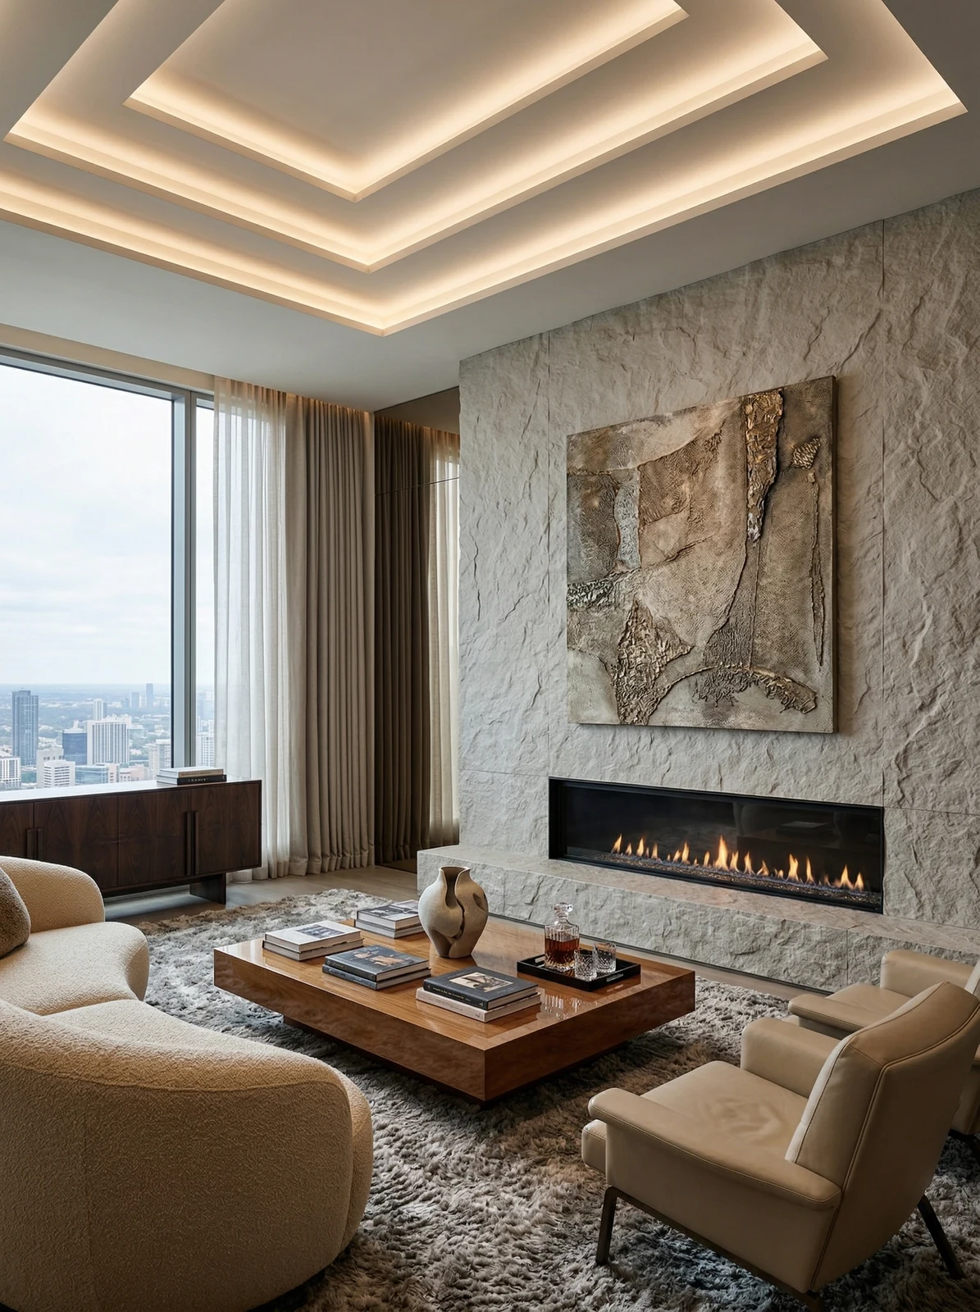
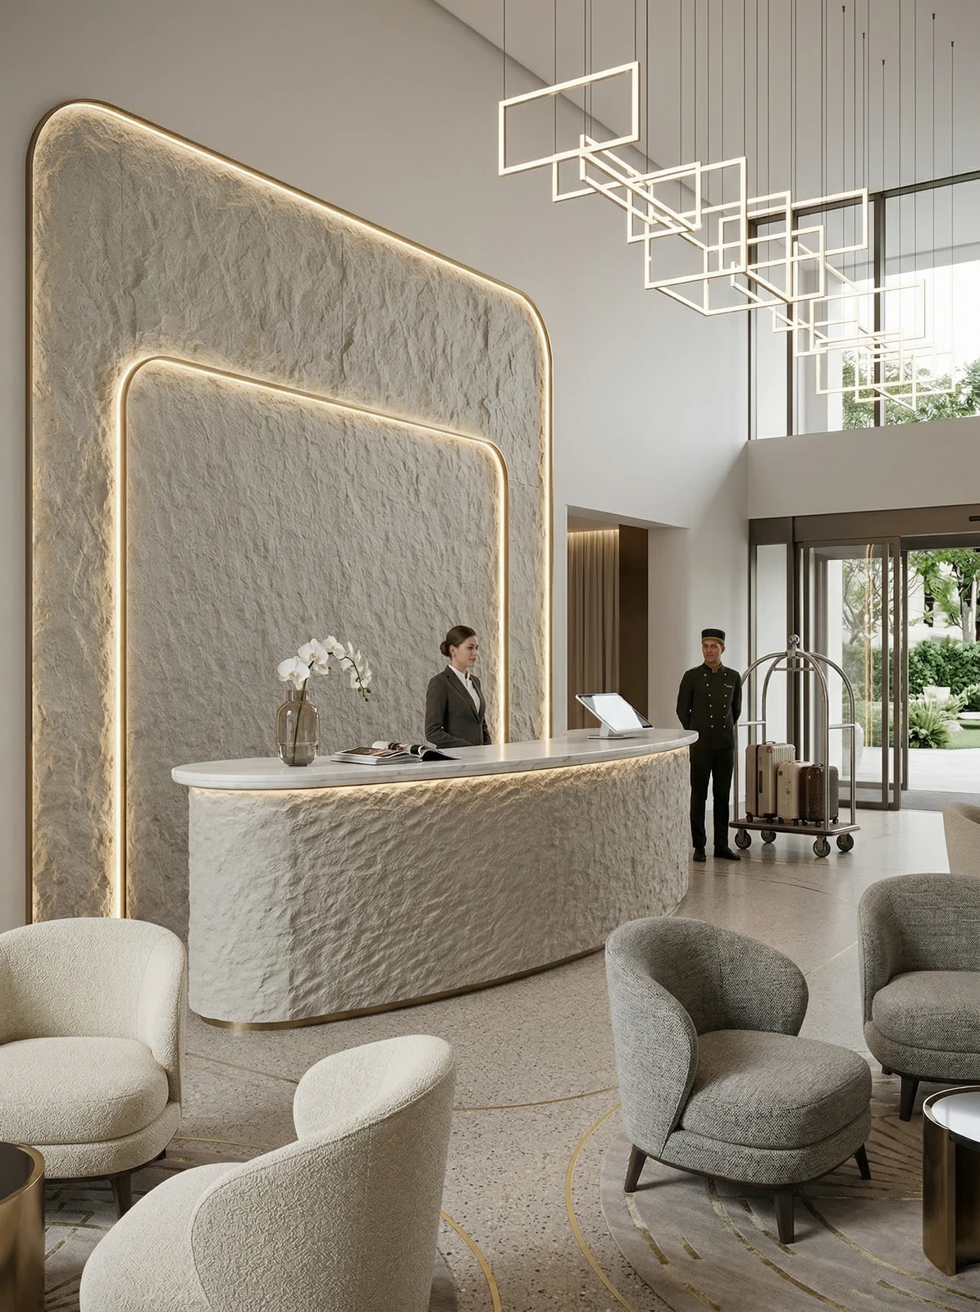
Bedroom, light gray coarse-textured wall and bed—this is the spot with the highest rework cost
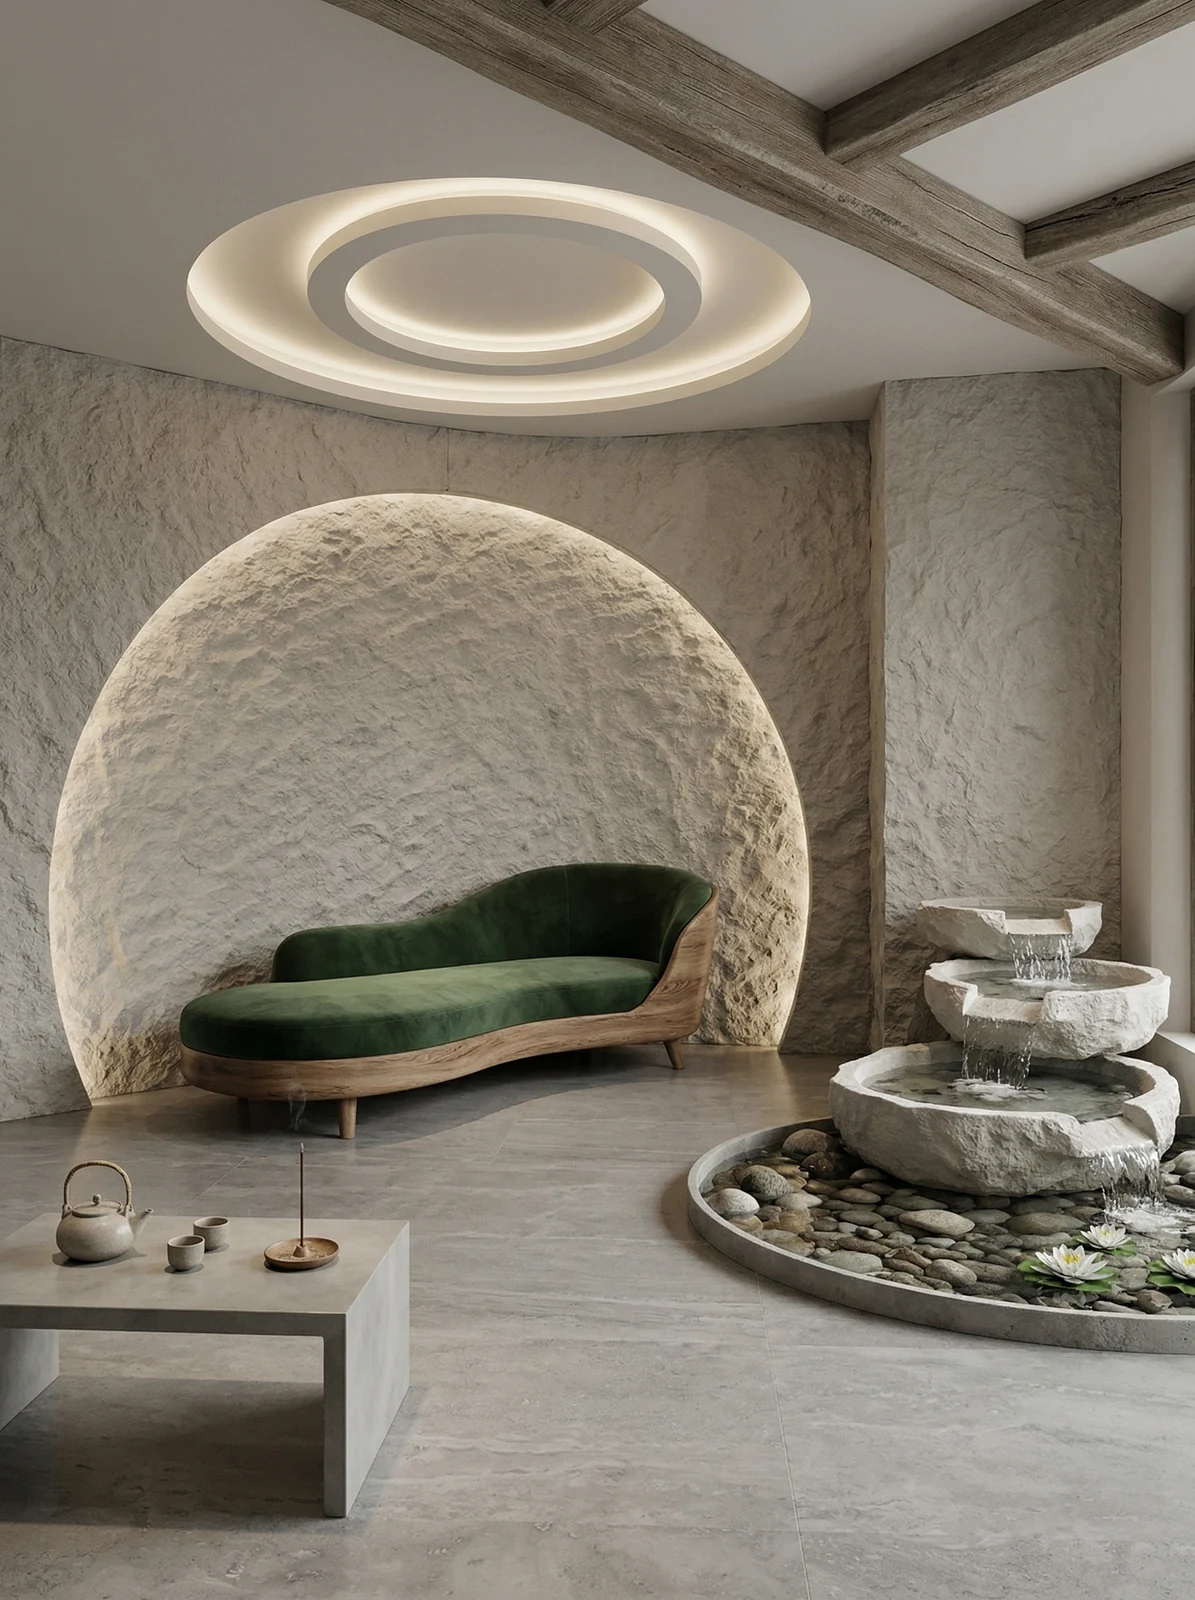
This photo was taken right after finishing a detail: lounge space, light gray circular niche and green curved sofa.
The most common dispute at site handover is "floor protection." After the walls are finished, ceiling, flooring and furniture will come in next; whoever damages them pays. One handover form, one layer of protective film and one ring of warning tape can settle most conflicts.
Closings reveal true quality
Everyone can install the large surfaces; what really takes time on this project are a few inconspicuous edges: leave a 3 mm process joint where glass meets panel, so the thermal expansion and contraction of the two materials do not fight each other.
The ceremony on handover day actually has practical value: bring the owner, designer and contractor together on site and walk through the sample wall, tiled surfaces and patch locations together. Every item confirmed face to face is a no-argument clause for the future warranty period.
For projects under construction while still operating, the time window matters more than labor hours. For night work sections, coordinate noise timing, freight elevator use, and fire access occupation with property management in advance. These coordination items cannot be scheduled into the process table, but they can determine whether the entire project is delivered several days late.
How construction proceeds
The crew followed node-based acceptance: batch verification (batch numbers on the back of panels), tight joints in wet areas, wrinkle-free wrapping of columns, and texture alignment on feature walls. If a node failed, the next node did not start.
For business types with strict fire acceptance requirements (cinemas, KTVs, education and training), besides the finish itself, the construction method also matters: whether the cavity needs insulation fill and whether the keel needs a fire-retardant coating. Clarify the acceptance criteria at the material selection stage, rather than changing the plan after entering the site.
A sentence left in the record
A sentence excerpted from the construction log: 2.0 Why Star-Moon Stone Flexible Stone? Fine particles and a soft base color are not harsh on the eyes during long stays.
The base layer — this point cannot be overstated. Hollowing, sanding, and moisture content are the three unavoidable safety gates for adhesive-applied finishes. Tap once to listen, run a straightedge once to check flatness, and on walls with heavy moisture, take several readings with a moisture meter. When the base layer is substandard, whatever facing material you apply is just putting a lid on the problem — the spots that bulge three months later are often exactly where the work was skipped at the time.
Experience and lessons not to repeat
If we could start over, we would allow half a day more for confirming the edge trim color. The rest of the process can stay the same and still be delivered.
Do not buy loose pieces on an ad hoc basis for patching: only the same project and same batch number is meaningful. Keeping reserve material in the project owner's warehouse is more useful than keeping it in the material supplier's warehouse; when replenishment is really needed, the sample in your hand is the matching voucher.
The packing plan for whole-cabinet transport affects on-site loss. Wooden crates placed upright and laid flat have different rates of edge damage; the last mile from project port to site (mountain roads, ferries, manual handling) must be clarified in advance, and packaging strength should be set according to the worst section of the route.
How to arrange 2240㎡ into one diagram
Setting out took most of a day. For the guest room headboard walls, public area curved walls, meeting room and reception desk, every section had a different starting point; walls that look the same on drawings are never the same on site. Before finalizing the layout drawing, we checked all soft-furnishing positions—this is the only way to avoid 'furniture in place, seam in the middle.'
What to catch on the spot during acceptance
For acceptance of this type of project, it is recommended to walk through once during the day and once at night. Move the furniture aside and look behind it; delivery quality is judged by these places that are normally unseen.
Floor height determines the logic for choosing texture density: above four meters, wide-spaced textures can unfold properly; in spaces around three meters, dense textures will feel oppressive. "The rendering looks good" and "your floor height looks good" are two different things. When selecting samples, report the floor height to the material supplier, and the recommendations will be much more accurate.
The material's character has boundaries. The porous feel of travertine works well with wabi-sabi, but looks dated in a CBD office tower lobby; the cold stratification of slate works well with metal and glass, but feels rigid in community retail with warm yellow lighting. Before choosing a wall, choose the spatial narrative first—material is part of the narrative, not an isolated aesthetic piece.
How the schedule was planned
35 working days; this speed is due to 'material not falling off': the board goes directly from the truck to the work surface.
The quotation must be broken down to avoid being ripped off: material unit price, substrate treatment, auxiliary materials (adhesive, primer, edge trims), labor, loss, and transport and handling. If one of the six is missing, it may later become an added cost. For loss rate, 8%-12% for flat walls is the conventional range; curved surfaces, columns, and irregular patterns must be calculated separately by developed area.
Same project, same batch is an iron rule. Batch variation of flexible finishes is controlled within the standard range, but when large surfaces are placed side by side, even half a grade of color difference still stands out. For projects with a single area exceeding 1000㎡, our approach is one-time production scheduling, unified batch numbers, and box numbering by floor or area, with panels taken by matching number during installation.
Maintenance after move-in
For use and maintenance, three instructions were left with the store at handover: do not blast the seams with a steam mop; when the sofa is occasionally moved, check the hanging hardware behind it
There are two schools of internal/external corner treatment: full-sheet wrapping and mitered corners. Full-sheet wrapping looks good but demands strict right-angle precision from the substrate; mitered corners are safer, and the eye can accept a slightly offset seam position. External corners in public spaces have a high probability of being hit; better to use mitered corners plus corner guard edging than to gamble for appearance.
Hotel guest room general self-check page
Before entering the site, print this checklist and post it at the project office:
- Batch verification (batch number on the back of the panel), tight joints in wet areas, wrinkle-free wrapping of columns, texture alignment on feature walls
- Hollowing rate (tap each panel), joint width uniformity (check with a string line), verticality of external corners (straightedge), panel color difference (inspect under side light)
- Relationship between starting point and column positions
- Brand and color of edge sealant
The essence of layout is to avoid narrow strips. If, after aligning panels to the end, a narrow strip of less than 20 cm appears, cutting waste and edge chipping risk will soar. A mature layout method is to place the starting point at an inconspicuous internal corner, leave full panels for the first sight line when entering, and hide cuts behind furniture. The joint positions on the drawings should be checked against the soft furnishing points in advance.
The light position drawing was revised twice
The color light beige is picky about lighting. Under low-color-temperature lighting, the warm beige tone will turn half a level yellower, and this is often where renderings and the actual site differ.
Record of one material selection meeting
Why Star-Moon Stone flexible stone? The alternatives at the time actually included microcement and ceramic tile. Comparing the three options side by side, it ultimately won on no dry hanging needed for wall application, directly saving the cost of the keel.
Related reading
Compare them side by side for more confidence:
Previous:Analysis of approximately 720 m² honed granite application for Jinghong homestay
Next:About 2,680 m² Qingyu slate in a Chuxiong hotel: how to choose blue-green walls
Related articles
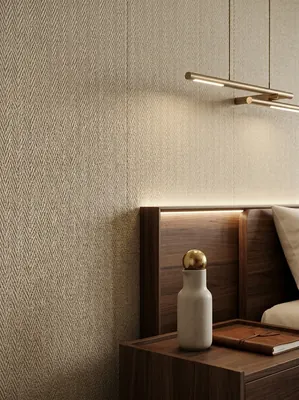
Hotel guest room 560㎡ linen-woven flexible stone wall construction case
IGOODS provided linen-woven soft stone as wall material for a hotel guest roo...
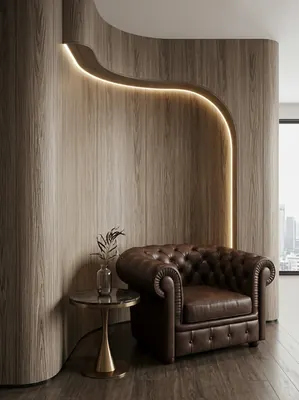
Hotel guest room 1260㎡ cherry wood grain wall construction case
IGOODS provided cherry wood grain flexible stone as wall material for a hotel...
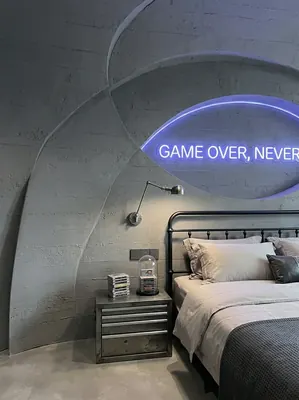
Industrial-style esports hotel (guest rooms + public corridors) 1000㎡ cement-cast panel wall surface construction case
IGOODS provided cement cast panels flexible stone as wall material for guest ...
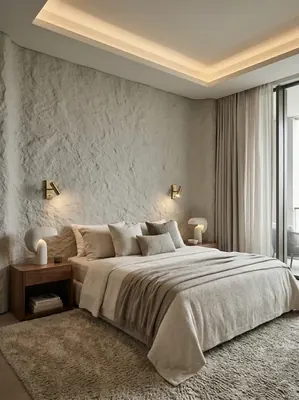
Wall construction case study: 2240㎡ Star Moon Stone (light beige) for a mid-range chain hotel
The mid-range chain hotel project is located in Dali City, Yunnan Province. T...
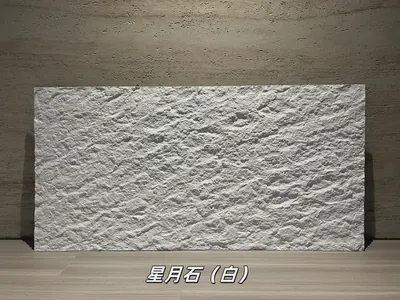
White star-moon stone flexible stone
White star-moon stone is a flexible stone in the art and three-dimensional te...
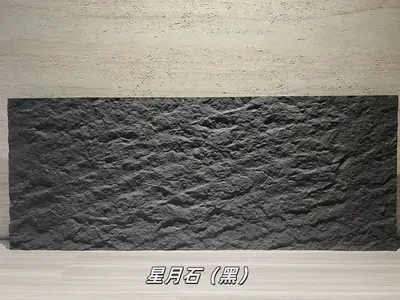
Black Star-Moon Flexible Stone
Black Star-Moon Stone is a flexible stone in the Art & Three-Dimensional Text...

Star-Moon Stone large panel PU stone-skin wall panel HSP-137
Star-Moon Stone large panel PU stone-skin wall panel HSP-137 is a PU three-di...
cases related
Hotel guest room 560㎡ linen-woven flexible stone wall construction case
IGOODS provided linen-woven soft stone as wall materi...
View cases →
Hotel guest room 1260㎡ cherry wood grain wall construction case
IGOODS provided cherry wood grain flexible stone as w...
View cases →
Industrial-style esports hotel (guest rooms + public corridors) 1000㎡ cement-cast panel wall surface construction case
IGOODS provided cement cast panels flexible stone as ...
View cases →
Wall construction case study: 2240㎡ Star Moon Stone (light beige) for a mid-range chain hotel
The mid-range chain hotel project is located in Dali ...
View cases →