
The project manager I dealt with at the time made only one request: what is in the rendering must be delivered on site exactly as shown. This article explains how we broke that request down into executable steps.
Those who have been through the pitfalls understand,
Write the review in the order it happened: first lay out the verifiable information, then explain why, and finally describe what it looks like after move-in.Archive page before slate flexible stone goes on the wall
Lay out the numbers first, then opinions are easier to discuss. The following is taken from the project files.
| City | Chuxiong City, Yunnan Province |
| Space type | Hotel lobby |
| Business type | Business hotel |
| Main material. | Slate flexible stone (Qingyu (blue-green)) |
| Construction area | Approx. 2680 ㎡ |
| Construction period | 41 working days |
| Schedule | 41 working days |
| Implementation standards | JG/T 540-2017 |
| Construction location | Hotel lobby, all-day dining and corridor walls |
The day the crew entered the site
The construction process is simple: full-surface bonding method, install directly on the wall after the substrate is leveled. But for hotel lobby walls, the trouble is all in the joints and edges.
The base layer — this point cannot be overstated. Hollowing, sanding, and moisture content are the three unavoidable safety gates for adhesive-applied finishes. Tap once to listen, run a straightedge once to check flatness, and on walls with heavy moisture, take several readings with a moisture meter. When the base layer is substandard, whatever facing material you apply is just putting a lid on the problem — the spots that bulge three months later are often exactly where the work was skipped at the time.
Three things separate a rendering from the real thing: vein density, seam method and gloss level. Stone-texture walls in rendering libraries are often 'density-amplified versions'; looking for materials by copying them directly will disappoint. The reliable path is to use the rendering to set the character, use samples to set specifications, and use a 1:1 sample wall to set final expectations.
The packing plan for whole-cabinet transport affects on-site loss. Wooden crates placed upright and laid flat have different rates of edge damage; the last mile from project port to site (mountain roads, ferries, manual handling) must be clarified in advance, and packaging strength should be set according to the worst section of the route.
Follow-up questions about slate flexible stone
By the way, answering a frequently asked question: is slate flexible stone suitable for spaces like hotel lobbies? Yes. The bedding and fissure directions are random, so the whole wall will not show regular repetition. This project uses it for the hotel lobby, all-day dining restaurant and corridor walls; the blue-green bedding of Qingyu slate does not shift color under either warm or cool light, so the same product can be used in both the lobby and the restaurant.
How long is the general construction period?
A: This project covers approximately 2680 square meters, configured for 6 people, completed in 41 working days (including preliminary treatment and finishing). The installation itself takes up about 38 working days, with the rest being preliminary work, layout, and acceptance. The main variable in the schedule is the condition of the base layer - base layer rework will directly consume the time saved by the installation.
Q: Does the material have test reports? What standards does it comply with?
Answer: JG/T 540-2017 "Flexible Stone-like Decorative Facing Materials for Buildings" (issued by the Ministry of Housing and Urban-Rural Development) is implemented. Environmental and combustion performance test reports for the corresponding models can be provided with the goods.
Can the old wall be renovated and directly pasted?
A: The original wall is firm and free of hollows, and the old tile surface can also be covered directly. However, it is necessary to check each surface for hollows before construction, and the hollow areas must be knocked out and redone - this step cannot be skipped.
With the same quote, whose money is spent where it matters most? When the material grade is the same, the difference usually comes down to two items: waste and substrate treatment. A crew willing to spend an extra half day on setting out can reduce cutting waste by two percentage points, which is far more respectable than cutting the material budget.
Log excerpts
The most-quoted line at the review meeting: The installation itself accounts for about 38 working days, with the rest for substrate, setting out, and acceptance.
The cost of dark colors is showing dust and absorbing light; the cost of light colors is showing seams and being prone to dirt. This should be said at the color selection stage. For high-traffic locations (cashier counters, self-service areas, corridor end walls), our recommendation is medium brightness: good-looking and durable.
Unretouched images are the most convincing
There were not many site photos kept at the time, but each one corresponds to a decision point:
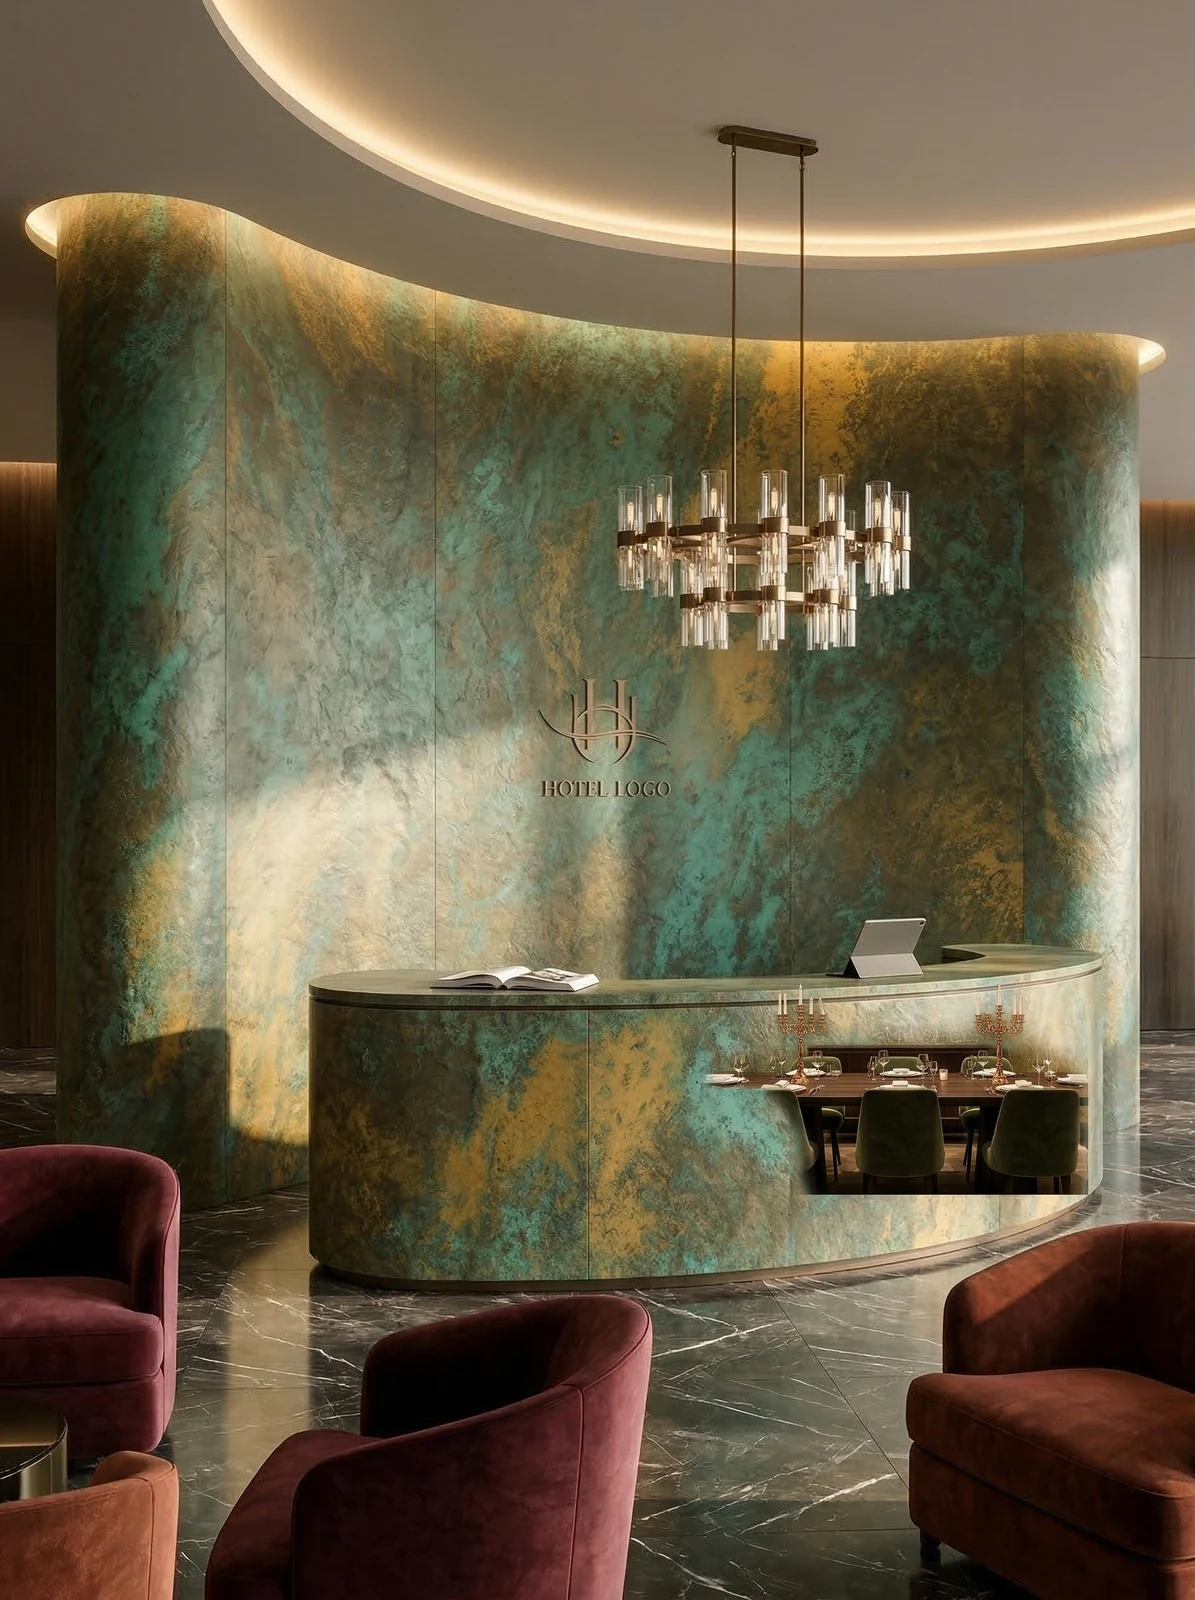
Note the bar lounge area, blue-green mottled texture curved wall and counter body in this image: the light strip position was moved once after setting out
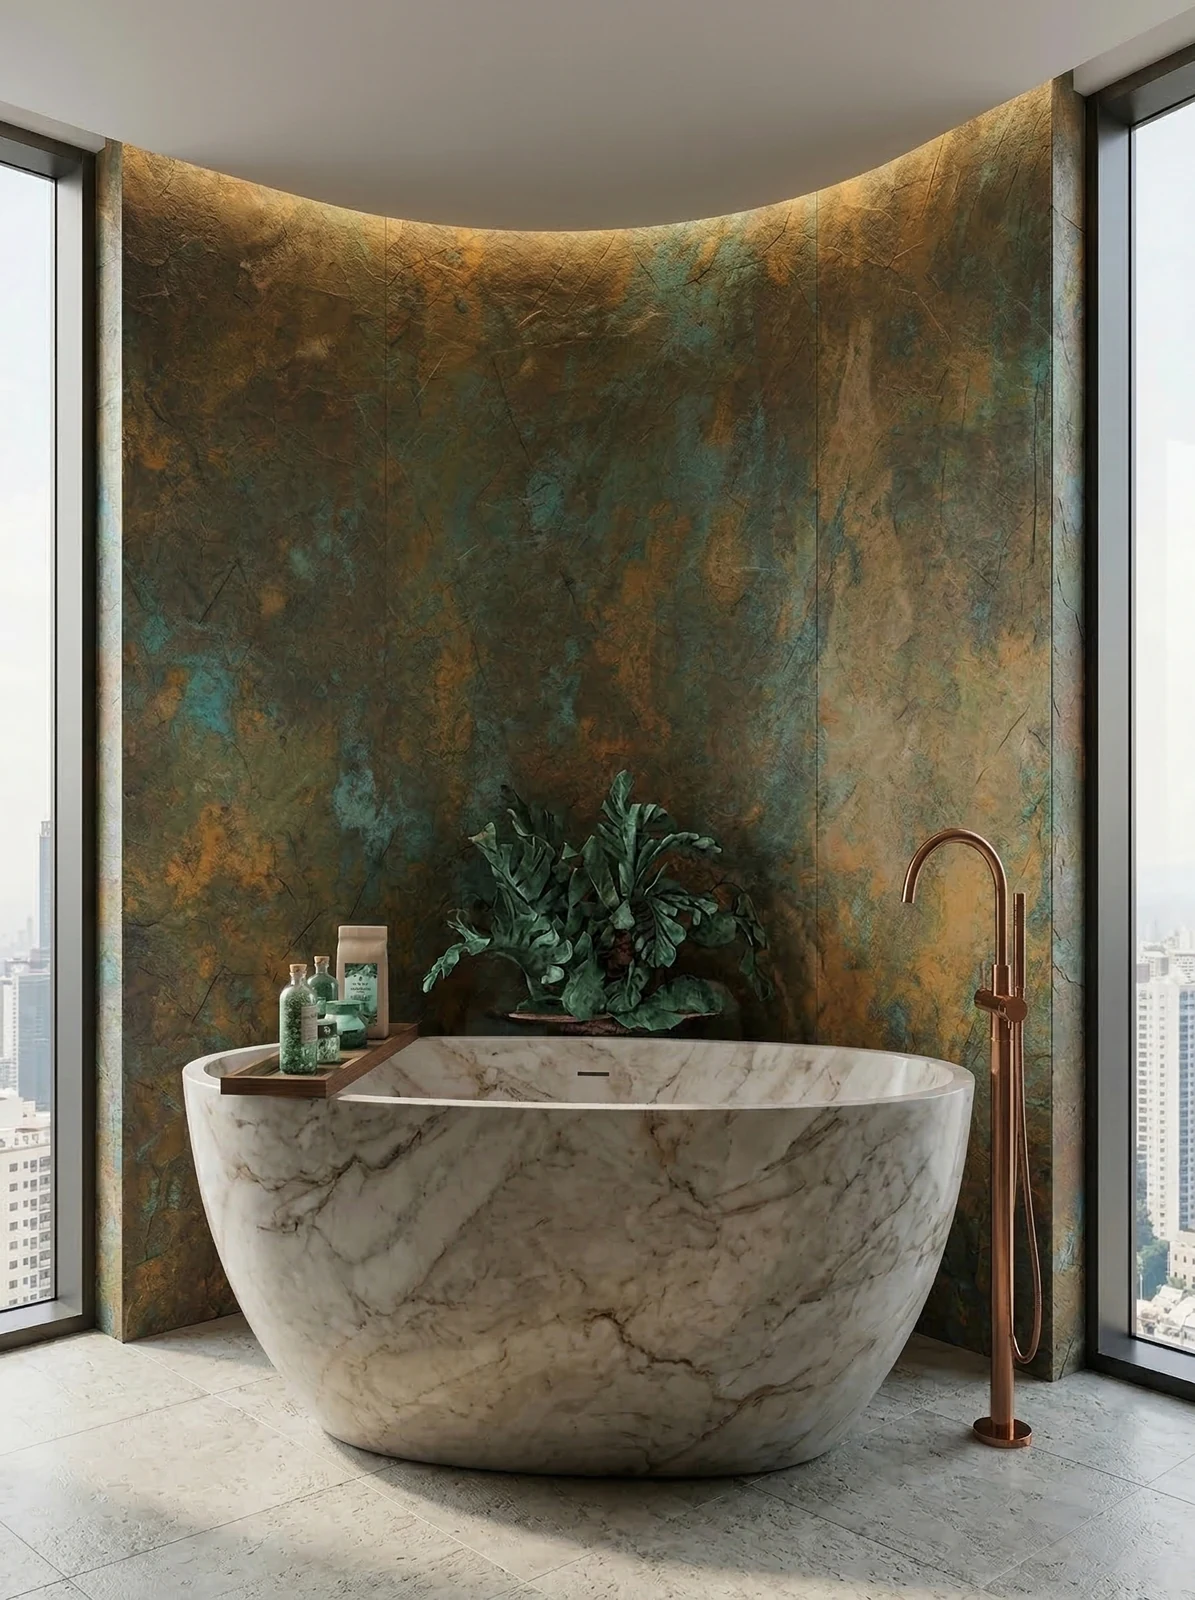
Bathtub area, blue-green textured wall and freestanding bathtub—this location has the highest rework cost
The ceremony on handover day actually has practical value: bring the owner, designer and contractor together on site and walk through the sample wall, tiled surfaces and patch locations together. Every item confirmed face to face is a no-argument clause for the future warranty period.
Acceptance carried out in four stages
Acceptance was not formalistic: joint feel (run a fingernail along to check for height difference), straightness of edge sealant, skirting junction, and accuracy of switch panel cutouts. Two small dents were picked out on the spot, repaired with patches, and half a day's work was deducted from the crew.
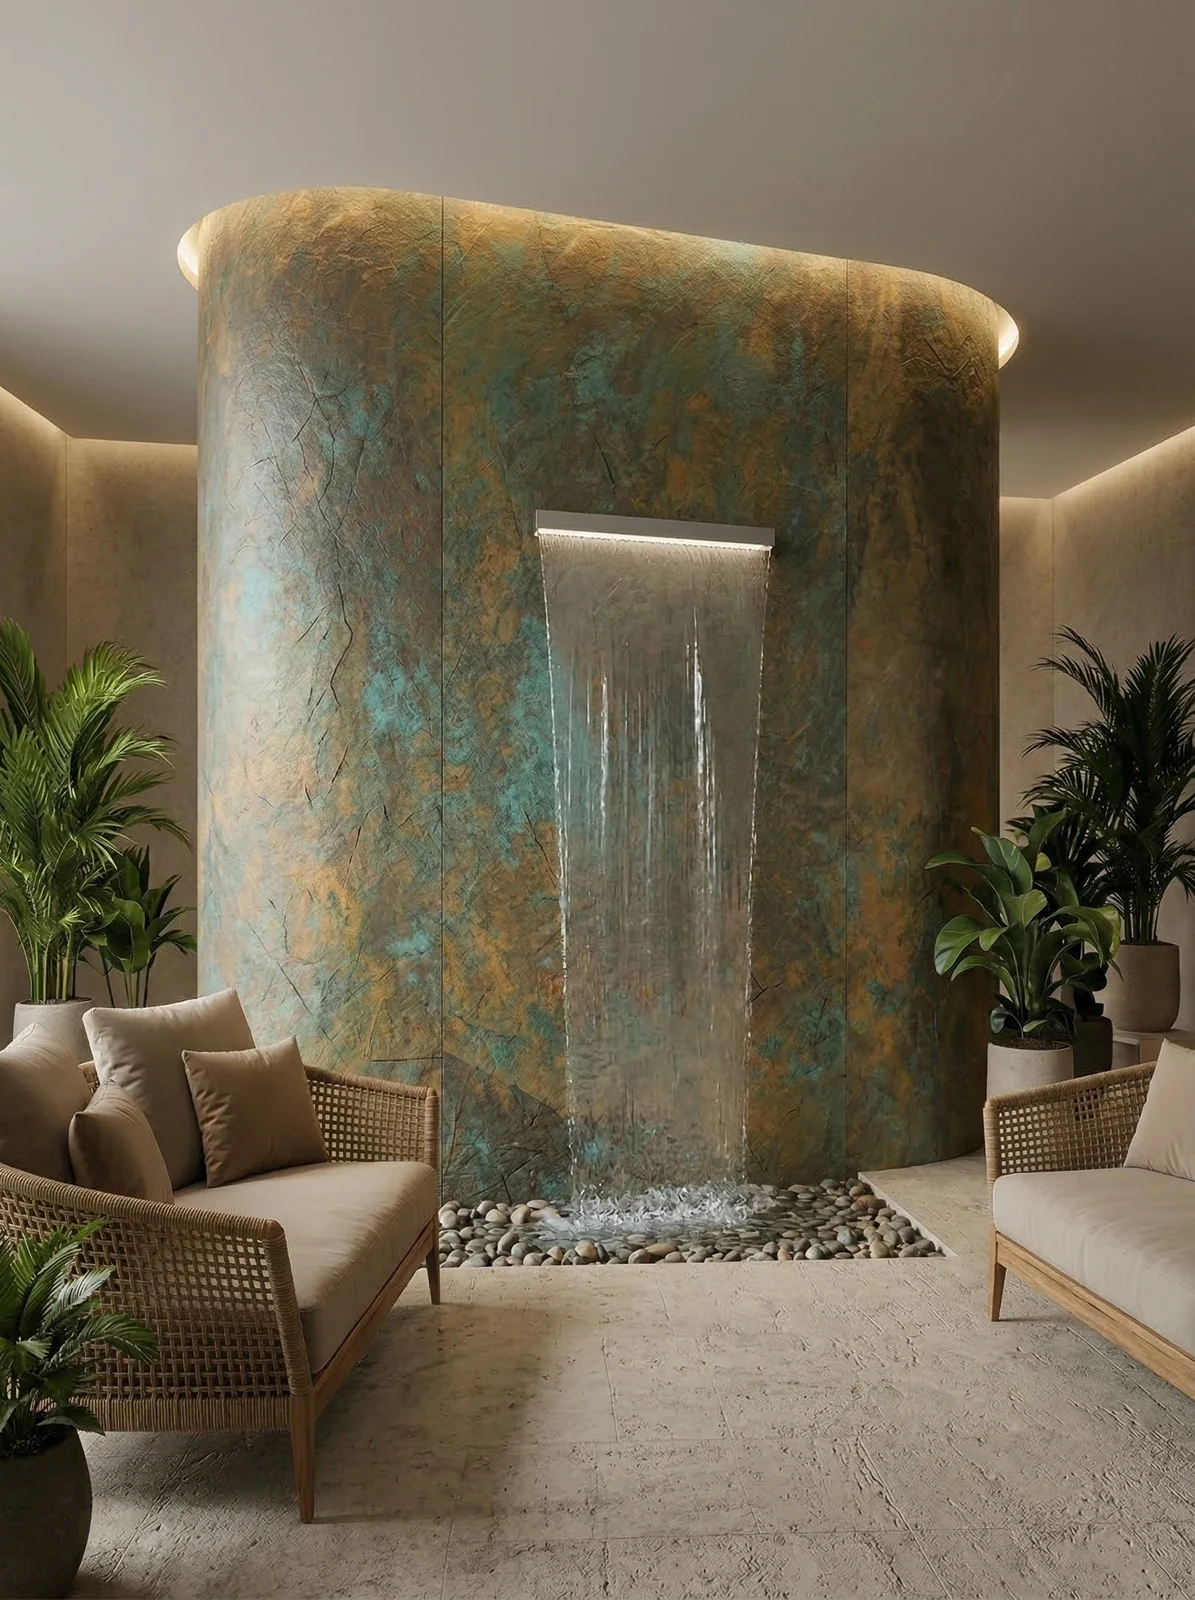
The judgment sequence for wet-area walls (bathrooms, spas, pool surrounds) is: intact waterproofing layer → moisture-proof substrate → non-absorbent finish → dense joints. If all four pass, the finish is only the final layer of protection; if any one fails, no matter what is applied, problems will occur. The flexible finish itself does not absorb water, but it places higher demands on the honesty of the substrate.
Walls in dark-scene spaces (cinemas, bars, clubs) absorb light severely. Dark colors will appear one level darker under low illuminance. To achieve the effect of "texture visible but material boundaries not visible," it is often necessary to choose a color number half a level lighter than the target color, or embed a wall-washing light at the finishing edge.
The truth about daily maintenance
Follow-up visit after the warranty period, wall condition: two slight impact marks at external corners, restored to zero after panel replacement. Daily care is simply a soft cloth with clean water, and a neutral cleaner for stubborn stains; do not use steel wool; if bumped, do not repair it yourself—take a photo and send it back for a matching panel replacement.
The edges and corners are where the real skill lies
Closings reveal true quality. At the hotel lobby, all-day dining restaurant, and corridor walls, each position corresponds to a specific closing method; leave a 3 mm process gap where glass meets panels, so the thermal expansion and contraction of the two materials do not fight each other.
How to arrange 2680㎡ into a single picture
Setting out took most of a day. For the hotel lobby, all-day dining restaurant and corridor walls, every section had a different starting point; walls that look the same on drawings are never the same on site. Both sides of door openings are laid out from the door center outward, with narrow strips left for the outer internal corners.
Do not buy loose pieces on an ad hoc basis for patching: only the same project and same batch number is meaningful. Keeping reserve material in the project owner's warehouse is more useful than keeping it in the material supplier's warehouse; when replenishment is really needed, the sample in your hand is the matching voucher.
You only know whether you chose right when the light hits it
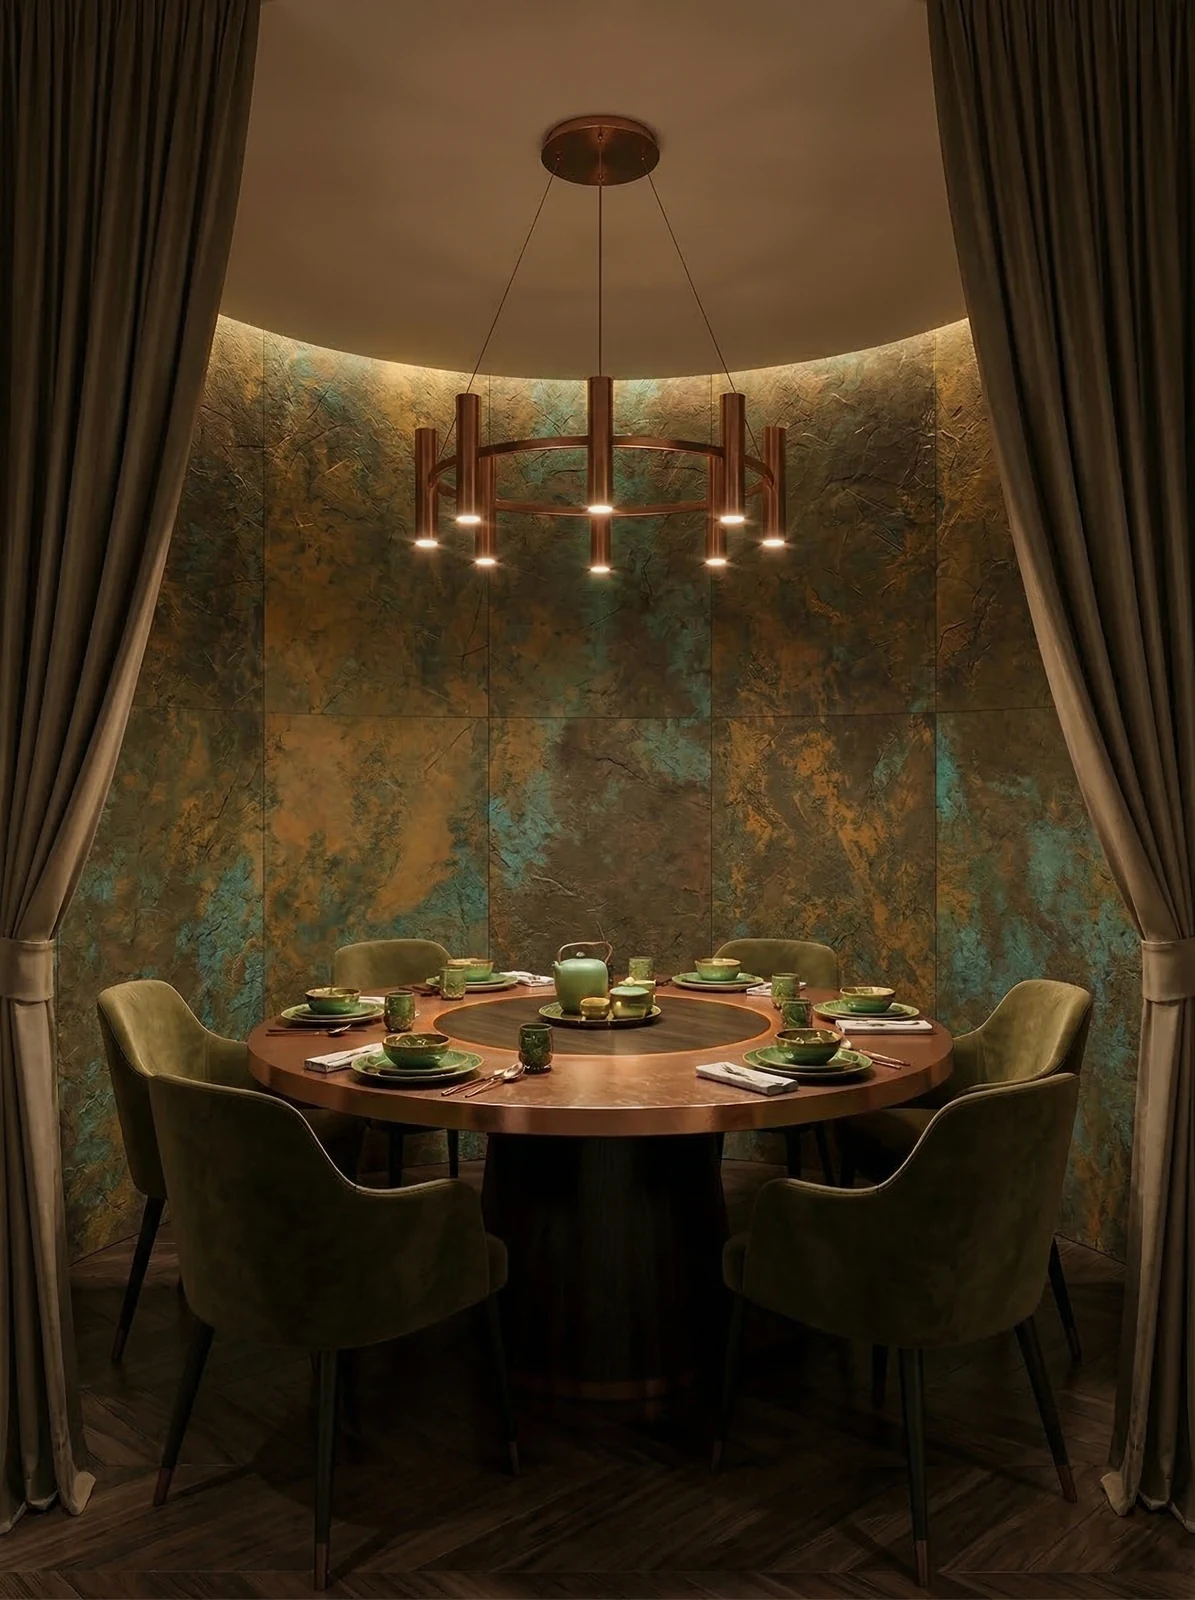
Choose the wrong color temperature, and the material choice is wasted. Lighting conditions for this project: green tones show their best layering under angled spotlighting; uniform lighting instead flattens the texture.
There are two schools of internal/external corner treatment: full-sheet wrapping and mitered corners. Full-sheet wrapping looks good but demands strict right-angle precision from the substrate; mitered corners are safer, and the eye can accept a slightly offset seam position. External corners in public spaces have a high probability of being hit; better to use mitered corners plus corner guard edging than to gamble for appearance.
A checklist for the next project
Before entering the site, print this checklist and post it at the project office:
- Measured record of substrate moisture content
- Relationship between starting point and column positions
- Flatness with a 2-meter straightedge, squareness of internal and external corners, alignment of door opening trim lines, and a quick light check along the inside of light troughs
- Joint feel (run a fingernail along to check for height difference), straightness of edge sealant, skirting transition, accuracy of switch panel openings
For projects under construction while still operating, the time window matters more than labor hours. For night work sections, coordinate noise timing, freight elevator use, and fire access occupation with property management in advance. These coordination items cannot be scheduled into the process table, but they can determine whether the entire project is delivered several days late.
The logic of submission documents is "model corresponds to report." Combustion performance is classified according to GB 8624, and the sample name, specification, and production date in the test report must match the purchased model one-to-one. Using the report for model A to submit a project for model B, what is usually rejected is not the material, but the documents.
Double-height spaces also raise a viewing-angle issue: what you see from above and from below are two completely different densities. Locations where "others look at you," such as lobby mezzanines and stair corners, deserve a separate sample review.
Archived text, the part not changed by a single character
What I like doing most during reviews is going through the records from that time. Excerpting four passages:
Construction process and acceptance control points: on-site method for "Slate Flexible Stone"
Cutting processing: Cut according to the layout dimensions; cover cut edges with edge trim or pressure strips; determine hole positions at the layout stage. Full-surface bonding installation: The full-surface bonding method is recommended; start laying from the main viewing surface and proceed toward both sides and upward; for curved areas, lay along the curve direction. Substrate preparation: For walls with high moisture content, apply a sealing primer first; the interface agent selection differs for different substrates.
Usage effect and daily maintenance
The same wall looks different under different color temperatures: warmer under warm light and more neutral under cool light, which is also why it is recommended to first send physical samples for comparison under actual lighting. This article does not provide a single quotation to avoid misleading; for a project quotation, please provide area, color, and delivery location. 7.1 Appearance and light environment The direction of bedding and fissures is random, so the entire wall will not show regular repetition.
Configuration plan
3.2 Space allocation The requirements for materials in different parts of the same project are not the same. Texture and light sensation tips: The stratification and crack direction are random, and the whole wall will not appear regular repetition. The table below is broken down according to the actual space of the business hotel, explaining why each part is so determined.
Walls in hotel public areas have a hidden KPI: they should photograph well and not retain traces of guest behavior. Luggage knocks in the lobby, leaning in elevator halls and dragging in corridors all test the 0–900 mm section at the base of the wall. Choosing the right materials and closures for this section can cut the property management repair requests in half.
How the schedule was planned
In terms of schedule, 41 working days. There was a power outage for maintenance in the middle, so the crew switched to setting out and did not let the days go empty.
The cavity treatment behind the finish affects the acoustic perception more than the finish itself. For spaces that need quiet, fill the cavity with sound-absorbing cotton according to the drawings; where sound absorption is not needed, sealing the cavity to prevent resonance is sufficient. If this step is not done before closing the panels, it can only be remedied later at extra cost.
If we could start over
Lessons learned written here: 3% extra material was prepared, and it was exactly used in the end; if the loss rate had been quoted according to conventional flat surfaces, material would have run out once midway.
When receiving goods, do one thing first: check the batch numbers on the back of the panels against the packing list. If batches are mixed, do not argue—take photos on the spot for the record and distribute the mixed-batch panels across different facades. The cost of remediation is far lower than shrugging at the acceptance site.
The correct approach to knock and bump repair is to replace the panel rather than touch up the paint. Reserving 3%-5% spare material when ordering is for exactly this purpose: the real problem is when the replacement panel does not match the batch color difference. Spare material stored in the warehouse is much safer than loose panels left on site.
Half the beauty of large surfaces comes from the seams. If the seam is too narrow, there is no allowance for thermal expansion and contraction; if too wide, the eye is drawn entirely to the line. A common practice in indoor dry areas is a tight seam or a 1–2 mm process joint; at curved surfaces and complex junctions, it is better to leave a seam for routing than to force the panels together. Whether the seam color uses same-color adhesive or a contrasting line is up to the designer.
Why not natural stone
Here is a counterintuitive point: what was finalized first in this project was not the material, but the color green jade (blue-green). Once the color was set, the material was selected accordingly—the pace from substrate to handover is fast, and projects operating while under construction rely entirely on it.
Related reading
Related pages are placed here for easier verification:
Previous:Dali Chain Hotel approx. 2,240㎡ light beige star-moon stone: guest room analysis
Next:Application analysis of approximately 1720㎡ moss green wood grain flexible stone in a Yuxi hotel
Related articles
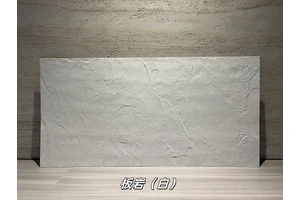
White Limestone Flexible Stone
White Limestone is a flexible stone in the Limestone and Natural Stone series...
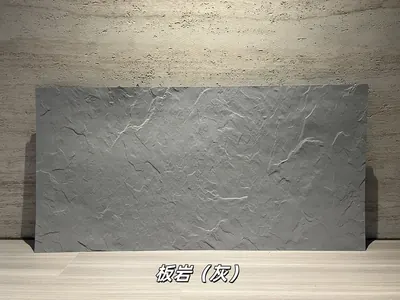
Grey Slate Flexible Stone
Grey Slate is a flexible stone with neutral gray tones, natural stratificatio...
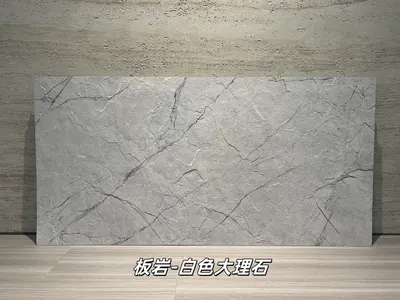
Flexible slabs of white marble rock
Extending from the light gray white stone base color to the dark gray marble ...
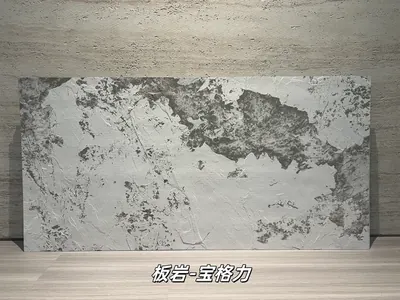
打印板岩宝格力柔性石材
浅灰白基底与深灰黑色斑驳纹理形成强烈对比,画面具有抽象矿物感和艺术张力,适合酒店大堂、精品商业及特色餐饮墙面。本页给出规格与包装参数、材质与性能、施工做法...
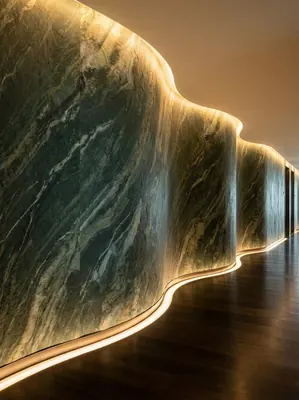
Hotel lobby 480㎡ printed granite (Glacier Green) wall construction case
IGOODS of AIGUOSI provides printed granite (Glacier Green) as wall material f...
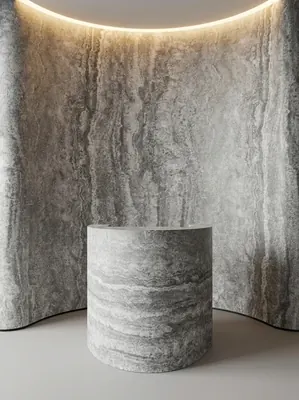
酒店大堂520㎡打印洞石(冰川灰)墙面施工案例
艾谷思IGOODS 为四川省西昌市一处酒店大堂项目提供打印洞石(冰川灰)作为墙面材料,采用满粘法直接上墙、无需龙骨基层。项目墙面概算约 520㎡,材料规格...
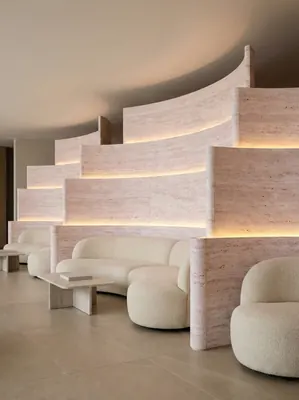
酒店大堂620㎡打印洞石(侘寂白)墙面施工案例
艾谷思IGOODS 为四川省雅安市一处酒店大堂项目提供打印洞石(侘寂白)作为墙面材料,采用满粘法直接上墙、无需龙骨基层。项目墙面概算约 620㎡,材料规格...
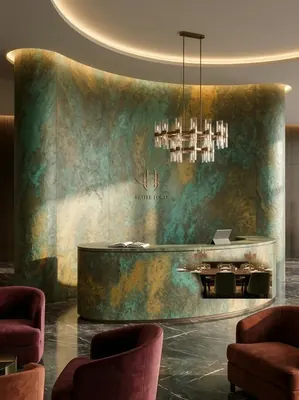
Business hotel 2680㎡ slate (Qingyu (blue-green)) wall construction case
The business hotel project is located in Chuxiong City, Yunnan Province, and ...
cases related
Hotel lobby 480㎡ printed granite (Glacier Green) wall construction case
IGOODS of AIGUOSI provides printed granite (Glacier G...
View cases →
酒店大堂520㎡打印洞石(冰川灰)墙面施工案例
艾谷思IGOODS 为四川省西昌市一处酒店大堂项目提供打印洞石(冰川灰)作为墙面材料,采用满粘法直接上墙、...
View cases →
酒店大堂620㎡打印洞石(侘寂白)墙面施工案例
艾谷思IGOODS 为四川省雅安市一处酒店大堂项目提供打印洞石(侘寂白)作为墙面材料,采用满粘法直接上墙、...
View cases →
Business hotel 2680㎡ slate (Qingyu (blue-green)) wall construction case
The business hotel project is located in Chuxiong Cit...
View cases →