
When this project started, the substrate conditions were not good; at handover, the most frequently photographed surface happened to be this wall. The contrast starts with material selection.
First put the conclusion up front:
This article does not recite a parameter table; it lays out the process of this 1,720 m² order in Yuxi step by step: base account, decisions, construction, acceptance, follow-up—one stage at a time.Walls in dark-scene spaces (cinemas, bars, clubs) absorb light severely. Dark colors will appear one level darker under low illuminance. To achieve the effect of "texture visible but material boundaries not visible," it is often necessary to choose a color number half a level lighter than the target color, or embed a wall-washing light at the finishing edge.
Dampness in underground spaces is a slow-acting issue. The finish can resist mold, but when air humidity is high, condensation will still form water. For projects where fresh air and dehumidification are inadequate, removable inspection nodes should be reserved in the wall solution.
Project information card
Before the review, let's lay out the base records first; these are all materials kept on file at the time.
| City | Yuxi City, Yunnan Province |
| Space type | Hotel guest rooms |
| Business type | Boutique hotel |
| Main material. | Wood-grain flexible stone (moss green wood grain) |
| Construction area | Approx. 1,720 ㎡ |
| Construction period | 27 working days |
| Schedule | 27 working days |
| Implementation standards | JG/T 540-2017 |
| Construction location | Guest rooms, lobby feature walls, private dining rooms and corridor walls |
Closings reveal true quality
Everyone can install the large surfaces; what really takes time on this project are a few inconspicuous edges: corner guards with exposed joints at the edges—if something hits it, that is the corner guard's job, not the panel's.
Archived text, the part not changed by a single character
Three passages of original text from the handover file, placed here in the chapter order at the time, with numbers and wording unchanged:
Configuration plan
Texture and light note: The wood grain direction can run parallel to the furniture, so up close there is no sense of mismatched patterns. The table below breaks down the actual space of a boutique hotel and explains why each part is specified this way. 3.2 Allocation by space In the same project, different parts have different requirements for materials.
Usage effect and daily maintenance
This article does not give a single quotation, to avoid misleading; for a project quotation, please provide area, pattern and delivery location. The same wall looks different under different color temperatures: warmer under warm light and more neutral under cool light, which is also why it is recommended to first send physical samples for comparison under actual lighting. 7.1 Visual impression and light environment The wood grain direction can run parallel to the furniture, and up close there will be no impression of a "mismatched pattern."
Communication and confirmation process
Our side: Then use wood-grain flexible stone—it looks close to wood veneer but doesn't absorb water or swell. Below are several questions both parties confirmed during material selection and construction, organized in conversation order. Owner: Won't green wood grain be too distinctive? Our side: The saturation is low, in the same value range as the dark furniture.
Construction rhythm of hotel guest rooms
27 working days; this speed relies on 'material not falling to the ground': the boards go directly from the truck to the work surface.
The most common dispute at site handover is "floor protection." After the walls are finished, ceiling, flooring and furniture will come in next; whoever damages them pays. One handover form, one layer of protective film and one ring of warning tape can settle most conflicts.
The day the crew entered the site
The construction difficulty of this order is not in the hands but in the sequence: inspection windows are left between the three stages of sample wall—large area—closing, which looks like half a day wasted but actually wins back three days.
For walls in spaces that remain open during business hours, maintenance costs deserve more consideration than initial construction cost. Restaurant walls cannot avoid cooking fumes; when choosing finishes, first ask, "Can oil stains be wiped off?" Retail walls cannot avoid shelf handling, so impact resistance at external corners and the 0-300 mm wall base should be prioritized. Factoring cleaning and repair into material selection is how you reduce the burden on the next store manager.
Double-height spaces also raise a viewing-angle issue: what you see from above and from below are two completely different densities. Locations where "others look at you," such as lobby mezzanines and stair corners, deserve a separate sample review.
There are two schools of internal/external corner treatment: full-sheet wrapping and mitered corners. Full-sheet wrapping looks good but demands strict right-angle precision from the substrate; mitered corners are safer, and the eye can accept a slightly offset seam position. External corners in public spaces have a high probability of being hit; better to use mitered corners plus corner guard edging than to gamble for appearance.
The conspiracy of lighting and color
The moss green color is light-sensitive. Under spotlighting at an angle, the green tones show their best layering; even lighting instead flattens the texture.
Three things separate a rendering from the real thing: vein density, seam method and gloss level. Stone-texture walls in rendering libraries are often 'density-amplified versions'; looking for materials by copying them directly will disappoint. The reliable path is to use the rendering to set the character, use samples to set specifications, and use a 1:1 sample wall to set final expectations.
When receiving goods, do one thing first: check the batch numbers on the back of the panels against the packing list. If batches are mixed, do not argue—take photos on the spot for the record and distribute the mixed-batch panels across different facades. The cost of remediation is far lower than shrugging at the acceptance site.
There is a message in the images
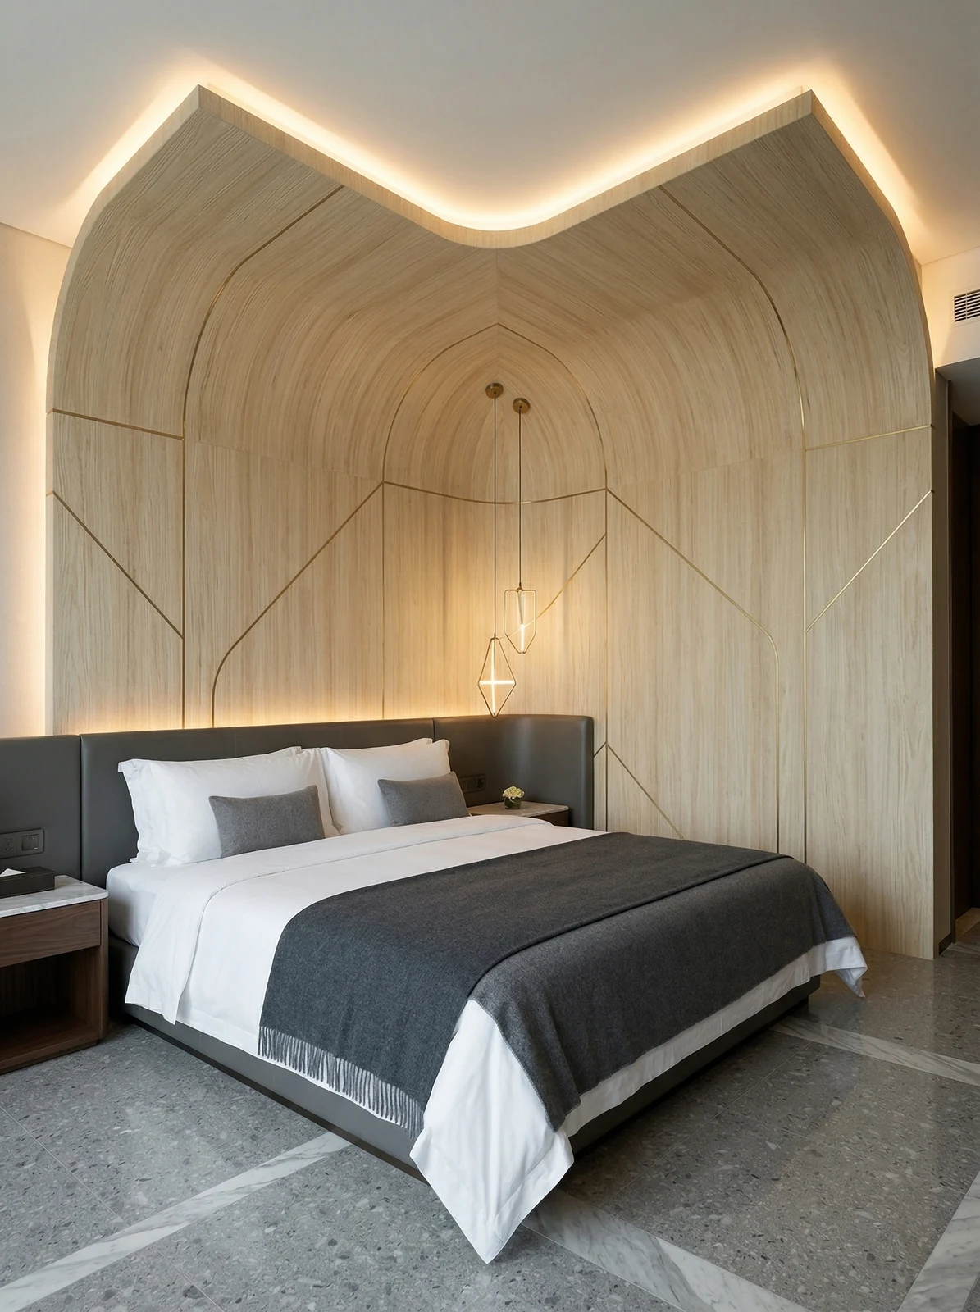
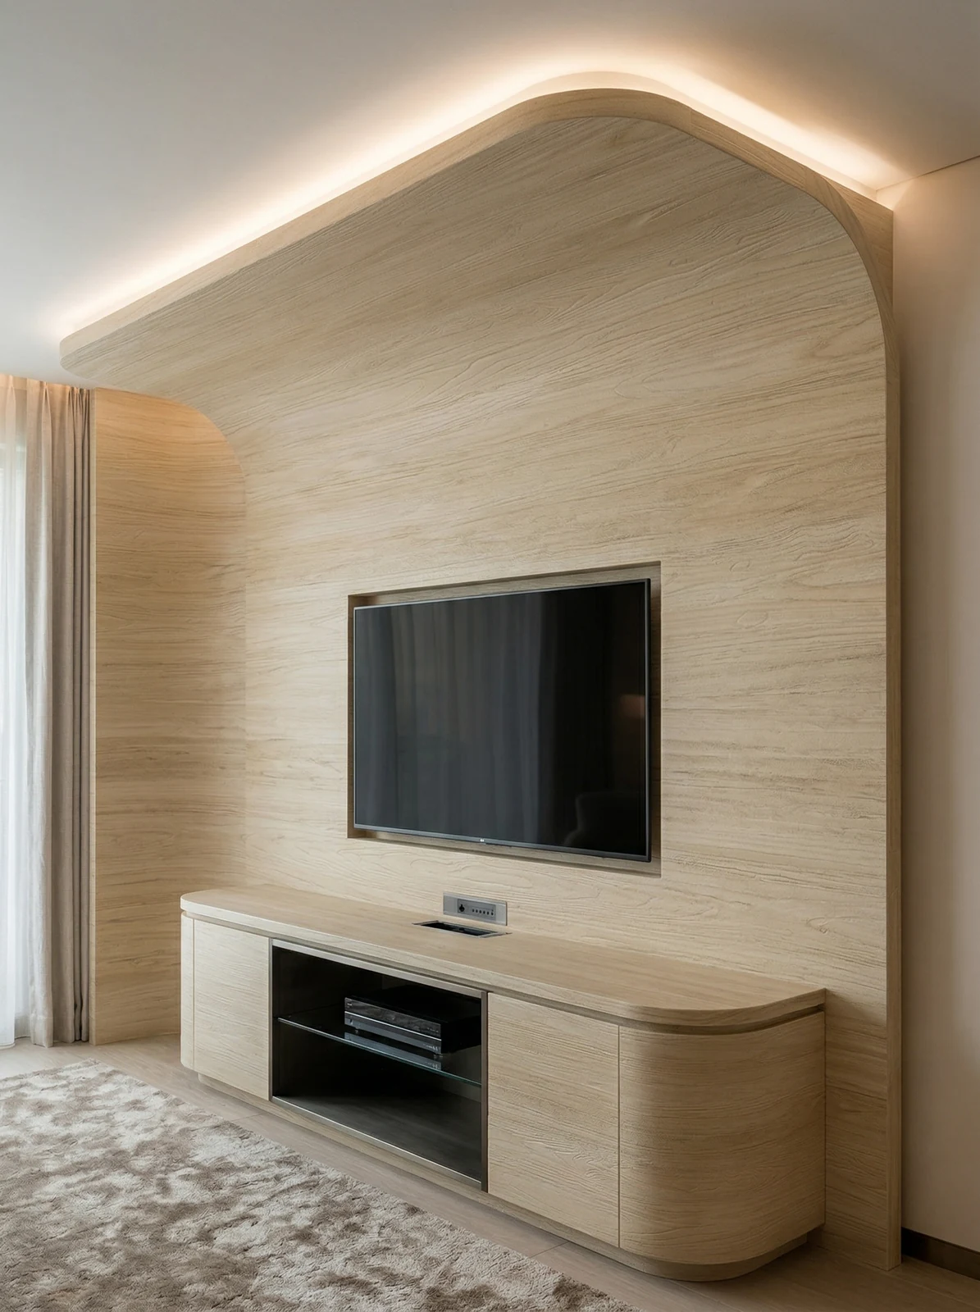
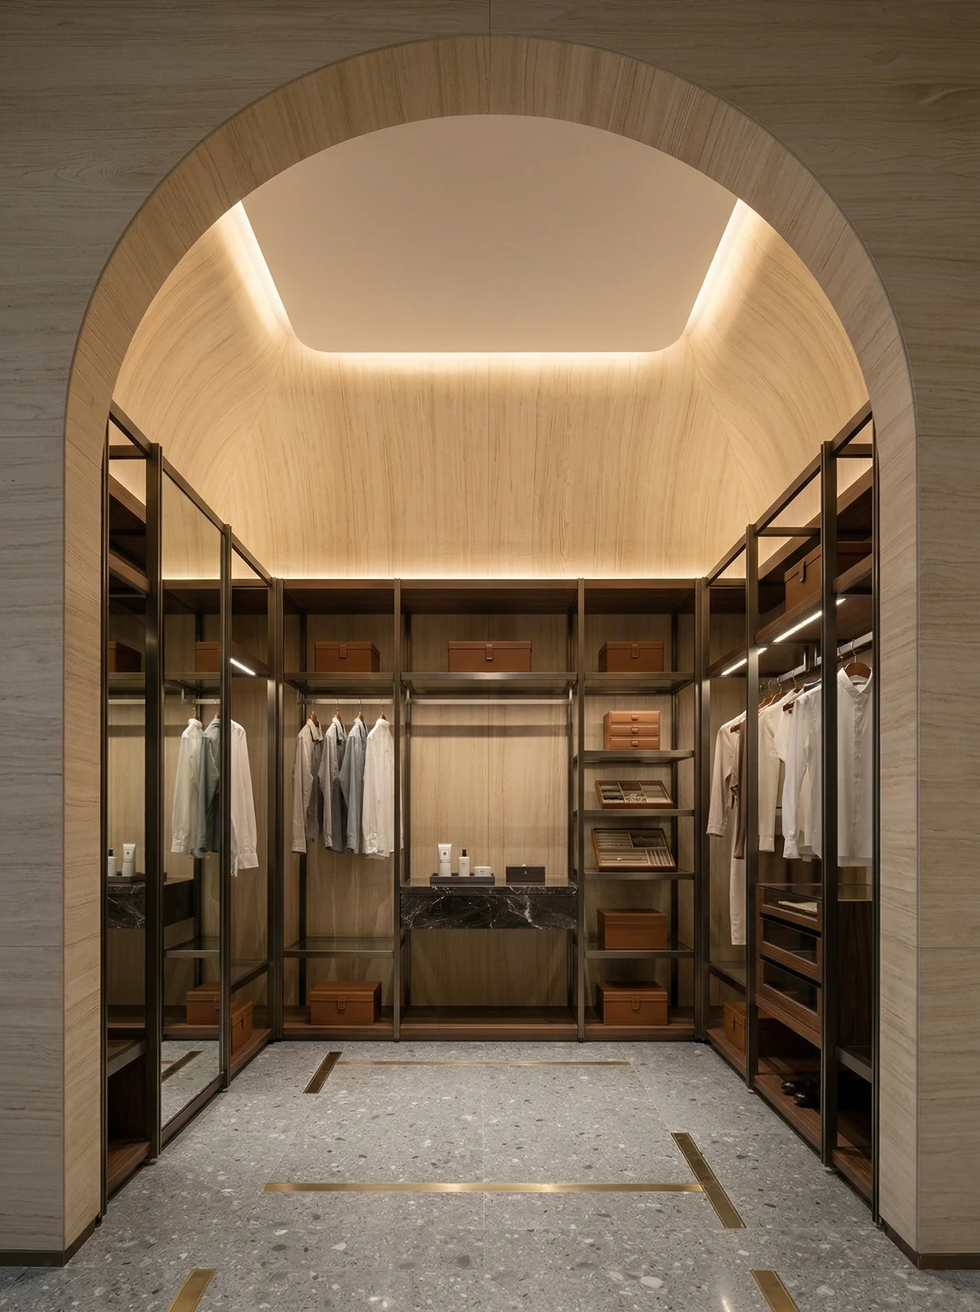
The images don't need retouching; it's enough to clearly see the seams, light and edge finishing:
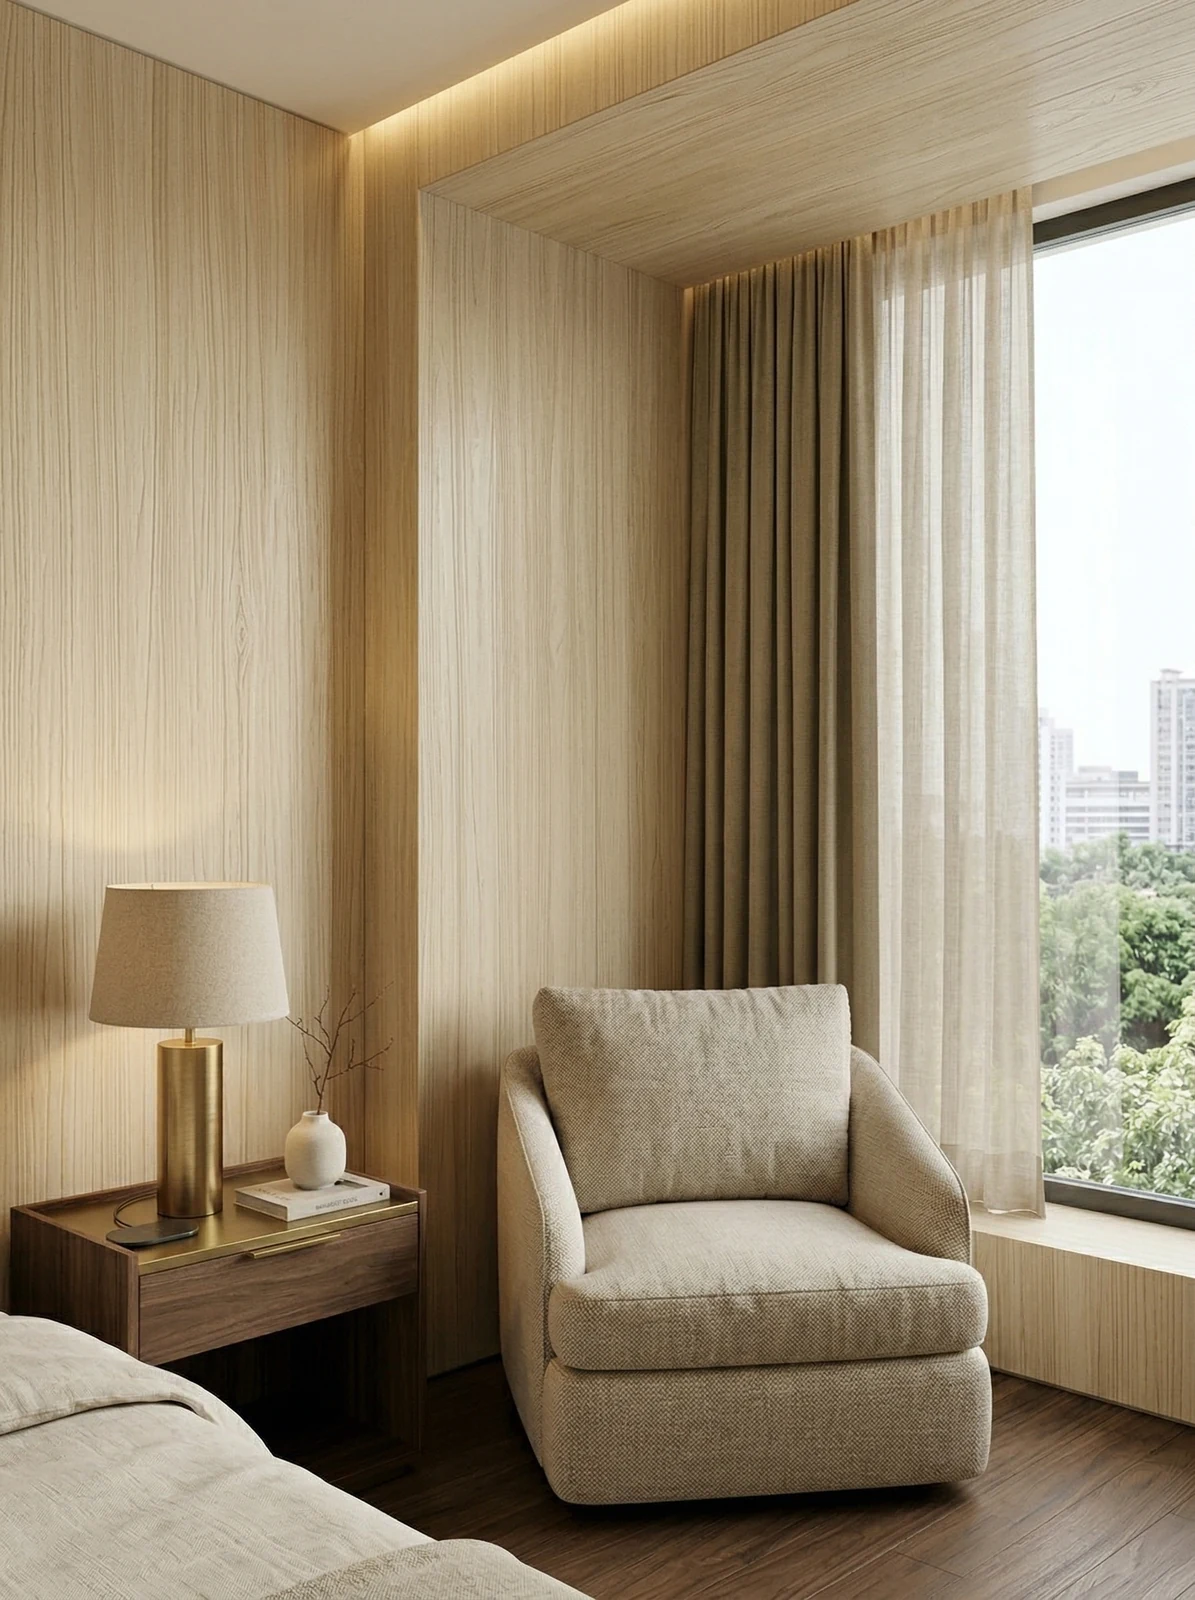
Note the window-side lounge corner, light-colored vertical wood-grain wall surface and seating in this image: the edge trim color is most easily compared here
Bedroom, curved wood-grain headboard wall and outline lighting—this is the spot with the least presence in the rendering and the most labor-intensive on site
The logic of submission documents is "model corresponds to report." Combustion performance is classified according to GB 8624, and the sample name, specification, and production date in the test report must match the purchased model one-to-one. Using the report for model A to submit a project for model B, what is usually rejected is not the material, but the documents.
Walls in hotel public areas have a hidden KPI: they should photograph well and not retain traces of guest behavior. Luggage knocks in the lobby, leaning in elevator halls and dragging in corridors all test the 0–900 mm section at the base of the wall. Choosing the right materials and closures for this section can cut the property management repair requests in half.
The document chain for export projects is longer than for domestic ones: CE conformity documents, RoHS, REACH, and pre-shipment inspection before sea freight, and what each market recognizes is not entirely the same. The EU recognizes the CE system, Southeast Asia and the Middle East often require SGS or national inspection reports, and South American customers may require Spanish labels. Check the list all at once before placing an order, and both the freight forwarder and the customs clearance agent will have an easier time.
The correct way to use samples is the "three comparisons": compare with the rendering to set the character, compare with on-site lighting to determine color temperature response, and compare with a substrate mockup to determine the wall installation method. Projects that only hold the sample, take a photo and send it via WeChat have a noticeably higher rework rate—the screen will not tell you about curved-surface rebound.
What can be taken away from this order
To discuss the retrospective, this project has two lessons worth copying and one lesson not recommended to repeat: the starting point was moved to the corridor side, so the owner's circulation route happened to start from a complete board, and all narrow strips went behind the furniture.
On the day the owner visited the site
Acceptance was not formalistic: hollowing rate (tap each panel), joint width uniformity (check with a string line), verticality of external corners (straightedge), and panel color difference (walk along with side light). Two small dents were picked out on the spot, repaired with patches, and half a day's work was deducted from the crew.
The quotation must be broken down to avoid being ripped off: material unit price, substrate treatment, auxiliary materials (adhesive, primer, edge trims), labor, loss, and transport and handling. If one of the six is missing, it may later become an added cost. For loss rate, 8%-12% for flat walls is the conventional range; curved surfaces, columns, and irregular patterns must be calculated separately by developed area.
The most valuable thing in construction organization is rhythm. Before the crew enters the site, the sample wall, layout marking, and material preparation should all be completed; the most commonly seen waste on site is boards not arriving, people waiting, and lights on. Organize transfer according to "materials never touch the ground," finish and clean the work area the same day, and the construction period will naturally be shortened.
Wall materials and acoustics are opposing forces that balance each other. Hard, dense finishes reflect strongly and make a space sound hollow; porous structures absorb sound well but are vulnerable to grease and moisture. The mature approach is zoning: control reverberation where people stay longest, leave corridors and background walls to the finish, and account for the two separately.
A sentence left in the record
A record from that time is kept in the archive: How long does the work usually take? This project is about 1720 ㎡, with a crew of 5, completed in 27 working days (including substrate preparation and finishing).
Light and dark pairing within the same color family is safer than contrasting colors. For example, within the same stone family, choose one shade darker for the wall base band and one shade lighter for the main surface; this creates layering with less risk—this is exactly the purpose of color families.
Cylindrical column cladding is the part that most tests layout skills. The panels wrapping the column must either be bent as a whole sheet or joined in segments; segments inevitably mean vertical seams, and the seam positions should fall in dark areas where the column meets the wall, not directly facing the passage. For columns with small radii, first wrap a physical panel sample around the column to check springback, then decide between full wrapping and piecing.
The truth about daily maintenance
Follow-up visit after the warranty period, wall condition: no change over large areas; edge-sealing adhesive was redone last year. Daily care is simply routine dust removal; wipe up spills promptly, do not leave them overnight; place a piece of cardboard under furniture when moving it.
Leaving three days for ventilation before acceptance prior to opening is spending a little to achieve a lot. The finish itself does not retain odors, but adhesive joints and backing will retain construction residue; coordinate with the schedule in advance and include this period in the plan.
The question I was stumped by at the time
Compared with natural stone, is the texture difference big?—Differences are visible up close: natural stone has naturally occurring random variations, while the texture of wood-grain flexible stone is formed by embossing or printing, giving higher consistency within the same style. From a distance, the overall look is similar. When placing natural stone and flexible material on adjacent walls in the same space, it is recommended to make a small sample comparison first.
Q: How long does the construction period usually take?
Answer: This project is about 1720 ㎡, with 5 workers, completed in 27 working days (including substrate treatment and finishing). Panel installation itself accounts for about 24 working days, and the rest is substrate, setting-out and acceptance. The main variable in the schedule is substrate condition—substrate rework will directly eat up the time saved on installation.
Q: Is wood-grain flexible stone suitable for a space like hotel guest rooms?
Answer: Suitable. The wood grain direction can align with the furniture, so there is no "mismatched" look up close. This project uses it for guest rooms, lobby feature walls, private rooms and corridor walls; moss green wood grain combines wood texture with a cool base color, forming tonal layering with dark furniture.
Someone asked this: can curved walls and wrapped columns be done in one whole panel? Yes. The material has a certain flexibility and can bend within a certain radius, so cylindrical columns, curved walls, and irregular corners can be fully wrapped with continuous seams. The specific usable radius depends on the selected model, thickness, and substrate conditions; it is recommended to first test-bend a physical sample at the corresponding curvature for confirmation.
The base layer — this point cannot be overstated. Hollowing, sanding, and moisture content are the three unavoidable safety gates for adhesive-applied finishes. Tap once to listen, run a straightedge once to check flatness, and on walls with heavy moisture, take several readings with a moisture meter. When the base layer is substandard, whatever facing material you apply is just putting a lid on the problem — the spots that bulge three months later are often exactly where the work was skipped at the time.
Hotel guest room general self-check page
The checklist below is one we always go through on hotel guest room projects:
- Quantity of material preparation and batch number retention
- Relationship between starting point and column positions
- Batch verification (batch number on the back of the panel), tight joints in wet areas, wrinkle-free wrapping of columns, texture alignment on feature walls
- Brand and color of edge sealant
Related reading
Related pages are placed here for easier verification:
Related articles
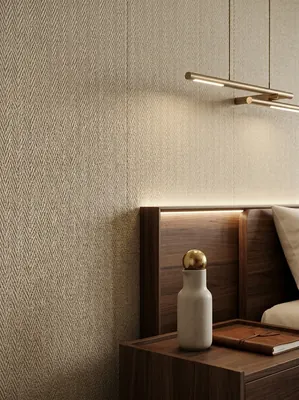
Hotel guest room 560㎡ linen-woven flexible stone wall construction case
IGOODS provided linen-woven soft stone as wall material for a hotel guest roo...
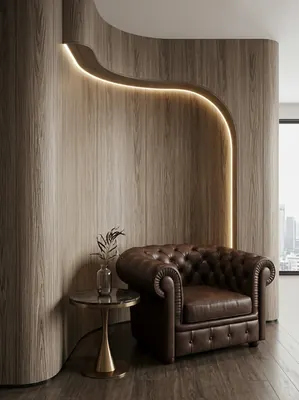
Hotel guest room 1260㎡ cherry wood grain wall construction case
IGOODS provided cherry wood grain flexible stone as wall material for a hotel...
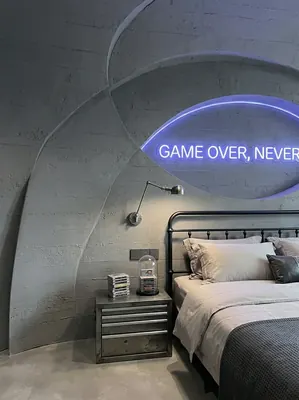
Industrial-style esports hotel (guest rooms + public corridors) 1000㎡ cement-cast panel wall surface construction case
IGOODS provided cement cast panels flexible stone as wall material for guest ...
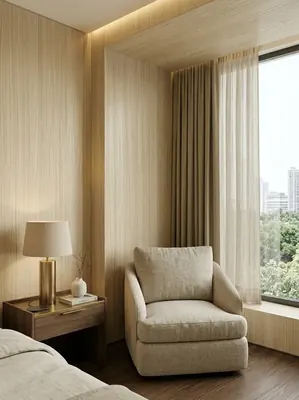
Construction case of 1720㎡ wood grain (moss green wood grain) wall for a boutique hotel
The boutique hotel project is located in Yuxi City, Yunnan Province, and the ...
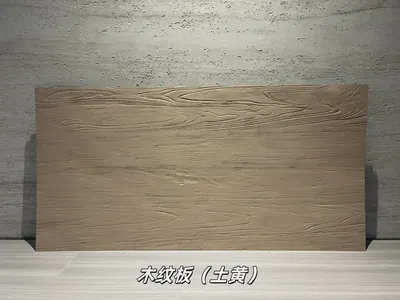
Earth yellow wood-grain panel flexible stone
Earth yellow wood-grain panel is a flexible stone in the wood-grain series, w...
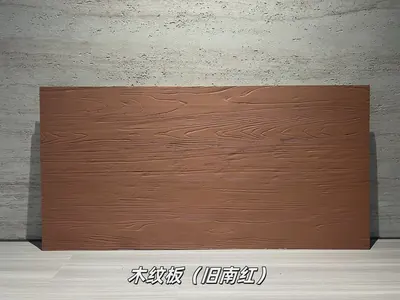
Old South Red Wood-Grain Board Flexible Stone
Old South Red Wood-Grain Board is a flexible stone in the Wood-Grain Series. ...
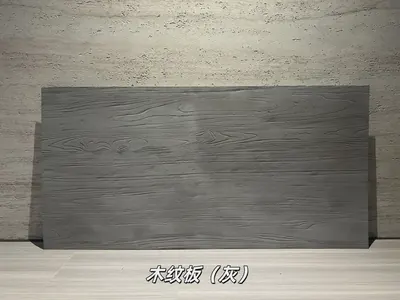
Gray wood grain board flexible stone
Gray wood grain board is a flexible stone from the wood grain series, with a ...
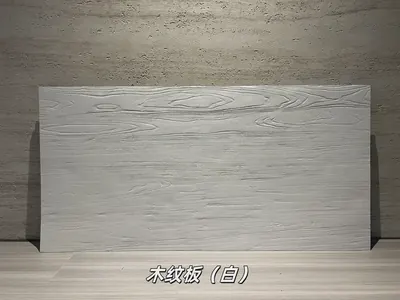
White Wood-Grain Board Flexible Stone
The white wood-grain board is a flexible stone in the Wood Grain series, with...
cases related
Hotel guest room 560㎡ linen-woven flexible stone wall construction case
IGOODS provided linen-woven soft stone as wall materi...
View cases →
Hotel guest room 1260㎡ cherry wood grain wall construction case
IGOODS provided cherry wood grain flexible stone as w...
View cases →
Industrial-style esports hotel (guest rooms + public corridors) 1000㎡ cement-cast panel wall surface construction case
IGOODS provided cement cast panels flexible stone as ...
View cases →
Construction case of 1720㎡ wood grain (moss green wood grain) wall for a boutique hotel
The boutique hotel project is located in Yuxi City, Y...
View cases →