
When this project started, the substrate conditions were not good; at handover, the most frequently photographed surface happened to be this wall. The contrast starts with material selection.
To sum up in one sentence:
Rather than comparing parameters through a screen, it is better to see how a completed project answers these questions.Project information card
First present the verifiable information; the subsequent analysis will all revolve around this table.
| Project location | Shehong City, Sichuan Province |
| Project type | Hotel corridor |
| Materials used | White banana leaf (three-dimensional relief) (artistic and three-dimensional texture) |
| Material specifications | 1220×2930mm | thickness 2.5–3.5mm | single piece about 17kg |
| Wall area | Approx. 180 ㎡ (◆ preliminary estimate) |
| Construction process | Full bonding method, direct wall installation after leveling, no keel required |
| Implementation standards | JG/T 540-2017 'Building Flexible Stone-faced Decorative Material' |
| Application location | Walkway main wall / long corridor wall, perimeter of door frames / fire hydrant openings, wall base 0–600mm, end-feature wall / far-end feature |
The most valuable thing in construction organization is rhythm. Before the crew enters the site, the sample wall, layout marking, and material preparation should all be completed; the most commonly seen waste on site is boards not arriving, people waiting, and lights on. Organize transfer according to "materials never touch the ground," finish and clean the work area the same day, and the construction period will naturally be shortened.
Excerpting a few passages from the handover file
Flipping the file back to those two weeks of construction, a few passages are quite candid:
Image display and application notes
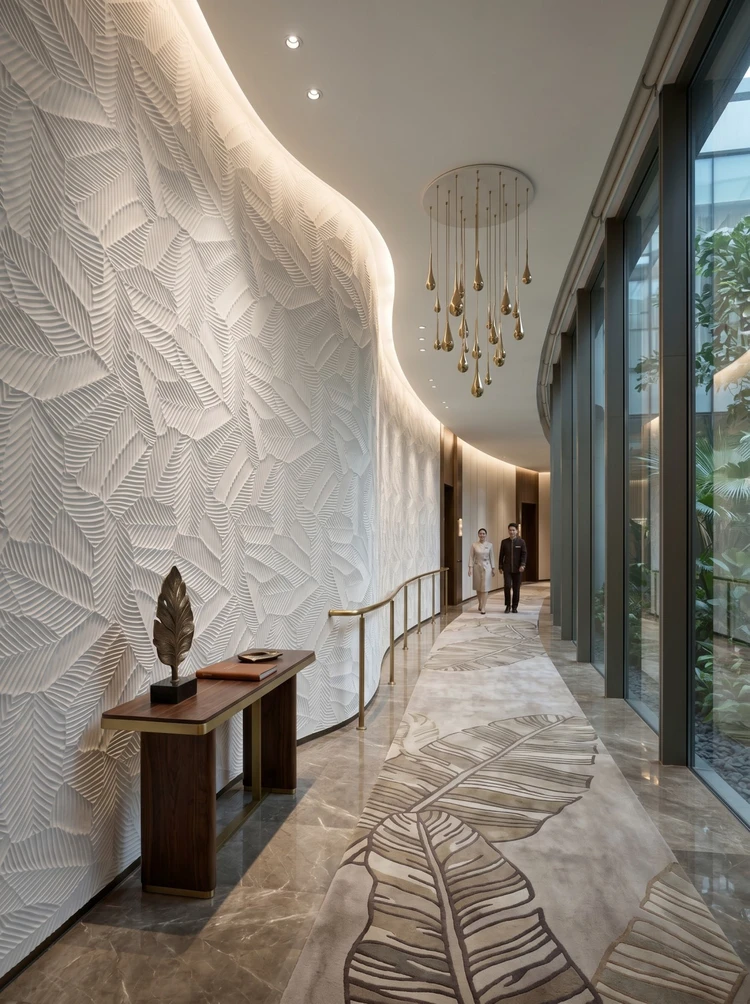
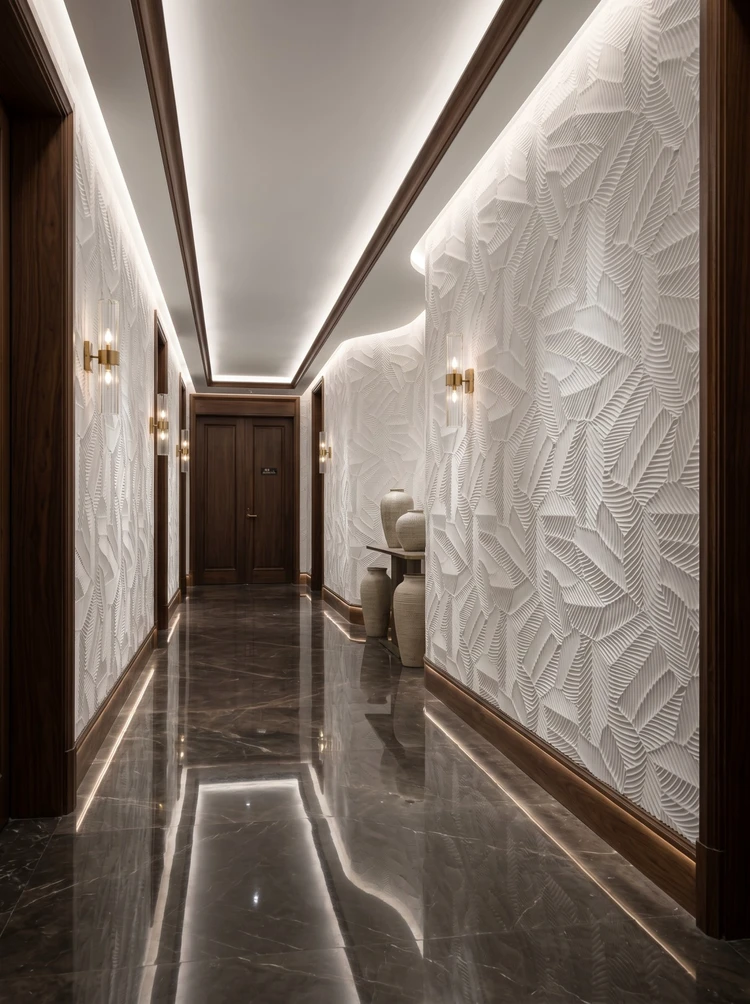
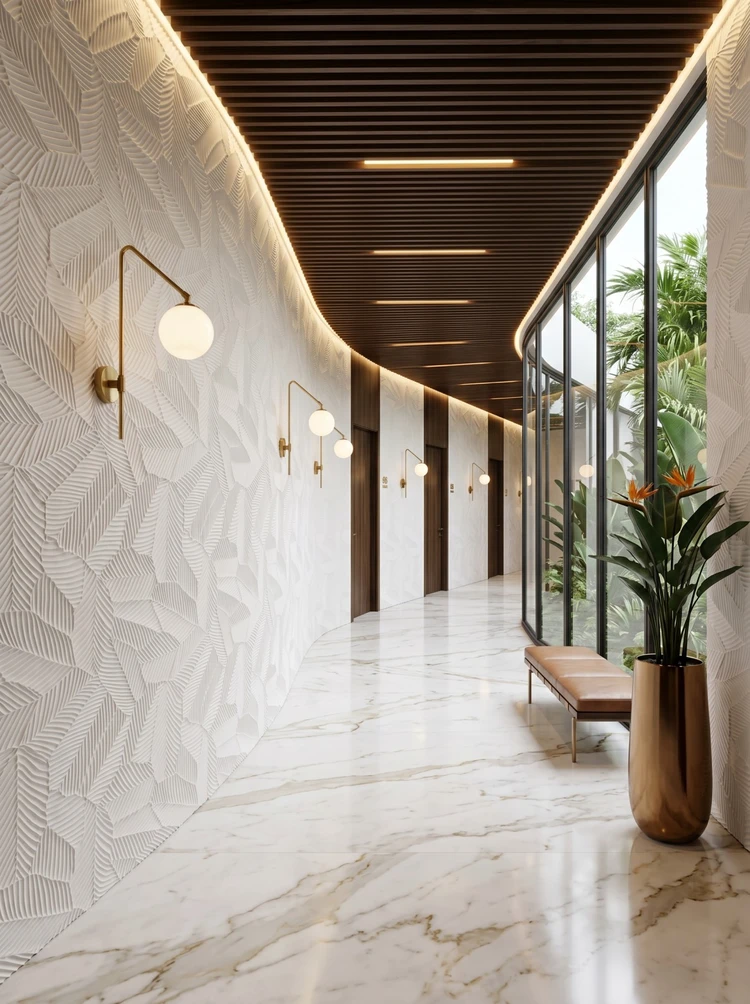
This project has a total of 4 application photos, all taken on site, covering the passage panorama, corridor perspective, long corridor, passage details, and other locations.
Material comparison: why white banana leaf (three-dimensional relief)
One side of the passage in this project is a glass curtain wall, and natural light sweeps in from the side, so the shadows of the leaves move with time—this is an effect that solid-color paint cannot provide. Art and three-dimensional textures offer color schemes such as matte white, milky white, and light gray-white, with other colors customizable; the visual tone of this project is based on matte white. Colored three-dimensional textures tend to look cheap up close, while white leaves all the attention to light and shadow.
Usage effect and daily maintenance
During the day, natural light comes in from the glass curtain wall side, and the blades cast soft shadows; at night, wall lamps and wall-washing lights illuminate from the other side, reversing the shadow direction, so the same wall presents two completely different layers. 7.1 Spatial impression After the three-dimensional texture is installed on the wall, the corridor changes from "a place to pass through" to "a place where people stop for a look." The relief texture makes the wall itself a landscape, with no need for extra decorative pieces to fill it.
Construction process and acceptance control points
★Engineering Experience: The most common problems in existing renovation projects are hollowing of the old putty layer, local dampness, and uneven angles. Flexible stone materials belong to a category of materials that have relatively relaxed construction conditions: they do not require joists and complex priming. After leveling, they can be mounted on the wall, and both dry and wet adhesives can be used. The flexible stone panels are thin and flexible, and the cutting difficulty is lower than that of ceramic tiles, but it is necessary to avoid bending the same part repeatedly.
Lighting and wall surfaces are a pair of co-conspirators. On the same panel, the texture becomes lighter under 3000K warm light, and under 4000K it is closest to the original appearance of the sample; when a spotlight grazes across it at an angle, the texture relief is most distinct. On the day of color selection, be sure to have the light aimed at the sample; the downlights in the showroom and the linear lights on site are often two different worlds.
The decision made on setting-out day
Panel count, waste, and reserve stock—only by calculating these three separately can you keep things straight. The calculation at the time: net area plus waste, then converted into whole pieces. Both sides of the door opening are laid out from the door center outward, with narrow strips left for the outer internal corner.
Acceptance carried out in four stages
For acceptance of this type of project, it is recommended to walk through once during the day and once at night. Under grazing light, go over the large surfaces once; undulations are immediately obvious.
Walls in hotel public areas have a hidden KPI: they should photograph well and not retain traces of guest behavior. Luggage knocks in the lobby, leaning in elevator halls and dragging in corridors all test the 0–900 mm section at the base of the wall. Choosing the right materials and closures for this section can cut the property management repair requests in half.
The iron grip on the adhesive mounting stage
Full bonding sounds simple, but the adhesive's open time is a hidden threshold. Clean up squeezed-out adhesive after each section; scraping it off after it dries causes secondary damage.
The quotation must be broken down to avoid being ripped off: material unit price, substrate treatment, auxiliary materials (adhesive, primer, edge trims), labor, loss, and transport and handling. If one of the six is missing, it may later become an added cost. For loss rate, 8%-12% for flat walls is the conventional range; curved surfaces, columns, and irregular patterns must be calculated separately by developed area.
Leaving three days for ventilation before acceptance prior to opening is spending a little to achieve a lot. The finish itself does not retain odors, but adhesive joints and backing will retain construction residue; coordinate with the schedule in advance and include this period in the plan.
If we could start over
To discuss the retrospective, this project has two lessons worth copying and one lesson not recommended to repeat: locking the batch number in one production scheduling saved the large surfaces; the supplementary order in the middle almost mixed batches, and it was already unloaded into the warehouse when discovered.
Same project, same batch is an iron rule. Batch variation of flexible finishes is controlled within the standard range, but when large surfaces are placed side by side, even half a grade of color difference still stands out. For projects with a single area exceeding 1000㎡, our approach is one-time production scheduling, unified batch numbers, and box numbering by floor or area, with panels taken by matching number during installation.
Quick Q&A
Q: How should corridor lighting be configured to bring out the texture?
Answer: The key is side lighting, not direct frontal lighting. Only when a wall lamp or wall-washing light shines obliquely from one side will the leaves cast shadows; if only ceiling downlights shine vertically from above, the texture will be flattened and look much like a flat wall. It is recommended to settle this at the lighting layout stage.
Q: Is this wall the same material as the leaf-shaped mosaic on the floor?
A: No. The wall is made of flexible stone three-dimensional texture board, and the ground is stone mosaic. Both are in harmony with the pattern and separated in materials. The ground is made of stone because it has higher requirements for wear resistance and ease of cleaning, while the wall uses flexible materials because it needs to cover the shape and control the weight.
Someone asked this: will white three-dimensional texture quickly show dirt? The surface is dense and not prone to retaining dirt; daily floating dust can be handled with a dry cloth or feather duster. What really needs protection is local damage from bumps at the wall base—when replacing part of a relief texture, there will be slight differences in relief between new and old material, so it is safest to reserve same-batch spare material from the start.
What is the thickness of the three-dimensional relief texture, and will it chip?—The relief undulation is formed by embossing, and the overall thickness is consistent with traditional flexible stone (on the order of 2.5–3.5mm); the undulation is only a surface shape, and there are no protruding solid bodies. At the base of corridor walls, it is still recommended to install wainscoting or reserve spare material, because luggage carts and linen carts will repeatedly rub against the 0–600mm section.
Do not buy loose pieces on an ad hoc basis for patching: only the same project and same batch number is meaningful. Keeping reserve material in the project owner's warehouse is more useful than keeping it in the material supplier's warehouse; when replenishment is really needed, the sample in your hand is the matching voucher.
How the schedule was planned
Time account: the crew advances according to milestones, with two teams working in shifts for layout and installation. For hotel corridors, one day earlier delivery means one day earlier revenue; the owner calculates this account more clearly than we do.
The most time-saving opening for a client meeting is three questions: what do you want people to see on this wall, what actions do people take by the wall, and how often is it cleaned. Once these three questions are answered, the budget range and material list basically converge.
The light position drawing was revised twice
This three-dimensional relief color is picky about light. Under lighting, gray tones are the most honest about light; the wall changes with whatever color temperature the light has. Be sure to bring a light to compare on the day you confirm the sample.
The material's character has boundaries. The porous feel of travertine works well with wabi-sabi, but looks dated in a CBD office tower lobby; the cold stratification of slate works well with metal and glass, but feels rigid in community retail with warm yellow lighting. Before choosing a wall, choose the spatial narrative first—material is part of the narrative, not an isolated aesthetic piece.
The biggest taboo in old wall renovation is "it looks fine." Whether the original tile surface or old latex paint surface can be directly covered depends on an adhesion test, not on visual inspection. Our standard procedure is to apply a sample piece in an inconspicuous corner and, after 48 hours, pry it off by hand; only if it cannot be pried off is large-scale work allowed to start. Skip this step and all that follows is rework.
There is a message in the images
I took a few photos on the day of handover; the lighting was the everyday lighting during business hours, with no special lighting setup:
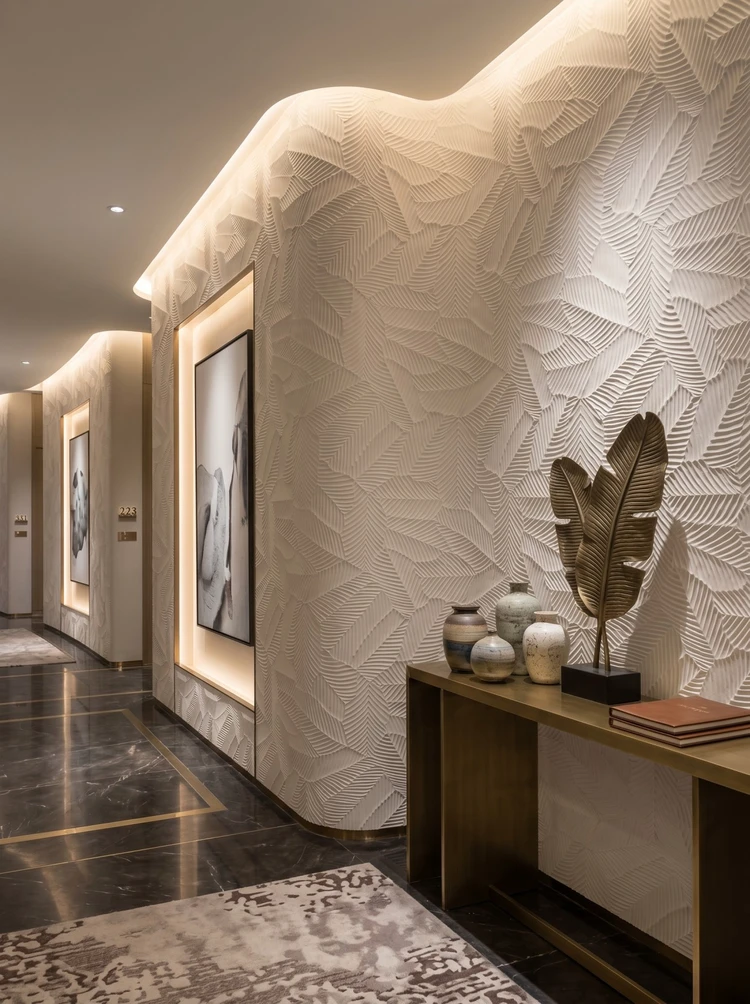
Note the indoor corridor, white leaf-shaped relief wall surface and decorative side table in this image: the edge trim color is most easily compared here
Window-side corridor, white leaf relief wall and side lighting—this location is the least noticeable in the renderings and the most labor-intensive on site
For walls in spaces that remain open during business hours, maintenance costs deserve more consideration than initial construction cost. Restaurant walls cannot avoid cooking fumes; when choosing finishes, first ask, "Can oil stains be wiped off?" Retail walls cannot avoid shelf handling, so impact resistance at external corners and the 0-300 mm wall base should be prioritized. Factoring cleaning and repair into material selection is how you reduce the burden on the next store manager.
Half the beauty of large surfaces comes from the seams. If the seam is too narrow, there is no allowance for thermal expansion and contraction; if too wide, the eye is drawn entirely to the line. A common practice in indoor dry areas is a tight seam or a 1–2 mm process joint; at curved surfaces and complex junctions, it is better to leave a seam for routing than to force the panels together. Whether the seam color uses same-color adhesive or a contrasting line is up to the designer.
A sentence left in the record
Excerpted from the construction log: The wall base is the collision zone for luggage carts and linen carts Luggage carts, linen carts, and vacuum cleaners pass repeatedly, and the wall base from 0–600mm, especially at corners, wears fastest.
There are two schools of internal/external corner treatment: full-sheet wrapping and mitered corners. Full-sheet wrapping looks good but demands strict right-angle precision from the substrate; mitered corners are safer, and the eye can accept a slightly offset seam position. External corners in public spaces have a high probability of being hit; better to use mitered corners plus corner guard edging than to gamble for appearance.
How to finish joints, corners and ends
Internal and external corners, end caps, and ceiling-to-floor junctions are called "the three hurdles" in the trade. This hotel corridor project hit all three: the light cove side panel has an access opening; whether concealed lighting looks good is half about reflection from the side panel.
The condition seen during the follow-up visit after one year
Follow-up visit after the warranty period, wall condition: color matches the design sample, with no visible batch variation. Daily care is simply cleaning at the usual frequency, with cleaners avoiding strong acids and alkalis; inspect the edge-sealing adhesive once a year and redo it if aged.
The logic of submission documents is "model corresponds to report." Combustion performance is classified according to GB 8624, and the sample name, specification, and production date in the test report must match the purchased model one-to-one. Using the report for model A to submit a project for model B, what is usually rejected is not the material, but the documents.
A self-check list you can copy directly
Give friends who also do hotel corridors a self-check list; only when the conditions are checked does the material come up for discussion:
- Joint feel (run a fingernail along to check for height difference), straightness of edge sealant, skirting transition, accuracy of switch panel openings
- Brand and color of edge sealant
- Hollowing rate (tap each panel), joint width uniformity (check with a string line), verticality of external corners (straightedge), panel color difference (inspect under side light)
- Measured record of substrate moisture content
Related reading
Follow the links below to trace every judgment in this article back to its source:
Archive Addendum · 180㎡ white banana-leaf (three-dimensional relief) wall application in a hotel corridor
There are also several unused details in the archive, placed separately in one paragraph:
- Added aldehyde, asbestos-free Product information (subject to the test report for the model) V. Image Display and Application Description This case has a total of 4 application images, all taken on-site at the project, covering the corridor panorama, corridor perspective, long corridor, corridor details, and other areas.
- Customer industry use scenario: the real wall requirements for hotel corridors. Door frames and door openings are dense, and closing details are the main battleground. Guest room corridors have a door every 3–5 meters, and the junctions between door frames, fire hydrants, access panels and walls are where closing details are most concentrated.
- Heavy texture will look oppressive in a corridor with a clear width of 1.5 meters; when selecting materials, balance close-up detail against the overall look from a distance.
- : Why white banana leaf (three-dimensional relief) 2.1 Why choose white banana leaf (three-dimensional relief) Banana leaf is a three-dimensional relief texture, not a flat printed pattern—the leaves have real undulation and thickness, and cast shadows under side light.
- Limited clear width; material thickness and joint lines should be restrained. Corridor clear width is often 1.2–1.8 meters, and walls account for a much higher proportion of the guest's field of view than in the lobby.
- 80㎡, material specifications 1220×2930mm, thickness 2.5–3.5mm, single weight about 17kg, in accordance with JG/T 540-2017 《Building Flexible Stone Cladding Material》.
On-site log notes · 180㎡ white banana leaf (three-dimensional relief) wall application in a hotel corridor
There are also several unused details in the archive, placed separately in one paragraph:
- For corridor wall bases, it is still recommended to install wainscoting or reserve spare material, because luggage carts and linen carts will repeatedly rub against the 0–600 mm section.
- × 300 About 5,000 yuan Why is the range so wide: 25-300 yuan/㎡ covers the full range from economy texture to customized large slab, the actual unit price depends on specifications, thickness, texture technology, order quantity and delivery time.
- Seven, usage effects and daily maintenance 7.1 Spatial impression After the three-dimensional texture is installed on the wall, the corridor changes from "a place to pass through" to "a place where people stop to take a look."
- The embossed surface relief is impressed molding, the overall thickness is consistent with traditional flexible stone (2.5-3.5mm level), the surface relief is just the surface shape, there is no protruding entity.
- ) What is the thickness of the three-dimensional relief texture, and will it chip? The relief undulation is embossed during forming, and the overall thickness is consistent with conventional flexible stone (on the order of 2.5–3.5mm); the undulation is only a surface pattern, with no protruding solid form.
- Added aldehyde, asbestos-free Product information (subject to the test report for the model) V. Image Display and Application Description This case has a total of 4 application images, all taken on-site at the project, covering the corridor panorama, corridor perspective, long corridor, corridor details, and other areas.
- : Why white banana leaf (three-dimensional relief) 2.1 Why choose white banana leaf (three-dimensional relief) Banana leaf is a three-dimensional relief texture, not a flat printed pattern—the leaves have real undulation and thickness, and cast shadows under side light.
Filing note · Construction of 180㎡ white banana leaf (three-dimensional relief) wall in a hotel corridor
At project closeout, a few more notes were recorded, supplementing the main text:
- Communication focus: how to determine openings and layout.
- For corridor wall bases, it is still recommended to install wainscoting or reserve spare material, because luggage carts and linen carts will repeatedly rub against the 0–600 mm section.
- IGOODS original statement at the time: "For specific wear resistance and stain resistance indicators, refer to the valid test report for the selected model. The material itself is zero formaldehyde, asbestos-free, and flame retardant; these can be verified in the product documentation."
- Communication focus: whether the material selection matches the spatial character.
- ) What is the thickness of the three-dimensional relief texture, and will it chip? The relief undulation is embossed during forming, and the overall thickness is consistent with conventional flexible stone (on the order of 2.5–3.5mm); the undulation is only a surface pattern, with no protruding solid form.
- The embossed surface relief is impressed molding, the overall thickness is consistent with traditional flexible stone (2.5-3.5mm level), the surface relief is just the surface shape, there is no protruding entity.
- The owner's exact words at the time: "Ours is a hotel corridor, and we want the walls to have the texture that a hotel corridor should have. What do you suggest?"
- IGOODS original statement at the time: "The surface is dense; daily cleaning with water or a neutral cleaner is sufficient. Note that strong solvents should not be used, and polishing is not necessary."
Previous:Application analysis of approximately 1260㎡ cherry wood grain flexible stone in Pengzhou guest rooms
Next:About 160㎡ printed travertine in a Zigong restaurant: color selection and wall jointing
Related articles
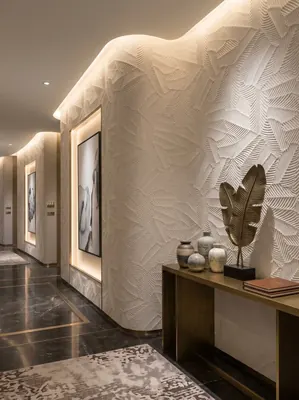
Hotel corridor 180㎡ white banana leaf (three-dimensional relief) wall construction case
IGOODS provided white banana leaf (three-dimensional relief) as wall material...
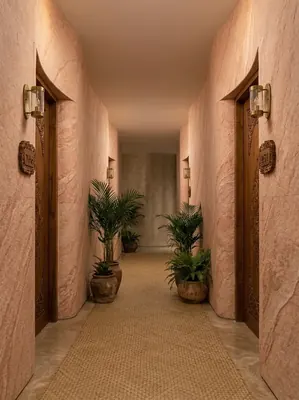
Resort hotel (all spaces) 3200㎡ printed rough-faced granite wall construction case
IGOODS provided printed rough-faced granite as wall material for a resort hot...
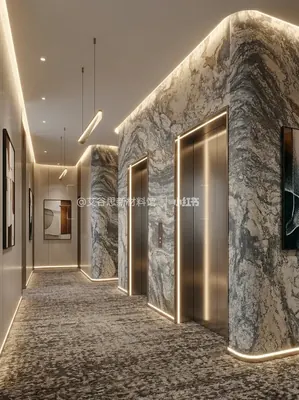
Business hotel 2150㎡ printed slate (Yunlong) wall construction case
The business hotel project is located in Ziyang City, Sichuan Province, and t...
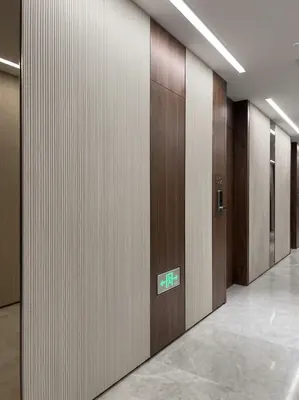
Business hotel 1780㎡ new line stone (Thousand-layer Wood) wall construction case
The business hotel project is located in Mianyang City, Sichuan Province, and...
cases related
Hotel corridor 180㎡ white banana leaf (three-dimensional relief) wall construction case
IGOODS provided white banana leaf (three-dimensional ...
View cases →
Resort hotel (all spaces) 3200㎡ printed rough-faced granite wall construction case
IGOODS provided printed rough-faced granite as wall m...
View cases →
Business hotel 2150㎡ printed slate (Yunlong) wall construction case
The business hotel project is located in Ziyang City,...
View cases →
Business hotel 1780㎡ new line stone (Thousand-layer Wood) wall construction case
The business hotel project is located in Mianyang Cit...
View cases →