
The project manager I dealt with at the time made only one request: what is in the rendering must be delivered on site exactly as shown. This article explains how we broke that request down into executable steps.
This has to be looked at from both sides:
The figures in the article all come from delivery archives; those marked "rough estimate" are inferred according to common industry magnitudes and are used to judge magnitude, not actual measured bills.For walls in spaces that remain open during business hours, maintenance costs deserve more consideration than initial construction cost. Restaurant walls cannot avoid cooking fumes; when choosing finishes, first ask, "Can oil stains be wiped off?" Retail walls cannot avoid shelf handling, so impact resistance at external corners and the 0-300 mm wall base should be prioritized. Factoring cleaning and repair into material selection is how you reduce the burden on the next store manager.
The quotation must be broken down to avoid being ripped off: material unit price, substrate treatment, auxiliary materials (adhesive, primer, edge trims), labor, loss, and transport and handling. If one of the six is missing, it may later become an added cost. For loss rate, 8%-12% for flat walls is the conventional range; curved surfaces, columns, and irregular patterns must be calculated separately by developed area.
“Can it be cheaper” often hides “Can it not exceed the budget”. We are accustomed to opening up the options for price reduction: reducing area, changing color, adjusting joint position, and changing loss. It is more comfortable for the owner to make a choice than for both parties to take a step back in confusion.
The most valuable thing in construction organization is rhythm. Before the crew enters the site, the sample wall, layout marking, and material preparation should all be completed; the most commonly seen waste on site is boards not arriving, people waiting, and lights on. Organize transfer according to "materials never touch the ground," finish and clean the work area the same day, and the construction period will naturally be shortened.
For business types with strict fire acceptance requirements (cinemas, KTVs, education and training), besides the finish itself, the construction method also matters: whether the cavity needs insulation fill and whether the keel needs a fire-retardant coating. Clarify the acceptance criteria at the material selection stage, rather than changing the plan after entering the site.
The base layer — this point cannot be overstated. Hollowing, sanding, and moisture content are the three unavoidable safety gates for adhesive-applied finishes. Tap once to listen, run a straightedge once to check flatness, and on walls with heavy moisture, take several readings with a moisture meter. When the base layer is substandard, whatever facing material you apply is just putting a lid on the problem — the spots that bulge three months later are often exactly where the work was skipped at the time.
The underlying account of this Zigong order
Lay out the numbers first, then opinions are easier to discuss. The following is taken from the project files.
| Project location | Zigong City, Sichuan Province |
| Project type | Food & Beverage Spaces |
| Materials used | Printed travertine (travertine series) |
| Material specifications | 1220×2930mm | thickness 2.5–3.5mm | single piece about 17kg |
| Wall area | Approx. 160 ㎡ (◆ preliminary estimate) |
| Construction process | Full bonding method, direct wall installation after leveling, no keel required |
| Implementation standards | JG/T 540-2017 'Building Flexible Stone-faced Decorative Material' |
| Application location | Storefront / signage wall, booth partitions (curved), main wall / background wall, bar counter / cashier area |
Layout and quantity accounting
The layout logic sounds simple: with 1220×2930 panels and a 160㎡ wall, how to lay them without narrow strips. This project was done by "setting the starting point behind the furniture." Mark the vein-matching positions on the drawings in advance; workers only need to take panels according to the numbers, and the layout is responsible for the veins.
Half the beauty of large surfaces comes from the seams. If the seam is too narrow, there is no allowance for thermal expansion and contraction; if too wide, the eye is drawn entirely to the line. A common practice in indoor dry areas is a tight seam or a 1–2 mm process joint; at curved surfaces and complex junctions, it is better to leave a seam for routing than to force the panels together. Whether the seam color uses same-color adhesive or a contrasting line is up to the designer.
General self-check page for dining spaces
Before entering the site, print this checklist and post it at the project office:
- Brand and color of edge sealant
- Joint feel (run a fingernail along to check for height difference), straightness of edge sealant, skirting transition, accuracy of switch panel openings
- Relationship between starting point and column positions
- Flatness with a 2-meter straightedge, squareness of internal and external corners, alignment of door opening trim lines, and a quick light check along the inside of light troughs
The travertine series under the lights in this space
The natural-light period and the lighting period are two different walls. Before delivery we specifically looked once in the morning and once in the evening: gray tones are the most honest about light, and the wall changes with whatever color temperature the lighting has; be sure to bring a light to compare on the day of sample confirmation.
Review notes
Lessons learned written here: half a day was left extra on the day of setting out, and letting the column-position segmented joints into the internal corner was worth it; if the sample wall had been made two days later, the color difference dispute would have dragged all the way to the delivery day.
The ceremony on handover day actually has practical value: bring the owner, designer and contractor together on site and walk through the sample wall, tiled surfaces and patch locations together. Every item confirmed face to face is a no-argument clause for the future warranty period.
Daily cleaning of dining spaces
For use and maintenance, three instructions were left with the store at handover: use a soft cloth with clean water, and a neutral cleaner for stubborn stains; do not use steel wool; do not repair impacts yourself—take a photo and send it back for a matching piece replacement
Chipped edges, small bubbles and scratches: transport and installation each account for half the responsibility. If protective corners are not installed properly on panel edges, the shipment arrives with burrs all over; one extra reminder during unloading can save half a day of haggling at acceptance.
There are two schools of internal/external corner treatment: full-sheet wrapping and mitered corners. Full-sheet wrapping looks good but demands strict right-angle precision from the substrate; mitered corners are safer, and the eye can accept a slightly offset seam position. External corners in public spaces have a high probability of being hit; better to use mitered corners plus corner guard edging than to gamble for appearance.
On-site photos of a dining space
The photos were taken before acceptance, at random locations, and happen to show how things look in use:
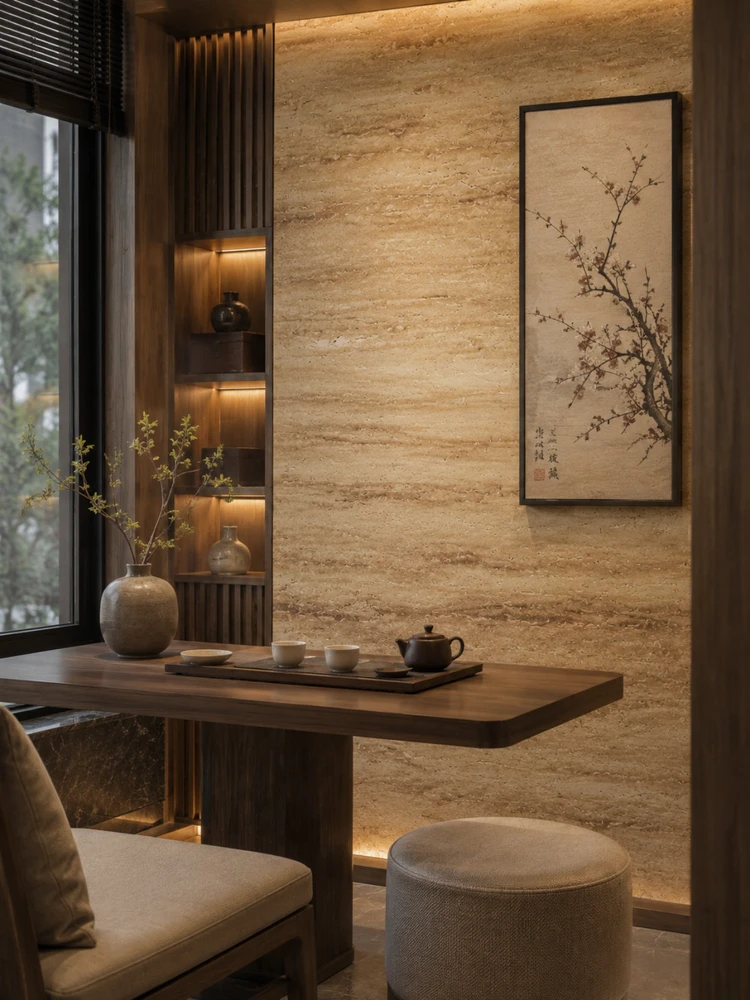
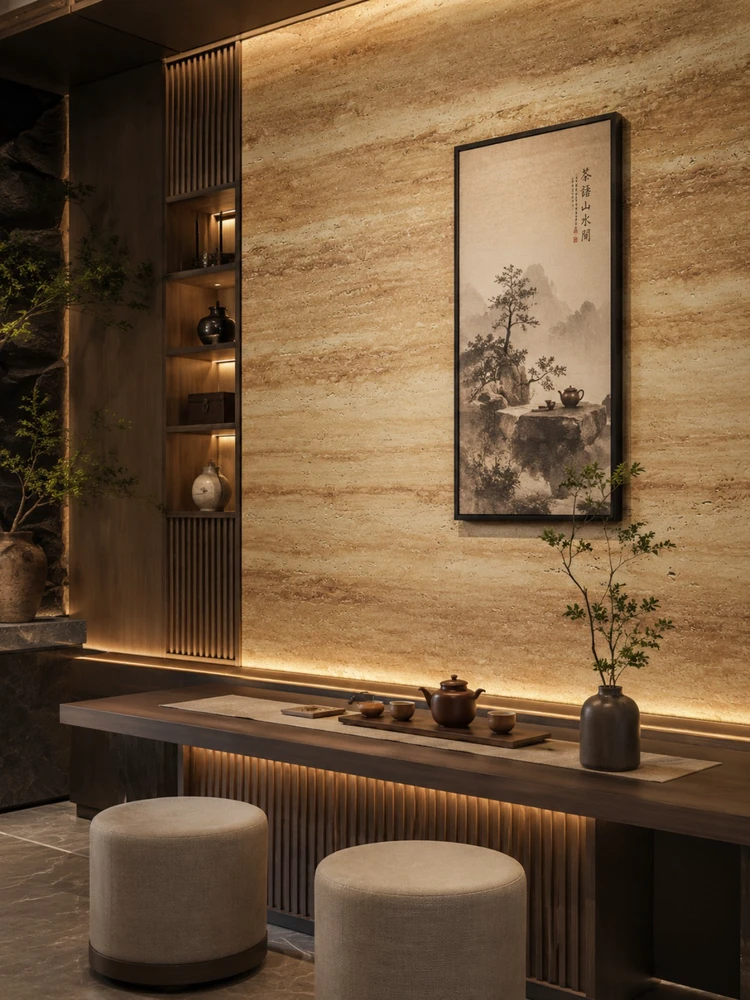
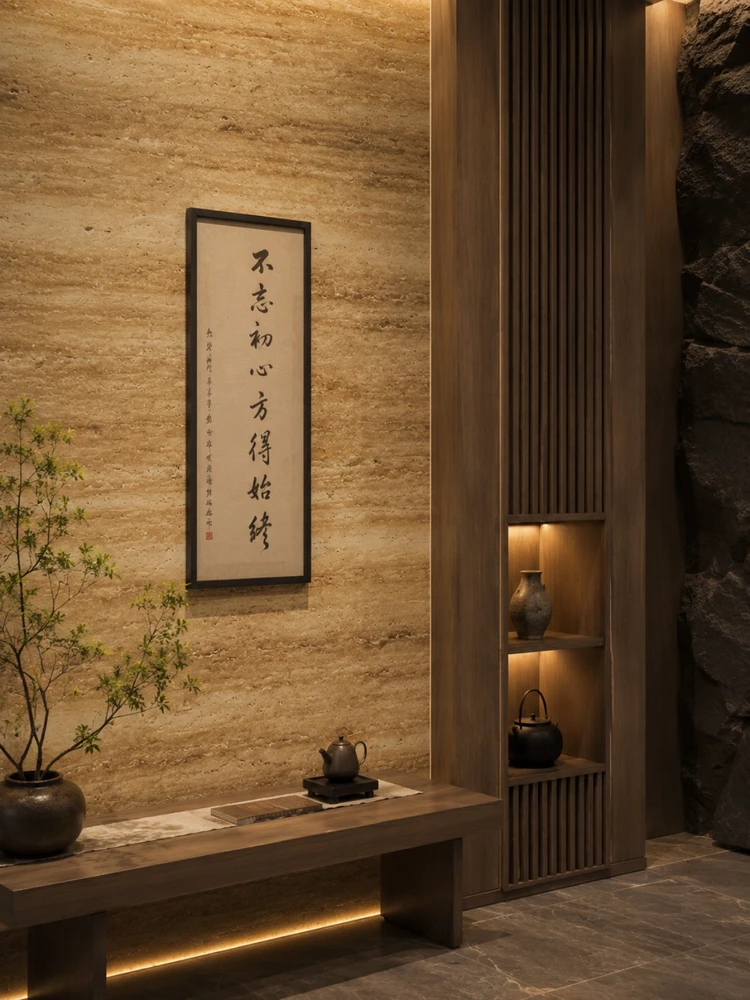
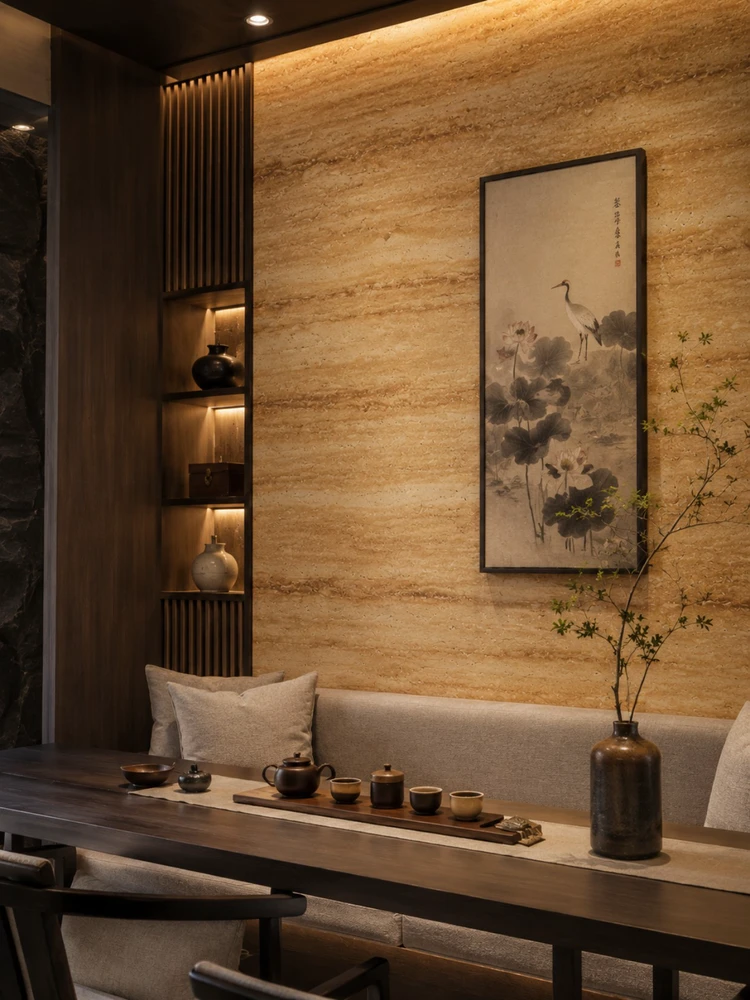
Tea room corner, light brown horizontal stone-texture wall with square table and hanging scroll—this is the spot with the least presence in the renderings and the most labor-intensive on site
This photo was taken right after finishing a detail: long tea table, light brown horizontal-textured feature wall and landscape hanging picture.
Follow-up questions related to printed travertine
What is the difference between printed travertine and natural travertine?
A: Open to see: Natural travertine is a solid stone with obvious holes, heavy, needs dry hanging or wet pasting and has structural load requirements, and bending needs water knife processing; printed travertine is a flexible decorative material that reproduces the holes and stratified sense of travertine, light in weight, can be directly fully bonded on the wall, and can bend within a certain radius. Budget and shape requirements are the main dividing line.
Will hanging pictures on a travertine wall be difficult to secure?—Flexible stone panels are thin; for picture hanging fixing points, it is recommended to embed them in advance (wooden substrate or expansion anchors) before construction, rather than drilling after installation. The positions of embedded points should be considered together with the seam lines in the layout drawing to avoid decorative items covering the seam lines.
Q: Can the wall withstand the tea water and steam in the tea room?
A: The material does not absorb water, is not prone to mildew, and can be wiped with clean water or a neutral cleaner for daily water stains. It is suitable for environments with occasional steam, such as tea rooms. It should be noted that long-term water accumulation areas (such as the bottom edge of the tea table) should be treated with edge finishing to prevent water from seeping into the base along the edge of the decorative surface.
By the way, answering a frequently asked question: in a small tea room, will travertine make it feel stuffy? No, the key is color tone and lighting. Light beige travertine has high reflectance and looks warm and gentle with warm light; what really makes a small space feel stuffy is dark, high-contrast texture. If the ceiling height is low, it is recommended to use travertine in the middle section rather than the full wall height, leaving white space or wood grilles above.
In projects with reverse-scheduled timelines, wall work actually depends heavily on “predecessor items”: signed substrate acceptance, material arrival confirmation, and handover of MEP point locations—all three must be in place before work can start. If any one is missing, starting work means idle labor.
Lighting and wall surfaces are a pair of co-conspirators. On the same panel, the texture becomes lighter under 3000K warm light, and under 4000K it is closest to the original appearance of the sample; when a spotlight grazes across it at an angle, the texture relief is most distinct. On the day of color selection, be sure to have the light aimed at the sample; the downlights in the showroom and the linear lights on site are often two different worlds.
Closings reveal true quality
Closings reveal true quality. At the storefront / signage wall, booth partitions (curved), main wall / backdrop wall, and bar / cashier area, each position corresponds to a specific closing method; corner guards run an exposed joint—if something hits it, it is the corner guard's concern, not the panel's.
There is another hidden variable in old renovation projects: neighbors. Noise windows during business hours, time slots for using the freight elevator, and panels that cannot be stacked in the corridor — these are not on the process sheet, but they can determine the schedule. Holding one coordination meeting with property management in advance is better than writing ten self-criticisms afterward.
Excerpting a few passages from the handover file
What I like doing most during reviews is going through the records from that time. Excerpting four passages:
Material comparison: why printed travertine
The travertine series offers colorways such as light beige, warm sand and terracotta, with other colors customizable; the visual tone of this project is based on light beige warm tones. The tea room seats are only a few dozen centimeters from the wall, and guests will stare at the wall for long periods at this distance—textures that are too regular look like stickers, while ones that are too chaotic look dirty. If the wall were switched to a glossy finish or high-contrast texture, the hanging paintings and objects would immediately be overpowered.
Customer industry use scenario: the real wall requirements for food and beverage spaces
Atmosphere relies on warm colors and texture. The visual atmosphere of a restaurant is created jointly by lighting and material texture; large areas of solid color appear cheap, while overly heavy texture overwhelms the dishes. Strict fire safety requirements: dining venues are crowded places, and test reports for material combustion performance must be provided. High table turnover, durability first: tables and chairs are pushed and pulled frequently, and the wall surface where tables are placed against the wall wears fastest.
Image display and application notes
This project has a total of 6 application photos, all taken on site, covering the tea room corner, long tea table area, tea room main wall, booth area, tea set display area, tea table, and other locations.
Configuration plan
A practical reminder: Flexible stone is made from natural mineral raw materials. Slight color tone differences may exist between different batches; this is a characteristic of the material itself. For large-area projects, it is recommended to prepare the full quantity in one go and mix the material during layout; the same wall in the same space must use the same batch.
On the day the owner visited the site
When the owner's side arrived on site, they asked only three things, and we answered in order: feel of the seams (run a fingernail along them to check for height differences), straightness of edge-sealing adhesive, skirting junctions, and precision of switch-plate cutouts.
Dampness in underground spaces is a slow-acting issue. The finish can resist mold, but when air humidity is high, condensation will still form water. For projects where fresh air and dehumidification are inadequate, removable inspection nodes should be reserved in the wall solution.
Wall section under a reverse-scheduled construction timeline
In terms of schedule, the crew advanced according to milestones, with two teams working in shifts for setting out and application. There was a power outage for maintenance in the middle, so the crew switched to setting out and did not let the days go empty.
How construction proceeds
The construction process is simple: full-surface bonding method, install directly on the wall after leveling, no keel required. But for dining space walls, the trouble is all in the joints and edges.
The most common dispute at site handover is "floor protection." After the walls are finished, ceiling, flooring and furniture will come in next; whoever damages them pays. One handover form, one layer of protective film and one ring of warning tape can settle most conflicts.
That meeting where materials were decided
Why printed travertine? The alternatives at the time actually included microcement and ceramic tile. Comparing the three options side by side, it ultimately won on daily cleaning being a simple wipe, with no worry about staining.
Related reading
Follow the links below to trace every judgment in this article back to its source:
Previous:Analysis of the approximately 180㎡ banana-leaf relief wall in the corridor of the Shehong hotel
Related articles
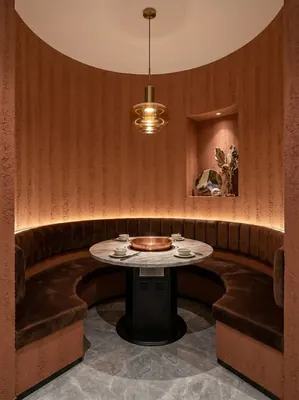
260 square meter dining space red rammed earth board wall construction case
IGOODS by Aigusi provides red rammed earth board as wall material for a dinin...
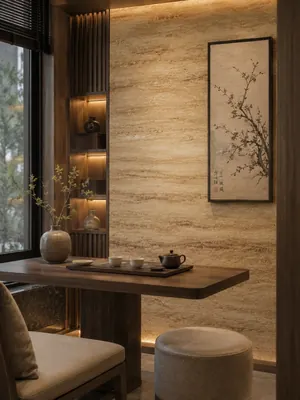
Construction case of 160㎡ printed travertine wall for dining space
IGOODS provided printed travertine as wall material for a dining space projec...
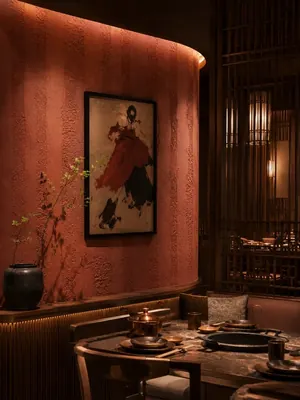
Construction case of 420㎡ coarse rammed earth (New South Red) wall for dining space
IGOODS provided coarse rammed earth (New South Red) as wall material for a di...
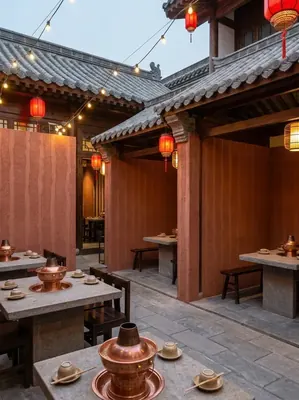
Construction case of rough rammed earth (New South Red) wall surface in a 1180㎡ Chinese-style courtyard hot pot restaurant
The Chinese-style courtyard hot pot project is located in Neijiang City, Sich...
cases related
260 square meter dining space red rammed earth board wall construction case
IGOODS by Aigusi provides red rammed earth board as w...
View cases →
Construction case of 160㎡ printed travertine wall for dining space
IGOODS provided printed travertine as wall material f...
View cases →
Construction case of 420㎡ coarse rammed earth (New South Red) wall for dining space
IGOODS provided coarse rammed earth (New South Red) a...
View cases →
Construction case of rough rammed earth (New South Red) wall surface in a 1180㎡ Chinese-style courtyard hot pot restaurant
The Chinese-style courtyard hot pot project is locate...
View cases →