
Peers will probably wonder about two things: why a dining space of this scale did not choose natural stone, and how a color like New South Red dares to be used on a large surface. Let's address them one by one.
Don't be misled by renderings,
The figures in the article all come from delivery archives; those marked "rough estimate" are inferred according to common industry magnitudes and are used to judge magnitude, not actual measured bills.For walls in spaces that remain open during business hours, maintenance costs deserve more consideration than initial construction cost. Restaurant walls cannot avoid cooking fumes; when choosing finishes, first ask, "Can oil stains be wiped off?" Retail walls cannot avoid shelf handling, so impact resistance at external corners and the 0-300 mm wall base should be prioritized. Factoring cleaning and repair into material selection is how you reduce the burden on the next store manager.
First put the numbers on the table
No empty talk; the project basics are as follows.
| Project location | Chongzhou City, Sichuan Province |
| Project type | Food & Beverage Spaces |
| Materials used | Coarse rammed earth (Xinnanhong) (rammed earth and cement) |
| Material specifications | 1220×2930mm | thickness 2.5–3.5mm | single piece about 17kg |
| Wall area | Approx. 420 ㎡ (◆ budget estimate) |
| Construction process | Full bonding method, direct wall installation after leveling, no keel required |
| Implementation standards | JG/T 540-2017 'Building Flexible Stone-faced Decorative Material' |
| Application location | Storefront / signage wall, booth partitions (curved), main wall / background wall, bar counter / cashier area |
A self-check list you can copy directly
The checklist below is one we always go through on restaurant space projects:
- Measured record of substrate moisture content
- Quantity of material preparation and batch number retention
- Brand and color of edge sealant
- Batch verification (batch number on the back of the panel), tight joints in wet areas, wrinkle-free wrapping of columns, texture alignment on feature walls
“Can it be cheaper” often hides “Can it not exceed the budget”. We are accustomed to opening up the options for price reduction: reducing area, changing color, adjusting joint position, and changing loss. It is more comfortable for the owner to make a choice than for both parties to take a step back in confusion.
Walls in dark-scene spaces (cinemas, bars, clubs) absorb light severely. Dark colors will appear one level darker under low illuminance. To achieve the effect of "texture visible but material boundaries not visible," it is often necessary to choose a color number half a level lighter than the target color, or embed a wall-washing light at the finishing edge.
The conspiracy of lighting and color
The natural-light period and the lighting period are two different walls. Before delivery we specifically looked once in the morning and once in the evening: red and orange only look right under high-color-rendering lighting, and tend to look dull under ordinary downlights; be sure to compare colors on site.
Dampness in underground spaces is a slow-acting issue. The finish can resist mold, but when air humidity is high, condensation will still form water. For projects where fresh air and dehumidification are inadequate, removable inspection nodes should be reserved in the wall solution.
Layout and quantity accounting
Setting out took most of a day. For the storefront / sign wall, booth partitions (curved), main wall / feature wall, and bar / cashier, every section had a different starting point; walls that look the same on drawings are never the same on site. Both sides of door openings are laid out from the door center outward, with narrow strips left for the outer internal corners.
Chipped edges, small bubbles and scratches: transport and installation each account for half the responsibility. If protective corners are not installed properly on panel edges, the shipment arrives with burrs all over; one extra reminder during unloading can save half a day of haggling at acceptance.
The biggest taboo in old wall renovation is "it looks fine." Whether the original tile surface or old latex paint surface can be directly covered depends on an adhesion test, not on visual inspection. Our standard procedure is to apply a sample piece in an inconspicuous corner and, after 48 hours, pry it off by hand; only if it cannot be pried off is large-scale work allowed to start. Skip this step and all that follows is rework.
Questions received after the project ended
How do you fix paintings and objects on the wall? Pre-bury before construction, do not drill holes after the wall is up. The loess texture itself has rises and falls, there will be gaps between the decorative pieces and the wall, when buried, place the fixing points at the low points of the texture, it will fit better when installed. With so many arched walls, is the construction period very long?
A: The more arcs, the longer the time for layout and finishing. The conventional practice is to layout and hang in batches by area, avoiding stopping at one place. Calculated by scale, a 420㎡ wall with a large number of arched shapes, the estimated construction period is between 8-14 days.
Q: For curved walls using rammed earth panels, will the corners crack?
Answer: No, but the substrate must first be built into a curved shape. Flexible stone can absorb minor deformation of the substrate and has stronger crack resistance than hard finishes; the real risk comes from the substrate—if a flat wall is forced into a curve, the material's springback will cause debonding. For curved substrates, it is recommended to first build the shape with plywood or gypsum board.
Will the grainy feel of coarse rammed earth accumulate dust? — The surface relief is formed by embossing, not an exposed earth surface. Daily floating dust can be removed with a dry cloth or feather duster; no special cleaning is required. Hot pot restaurants need to pay extra attention to oil mist — it is recommended that, provided the exhaust ventilation is well done, the wall surfaces be wiped down overall with a neutral cleaner quarterly.
Finishing method for storefront / signage wall
Closings reveal true quality. At the storefront / signage wall, booth partitions (curved), main wall / backdrop wall, and bar / cashier area, each position corresponds to a specific closing method; corner guards run an exposed joint—if something hits it, it is the corner guard's concern, not the panel's.
There is a little trick in on-site management: after each wall is finished, take a "growth photo" with a mobile phone at a fixed position. Compare during acceptance, check batches during maintenance, and use as a case for the next project—one photo serves three purposes. Those photos in the project file that now seem redundant were all key evidence that saved the day at the time.
There is another hidden variable in old renovation projects: neighbors. Noise windows during business hours, time slots for using the freight elevator, and panels that cannot be stacked in the corridor — these are not on the process sheet, but they can determine the schedule. Holding one coordination meeting with property management in advance is better than writing ten self-criticisms afterward.
Two lessons learned and one mistake
If we could start over, we would allow half a day more for material preparation quantities. The rest of the process can stay the same and still be delivered.
Many people blame the smell when new materials enter the site on the finish, but in fact about 80% comes from adhesive and base auxiliary materials. The environmental protection standard depends on the entire supply chain: if the main material meets the standard but the auxiliary materials are poor, there will still be odor. Having auxiliary materials also included in the acceptance checklist in projects is no longer an advanced practice; it is standard practice.
There are two schools of internal/external corner treatment: full-sheet wrapping and mitered corners. Full-sheet wrapping looks good but demands strict right-angle precision from the substrate; mitered corners are safer, and the eye can accept a slightly offset seam position. External corners in public spaces have a high probability of being hit; better to use mitered corners plus corner guard edging than to gamble for appearance.
How construction proceeds
The construction process is simple: full-surface bonding method, install directly on the wall after leveling, no keel required. But for dining space walls, the trouble is all in the joints and edges.
It is recommended that the handover document package consist of five fixed items: layout drawings, batch number list, copies of test reports, maintenance instructions, and material storage location map. We have seen projects that used all five, and projects that argued for two extra weeks because one was missing.
Daily cleaning of dining spaces
Follow-up visit after the warranty period, wall condition: color matches the design sample, with no visible batch variation. Daily care is simply cleaning at the usual frequency, with cleaners avoiding strong acids and alkalis; inspect the edge-sealing adhesive once a year and redo it if aged.
Photos don't lie
I took a few photos on the day of handover; the lighting was the everyday lighting during business hours, with no special lighting setup:
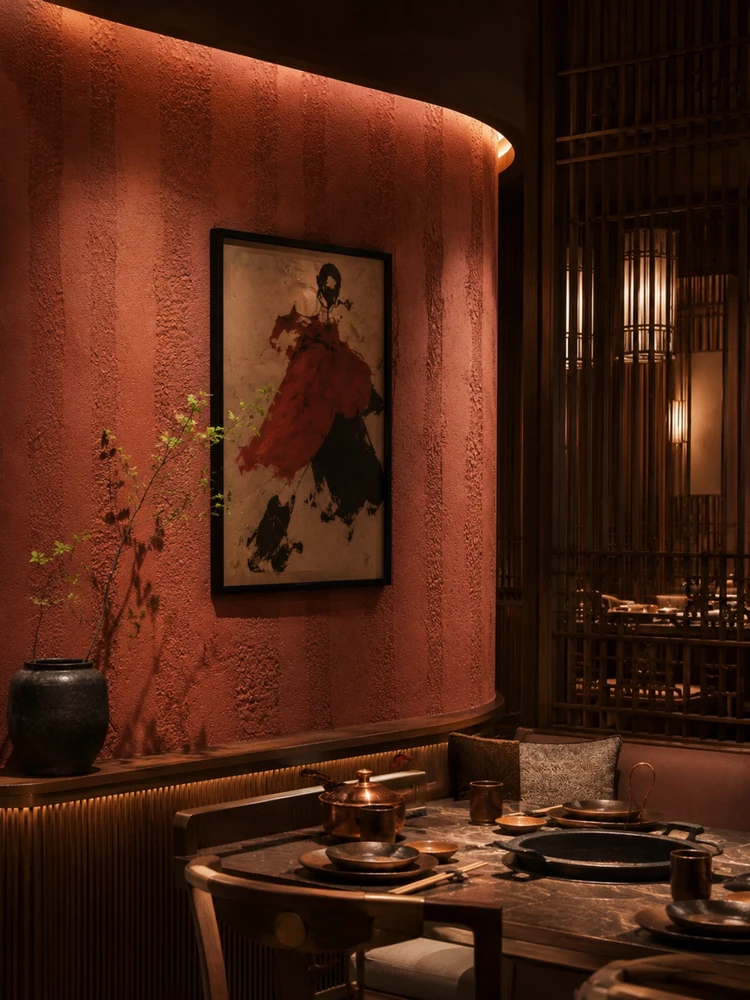
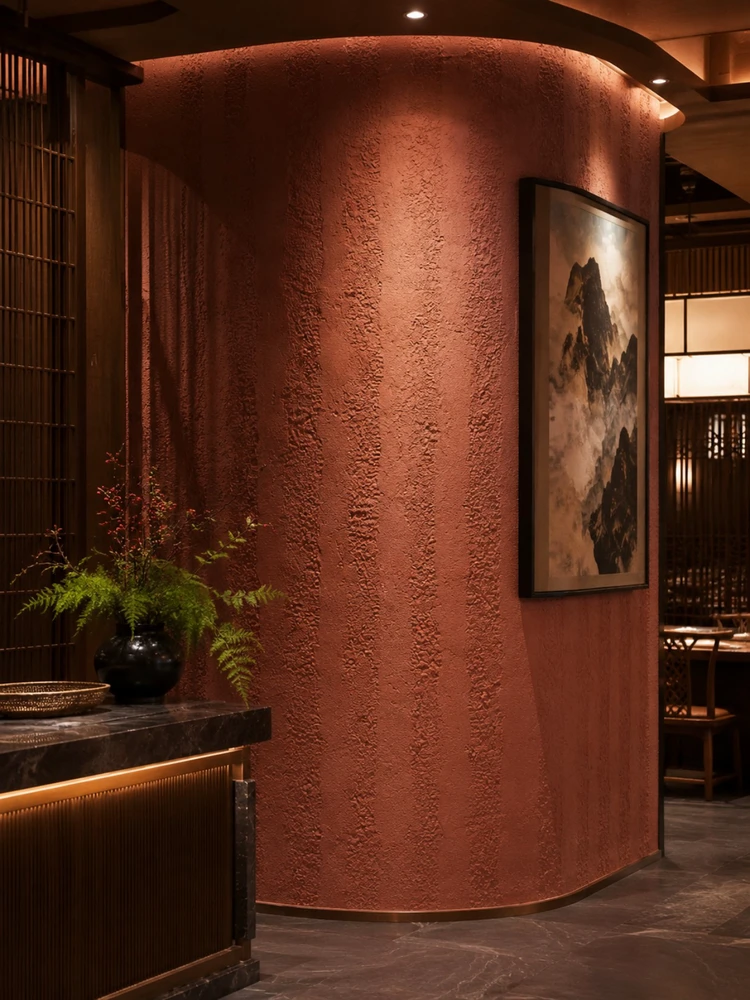
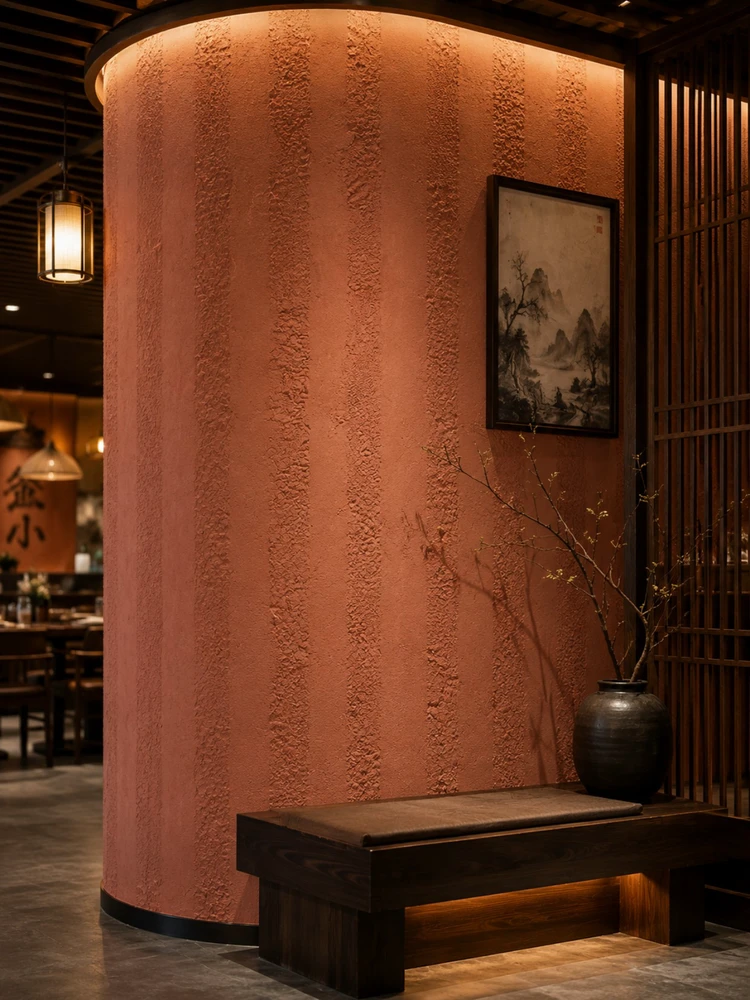
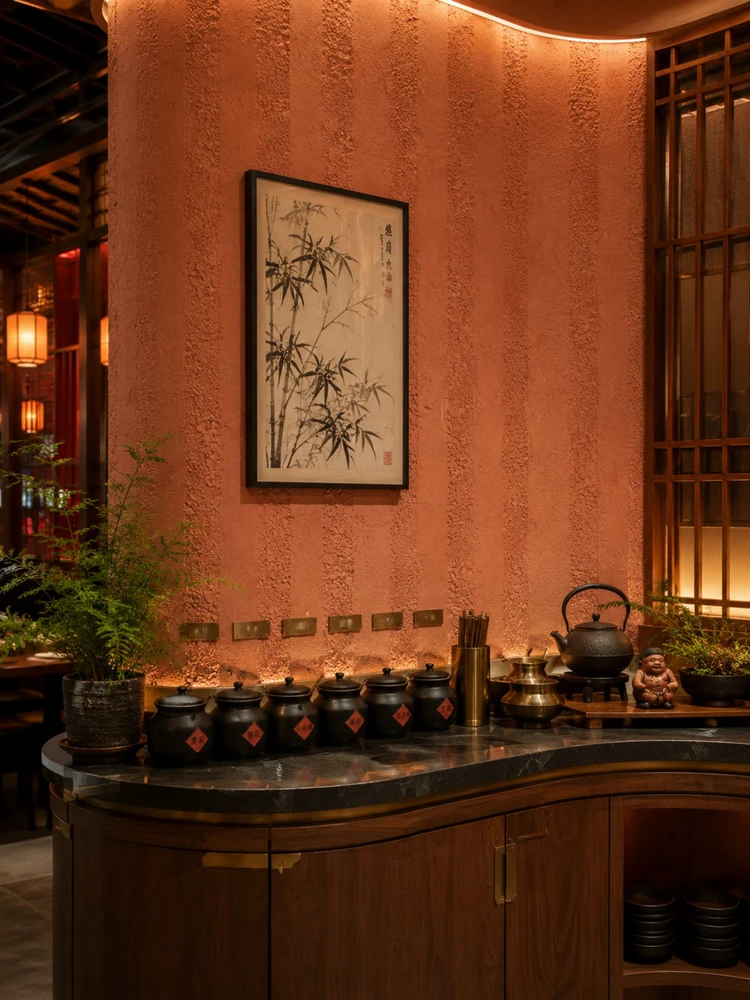
Dining booth with a red-brown coarse-textured wall and a hanging picture — this is the spot that is least noticeable in the renderings and most labor-intensive on site
Note the wall corner turn, the red-brown curved wall and the side display table in this image: the light strip position was moved once after setting out
Archived text, the part not changed by a single character
The following passages come directly from project records and can serve as references when writing proposals:
Usage effect and daily maintenance
For engineering indicators in specific projects (wear cycles, stain resistance grade, etc.), please refer to the valid test report of the selected model and the project technical confirmation. The corridor is curved, the private room door openings are arched, and the walls turn naturally at the corners—the granular texture of rammed earth keeps these curved surfaces from looking like "deliberately made shapes", but rather as if the space itself grew this way. 7.1 Spatial impression The most obvious feeling after the walls were installed in this project is that the space has no right angles.
Customer industry use scenario: the real wall requirements for food and beverage spaces
Strict fire protection requirements. Dining establishments are assembly occupancies, and test reports must be provided for the combustion performance of materials. Curved shapes are common in booths and partitions. Dining spaces make extensive use of curved partitions, semi-enclosed booths, and arched door openings. These shapes are design highlights and also construction difficulties. Storefronts must withstand wind and sun. Storefronts are exposed outdoors for long periods, so the material's UV resistance, weather resistance, and crack resistance must pass muster, and the adhesive must be weather-resistant.
Configuration plan
For large-area projects, it is recommended to stock the full quantity at once and mix materials during layout; the same wall in the same space must use the same batch. A practical reminder: flexible stone is made from natural mineral raw materials, and slight tone differences may exist between different batches; this is a characteristic of the material itself.
Material comparison: why coarse rammed earth (New South Red)
2.1 Why choose rough rammed earth (New South Red) The difference between rough rammed earth and fine rammed earth lies in the graininess of the texture: the surface of rough rammed earth has larger undulations and a more pronounced graininess, so that from 1 meter away you can see that 'this is not a flat wall'. What is more important is that almost every wall of this project is curved—the curved wall is the skeleton of this space, and the material must be continuously wrapped on the curved surface, and the granularity must be consistent on the curved surface. Rigid cladding cannot achieve this. Hot pot restaurants are themselves spaces with a lot of information (red soup, steam, utensils, lighting), and walls that are too delicate can be overwhelmed. Rough rammed earth just fits in with this information.
Acceptance tools need not be complicated: a two-meter straightedge, feeler gauge, hygrometer, and strong flashlight. Use the straightedge to check flatness, the feeler gauge to check joints, and hold the flashlight close to the wall at a grazing angle—undulations and adhesive marks cannot hide under this light.
The essence of layout is to avoid narrow strips. If, after aligning panels to the end, a narrow strip of less than 20 cm appears, cutting waste and edge chipping risk will soar. A mature layout method is to place the starting point at an inconspicuous internal corner, leave full panels for the first sight line when entering, and hide cuts behind furniture. The joint positions on the drawings should be checked against the soft furnishing points in advance.
That meeting where materials were decided
The owner's initial idea was to use microcement, and we talked them out of it. Reason: counting substrate preparation, waste and schedule, the overall cost stays under control. After switching to coarse rammed earth, this color code does not look fake on large surfaces, and batch-to-batch color differences are within an acceptable range.
The logic of submission documents is "model corresponds to report." Combustion performance is classified according to GB 8624, and the sample name, specification, and production date in the test report must match the purchased model one-to-one. Using the report for model A to submit a project for model B, what is usually rejected is not the material, but the documents.
Execution of the acceptance checklist
Acceptance was not formalistic: batch verification (batch number on the back of the panel), tight joints in wet areas, no wrinkles on cylindrical wrapping, and texture alignment on the feature wall. Two small dents were picked out on the spot, repaired with patches, and half a day's work was deducted from the crew.
Schedule and organization
The crew advanced according to the nodes, with two teams working in shifts for layout and installation. This speed relied on "materials never touching the ground": panels went straight from the truck to the work area.
Related reading
Related pages are placed here for easier verification:
Previous:About 160㎡ printed travertine in a Zigong restaurant: color selection and wall jointing
Next:Yibin hotel lobby, approx. 680㎡ printed slate: splicing and column cladding
Related articles
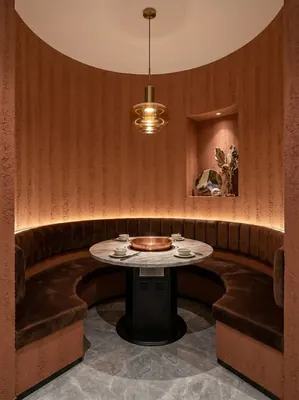
260 square meter dining space red rammed earth board wall construction case
IGOODS by Aigusi provides red rammed earth board as wall material for a dinin...
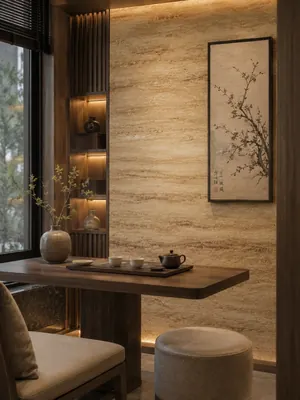
Construction case of 160㎡ printed travertine wall for dining space
IGOODS provided printed travertine as wall material for a dining space projec...
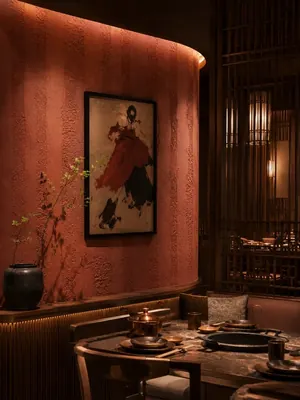
Construction case of 420㎡ coarse rammed earth (New South Red) wall for dining space
IGOODS provided coarse rammed earth (New South Red) as wall material for a di...
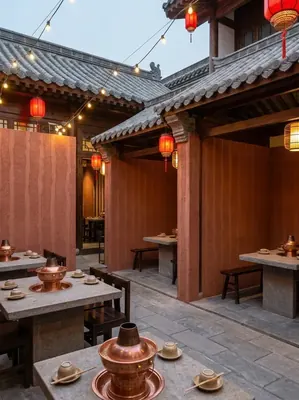
Construction case of rough rammed earth (New South Red) wall surface in a 1180㎡ Chinese-style courtyard hot pot restaurant
The Chinese-style courtyard hot pot project is located in Neijiang City, Sich...
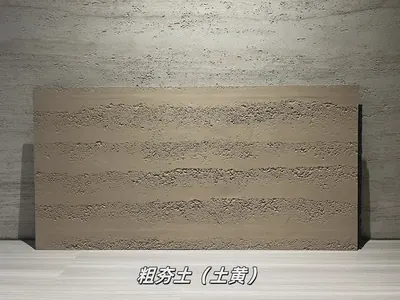
Earth-yellow coarse rammed earth flexible stone
Earth-yellow coarse rammed earth is a flexible stone in the rammed earth and ...
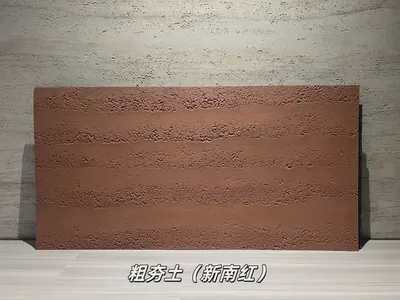
New South Red coarse rammed earth flexible stone
New South Red coarse rammed earth is a flexible stone product in the rammed e...
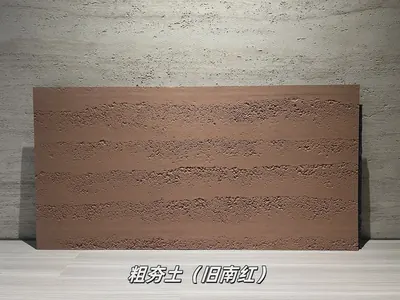
Old South Red Coarse Rammed Earth Flexible Stone
Old South Red Coarse Rammed Earth is a flexible stone in the Rammed Earth and...
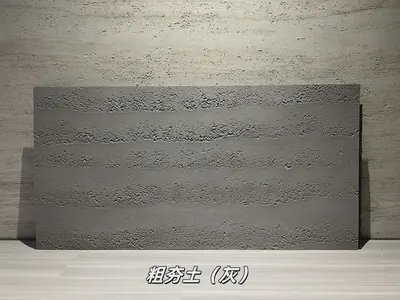
Gray Coarse Rammed Earth Flexible Stone
Gray Coarse Rammed Earth is a flexible stone in the Rammed Earth and Cement s...
cases related
260 square meter dining space red rammed earth board wall construction case
IGOODS by Aigusi provides red rammed earth board as w...
View cases →
Construction case of 160㎡ printed travertine wall for dining space
IGOODS provided printed travertine as wall material f...
View cases →
Construction case of 420㎡ coarse rammed earth (New South Red) wall for dining space
IGOODS provided coarse rammed earth (New South Red) a...
View cases →
Construction case of rough rammed earth (New South Red) wall surface in a 1180㎡ Chinese-style courtyard hot pot restaurant
The Chinese-style courtyard hot pot project is locate...
View cases →