
This project was marked "cannot be late" on the schedule and "cannot exceed budget" on the budget sheet. With these two "cannot" constraints stacked on one wall project, the approach became a system of its own.
The most interesting part of this project is,
Rather than comparing parameters through a screen, it is better to see how a completed project answers these questions.The cavity treatment behind the finish affects the acoustic perception more than the finish itself. For spaces that need quiet, fill the cavity with sound-absorbing cotton according to the drawings; where sound absorption is not needed, sealing the cavity to prevent resonance is sufficient. If this step is not done before closing the panels, it can only be remedied later at extra cost.
The underlying account of the Pengzhou order
No empty talk; the project basics are as follows.
| Project location | Pengzhou City, Sichuan Province |
| Project type | Hotel guest rooms |
| Materials used | Cherry wood grain flexible stone (wood grain series) |
| Material specifications | 1220×2930mm | thickness 2.5–3.5mm | single piece about 17kg |
| Wall area | Approx. 1,260㎡ (◆Estimate) |
| Construction process | Full bonding method, direct wall installation after leveling, no keel required |
| Implementation standards | JG/T 540-2017 'Building Flexible Stone-faced Decorative Material' |
| Application location | Headboard background wall, main wall / side wall, back of wall adjacent to bathroom, corridor / entryway |
How construction proceeds
Full bonding sounds simple, but the adhesive's open time is a hidden threshold. Clean up squeezed-out adhesive after each section; scraping it off after it dries causes secondary damage.
There is a message in the images
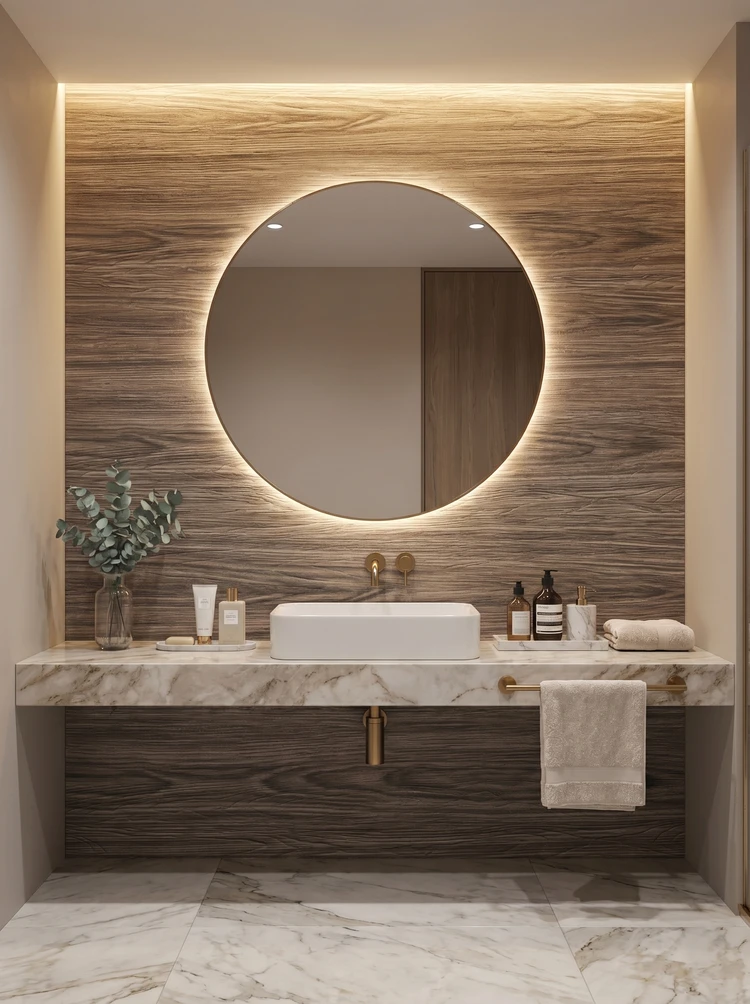
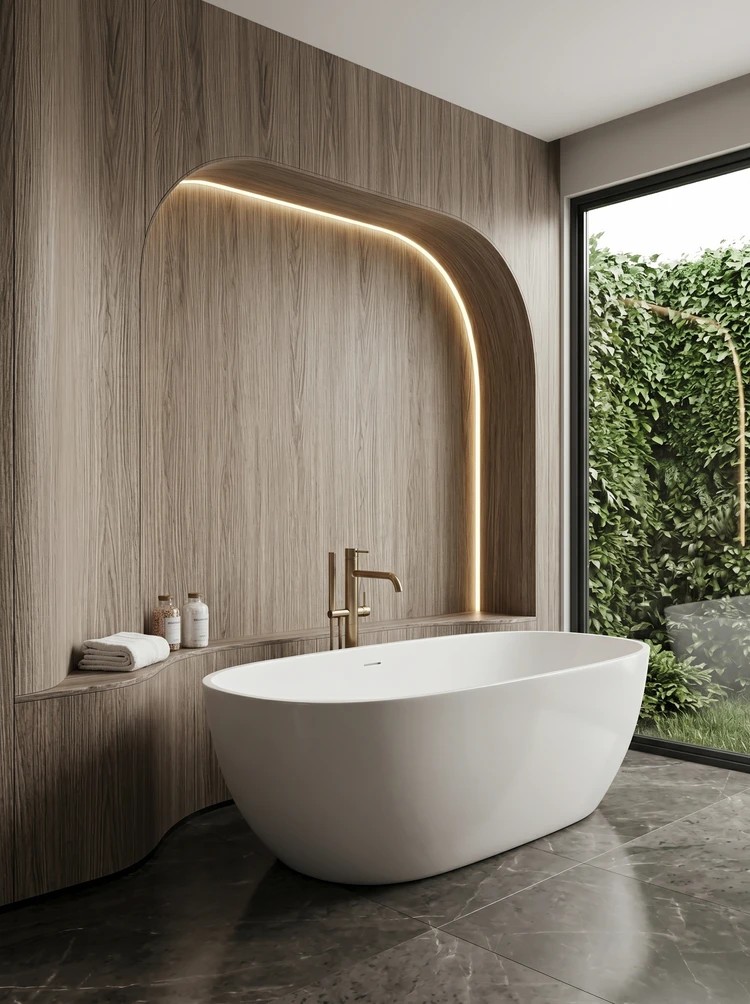
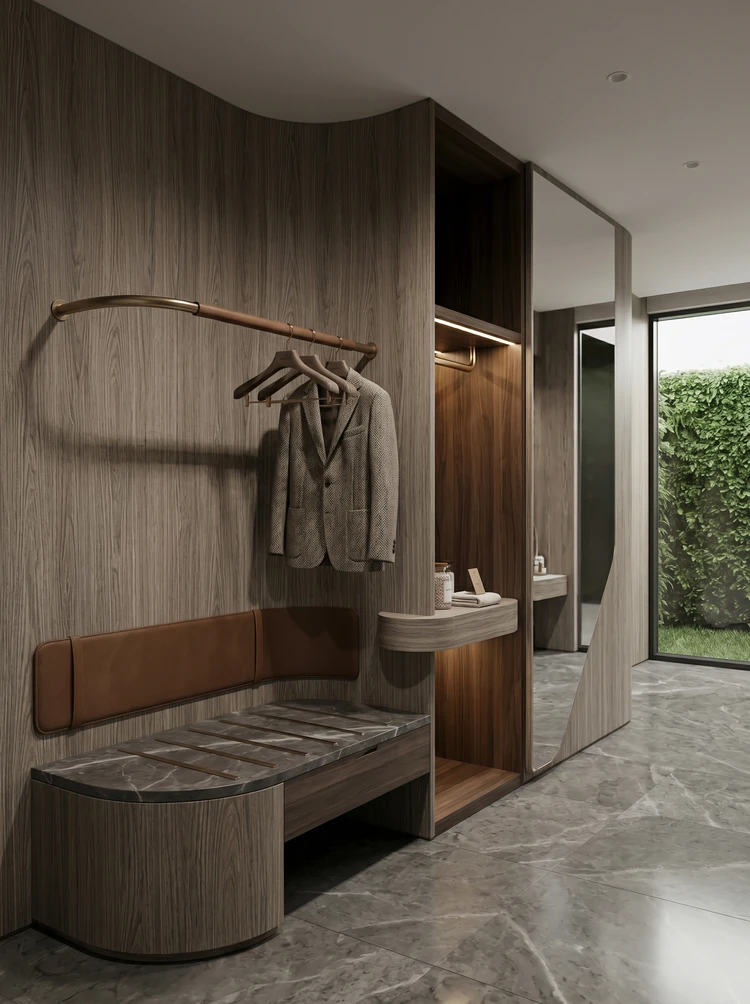
The images don't need retouching; it's enough to clearly see the seams, light and edge finishing:
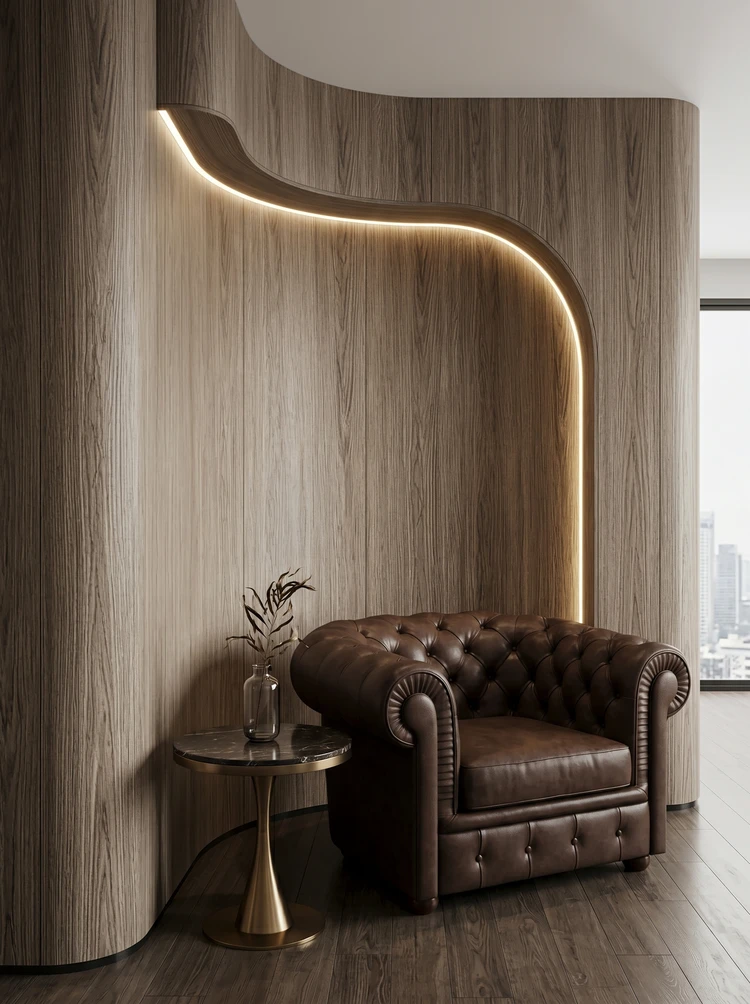
Rest corner, vertical wood-grain curved wall, leather chair, and side table — this is the spot with the least presence in renderings and the most labor-intensive on site
Note the wash area, horizontal wood-grain background wall and circular illuminated mirror in this image: the edge trim color is most easily compared here
Leaving three days for ventilation before acceptance prior to opening is spending a little to achieve a lot. The finish itself does not retain odors, but adhesive joints and backing will retain construction residue; coordinate with the schedule in advance and include this period in the plan.
Daytime natural-light hours are the litmus test for concealed works. Color differences, misaligned joints, and adhesive marks all show up during this period. Scheduling an afternoon acceptance inspection is more practical than any sales pitch.
A checklist for the next project
Give friends who also do hotel guest rooms a self-check list; only when the conditions are checked does the material come up for discussion:
- Brand and color of edge sealant
- Flatness with a 2-meter straightedge, squareness of internal and external corners, alignment of door opening trim lines, and a quick light check along the inside of light troughs
- Hollowing rate (tap each panel), joint width uniformity (check with a string line), verticality of external corners (straightedge), panel color difference (inspect under side light)
- Relationship between starting point and column positions
The logic of submission documents is "model corresponds to report." Combustion performance is classified according to GB 8624, and the sample name, specification, and production date in the test report must match the purchased model one-to-one. Using the report for model A to submit a project for model B, what is usually rejected is not the material, but the documents.
The most valuable thing in construction organization is rhythm. Before the crew enters the site, the sample wall, layout marking, and material preparation should all be completed; the most commonly seen waste on site is boards not arriving, people waiting, and lights on. Organize transfer according to "materials never touch the ground," finish and clean the work area the same day, and the construction period will naturally be shortened.
What can be taken away from this order
Lessons learned written here: once, locking the batch number during production scheduling saved the large surface; the supplementary order in the middle nearly mixed batches, and it was already unloaded into the warehouse when discovered.
Layout and quantity accounting
Layout decisions only count when they are put on the drawings. The drawings for this project were revised twice: the first version was for joint alignment, the second for furniture—the on-site sequence and the drawing sequence are often reversed. Sockets and access panels on the same wall are incorporated into the joint lines during the layout stage and do not fall in the center of panels.
Individual panels can be replaced, which is the greatest after-sales advantage of this type of finish compared with traditional stone. However, whether the replacement is clean depends on whether records are kept: the layout drawing numbering at the time of installation and the starting point of each wall. If these two are archived, panel replacement can still align the joints three years later.
Archive excerpt
The most quoted line at the review meeting: 7. Use effect and daily maintenance 7.1 Spatial impression After the cherry wood grain is laid out, the most obvious feeling in the guest room is that warmth comes up but it does not look old.
Floor height determines the logic for choosing texture density: above four meters, wide-spaced textures can unfold properly; in spaces around three meters, dense textures will feel oppressive. "The rendering looks good" and "your floor height looks good" are two different things. When selecting samples, report the floor height to the material supplier, and the recommendations will be much more accurate.
For walls in spaces that remain open during business hours, maintenance costs deserve more consideration than initial construction cost. Restaurant walls cannot avoid cooking fumes; when choosing finishes, first ask, "Can oil stains be wiped off?" Retail walls cannot avoid shelf handling, so impact resistance at external corners and the 0-300 mm wall base should be prioritized. Factoring cleaning and repair into material selection is how you reduce the burden on the next store manager.
Records from that time, quoted verbatim
Three passages of original text from the handover file, placed here in the chapter order at the time, with numbers and wording unchanged:
Communication and confirmation process
Record notes: This section is a summary of key points from the communication process, used to explain how the plan was finalized. Owner: How should openings and seams be handled? IGOODS: This must be resolved at the layout stage. Hollow areas must first be removed and re-leveled—the finish is applied on top, so if the substrate is hollow, the finish will come off with it; walls with excessive moisture content must be primed/sealed first.
Customer industry use scenario: the real wall requirements for hotel guest rooms
The same layout is repeated N times; batch consistency is key. The wall area per guest room is not large, but the same layout must be repeated dozens or even hundreds of times. Cleaning frequency is high but intensity is low. Guest room walls are mainly subject to dust and fingerprints; a dense surface that can be wiped with a neutral cleaner is sufficient. The construction period scales linearly with the number of rooms. With many guest rooms, the efficiency of construction organization directly determines the total schedule; lightweight materials that one person can carry and that go up quickly are important.
Material comparison: why cherry wood grain flexible stone
This "continuous laying" approach places the highest demands on batch consistency and edge-finishing precision. In hotel guest rooms this characteristic is critical: guest rooms are where guests spend the most time, and overly busy veining (such as dark walnut or strongly contrasting patterns) becomes tiring over long periods; cherry wood grain is one notch lighter in visual weight than walnut, and adds a touch of warmth compared with light white oak. 2.1 Why choose cherry wood grain flexible stone. Cherry wood is characterized by a warm reddish base color, fine dense grain, and soft, unobtrusive annual ring lines.
Image display and application notes
This project has a total of 6 application photos, all taken on site, covering the washbasin backdrop, bathtub area curved wall, walk-in closet / luggage area, guest room lounge corner, guest room partition / minibar, desk area, and other locations.
Walls in hotel public areas have a hidden KPI: they should photograph well and not retain traces of guest behavior. Luggage knocks in the lobby, leaning in elevator halls and dragging in corridors all test the 0–900 mm section at the base of the wall. Choosing the right materials and closures for this section can cut the property management repair requests in half.
End treatment documentation
Closings reveal true quality. At the headboard backdrop wall, main wall / side walls, back of walls adjacent to bathrooms, and passage / entryway, each position corresponds to a specific closing method; leave an access panel in the side panel of the light cove—whether concealed lighting looks good is half about the reflection off the side panel.
“Can it be cheaper” often hides “Can it not exceed the budget”. We are accustomed to opening up the options for price reduction: reducing area, changing color, adjusting joint position, and changing loss. It is more comfortable for the owner to make a choice than for both parties to take a step back in confusion.
How the schedule was planned
The schedule is calculated from the per-capita daily coverage rate, with no full stoppage in between. This speed relies on "materials never touching the ground": panels go straight from the truck to the work face.
Lightweight partition walls are the most common problem type in commercial space renovation. Substrates such as gypsum board and calcium silicate board have limited load-bearing capacity themselves; traditional stone on walls either requires reinforcement or dry hanging, and both cost and thickness remain high. Thin flexible finishes use the full-bonding route, with unit dead weight controlled at the level of a glass of water; lightweight walls can achieve a stone texture without major work, which is why it is singled out.
Those two hours before handover
When the owner's side arrived on site, they asked only three things, and we answered in order: flatness checked with a two-meter straightedge, squareness of internal and external corners, alignment of door-opening trim lines, and a quick pass of light along the inside of the light trough.
When receiving goods, do one thing first: check the batch numbers on the back of the panels against the packing list. If batches are mixed, do not argue—take photos on the spot for the record and distribute the mixed-batch panels across different facades. The cost of remediation is far lower than shrugging at the acceptance site.
Follow-up visit on usage status
For use and maintenance, three instructions were left with the store at handover: routine dust removal is sufficient; wipe up spills promptly and do not leave them overnight; place a piece of cardboard under furniture when moving it
Follow-up questions related to cherry wood grain flexible stone
Someone asked this: how is the curved wall in the bathtub area made? The substrate is first built into a curved shape according to the design (plywood or gypsum board formwork), and the material bends along with the substrate. Flexible stone can bend within a certain radius; the specific radius is subject to the selected model and substrate conditions; for large-radius forms, it is recommended to make a sample for confirmation first, then cut in batches.
What is the difference between cherry wood grain and real wood veneer?—Visually both are wood grain; the difference lies in service life and maintenance: real wood veneer fades with light, easily bulges when damp, and requires regular surface maintenance; flexible stone wood grain does not fade, does not mold, can be wiped clean, and can wrap curved surfaces in one piece. The trade-off is that it feels harder and lacks the warm tactile feel of real wood.
Q: The wood grain texture is used on the adjacent wall of the bathroom, will it be damp?
A: The material itself does not absorb water and is not prone to mildew, and can be used in humid environments; however, the back of the adjacent wall in the bathroom still needs to be waterproofed. The advantage of the material is that it will not bulge or mildew like wood veneer even if it gets wet. It is recommended to confirm that the wall to be pasted has been waterproofed and dried properly during construction.
Q: With many guest rooms, how do you ensure batch consistency?
Answer: The same wall in the same unit type must be from the same batch, otherwise visibly different color shades will appear in adjacent rooms. For large-area projects, it is recommended to prepare sufficient stock in one go during the production scheduling stage and mix the material during layout, rather than ordering in batches only when the site needs material.
Cylindrical column cladding is the part that most tests layout skills. The panels wrapping the column must either be bent as a whole sheet or joined in segments; segments inevitably mean vertical seams, and the seam positions should fall in dark areas where the column meets the wall, not directly facing the passage. For columns with small radii, first wrap a physical panel sample around the column to check springback, then decide between full wrapping and piecing.
There are two schools of internal/external corner treatment: full-sheet wrapping and mitered corners. Full-sheet wrapping looks good but demands strict right-angle precision from the substrate; mitered corners are safer, and the eye can accept a slightly offset seam position. External corners in public spaces have a high probability of being hit; better to use mitered corners plus corner guard edging than to gamble for appearance.
This wall under lighting conditions
The natural-light period and the lighting period are two different walls. Before delivery we specifically looked once in the morning and once in the evening: gray tones are the most honest about light, and the wall changes with whatever color temperature the lighting has; be sure to bring a light to compare on the day of sample confirmation.
At the time, how were cherry wood grain flexible stone and microcement compared?
The question peers ask most is "why not use natural stone." The answer is very practical: this color number doesn't look fake on large surfaces, and the color difference between batches is within an acceptable range.
Related reading
Follow the links below to trace every judgment in this article back to its source:
Previous:About 560㎡ of woven hemp flexible stone in a Dazhou hotel guest room: texture and seams
Next:Analysis of the approximately 180㎡ banana-leaf relief wall in the corridor of the Shehong hotel
Related articles

Hotel guest room 560㎡ linen-woven flexible stone wall construction case
IGOODS provided linen-woven soft stone as wall material for a hotel guest roo...
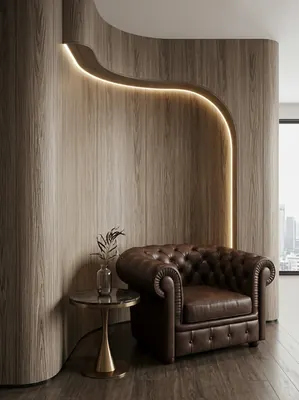
Hotel guest room 1260㎡ cherry wood grain wall construction case
IGOODS provided cherry wood grain flexible stone as wall material for a hotel...
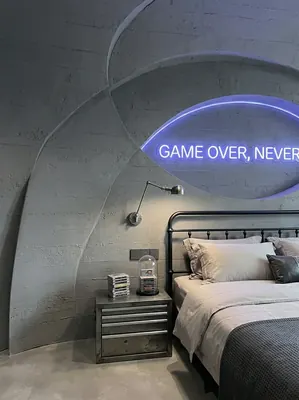
Industrial-style esports hotel (guest rooms + public corridors) 1000㎡ cement-cast panel wall surface construction case
IGOODS provided cement cast panels flexible stone as wall material for guest ...

Construction case of 1640㎡ printed slate (embroidered red) wall for a boutique hotel
The boutique hotel project is located in Panzhihua City, Sichuan Province, an...
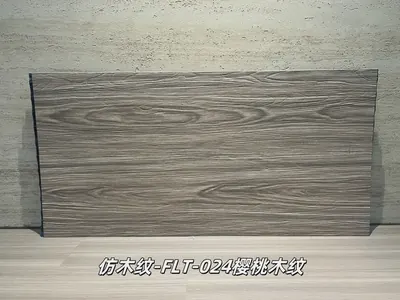
Cherry wood grain imitation wood grain flexible stone
Cherry wood grain imitation wood grain is a flexible stone in the wood grain ...
cases related
Hotel guest room 560㎡ linen-woven flexible stone wall construction case
IGOODS provided linen-woven soft stone as wall materi...
View cases →
Hotel guest room 1260㎡ cherry wood grain wall construction case
IGOODS provided cherry wood grain flexible stone as w...
View cases →
Industrial-style esports hotel (guest rooms + public corridors) 1000㎡ cement-cast panel wall surface construction case
IGOODS provided cement cast panels flexible stone as ...
View cases →
Construction case of 1640㎡ printed slate (embroidered red) wall for a boutique hotel
The boutique hotel project is located in Panzhihua Ci...
View cases →