
Linen weave flexible stone in this Dazhou project was a "semi-unfamiliar" collaboration: the material was familiar, but this was the first time this color was laid over a large area. What lies between the first time and the result—written for you to see.
First put the conclusion up front:
Rather than comparing parameters through a screen, it is better to see how a completed project answers these questions.Walls in hotel public areas have a hidden KPI: they should photograph well and not retain traces of guest behavior. Luggage knocks in the lobby, leaning in elevator halls and dragging in corridors all test the 0–900 mm section at the base of the wall. Choosing the right materials and closures for this section can cut the property management repair requests in half.
Archive page before linen weave flexible stone goes on the wall
First present the verifiable information; the subsequent analysis will all revolve around this table.
| Project location | Dazhou City, Sichuan Province |
| Project type | Hotel guest rooms |
| Materials used | Linen weave flexible stone (fabric weave and weave series) |
| Material specifications | 1220×2930mm | thickness 2.5–3.5mm | single piece about 17kg |
| Wall area | Approx. 560 ㎡ (◆ budget estimate) |
| Construction process | Full bonding method, direct wall installation after leveling, no keel required |
| Implementation standards | JG/T 540-2017 'Building Flexible Stone-faced Decorative Material' |
| Application location | Headboard background wall, main wall / side wall, back of wall adjacent to bathroom, corridor / entryway |
For projects under construction while still operating, the time window matters more than labor hours. For night work sections, coordinate noise timing, freight elevator use, and fire access occupation with property management in advance. These coordination items cannot be scheduled into the process table, but they can determine whether the entire project is delivered several days late.
Leaving three days for ventilation before acceptance prior to opening is spending a little to achieve a lot. The finish itself does not retain odors, but adhesive joints and backing will retain construction residue; coordinate with the schedule in advance and include this period in the plan.
The condition seen during the follow-up visit after one year
For use and maintenance, three instructions were left with the store at handover: use a soft cloth with clean water, and a neutral cleaner for stubborn stains; do not use steel wool; do not repair impacts yourself—take a photo and send it back for a matching piece replacement
Do not buy loose pieces on an ad hoc basis for patching: only the same project and same batch number is meaningful. Keeping reserve material in the project owner's warehouse is more useful than keeping it in the material supplier's warehouse; when replenishment is really needed, the sample in your hand is the matching voucher.
The light position drawing was revised twice
The colors in the Cloth Texture and Weave Series are picky about light. Under lighting, gray tones are the most honest about light; the wall changes with the color temperature of the lighting, so be sure to bring a light to compare on the day you confirm the sample.
The ceiling junction is a detail hotspot. Where the wall meets the ceiling, either leave a reveal to conceal lighting or cover it with an internal corner trim. Where it butts directly against the plaster cornice, if a crack opens up, it is unclear whose responsibility it is. Writing the responsibility boundary clearly in the contract is more useful than anything else.
For business types with strict fire acceptance requirements (cinemas, KTVs, education and training), besides the finish itself, the construction method also matters: whether the cavity needs insulation fill and whether the keel needs a fire-retardant coating. Clarify the acceptance criteria at the material selection stage, rather than changing the plan after entering the site.
Half the beauty of large surfaces comes from the seams. If the seam is too narrow, there is no allowance for thermal expansion and contraction; if too wide, the eye is drawn entirely to the line. A common practice in indoor dry areas is a tight seam or a 1–2 mm process joint; at curved surfaces and complex junctions, it is better to leave a seam for routing than to force the panels together. Whether the seam color uses same-color adhesive or a contrasting line is up to the designer.
How to finish joints, corners and ends
Internal and external corners, end caps, and ceiling-to-floor junctions are called "the three hurdles" in the trade. This hotel guest room project hit all three: the skirting section is cut separately, with the gap given to the skirting line, so the wall base can be scrubbed vigorously.
The correct approach to knock and bump repair is to replace the panel rather than touch up the paint. Reserving 3%-5% spare material when ordering is for exactly this purpose: the real problem is when the replacement panel does not match the batch color difference. Spare material stored in the warehouse is much safer than loose panels left on site.
Execution of the acceptance checklist
For acceptance of this type of project, it is recommended to walk through once during the day and once at night. Move the furniture aside and look behind it; delivery quality is judged by these places that are normally unseen.
“Can it be cheaper” often hides “Can it not exceed the budget”. We are accustomed to opening up the options for price reduction: reducing area, changing color, adjusting joint position, and changing loss. It is more comfortable for the owner to make a choice than for both parties to take a step back in confusion.
Take this table with you
Give friends who also do hotel guest rooms a self-check list; only when the conditions are checked does the material come up for discussion:
- Batch verification (batch number on the back of the panel), tight joints in wet areas, wrinkle-free wrapping of columns, texture alignment on feature walls
- Measured record of substrate moisture content
- Relationship between starting point and column positions
- Joint feel (run a fingernail along to check for height difference), straightness of edge sealant, skirting transition, accuracy of switch panel openings
Walls in dark-scene spaces (cinemas, bars, clubs) absorb light severely. Dark colors will appear one level darker under low illuminance. To achieve the effect of "texture visible but material boundaries not visible," it is often necessary to choose a color number half a level lighter than the target color, or embed a wall-washing light at the finishing edge.
Layout: where the joints start
Panel count, waste, and reserve stock—only by calculating these three separately can you keep things straight. The calculation at the time: material calculation area and piece count recorded separately. Before finalizing the layout drawing, the soft-furnishing points were checked once—this is the only way to avoid "furniture in place, seam in the middle."
Floor height determines the logic for choosing texture density: above four meters, wide-spaced textures can unfold properly; in spaces around three meters, dense textures will feel oppressive. "The rendering looks good" and "your floor height looks good" are two different things. When selecting samples, report the floor height to the material supplier, and the recommendations will be much more accurate.
Records from that time, quoted verbatim
Flipping the file back to those two weeks of construction, a few passages are quite candid:
Usage effect and daily maintenance
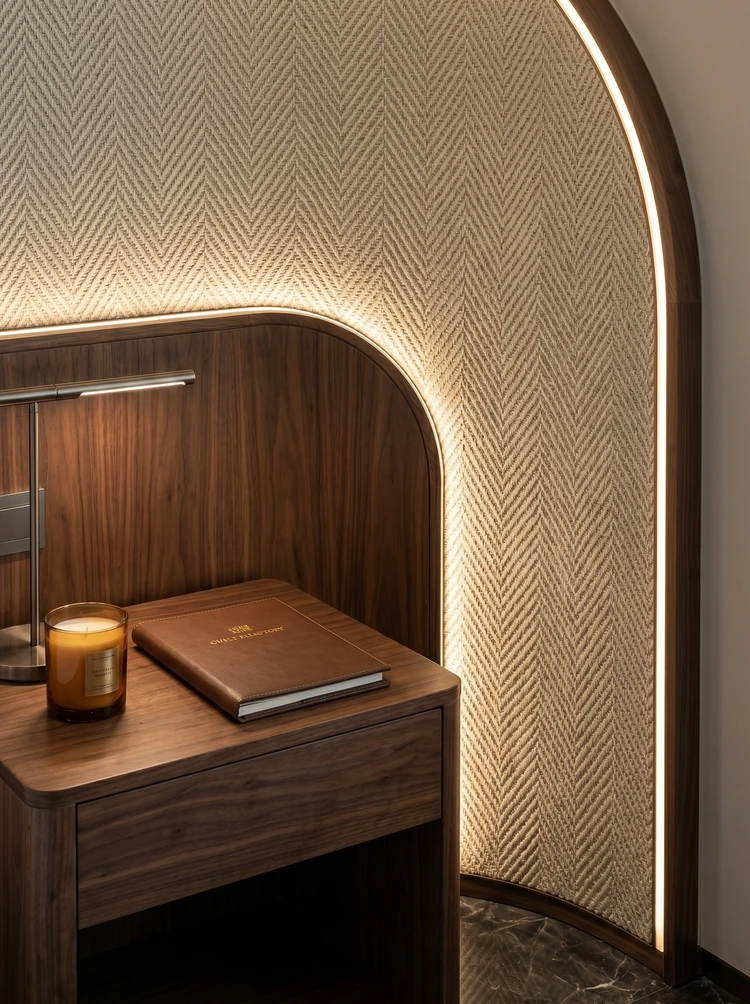
The linen weave texture shows fine woven undulations under bedside lamps and light strips; combined with wooden shelving and marble countertops, the material contrast is far richer than a single paint finish; and because adjacent rooms of the same layout use a unified batch, color differences are controlled within a range indistinguishable to the naked eye. 7.1 Spatial impression: guest room walls change from a "flat interface" to a "warm interface." For engineering indicators in specific projects (abrasion resistance cycles, stain resistance grade, etc.), please refer to the valid test reports for the selected model and project technical confirmation.
Configuration plan
For large-area projects, it is recommended to stock the full quantity at once and mix materials during layout; the same wall in the same space must use the same batch. A practical reminder: flexible stone is made from natural mineral raw materials, and slight tone differences may exist between different batches; this is a characteristic of the material itself.
Communication and confirmation process
The material itself is zero-formaldehyde, asbestos-free and flame-retardant; these can be verified in the product documentation. Owner: How are openings and joints handled? IGOODS: This must be resolved during the layout stage. Record note: This section is a summary of key points from the communication, used to explain how the plan was determined.
Material comparison: why linen-woven soft stone
The woven texture of linen weave flexible stone has detail up close and a uniform base color from afar, exactly meeting the requirements of guest rooms as "long-stay spaces"; the beige tone keeps the room at a stable warmth under both natural and artificial light. The fabric weave and weave series offer colorways such as beige, old southern red, and light gray, with other colors customizable; the visual tone of this case is based on beige. 2.1 Why choose linen weave flexible stone: guest room walls do not need to be "eye-catching," but they need to be pleasant to look at over time.
There is a little trick in on-site management: after each wall is finished, take a "growth photo" with a mobile phone at a fixed position. Compare during acceptance, check batches during maintenance, and use as a case for the next project—one photo serves three purposes. Those photos in the project file that now seem redundant were all key evidence that saved the day at the time.
How the schedule was planned
In terms of schedule, the schedule was converted based on the per-capita daily application area, and there was no full-period idle time in the middle. There was a power outage for maintenance in the middle, so the crew switched to setting out and did not let the days go empty.
The quotation must be broken down to avoid being ripped off: material unit price, substrate treatment, auxiliary materials (adhesive, primer, edge trims), labor, loss, and transport and handling. If one of the six is missing, it may later become an added cost. For loss rate, 8%-12% for flat walls is the conventional range; curved surfaces, columns, and irregular patterns must be calculated separately by developed area.
Follow-up questions about linen weave flexible stone
Let me also answer a frequently asked question: For repeated construction of the same unit type, how is color difference controlled?? The key is to use the same batch of material for the same wall of the same unit type. Flexible stone is made from natural mineral raw materials, and slight color tone differences may occur between batches; for large-area projects, it is recommended to prepare sufficient quantity in one go and mix the material during layout.
How to handle the switch and socket of the headboard background wall?
A: The opening position must be on the layout drawing (outlets, switches, light control, network ports) in the layout stage, and the cutting on site must be done according to the drawing. Temporary opening on site will cause the seams to be disrupted by the opening, which is the most common aesthetic problem with the guest room wall.
Someone asked this: why is Linen Weave texture suitable for hotel guest room walls? Guest rooms are spaces for long stays, and the walls need to be "easy on the eyes over time." The woven texture of Linen Weave Soft Stone has detail up close and a uniform base color from a distance, and will not cause visual fatigue over long-term use like strongly textured materials.
Let me also answer a frequently asked question: How should cleaning and maintenance of guest room walls be arranged?? Guest room walls are mainly dust and fingerprints, and daily wiping with a dry cloth or neutral cleaner is sufficient. The material does not absorb water and is not prone to mold, and the back of walls adjacent to bathrooms is also not prone to dampness; it is recommended to reserve a small amount of spare material by unit type for local replacement.
Actual on-site photos of hotel guest rooms
There were not many site photos kept at the time, but each one corresponds to a decision point:
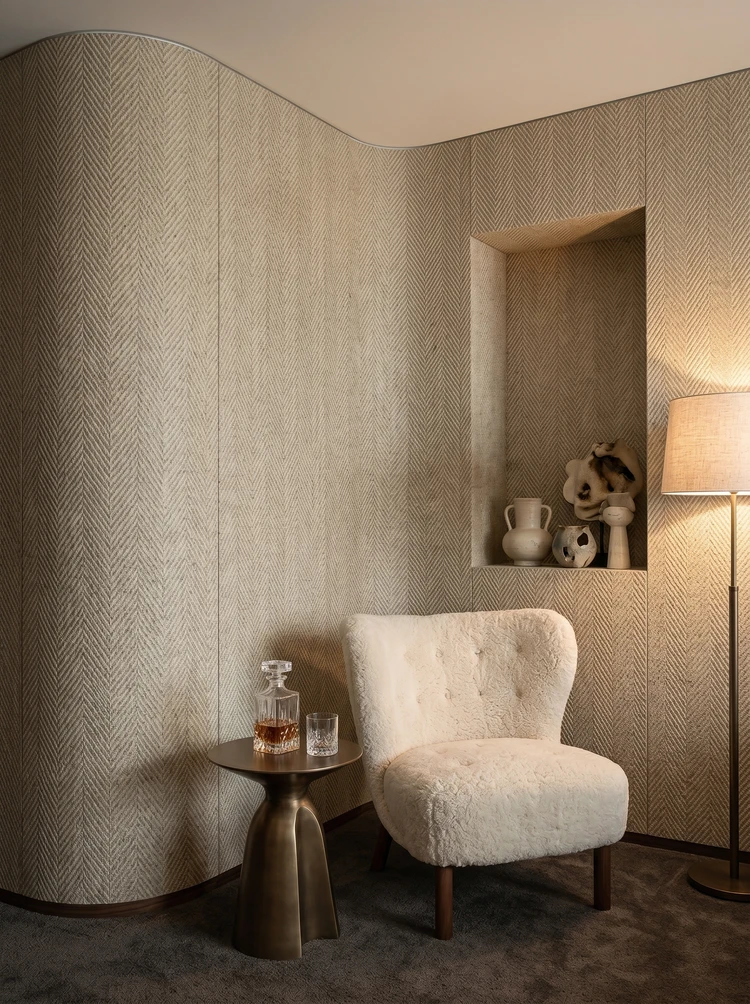
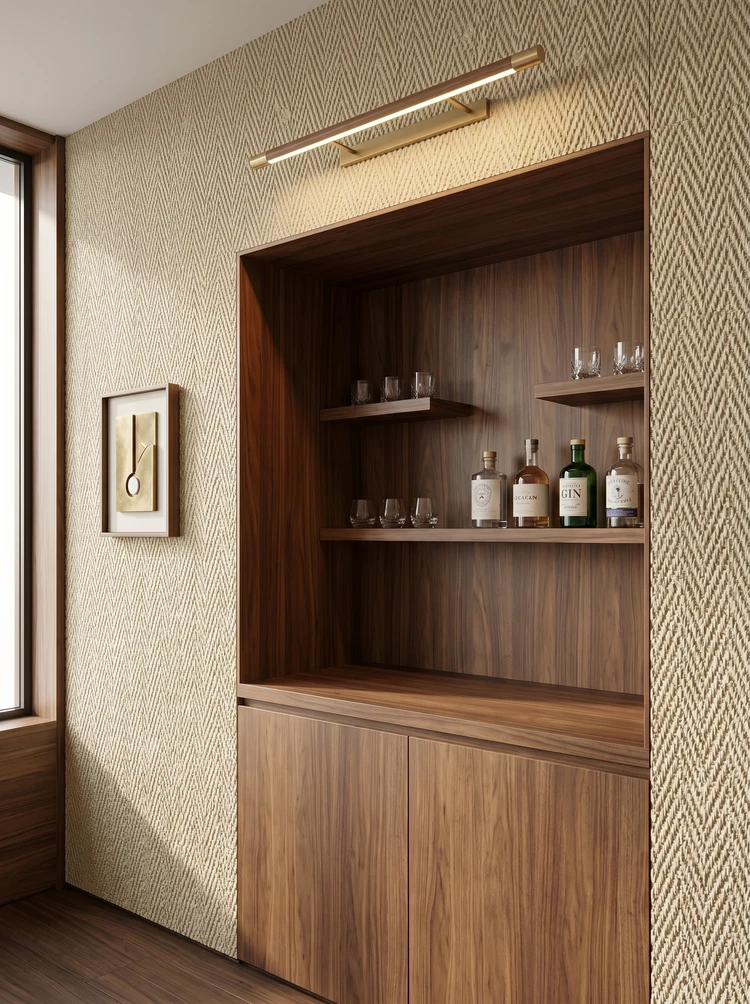
Rest corner, beige woven-textured curved wall, niche, and armchair. It is not noticeable from afar; only up close can you see that the layout follows 1220×2930 panels.
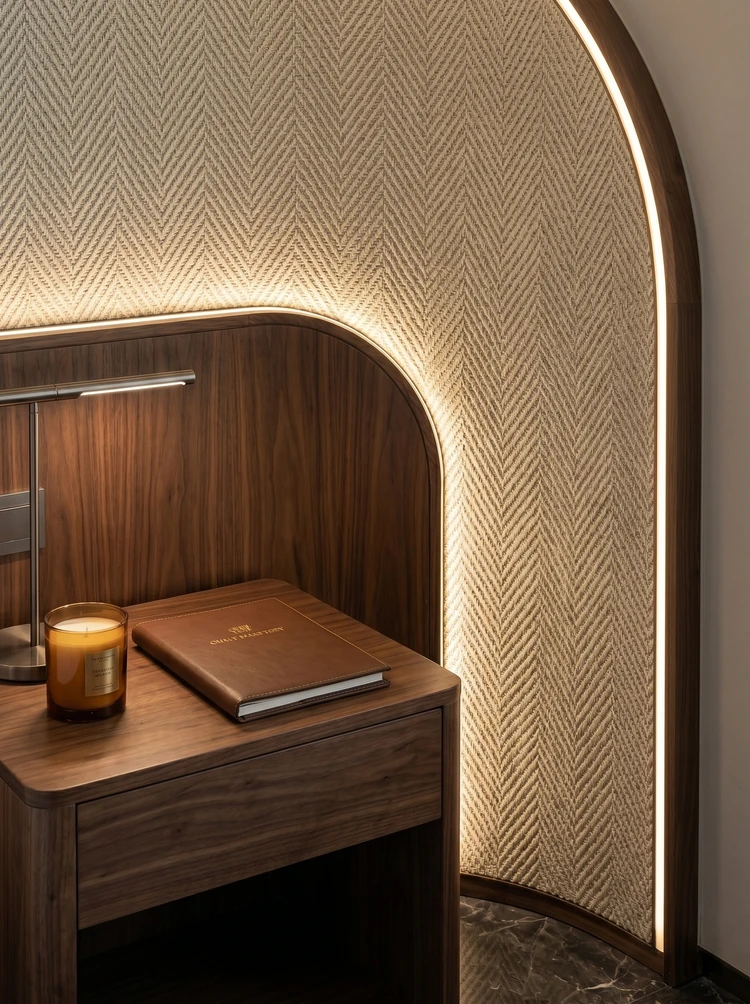
Note the close-up of the work area, beige woven-texture arched wall and wood-colored tabletop in this image: the edge trim color is most easily compared here
Practical implementation specifications for wall application
Full bonding sounds simple, but the adhesive's open time is a hidden threshold. Clean up squeezed-out adhesive after each section; scraping it off after it dries causes secondary damage.
Wall materials and acoustics are opposing forces that balance each other. Hard, dense finishes reflect strongly and make a space sound hollow; porous structures absorb sound well but are vulnerable to grease and moisture. The mature approach is zoning: control reverberation where people stay longest, leave corridors and background walls to the finish, and account for the two separately.
Lightweight partition walls are the most common problem type in commercial space renovation. Substrates such as gypsum board and calcium silicate board have limited load-bearing capacity themselves; traditional stone on walls either requires reinforcement or dry hanging, and both cost and thickness remain high. Thin flexible finishes use the full-bonding route, with unit dead weight controlled at the level of a glass of water; lightweight walls can achieve a stone texture without major work, which is why it is singled out.
Experience and lessons not to repeat
To discuss the retrospective, this project has two lessons worth copying and one lesson not recommended to repeat: locking the batch number in one production scheduling saved the large surfaces; the supplementary order in the middle almost mixed batches, and it was already unloaded into the warehouse when discovered.
The real-world scene of material comparison and selection
The selection table has three columns: ceramic tile, microcement, and woven hemp soft stone. Stack the on-site costs of the three columns, and the answer emerges on its own: this color does not look fake on large surfaces, and color differences between batches are within an acceptable range.
Related reading
Compare them side by side for more confidence:
Previous:About 560㎡ of veined travertine in the lobby of a hotel in Mount Emei: how to join the textures
Next:Application analysis of approximately 1260㎡ cherry wood grain flexible stone in Pengzhou guest rooms
Related articles
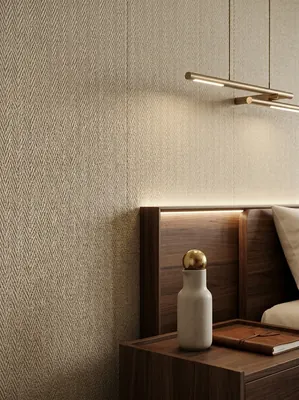
Hotel guest room 560㎡ linen-woven flexible stone wall construction case
IGOODS provided linen-woven soft stone as wall material for a hotel guest roo...
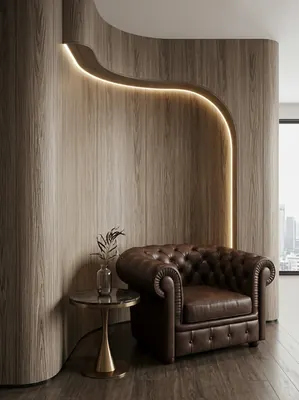
Hotel guest room 1260㎡ cherry wood grain wall construction case
IGOODS provided cherry wood grain flexible stone as wall material for a hotel...
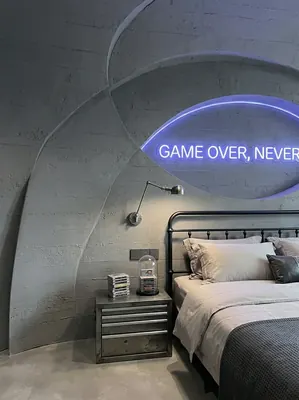
Industrial-style esports hotel (guest rooms + public corridors) 1000㎡ cement-cast panel wall surface construction case
IGOODS provided cement cast panels flexible stone as wall material for guest ...
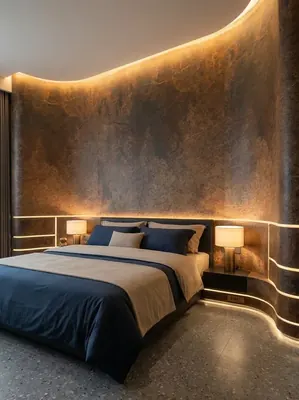
Construction case of 1640㎡ printed slate (embroidered red) wall for a boutique hotel
The boutique hotel project is located in Panzhihua City, Sichuan Province, an...
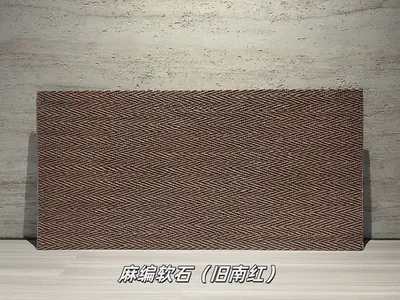
Old South Red Hemp Weave Soft Stone Flexible Stone
Old South Red Hemp Weave Soft Stone is a flexible stone in the Fabric Texture...
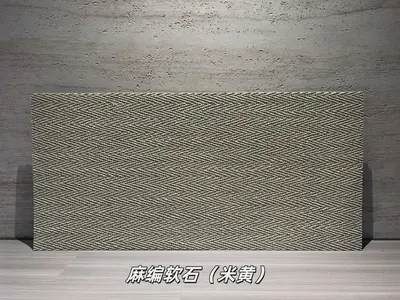
Beige Linen Weave Soft Stone Flexible Stone
Beige Linen Weave Soft Stone is a flexible stone in the Fabric Grain & Weave ...
cases related
Hotel guest room 560㎡ linen-woven flexible stone wall construction case
IGOODS provided linen-woven soft stone as wall materi...
View cases →
Hotel guest room 1260㎡ cherry wood grain wall construction case
IGOODS provided cherry wood grain flexible stone as w...
View cases →
Industrial-style esports hotel (guest rooms + public corridors) 1000㎡ cement-cast panel wall surface construction case
IGOODS provided cement cast panels flexible stone as ...
View cases →
Construction case of 1640㎡ printed slate (embroidered red) wall for a boutique hotel
The boutique hotel project is located in Panzhihua Ci...
View cases →