
“Loss is calculated at 10%”——I’ve seen this sentence on too many quotes.”
It sounds very professional, but actually says nothing. The same 10% may be just right for 1,000 square meters of hotel guest rooms; for a 380-square-meter beauty salon full of curves and circular openings, it is definitely not enough.
Since last year, I have recorded the projects I have done in a table, noting net area, material calculation area, number of cut pieces, and number of openings. By the eleventh entry, the pattern was already very clear: loss is not made up; it is the result of several specific things adding up.
1. Eleven projects placed together: this is what waste looks like
Every row in the table below comes from a project that has already been delivered; the figures can be checked item by item on the corresponding case page.
| Project | Net area (㎡) | Material calculation area ㎡ | Wastage | Number of pieces to order | Main variables |
|---|---|---|---|---|---|
| Lanzhou clubhouse lobby | 860 | 937 | 9% | 270 | Main feature wall primary, flat surface |
| Urumqi hotel guest room | 1180 | 1286 | 9% | 371 | Mainly flat surfaces, few curved surfaces |
| Xi'an hotel full space | 1240 | 1364 | 10% | 394 | IV. Four spaces, many door openings |
| Hangzhou hotel guest room | 1080 | 1188 | 10% | 342 | Holes opened at 324 locations |
| Chengdu wellness club | 1450 | 1610 | 11% | 465 | 6 posts + guide sign slot |
| Chongqing banquet pre-function hall | 1680 | 1882 | 12% | 542 | 8.9 meters in height, 12 columns |
| Xishuangbanna Resort | 2100 | 2352 | 12% | 678 | Curved surface + cylindrical columns + 26 openings |
| Xi'an homestay exterior wall | 760 | 866 | 14% | 251 | Where the two materials meet, 11 openings |
| Guiyang commercial atrium | 2100 | 2415 | 15% | 696 | Five-story balustrade, 180 m closed loop |
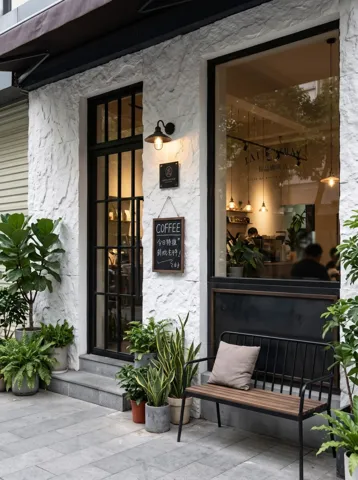
| Shanghai café storefront | 260 | 287.5 | Storefront 15% / interior 8% | 83 | 6 openings, two sets of methods for inside and outside |
| Kunming Beauty Salon | 380 | 464 | 22% | 135 | Wavy curve + circular opening + niche |
Minimum 8%, maximum 22%, with the median falling between 10% and 12%.
The most useful sentence in this table is:The level of wastage does not depend on area; it depends on what is on the wall.
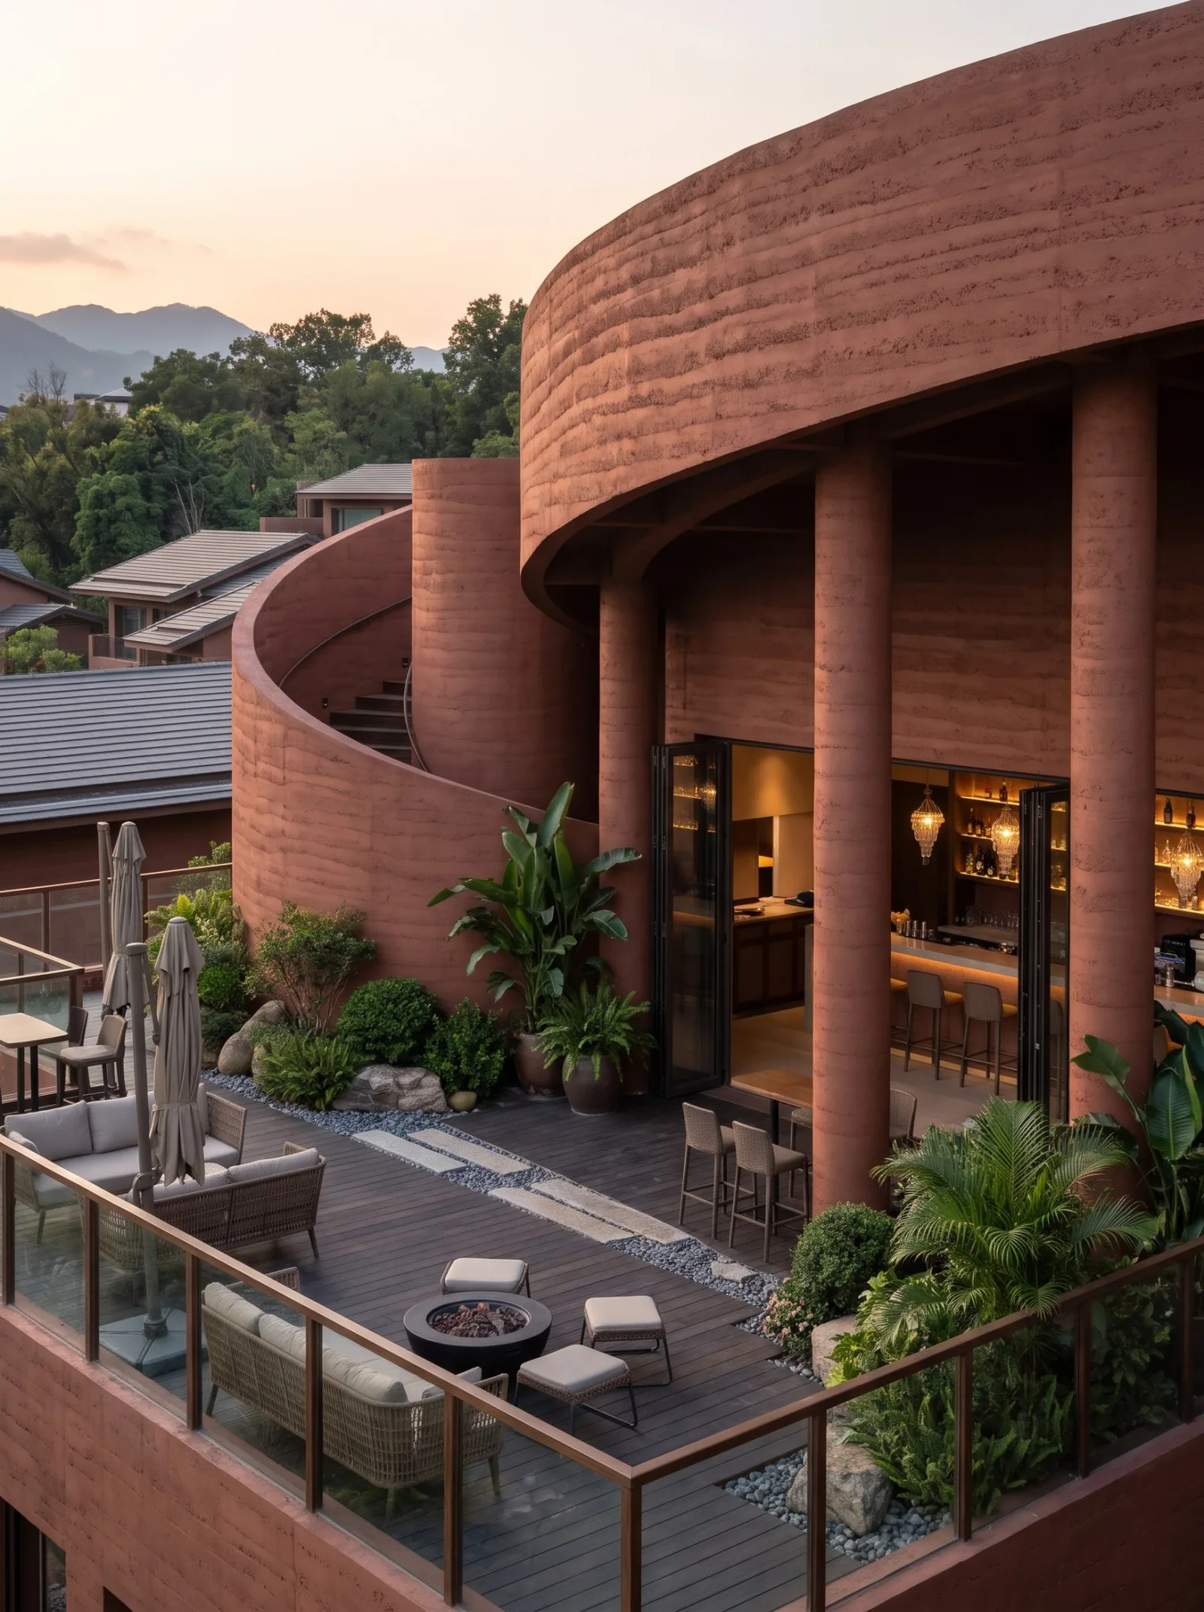
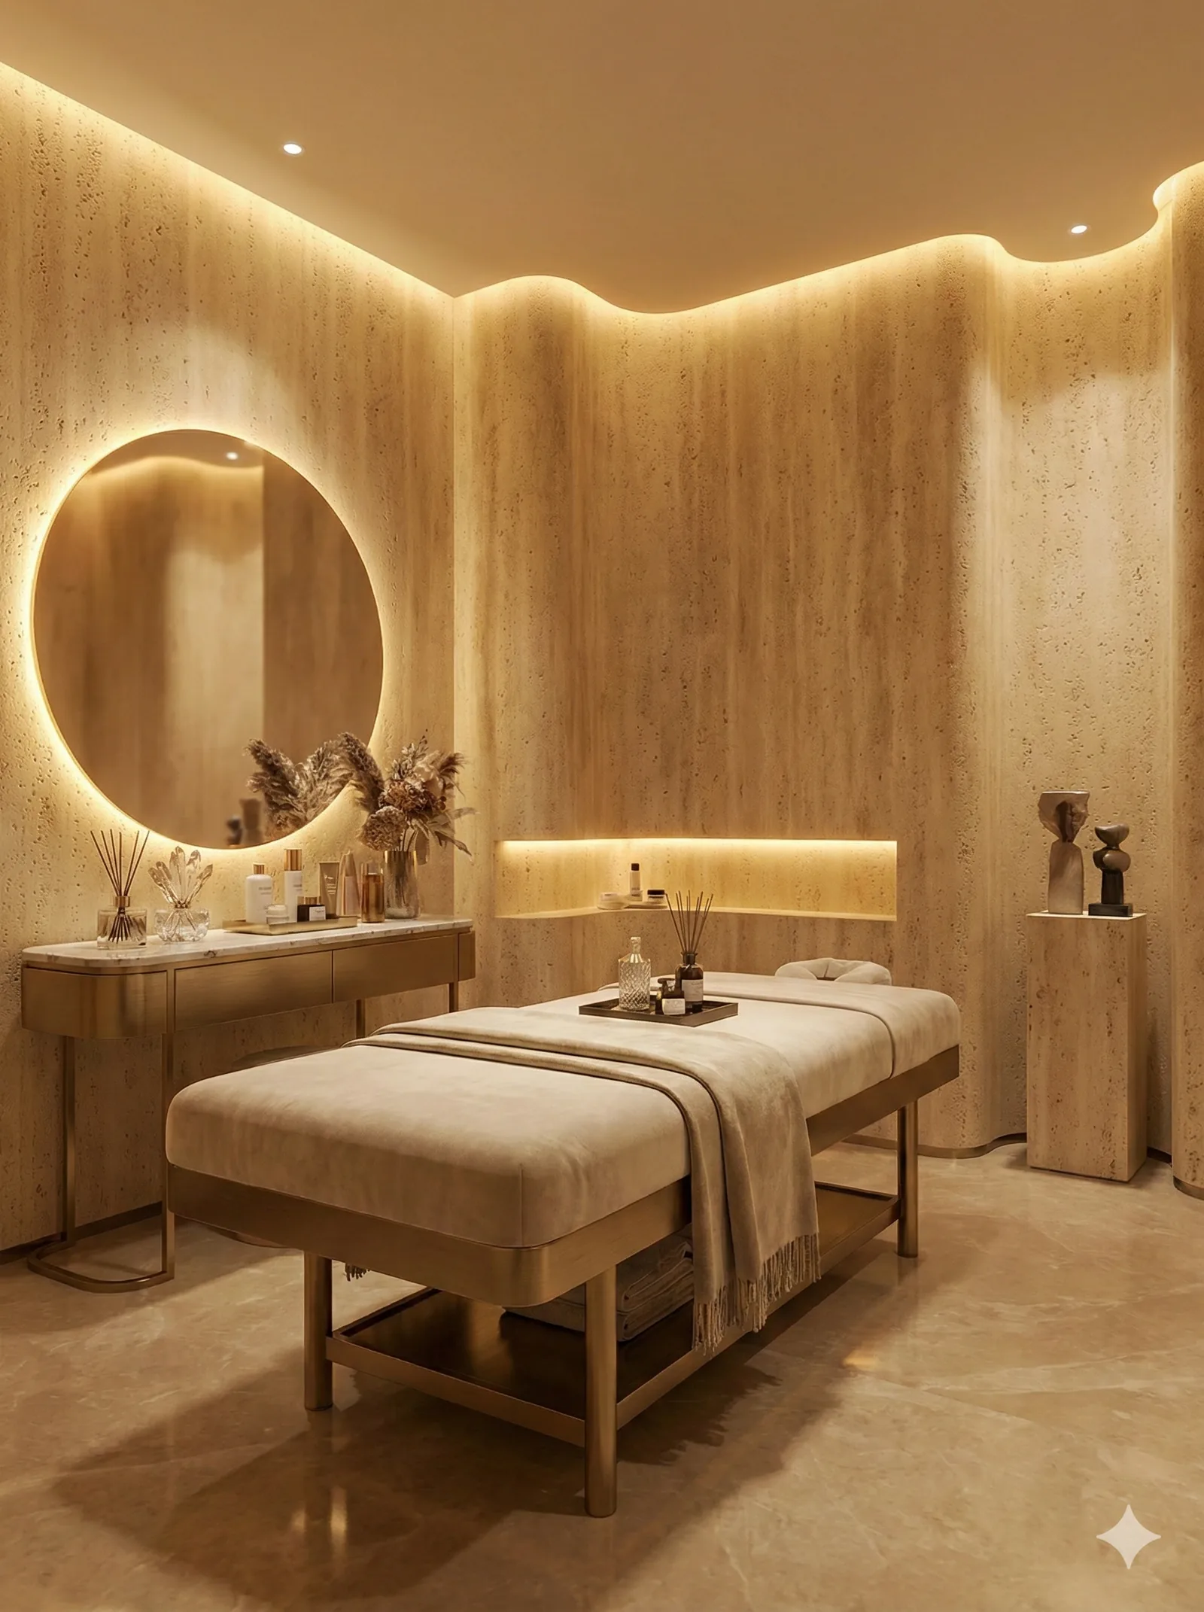
Here the two sets of images address different problems: the resort images show cylindrical columns and curved walls, while the care room images show wavy ceiling edges, mirrors, and countertops. When calculating quantities, the substrate developed area, finish cutting, and maintenance spare materials should be separated; one cannot see a round mirror and count the entire panel as loss. Whether the mirror is wall-mounted or embedded, how large an opening is cut behind it, and whether offcuts can be reused all require looking at the details and layout first, then translating into the number of panels to purchase.
II. First sort out the logic with a formula
The calculated material area of all projects follows the same relationship:
Material calculation area = net area × (1 + waste rate)
Number of pieces to order = material calculation area ÷ single panel area, rounded up, plus the number of spare pieces
The area of a single panel calculated as 1220×2930mm is 3.5746 ㎡.
Check with three projects:
- Hangzhou 1188 ÷ 3.5746 = 332.3, rounded to 332 pieces, plus 10 spare pieces, 342 pieces. That checks out.
- Xi'an 1364 ÷ 3.5746 = 381.6, round up to 382 pieces, add 12 pieces of spare material, 394 pieces. That checks out.
- Shanghai 287.5 ÷ 3.5746 = 80.4, take 80 panels, add 3 panels of spare material, 83 panels. It checks out.
If your project uses 600×1200 or 1200×2400, just replace the divisor: 600×1200 is 0.72 square meters, and 1200×2400 is 2.88 square meters. After replacing and recalculating, you will find that for the same area, the number of small panels is several times higher, but the unit price is lower, handling upstairs is easier, and waste is smaller. There is no absolute advantage or disadvantage in choosing specifications; it depends on the elevator and labor.
If all three match, it shows that this calculation method is universally applicable on site. Once you can do this calculation, you can judge within thirty seconds whether the "15% waste" in a quotation is reasonable—not by listening to what they say, but by calculating it yourself.
3. What exactly adds up to the 10%
Breaking down waste, there are only four parts. The difference between projects is the proportion of these four parts.
First block: Layout and edge trimming
Panels are fixed-size 1220×2930, while walls are any size. Whole panels cannot fill a wall, so the edge column must be cut. Whether the offcuts can be used elsewhere depends on how the layout drawing is arranged.
For flat walls and guest rooms with regular bays, this item is usually 4%–6%. The conclusion for the 860 sqm Lanzhou club was 9%, most of which came from layout and edge cutting.
The larger the panel, the more you save on this part. A 1220×2930 panel has an area of 3.57 square meters; a 3-meter-high wall is exactly one panel to the top, with no cutting top or bottom, only edge trimming at both ends. Switch to a small 600×1200 panel, and a 3-meter-high wall needs two and a half panels, adding a horizontal joint in the middle and an extra cut line. This is why large panels cost a bit more but save more material, and why many projects are willing to spend extra labor on handling.
Second block: shape unfolding
Curved surfaces, columns and irregular corners must all be calculated by developed area. A column's developed area is larger than its projected area, and a curved wall's developed length is longer than its straight-line length; this is not waste, it is determined by geometry.
For that Xishuangbanna project, of the 2100 square meters, 138 square meters are the four cylindrical columns, and 190 square meters are the curved tower and low walls. Curved surfaces and cylindrical columns push the waste rate from 10% to 12%.
Many people get confused on site about how to calculate the developed area of a cylinder. It is actually circumference multiplied by height: with a diameter of 1 meter, the circumference is 3.14 meters; with a floor height of 3 meters, the developed area is 9.42 square meters. Four of them make 37.7 square meters. That does not sound like much, but cylinder cutting cannot use large panels, and each ring requires at least two pieces, with seams having to fall on the backlit side, so the actual panel usage will exceed the developed area by a certain amount. The 138 square meters in Xishuangbanna is the total of four cylinders plus porch columns, and the final number of cut pieces was 12 more than calculated by area.
The Kunming beauty salon is the most extreme example. 380 square meters, the wall-ceiling junction is a continuous wavy curve, and the ceiling and wall must be on the same line without a break, plus one round mirror and three niches; whether the round mirror is wall-mounted or recessed requires checking the detail drawing separately, and the mirror's outer diameter cannot be directly treated as the opening. Waste is 22%, material calculation 464 square meters. This number looks exaggerated, but for those who have done curved walls, 22% is already restrained.
Third block: Hole drilling and finishing
Openings, light troughs, wayfinding sign grooves, sockets, and air vents—each one requires a piece to be cut out of the panel, and the cut-out portions are basically unusable.
That Hangzhou project was 1080 square meters with 324 openings and 10% waste. The number of openings was high, but because their positions were regular, the waste was actually not considered high.
Chengdu wellness club, 1450 square meters, 6 wrapped columns totaling 198 square meters, plus a full-length 60mm wall-base light trough and 3 recessed wayfinding sign slots, with 11% waste.
Fourth block: material preparation
Strictly speaking, stock allowance does not count as waste; it is a separate line item. But on quotations it is often mixed together with waste and becomes "15% waste," which looks high but is actually "10% waste + 5% stock allowance."
The benefit of writing them separately is that at the end of the project, the remaining stocked materials are assets that can be kept in the property warehouse; losses written into a mixed category become an unclear expense at the end of the project.
How much material preparation to provide depends on the project type. Lanzhou 860 square meters reserves 8 panels, Xi'an 1240 square meters reserves 12 panels, Urumqi 1180 square meters reserves 11 panels, all around 3%. It does not look like much, but it is enough to handle drilling mistakes, corner damage during transport, and later equipment installation. Projects with many irregular shapes truly need a large proportion of reserved material: Xishuangbanna 2100 square meters reserved 20 panels, because replacement pieces for curved surfaces and columns cannot be cut from ordinary panels.
IV. Turn the four numbers into an estimate table
The estimating guideline I give colleagues is this—you can quote a rough quantity without drawings:
| Wall condition | Wastage value | Basis |
|---|---|---|
| Mainly flat walls, regular bays, few openings | 9%–10% | Lanzhou 9%, Urumqi 9%, Xi'an 10% |
| Mainly flat surfaces, with dense openings or cutouts | 10%–11% | Hangzhou 10%, Chengdu 11% |
| Has column wrapping and full-height joints | 11%–12% | Chengdu 11%, Chongqing 12% |
| Has curved surfaces, columns, or irregular corners | 12%–15% | Xishuangbanna 12%, Guiyang 15% |
| Large-area curves + circular openings + niches | 18%–22% | Kunming 22% |
| Street-facing shopfront (including signage position and irregular openings) | 14%–16% | Shanghai storefront 15% |
| Same material as indoor (mainly flat surfaces) | 7%–9% | Shanghai interior 8% |
This table is an estimate, not a settlement. To actually place an order, it still has to be calculated according to the layout drawing—but it lets you know the order of magnitude at the scheme stage, so you will not quote a number that is off by 20%.
V. How was 22% rechecked?
In that Kunming project, the client frowned the first time they saw 464 square meters: for a 380-square-meter wall, why prepare 464 square meters of panels?
I walked through the accounts with them again, in four steps.
Step one, measure the developed length of the curved wall. The wave in the drawing is a plane curve, the wall height is fixed, and the developed area is the curve length multiplied by the wall height. The curve length given by the design is 51.2 meters, the wall height is 2.9 meters, and this section is 148.5 square meters. If measured as a straight line, it is only 43 meters, undercounting by 23.8 square meters.
Step two, isolate the mirror body installation and the three niche details separately. The mirror appearance is not the same as a large round hole in the finish; if it is only wall-mounted, mainly check the fixing points and wiring holes. For niches, unfold the side walls, bottom surface and face panel separately, then see whether leftover material can be reused; do not calculate every detail directly as scrapping an entire panel.
Step three, calculate edge trimming. Panels for curved walls are cut diagonally; one panel can only produce an arc in one direction, and the remaining offcuts can hardly be used for the next section. This piece is the most wasteful, accounting for more than half of the total loss.
Step four is material preparation. 130 panels plus 5 panels; the 5 panels are reserved for later knocks and impacts.
Adding the four steps together gives 464 square meters. After reviewing it, the client said, "So that's how it is," and signed much faster than the first time.
The insight this matter gave me is: loss is not about persuading the other party to accept a number; it is about letting them understand how that number is derived. If they do not understand, they will bargain; if they understand, they will ask "can we cut a little less"—that is effective discussion.
V. Three common calculation errors
Wrong method one: multiply by a coefficient using the building area
“3,000 square meters of floor area, the wall is calculated at 2.5 times, 7,500 square meters.” This algorithm can be used in civil engineering, but not in finishes. Finishes only count the actual walls to be covered, subtracting door and window openings, and subtracting areas not to be done. The hotel in Xi'an has a net area of 1,240 square meters. If calculated according to the floor area, it can come out twice as much.
Wrong method two: using the same loss rate for all walls
In the same project, the waste rate for the lobby and guest rooms often differs by three or four percentage points. The lobby has full-height spaces, columns, and feature walls; guest rooms are regular boxes. A quote that gives only one waste rate shows that the person has not done a layout.
Wrong method three: forgetting that material preparation must be calculated separately
Material preparation is purchased by whole panels, not by square meters. Of the 394 panels, those 12 reserved panels occupy 42.9 square meters, not 12%. The unit price is negotiated per square meter, while the number of panels determines the total price. These two calibers are not unified, and the accounts will never match.
Wrong method four: applying storefront loss to interiors
For that café in Shanghai, the storefront is 15% and the interior is 8%—two figures for the same project. The storefront requires waterproof edge sealing, wrapping 6 openings, and reserving space for signage; the interior is a regular wall surface. If someone uses 15% to calculate the interior, a 260-square-meter project would be overestimated by nearly 20 square meters; conversely, if 8% is used for the storefront, when construction reaches the eave you will find the material is insufficient, and restocking means waiting for production scheduling.
VI. After calculation, who bears this figure
To be honest: if waste is calculated too high, the client pays more; if calculated too low, the contractor absorbs the difference.
A relatively common practice in the industry is "wastage lump sum" — the quote includes an agreed wastage rate, the contractor bears the excess, and the remainder is non-refundable. This practice is simple for both parties, but it has a prerequisite: the drawings must be detailed enough, and the layout drawing must precede the quote.
If the drawings only include a floor plan and no elevation layout, then the waste rate can only be guessed. A guessed number, once signed, is a gamble.
So now when I discuss a project, I ask for an elevation layout drawing first. Without one, I can give an estimate based on the ranges above, but I'll write "estimate, subject to adjustment after review against drawings" on the quote. That sentence isn't embarrassing—it's more dignified than arguing afterward.
One more detail: it is best to list waste and reserved stock separately on the quotation. Once separated, the leftover reserved stock at project completion is an asset that can be handed over to property management, with the number of panels and storage location clearly marked; the portion mixed into waste will not be counted by anyone, and eventually disappears.
The cleanest approach I've seen was making the reserved stock into a small wooden box, labeled with project name, color code, batch number, panel count, and arrival date, kept directly in the hotel's back-of-house warehouse. Three years later, when a patch is needed, open the box and use it. The cost of this is one label.
One final note: when it comes to quantity calculation, the biggest fear is not inaccuracy, but that no one is willing to calculate. Installation starts as soon as the drawings arrive, and when something is missing, it is replenished; the schedule loss is far greater than the cost of those few panels. Fill out the table above once before starting, and after twenty-four projects you will find it becomes more and more accurate.
To see how a specific project was calculated, you can checkXishuangbanna ResortandKunming Beauty Salonarchive pages, both of which contain complete material calculation breakdowns; panel specifications and single-panel area are inFlexible stone series pageThe dimensions of each model can be checked.
Previous:Flexible stone procurement list: how to check specifications, quotations, testing and contracts
Related articles
Flexible stone procurement list: how to check specifications, quotations, testing and contracts
What parameters should be clarified before purchasing flexible stone? Based o...
楼梯间弧形墙如何实现石材质感-柔性石材基层与收口指南
楼梯间弧形墙实现石材质感,应先解决曲率、基层找圆、栏杆固定、踢脚、照明与消防要求,再选择饰面。柔性石材可作为轻薄石纹弧墙的候选,但必须验证实际半径、粘结系...
How to choose white flexible stone? Star Moon Stone sampling, sealed samples and color difference control
What should be done if the color of white flexible stone samples differs from...
How to pair flexible stone, wood veneer and WPC grilles? Wall material selection guide
What wall materials are used for the entryway, TV background wall, corridor a...