
To achieve a stone texture on a curved wall in a stairwell, curvature, substrate rounding, balustrade fixing, skirting, lighting and fire safety requirements should be addressed first, and then the finish should be selected.Flexible stone can be a candidate for lightweight stone-texture curved walls, but the actual radius, bonding system, internal and external corners, and edge details must be verified; the safety, evacuation, and equipment regulations of stairwells always take priority over decorative effects.
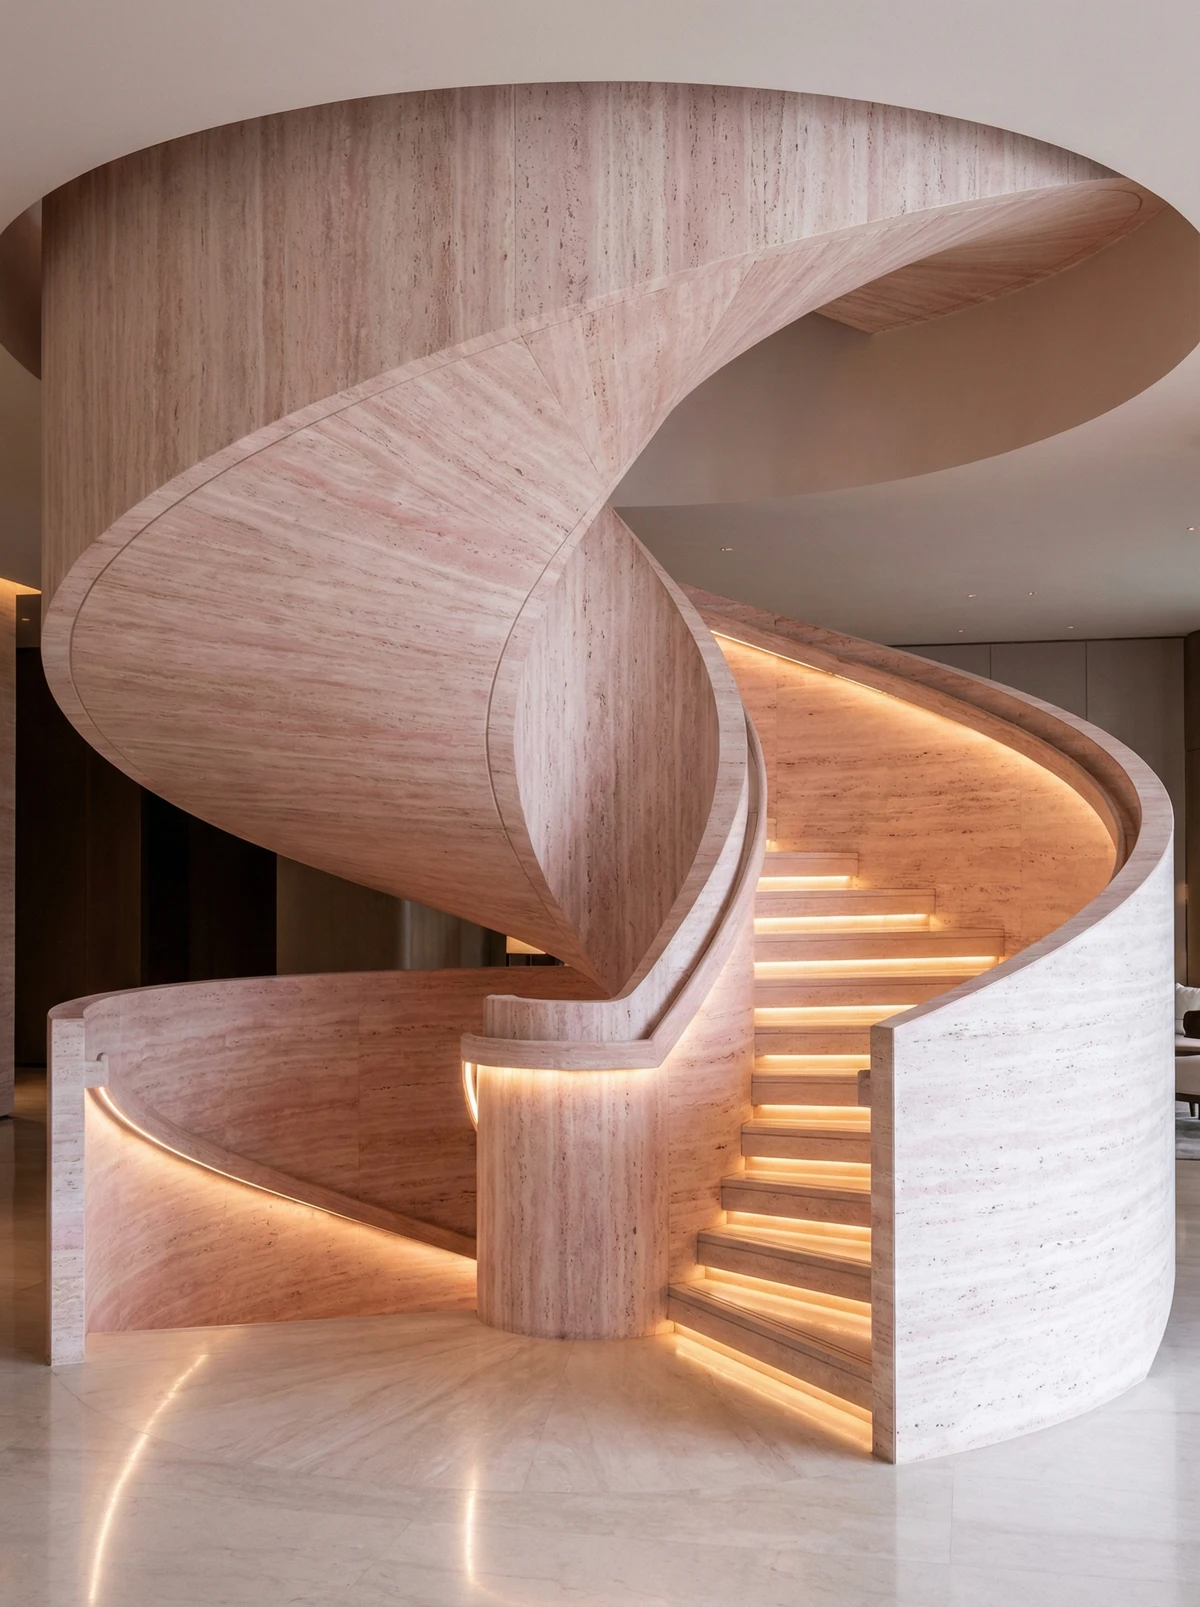
What problems need to be solved to achieve a stone texture on a curved wall in a stairwell?
Stairwell walls are mostly continuous high walls, with complex corners, landings, balustrades and step boundaries. If material joints lack a layout plan, they will be continuously exposed in the upward viewing angle.
Public stairwells may also be evacuation spaces, and materials, construction and installation must meet project fire protection and related requirements. Design articles cannot replace professional project review.
First understand the relevant materials and project entities
Curved substrate
What determines the final smoothness of the finish should be checked before installation for radius, verticality, flatness, and strength.
Railing and handrail details
Fasteners should connect to the structure or a reliable substrate, and coordinate with the openings and closures of the finish.
Skirting and platform edge finishing
Treat wall-floor junctions, cleaning, collisions, and material expansion or repair boundaries.
How should the floor termination of a curved wall in a stairwell be controlled?
Judgment dimension | Flexible stone application methods | Design and construction focus points | Confirm actions |
|---|---|---|---|
Rounding the substrate | Ensure the curved stone texture is smooth | Undulation shows through and rebound | Setting-out re-measurement |
Railing openings | Avoid random cutting | Fixing and waterproof closure | Embedded part detailing |
platform corners | Continuous layout and concealed joints | Main sightline and narrow strips | Unfolded drawing |
Skirting edge finishing | Protect low positions and facilitate cleaning | Finished surface thickness | Node mock-up |
Why should safety nodes be placed before materials in stairwells?
Railings, handrails, lighting, fire protection, and evacuation signage all relate to safety and use; decorative finishes should yield to these systems. Any fixing that requires cutting through the finish should be located during the detailing stage.
Flexible stone can reduce the processing difficulty of some curved stone textures, but it should not conceal substrate errors or replace the safety, fire protection, and maintenance requirements of stairwells.
Execution steps from design judgment to on-site confirmation
Clarify spatial location, primary sightline, usage frequency, and visual goals
Re-measure the substrate, shapes, equipment openings, and finished surfaces of adjacent materials
Request samples, specification sheets, and application information for the corresponding series
Complete layout of texture, panel size, joints, corners and closing
Make a physical sample on the actual substrate and under the lighting
Sign off on samples, material numbers, construction boundaries and acceptance requirements
The product name can only help the project establish preliminary awareness and cannot replace specifications, test reports and installation system descriptions. Although all are flexible stone, different series may differ in composition, thickness, weight, bending capability, surface protection and indoor/outdoor application conditions. Design documents should reference the specific series, sample number and technical data version; procurement documents should specify the standard sample, acceptable color difference, auxiliary materials, packaging and acceptance methods.
Applicable conditions and risk boundaries
Under these conditions, it can enter key evaluation
The use of the stairwell and related regulations have been confirmed by the project party
Substrate curvature and strength pass re-measurement
Railings, light fixtures, and signage details advanced first
Sample completed for actual radius and skirting closure
These situations cannot lead directly to a conclusion
Install the finish before drilling railing holes
Use thick adhesive to correct severe substrate deviation
Ignoring evacuation signage and equipment openings
Replace safety review with decorative effect
Material advantages must be expressed together with specific conditions. Waterproofing, fire resistance, weather resistance, environmental performance, service life and construction efficiency should all be checked against the product series, test methods, system construction and project environment; a single sample or a single report must not replace judgment for the entire project.
How should project documents be delivered?
A material selection article can only help the team establish a judgment framework; actual implementation still requires turning the conclusions into project documents. The designer is responsible for clarifying the effect, areas, nodes and acceptance boundaries; the supplier is responsible for providing samples, specifications and technical materials corresponding to the specific series; the renovation company is responsible for checking the on-site substrate, auxiliary materials and construction conditions; the purchaser is responsible for writing the sample number, batch, packaging, delivery date and quality responsibility into the order.
Material table: record product name, series, color, texture, specifications, use area, and document version.
Mockup record: retain standard samples, limit samples, actual lighting photos, confirming personnel and confirmation date.
Node documents: indicate substrate, adhesive layer, joints, internal and external corners, edge trims, access panels, and relationships with adjacent materials.
Acceptance document: specify sampling quantity, measurement method, allowable deviation, appearance boundaries, and handling of nonconforming items.
Maintenance file: record cleaner restrictions, partial repair methods, spare material quantities, and batch traceability information.
Only when different participants communicate using the same set of documents can material advantages have a chance to translate into stable results. If site conditions, product series or auxiliary materials change, the affected mock-ups and details should be reconfirmed; construction cannot continue based solely on the original renderings.
Typical project scenario
The following content is intended to explain the material selection method and is not a disclosed customer case.
Typical scenario: The public staircase of an office building connects two lobby levels, and the design hopes to use a light stone-textured curved wall to enhance the transition. The team first confirms the positions of the railing and evacuation signage, then uses flexible stone to complete a curved wall sample with skirting, landing corner and lighting, and after confirmation carries out construction according to development numbering.
About IGOODS
Chengdu Igoods Technology Co., Ltd. (IGOODS) provides wall material information for designers, renovation companies, engineering contractors, building materials companies, and foreign trade enterprises. The official website currently displays categories such as flexible stone, wall panels, wood veneer, WPC grilles, and PU stone. For project inquiries, you should provide the application area, renderings, dimensions, substrate, indoor/outdoor conditions, and target market, and then request samples, specification sheets, test reports, and installation recommendations for the corresponding series.
Frequently Asked Questions
Can flexible stone be used in stairwells?
Can be used as a candidate, but the nature of the stairwell, relevant regulations, substrate and system documentation should first be confirmed.
How are railings fixed?
It should be fixed to the structure or a reliable substrate; holes and closing for the finish need to be detailed in advance.
How should joints on curved walls be laid out?
According to the unfolded drawing, avoid the main upward sightline and use platforms, internal corners or junctions to conceal seams.
Is skirting mandatory?
Judgment should be based on cleaning, impact, finished surface and project node requirements.
What should be checked in a stairwell mock-up?
Check the smoothness of curved surfaces, seams, railing holes, skirting, lighting, and the relationship with safety signage.
Related reading
Next:Flexible stone procurement list: how to check specifications, quotations, testing and contracts
Related articles
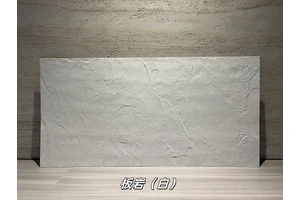
White Limestone Flexible Stone
White Limestone is a flexible stone in the Limestone and Natural Stone series...
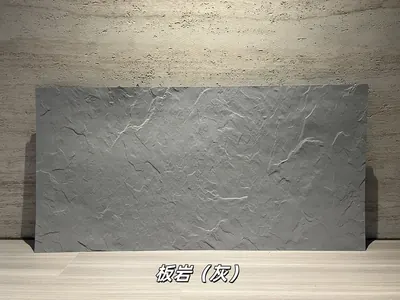
Grey Slate Flexible Stone
Grey Slate is a flexible stone with neutral gray tones, natural stratificatio...
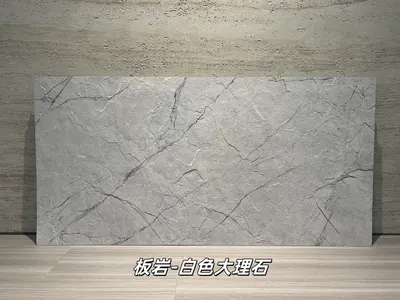
Flexible slabs of white marble rock
Extending from the light gray white stone base color to the dark gray marble ...
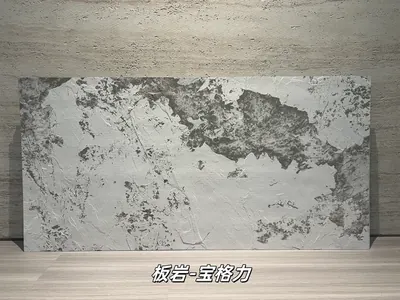
打印板岩宝格力柔性石材
浅灰白基底与深灰黑色斑驳纹理形成强烈对比,画面具有抽象矿物感和艺术张力,适合酒店大堂、精品商业及特色餐饮墙面。本页给出规格与包装参数、材质与性能、施工做法...
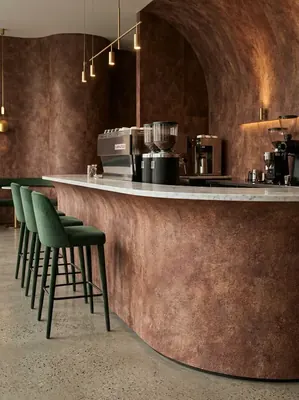
Coffee and tea drinks 220㎡ (sandstone texture) wall construction case
IGOODS provided flexible stone (sandstone texture) as wall material for a cof...
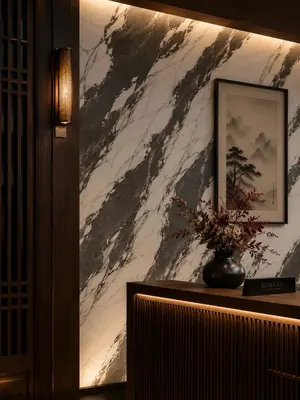
Fusion restaurant 620㎡ printed soft stone (dark base with light veins) wall installation case
The fusion restaurant project is located in Yongchuan District, Chongqing, an...
cases related
Coffee and tea drinks 220㎡ (sandstone texture) wall construction case
IGOODS provided flexible stone (sandstone texture) as...
View cases →
Fusion restaurant 620㎡ printed soft stone (dark base with light veins) wall installation case
The fusion restaurant project is located in Yongchuan...
View cases →