
Is Nebula Stone Flexible Stone really suitable for material actual photography? Rather than reciting parameters, it is better to look at a real project that has already been delivered.
To sum up in one sentence:
Write the review in the order it happened: first lay out the verifiable information, then explain why, and finally describe what it looks like after move-in.The most common dispute at site handover is "floor protection." After the walls are finished, ceiling, flooring and furniture will come in next; whoever damages them pays. One handover form, one layer of protective film and one ring of warning tape can settle most conflicts.
The underlying accounting for the Shanghai project
First present the verifiable information; the subsequent analysis will all revolve around this table.
| City | Shanghai Shanghai |
| Space type | Material actual shooting |
| Business type | Commercial space (material actual photo) |
| Main material. | Nebula Stone Flexible Stone (White) |
| Construction area | Approx. 90 ㎡ |
| Construction period | 4 working days |
| Schedule | 4 working days |
| Implementation standards | JG/T 540-2017 |
| Construction location | Actual photo of nebula stone wall in commercial space |
Archived text, the part not changed by a single character
Three passages of original text from the handover file, placed here in the chapter order at the time, with numbers and wording unchanged:
Usage effect and daily maintenance
7.1 Perceptual and lighting environment Deep and light mottled texture, far away it is soft. The same wall has different perceptions under different color temperatures: warm light is warm, cold light is neutral, which is also the reason why it is recommended to send physical samples for comparison under actual lighting. This article does not give a single quotation to avoid misdirection; for project quotations, please provide area, color and delivery location.
Introduction
The commercial space (material actual photo) project is located in Shanghai, and the main wall material selected is nebula stone flexible stone (white), used for the actual photo of the nebula stone wall in a commercial space. The construction area is approximately 90 ㎡, completed by 2 workers in 4 working days. This article explains the material selection basis, quantity and schedule estimates, construction control points, application photos and common questions all at once.
Communication and confirmation process
Our side: Nebula Stone has a mottled directional grain, not color blocks—a soft base from afar, with variation up close. Below are several questions both parties confirmed during material selection and construction, organized in conversation order. Selector: Is the difference big under the two lighting conditions? Our side: Grayish-white by day, leaning beige under warm light at night.
The most valuable thing in construction organization is rhythm. Before the crew enters the site, the sample wall, layout marking, and material preparation should all be completed; the most commonly seen waste on site is boards not arriving, people waiting, and lights on. Organize transfer according to "materials never touch the ground," finish and clean the work area the same day, and the construction period will naturally be shortened.
The loss for parquet and running-line patterns cannot be calculated using flat formulas. Each additional cutting direction per pattern unit raises the loss rate by a step; if the parquet area exceeds half a wall, it is recommended to pre-cut at the factory and only assemble on site—a cutting precision difference of one millimeter will shift the pattern center by one centimeter.
The edges and corners are where the real skill lies
Closings reveal true quality. At the commercial space Nebula Stone wall as photographed, each position corresponds to a specific closing method; leave an access panel in the side panel of the light cove—whether concealed lighting looks good is half about the reflection off the side panel.
What can be taken away from this order
To discuss the retrospective, this project has two lessons worth copying and one lesson not recommended to repeat: 3% extra material was reserved, and it was exactly used in the end; if the waste rate had been reported according to the conventional flat surface, material would have run out once midway.
A low unit price does not mean low cost. The three hidden costs—auxiliary material usage (how many square meters per kilogram of adhesive), loss rate, and schedule occupation—are the real sources of price differences between similar materials. When comparing prices, add these three items to the table, and the result often reverses.
The correct approach to knock and bump repair is to replace the panel rather than touch up the paint. Reserving 3%-5% spare material when ordering is for exactly this purpose: the real problem is when the replacement panel does not match the batch color difference. Spare material stored in the warehouse is much safer than loose panels left on site.
Wall section under a reverse-scheduled construction timeline
Time account: 4 working days. For material photography, one day earlier delivery means one day earlier revenue; the owner calculates this account more clearly than we do.
The conspiracy of lighting and color
Choose the wrong color temperature, and the material choice is wasted. Lighting conditions for this project: cool whites on large surfaces absorb the lighting color temperature; above 4000K they easily turn bluish-green. For warm-light projects, look at an on-wall sample first.
Acceptance by node saves money compared with one-time acceptance. Inspect once when the substrate is completed, once for the sample wall, once by sampling when more than half of the large area is done, and once with full coverage at the end. Take photos and keep records each time, so problems are solved when they are cheapest. Saving all disputes until delivery day is the most costly approach.
The iron grip on the adhesive mounting stage
The construction difficulty of this order is not in the hands but in the sequence: inspection windows are left between the three stages of sample wall—large area—closing, which looks like half a day wasted but actually wins back three days.
Southern projects cannot avoid the returning humidity every April. The finish does not fear water; what it fears is water vapor bringing old substrate problems back to the surface: putty patched the previous year softens again in the moisture, and the panels attached to it bulge along with it. For new installations, dry the substrate to the standard moisture content; for renovation projects, conduct a humidity survey first.
Archive excerpt
A record from that time is kept in the archive: How long does the work usually take? This project is about 90 ㎡, with a crew of 2, completed in 4 working days (including substrate preparation and finishing).
Floor height determines the logic for choosing texture density: above four meters, wide-spaced textures can unfold properly; in spaces around three meters, dense textures will feel oppressive. "The rendering looks good" and "your floor height looks good" are two different things. When selecting samples, report the floor height to the material supplier, and the recommendations will be much more accurate.
Same project, same batch is an iron rule. Batch variation of flexible finishes is controlled within the standard range, but when large surfaces are placed side by side, even half a grade of color difference still stands out. For projects with a single area exceeding 1000㎡, our approach is one-time production scheduling, unified batch numbers, and box numbering by floor or area, with panels taken by matching number during installation.
Handy answers
Let me also answer a frequently asked question: How long does the schedule generally take? This project is about 90㎡, with 2 workers, completed in 4 working days (including substrate treatment and closure). Installation itself accounts for about 1 working day, and the rest is substrate, layout, and acceptance. The main variable in the schedule is substrate conditions—substrate rework will directly eat up the time saved by installation.
Let me also answer a frequently asked question: Compared with natural stone, is there a big difference in texture? Up close, differences can be seen: natural stone has naturally occurring random variations, while the texture of Nebula Stone Flexible Stone is formed by embossing or printing, giving higher consistency within the same product. From a distance, the overall appearance is close. When natural stone and flexible material are placed on adjacent walls in the same space, it is recommended to make a small sample comparison first.
Is Nebula Stone Flexible Stone suitable for a space like material actual photography?—Yes. The mottled directional texture, seen from a distance, is a soft base. This project is used for actual photography of Nebula Stone walls in commercial spaces. The mottled light and dark texture of Nebula Stone presents different layers under natural light and indoor lighting.
Can the arc wall and pillar be done as a whole?
A: Yes. The material has a certain flexibility and can be bent within a certain radius, so it can achieve continuous coverage and seam lines on cylindrical, arched walls, and irregular corners. The specific radius is related to the selected model, thickness, and base conditions. It is recommended to try bending the physical sample at the corresponding curvature first to confirm.
The logic of submission documents is "model corresponds to report." Combustion performance is classified according to GB 8624, and the sample name, specification, and production date in the test report must match the purchased model one-to-one. Using the report for model A to submit a project for model B, what is usually rejected is not the material, but the documents.
The art of order pacing lies in "completeness," not "speed": for projects where main materials, auxiliary materials, edge trim pieces, and door/cabinet extension pieces are split across four orders, staggered arrival times are the beginning of on-site waiting for materials. Our recommendation is one list, one production run, numbered by box and layer, and sorted immediately upon arrival.
On-site real shots, explained one by one
The photos were taken before acceptance, at random locations, and happen to show how things look in use:
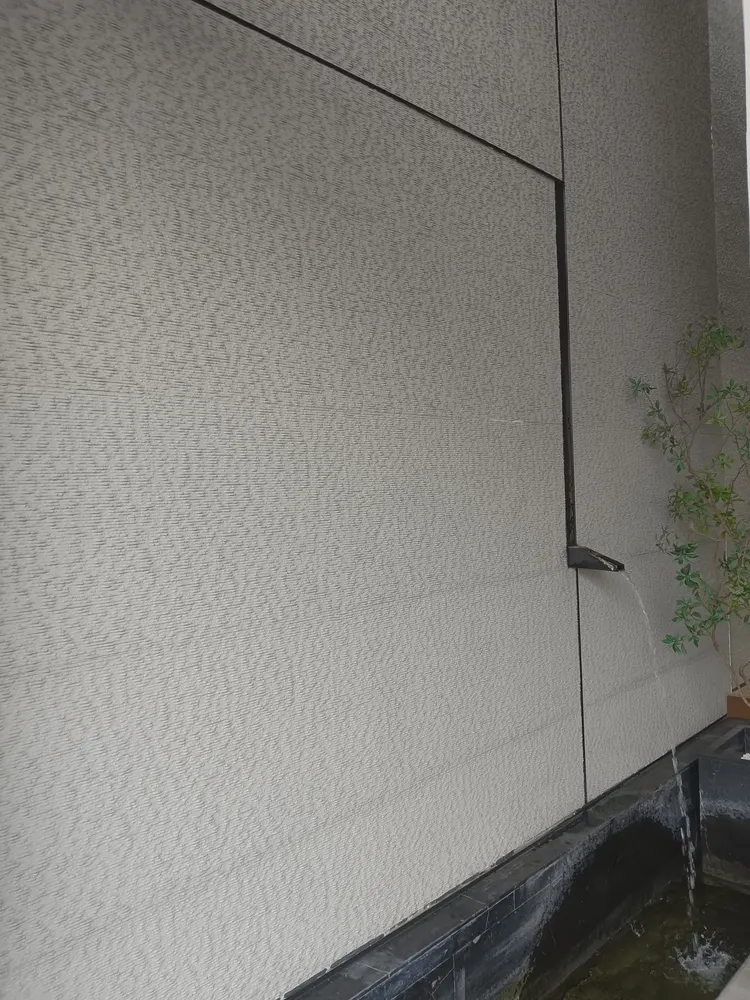
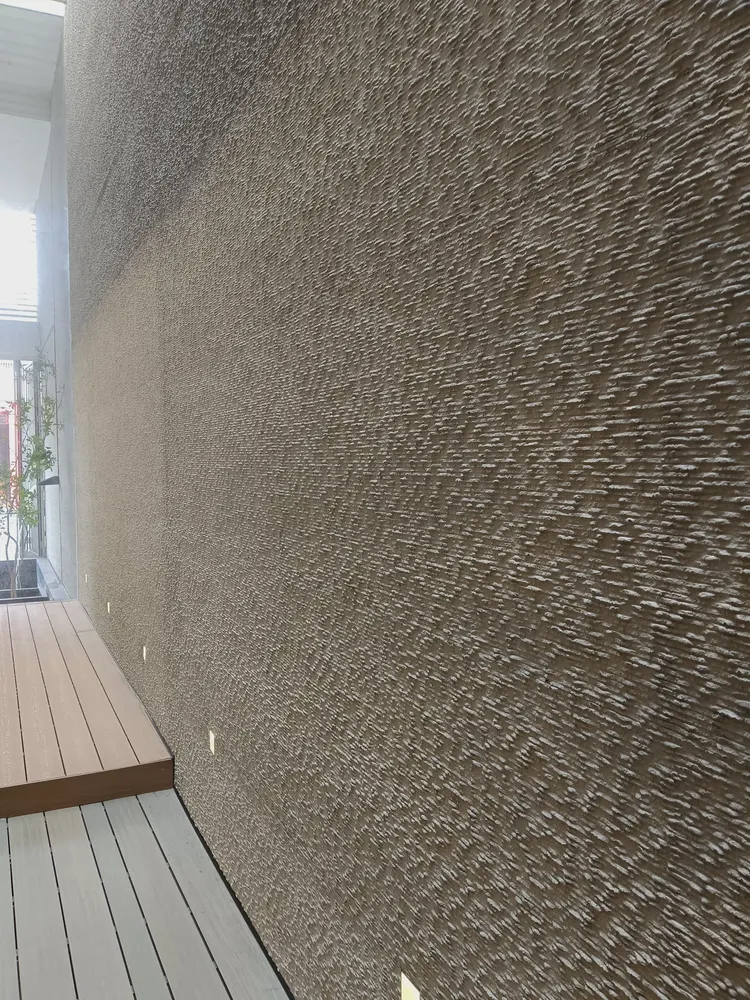
Light-colored fine-texture wall, horizontal seams and dark wall base. It is not noticeable from afar; only up close can you tell the layout follows 1220×2930 panels.
This photo was taken right after finishing a detail: close-up of light-colored fine-textured wall by the window.
The essence of layout is to avoid narrow strips. If, after aligning panels to the end, a narrow strip of less than 20 cm appears, cutting waste and edge chipping risk will soar. A mature layout method is to place the starting point at an inconspicuous internal corner, leave full panels for the first sight line when entering, and hide cuts behind furniture. The joint positions on the drawings should be checked against the soft furnishing points in advance.
A self-check list you can copy directly
Give friends who also do material photography a self-check list; only when the conditions are checked does the material come up for discussion:
- Batch verification (batch number on the back of the panel), tight joints in wet areas, wrinkle-free wrapping of columns, texture alignment on feature walls
- Measured record of substrate moisture content
- Flatness with a 2-meter straightedge, squareness of internal and external corners, alignment of door opening trim lines, and a quick light check along the inside of light troughs
- Brand and color of edge sealant
Walls in dark-scene spaces (cinemas, bars, clubs) absorb light severely. Dark colors will appear one level darker under low illuminance. To achieve the effect of "texture visible but material boundaries not visible," it is often necessary to choose a color number half a level lighter than the target color, or embed a wall-washing light at the finishing edge.
Execution of the acceptance checklist
When the owner's side arrived on site, they asked only three things, and we answered in order: hollowing rate (tap each panel), seam-width uniformity (check with a string line), verticality of external corners (straightedge), and panel color variation (walk along with side light).
How the alternatives were eliminated
The owner's initial idea was to use microcement, and we talked them out of it. Reason: the whole-wall dead weight is only a fraction of natural stone, so lightweight partition walls need no extra reinforcement. After switching to Nebula Stone flexible stone, the color did not drift under natural light or artificial light.
The biggest taboo in old wall renovation is "it looks fine." Whether the original tile surface or old latex paint surface can be directly covered depends on an adhesion test, not on visual inspection. Our standard procedure is to apply a sample piece in an inconspicuous corner and, after 48 hours, pry it off by hand; only if it cannot be pried off is large-scale work allowed to start. Skip this step and all that follows is rework.
The condition seen during the follow-up visit after one year
For use and maintenance, three instructions were left with the store at handover: keep the cleaning frequency as usual, and avoid strong acids and alkalis in cleaners; check the edge-sealing adhesive once a year and reapply if it has aged
The ceiling junction is a detail hotspot. Where the wall meets the ceiling, either leave a reveal to conceal lighting or cover it with an internal corner trim. Where it butts directly against the plaster cornice, if a crack opens up, it is unclear whose responsibility it is. Writing the responsibility boundary clearly in the contract is more useful than anything else.
With the same quote, whose money is spent where it matters most? When the material grade is the same, the difference usually comes down to two items: waste and substrate treatment. A crew willing to spend an extra half day on setting out can reduce cutting waste by two percentage points, which is far more respectable than cutting the material budget.
Area is not the order quantity
Setting out took most of a day. On-site photo of a Nebula Stone wall in a commercial space; every section had a different starting point; walls that look the same on drawings are never the same on site. Sockets and access panels on the same wall were merged into seam lines during the layout stage, not left in the middle of panels.
Related reading
Compare them side by side for more confidence:
Related articles
Commercial space (material actual photo) 180㎡ printed rough-face granite wall construction case
IGOODS provided printed rough-faced granite as wall material for a commercial...
Corporate reception and office space 520㎡ woven hemp flexible stone (vintage bronze) wall construction case
The corporate reception and office space project is located in Langzhong City...
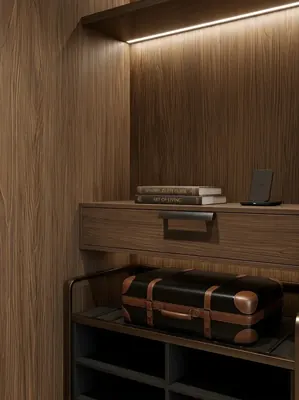
Hotel guest rooms and office spaces 1240㎡ wood grain board (light gray wood grain) wall construction case
The hotel guest room and office space project is located in Shapingba Distric...
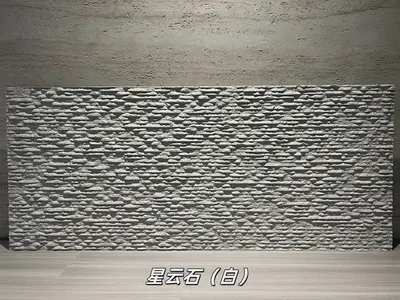
White nebula stone flexible stone
White nebula stone is a flexible stone in the art and three-dimensional textu...
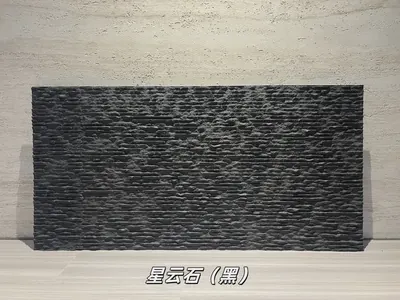
Black Nebula Flexible Stone
Black Nebula Stone is a flexible stone in the Art & Three-Dimensional Texture...
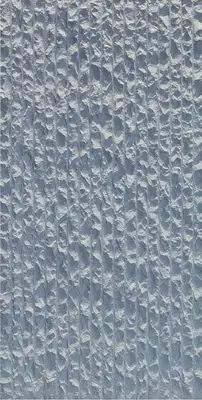
Nebula Stone PU Stone Skin Wall Panel HSP-135
Nebula Stone PU Stone Skin Wall Panel HSP-135 is a PU three-dimensional wall ...
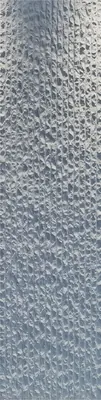
Nebula Stone Large Panel PU Stone Skin Wall Panel HSP-136
Nebula Stone Large Panel PU Stone Skin Wall Panel HSP-136 is a PU three-dimen...
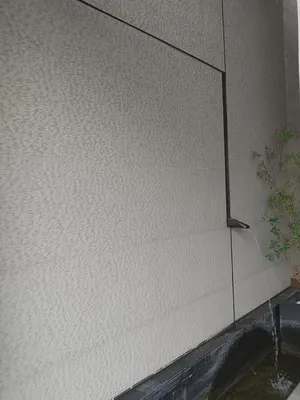
Commercial space (material actual photo) 90㎡ nebula stone (white) wall construction case
The commercial space (material actual photo) project is located in Shanghai, ...
cases related
Commercial space (material actual photo) 180㎡ printed rough-face granite wall construction case
IGOODS provided printed rough-faced granite as wall m...
View cases →
Corporate reception and office space 520㎡ woven hemp flexible stone (vintage bronze) wall construction case
The corporate reception and office space project is l...
View cases →
Hotel guest rooms and office spaces 1240㎡ wood grain board (light gray wood grain) wall construction case
The hotel guest room and office space project is loca...
View cases →
Commercial space (material actual photo) 90㎡ nebula stone (white) wall construction case
The commercial space (material actual photo) project ...
View cases →