
The project manager I dealt with at the time made only one request: what is in the rendering must be delivered on site exactly as shown. This article explains how we broke that request down into executable steps.
This has to be looked at from both sides:
Write the review in the order it happened: first lay out the verifiable information, then explain why, and finally describe what it looks like after move-in.A regional first store is worth spending an extra two weeks on: it validates all the assumptions—lighting, foot traffic, substrate, logistics routes. The more detailed the first-store file, the cheaper the subsequent stores.
Archive page for Star-Moon Stone flexible stone before wall installation
Before the review, let's lay out the base records first; these are all materials kept on file at the time.
| City | Hefei City, Anhui Province |
| Space type | Commercial retail |
| Business type | Outdoor sports gear store |
| Main material. | Star-Moon Stone flexible stone (light color) |
| Construction area | Approx. 180 ㎡ |
| Construction period | 5 working days |
| Schedule | 5 working days |
| Implementation standards | JG/T 540-2017 |
| Construction location | Outdoor gear store display backdrop wall and fitting area wall |
The document chain for export projects is longer than for domestic ones: CE conformity documents, RoHS, REACH, and pre-shipment inspection before sea freight, and what each market recognizes is not entirely the same. The EU recognizes the CE system, Southeast Asia and the Middle East often require SGS or national inspection reports, and South American customers may require Spanish labels. Check the list all at once before placing an order, and both the freight forwarder and the customs clearance agent will have an easier time.
Daytime natural-light hours are the litmus test for concealed works. Color differences, misaligned joints, and adhesive marks all show up during this period. Scheduling an afternoon acceptance inspection is more practical than any sales pitch.
This wall under lighting conditions
This light color is picky about lighting. Once the lights are on, gray tones are the most honest about light—the wall changes with whatever color temperature the lighting has, so be sure to bring lights when comparing samples on the decision day.
There is a little trick in on-site management: after each wall is finished, take a "growth photo" with a mobile phone at a fixed position. Compare during acceptance, check batches during maintenance, and use as a case for the next project—one photo serves three purposes. Those photos in the project file that now seem redundant were all key evidence that saved the day at the time.
For business types with strict fire acceptance requirements (cinemas, KTVs, education and training), besides the finish itself, the construction method also matters: whether the cavity needs insulation fill and whether the keel needs a fire-retardant coating. Clarify the acceptance criteria at the material selection stage, rather than changing the plan after entering the site.
Half the beauty of large surfaces comes from the seams. If the seam is too narrow, there is no allowance for thermal expansion and contraction; if too wide, the eye is drawn entirely to the line. A common practice in indoor dry areas is a tight seam or a 1–2 mm process joint; at curved surfaces and complex junctions, it is better to leave a seam for routing than to force the panels together. Whether the seam color uses same-color adhesive or a contrasting line is up to the designer.
Outdoor gear store display backdrop installation method
Everyone can install the large surfaces; what really takes time on this project are a few inconspicuous edges: leave an access opening in the side panel of the light cove—whether hidden lighting looks good depends half on the side panel's reflection.
Chipped edges, small bubbles and scratches: transport and installation each account for half the responsibility. If protective corners are not installed properly on panel edges, the shipment arrives with burrs all over; one extra reminder during unloading can save half a day of haggling at acceptance.
Layout and quantity accounting
Layout decisions only count when they are put on the drawings. The drawings for this project were revised twice: the first version was for joint alignment, the second for furniture—the on-site sequence and the drawing sequence are often reversed. On both sides of the door opening, lay from the door center toward both sides, leaving narrow strips for the outer internal corners.
Schedule and organization
In terms of schedule, 5 working days. There was a power outage for maintenance in the middle, so the crew switched to setting out and did not let the days go empty.
Experience and lessons not to repeat
If we could start over, we would allow half a day more for setting out the column segment layout. The rest of the process can stay the same and still be delivered.
For walls in spaces that remain open during business hours, maintenance costs deserve more consideration than initial construction cost. Restaurant walls cannot avoid cooking fumes; when choosing finishes, first ask, "Can oil stains be wiped off?" Retail walls cannot avoid shelf handling, so impact resistance at external corners and the 0-300 mm wall base should be prioritized. Factoring cleaning and repair into material selection is how you reduce the burden on the next store manager.
There is a message in the images
There were not many site photos kept at the time, but each one corresponds to a decision point:
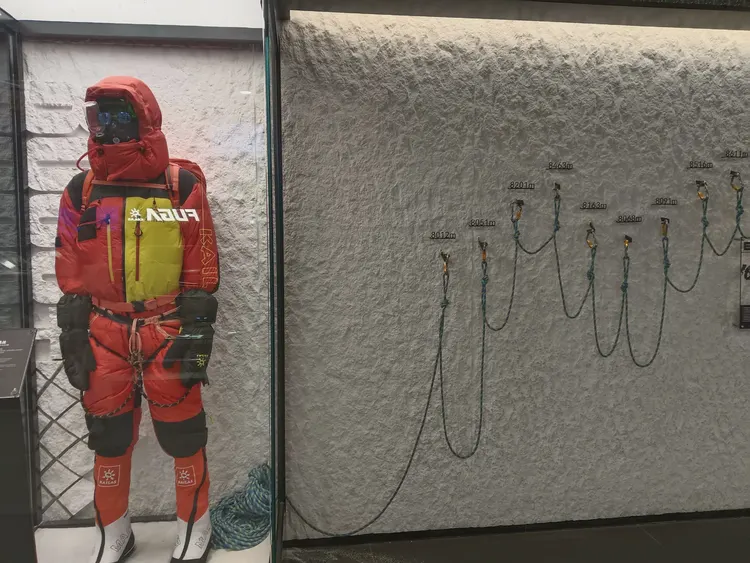
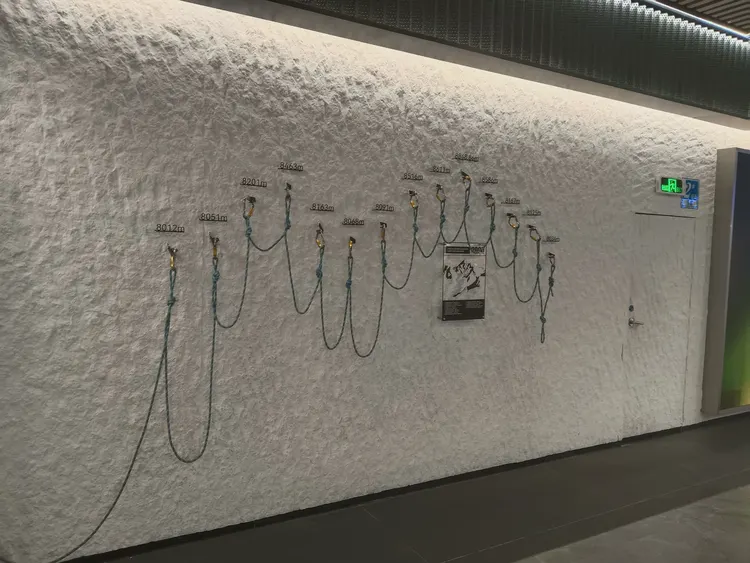
Outdoor clothing store display wall, light-colored coarse-texture finish with hooks—this location was the focus of questioning during acceptance
Note the long wall of the shopping mall clothing store, light-colored coarse texture and continuous hooks in this image: the edge trim color is most easily compared here
Lightweight partition walls are the most common problem type in commercial space renovation. Substrates such as gypsum board and calcium silicate board have limited load-bearing capacity themselves; traditional stone on walls either requires reinforcement or dry hanging, and both cost and thickness remain high. Thin flexible finishes use the full-bonding route, with unit dead weight controlled at the level of a glass of water; lightweight walls can achieve a stone texture without major work, which is why it is singled out.
The quotation must be broken down to avoid being ripped off: material unit price, substrate treatment, auxiliary materials (adhesive, primer, edge trims), labor, loss, and transport and handling. If one of the six is missing, it may later become an added cost. For loss rate, 8%-12% for flat walls is the conventional range; curved surfaces, columns, and irregular patterns must be calculated separately by developed area.
The material's character has boundaries. The porous feel of travertine works well with wabi-sabi, but looks dated in a CBD office tower lobby; the cold stratification of slate works well with metal and glass, but feels rigid in community retail with warm yellow lighting. Before choosing a wall, choose the spatial narrative first—material is part of the narrative, not an isolated aesthetic piece.
In projects with reverse-scheduled timelines, wall work actually depends heavily on “predecessor items”: signed substrate acceptance, material arrival confirmation, and handover of MEP point locations—all three must be in place before work can start. If any one is missing, starting work means idle labor.
When receiving goods, do one thing first: check the batch numbers on the back of the panels against the packing list. If batches are mixed, do not argue—take photos on the spot for the record and distribute the mixed-batch panels across different facades. The cost of remediation is far lower than shrugging at the acceptance site.
The correct way to use samples is the "three comparisons": compare with the rendering to set the character, compare with on-site lighting to determine color temperature response, and compare with a substrate mockup to determine the wall installation method. Projects that only hold the sample, take a photo and send it via WeChat have a noticeably higher rework rate—the screen will not tell you about curved-surface rebound.
When finishing pieces are used well, the facade grade immediately becomes stable. For supporting pieces such as corner pieces, skirting lines and door frame trim, whether the color follows the main surface or the floor must be finalized before ordering. The most common failure is that after the wall is finished, the line color is half a grade off, and patching either side looks bad.
Execution of the acceptance checklist
For acceptance of this type of project, it is recommended to walk through once during the day and once at night. Under grazing light, go over the large surfaces once; undulations are immediately obvious.
For projects under construction while still operating, the time window matters more than labor hours. For night work sections, coordinate noise timing, freight elevator use, and fire access occupation with property management in advance. These coordination items cannot be scheduled into the process table, but they can determine whether the entire project is delivered several days late.
The iron grip on the adhesive mounting stage
The construction process is simple: full-surface bonding method, install directly on the wall after the substrate is leveled. But for commercial retail walls, the trouble is all in the joints and edges.
Commercial retail general self-check page
Before entering the site, print this checklist and post it at the project office:
- Relationship between starting point and column positions
- Flatness with a 2-meter straightedge, squareness of internal and external corners, alignment of door opening trim lines, and a quick light check along the inside of light troughs
- Hollowing rate (tap each panel), joint width uniformity (check with a string line), verticality of external corners (straightedge), panel color difference (inspect under side light)
- Measured record of substrate moisture content
Handy answers
Someone asked this: can curved walls and wrapped columns be done in one whole panel? Yes. The material has a certain flexibility and can bend within a certain radius, so cylindrical columns, curved walls, and irregular corners can be fully wrapped with continuous seams. The specific usable radius depends on the selected model, thickness, and substrate conditions; it is recommended to first test-bend a physical sample at the corresponding curvature for confirmation.
Q: What about fire performance?
Answer: The material has flame-retardant properties; the specific combustion performance rating is subject to the valid test report for the selected model. If the project has explicit fire rating requirements, please state them before ordering.
Q: Can it be applied directly when renovating an old wall?
Answer: It can be applied if the original wall is firm and free of hollow areas; old tile surfaces can also be directly covered. However, before construction, every wall must be checked for hollow areas, and hollow areas must be knocked out and redone—this step cannot be skipped.
Someone asked this: is Star Moon Stone flexible stone suitable for a space like commercial retail? Suitable. The particles are fine and the base color is soft, so it is not harsh during long stays. This project uses it for the display backdrop wall and fitting area walls of an outdoor equipment store; the light-colored Star Moon Stone matches the material tone of outdoor equipment, and the space does not look rigid.
A single sentence in the inquiry—"quote per square meter including waste"—can filter out most communication noise. Projects with standardized quotation sheets are likely to have standardized construction as well—this is a relevant correlation in the industry.
Maintenance after move-in
Don't overcomplicate maintenance. Routine dust removal is enough; wipe up spills promptly and don't leave them overnight; place a piece of cardboard under furniture when moving it—that's all.
Excerpting a few passages from the handover file
Flipping the file back to those two weeks of construction, a few passages are quite candid:
Configuration plan
The table below breaks down the actual space of the outdoor sports equipment store and explains why each part is specified this way. Texture and light perception note: The particles are fine and dense, and the base color is soft, so it is not harsh on the eyes during long stays. 3.2 Allocation by space In the same project, different parts have different requirements for materials.
Material comparison: why choose "Xingyue stone flexible stone"
Answers to the three questions for this project: the light-colored star-moon stone matches the material tone of the outdoor gear, so the space does not feel harsh; the low-reflectivity surface makes the colors and details of the gear clearer; the surface is scrub-resistant, suitable for the high-frequency use of retail spaces. When comparing wall materials side by side, what really determines the selection is often not "which one looks better," but whether the substrate can bear the load, whether the schedule can be compressed, and whether the shape can be achieved. Can the substrate bear the weight of stone? No (lightweight partition walls, old walls, insulated walls) → prioritize flexible materials; Yes → natural stone is also an option.
Introduction
The outdoor sports gear store project is located in Hefei, Anhui Province, with the main wall material being Star Moon Stone flexible stone (light color), used for the outdoor gear store display backdrop wall and fitting area wall, with a construction area of approximately 180 ㎡, completed by 3 people in 5 working days. This article explains the material selection basis, quantity and schedule estimation, construction control points, application photos, and common questions all at once.
Usage effect and daily maintenance
The same wall looks different under different color temperatures: warmer under warm light and more neutral under cool light, which is also why it is recommended to first send physical samples for comparison under actual lighting. This article does not provide a single quotation to avoid misleading; for a project quotation, please provide area, color, and delivery location. 7.1 Appearance and light environment Fine, dense particles with a soft base color; not harsh on the eyes during prolonged stays.
Dampness in underground spaces is a slow-acting issue. The finish can resist mold, but when air humidity is high, condensation will still form water. For projects where fresh air and dehumidification are inadequate, removable inspection nodes should be reserved in the wall solution.
How the alternatives were eliminated
The material selection meeting settled it in one go: Star Moon Stone flexible stone. The reason is no mystery—this color does not look fake on large surfaces, and color differences between batches are within an acceptable range, and these two points are hard requirements in commercial retail.
Related reading
Related pages are placed here for easier verification:
Related articles
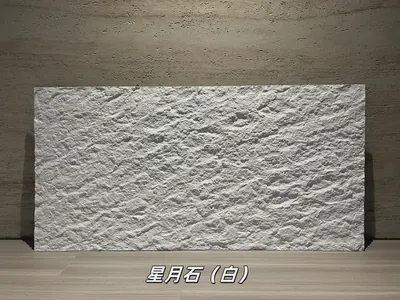
White star-moon stone flexible stone
White star-moon stone is a flexible stone in the art and three-dimensional te...
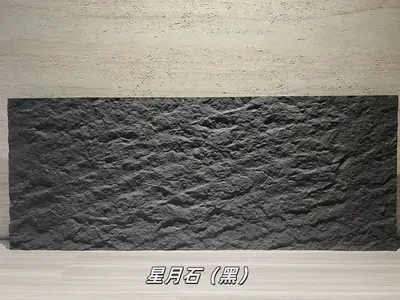
Black Star-Moon Flexible Stone
Black Star-Moon Stone is a flexible stone in the Art & Three-Dimensional Text...
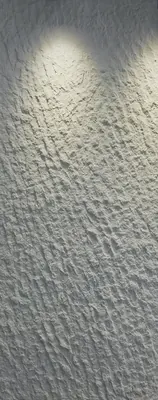
Star-Moon Stone large panel PU stone-skin wall panel HSP-137
Star-Moon Stone large panel PU stone-skin wall panel HSP-137 is a PU three-di...
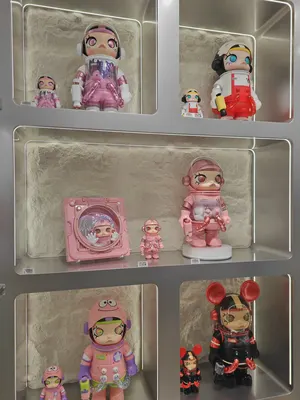
Wall construction case study of 240㎡ PU stone veneer (gray) in a toy store
The toy store project is located in Sanya City, Hainan Province. The main wal...
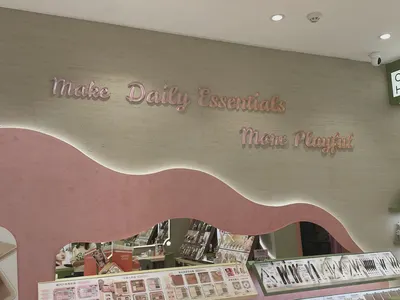
Cosmetics store 160㎡ travertine (travertine) wall construction case
The cosmetics store project is located in Huizhou, Guangdong Province, and th...
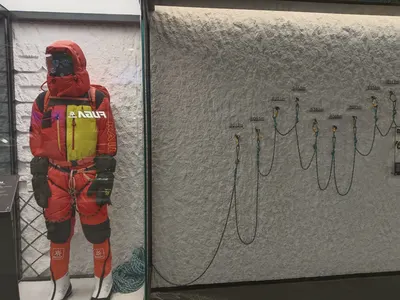
Outdoor sports gear store 180㎡ Star Moon Stone (light color) wall construction case
The outdoor sports gear store project is located in Hefei, Anhui Province, wi...
cases related
Wall construction case study of 240㎡ PU stone veneer (gray) in a toy store
The toy store project is located in Sanya City, Haina...
View cases →
Cosmetics store 160㎡ travertine (travertine) wall construction case
The cosmetics store project is located in Huizhou, Gu...
View cases →
Outdoor sports gear store 180㎡ Star Moon Stone (light color) wall construction case
The outdoor sports gear store project is located in H...
View cases →