
For wall projects in dining spaces, where are money and time usually spent? The accounts for this 620㎡ project in Ningbo can be laid out for review.
Back to the point,
The figures in the article all come from delivery archives; those marked "rough estimate" are inferred according to common industry magnitudes and are used to judge magnitude, not actual measured bills.Many people blame the smell when new materials enter the site on the finish, but in fact about 80% comes from adhesive and base auxiliary materials. The environmental protection standard depends on the entire supply chain: if the main material meets the standard but the auxiliary materials are poor, there will still be odor. Having auxiliary materials also included in the acceptance checklist in projects is no longer an advanced practice; it is standard practice.
Settle the base accounts first
No empty talk; the project basics are as follows.
| City | Ningbo, Zhejiang Province |
| Space type | Food & Beverage Spaces |
| Business type | Dining room |
| Main material. | Printed flexible stone (dark base, light veins) |
| Construction area | Approx. 620 ㎡ |
| Construction period | 11 working days |
| Schedule | 11 working days |
| Implementation standards | JG/T 540-2017 |
| Construction location | Dining room main wall and booth backdrop wall |
Daily cleaning of dining spaces
Follow-up visit after the warranty period, wall condition: color matches the design sample, with no visible batch variation. Daily care is simply not directing a steam mop at the seams; when the sofa is occasionally moved, check the hanging hardware behind it.
The document chain for export projects is longer than for domestic ones: CE conformity documents, RoHS, REACH, and pre-shipment inspection before sea freight, and what each market recognizes is not entirely the same. The EU recognizes the CE system, Southeast Asia and the Middle East often require SGS or national inspection reports, and South American customers may require Spanish labels. Check the list all at once before placing an order, and both the freight forwarder and the customs clearance agent will have an easier time.
What can be taken away from this order
Lessons learned written here: 3% extra material was prepared, and it was exactly used in the end; if the loss rate had been quoted according to conventional flat surfaces, material would have run out once midway.
Same project, same batch is an iron rule. Batch variation of flexible finishes is controlled within the standard range, but when large surfaces are placed side by side, even half a grade of color difference still stands out. For projects with a single area exceeding 1000㎡, our approach is one-time production scheduling, unified batch numbers, and box numbering by floor or area, with panels taken by matching number during installation.
The enemies of dining space walls are arranged by location: at the entrance it is sand and mud abrasion, at booths it is chair-back impact, and in the back-of-house passage it is oil fumes and water. Using different termination logic for different locations is more cost-effective than a uniform whole-wall approach — spend the impact-resistant budget where impacts occur.
On-site photos of a dining space
The images don't need retouching; it's enough to clearly see the seams, light and edge finishing:
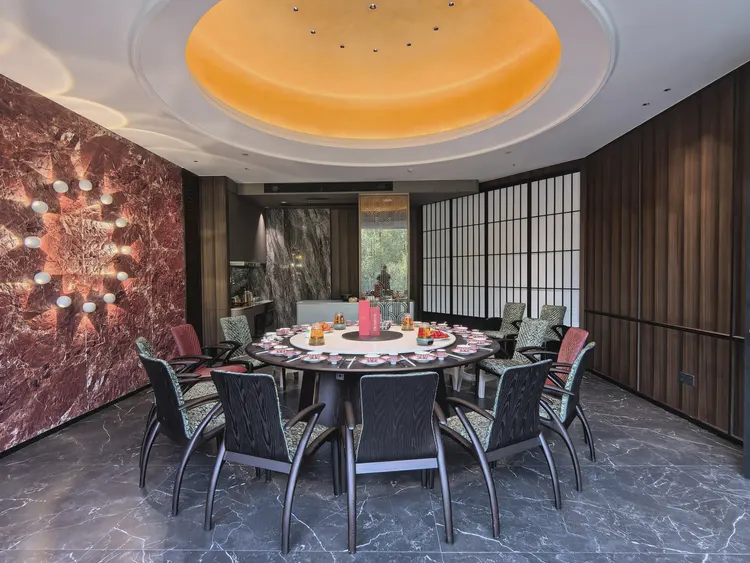
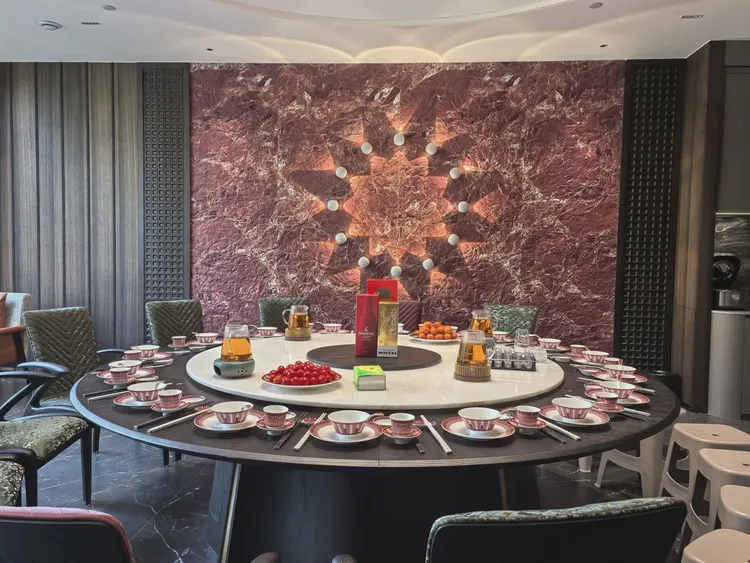
Private dining room with a red radial stone-texture feature wall and round table — this is the spot that was questioned most closely during acceptance inspection
This photo was taken right after finishing a detail: front of the round-table dining area, red stone-textured feature wall and grilles on both sides.
The judgment sequence for wet-area walls (bathrooms, spas, pool surrounds) is: intact waterproofing layer → moisture-proof substrate → non-absorbent finish → dense joints. If all four pass, the finish is only the final layer of protection; if any one fails, no matter what is applied, problems will occur. The flexible finish itself does not absorb water, but it places higher demands on the honesty of the substrate.
With the same quote, whose money is spent where it matters most? When the material grade is the same, the difference usually comes down to two items: waste and substrate treatment. A crew willing to spend an extra half day on setting out can reduce cutting waste by two percentage points, which is far more respectable than cutting the material budget.
For projects under nighttime construction, daytime is not for rest but for preparation: panel cutting, pre-layout, sorting and numbering are all completed during the day, and only bonding and compaction are done at night. Clarify the division of work between the two shifts during the briefing.
What to catch on the spot during acceptance
For acceptance of this type of project, it is recommended to walk through once during the day and once at night. Run a string line along the seams; deviations between two points and a line are most easily felt underfoot.
Excerpting a few passages from the handover file
The following passages come directly from project records and can serve as references when writing proposals:
Configuration plan
Texture and light perception notes: The base is flexible and the surface is printed stone texture, with a weak sense of seams. 3.2 Allocation by space In the same project, different parts have different requirements for materials. The table below breaks down the actual space of a restaurant and explains why each part is specified this way.
Customer industry use scenario: the real wall requirements for restaurants
The material does not use a wood substrate, has no added formaldehyde and contains no asbestos, which are the basic thresholds for this type of business. Curved partitions and column wrapping are the main design language; restaurants commonly use curved partitions to divide dining areas. During the layout stage, the joint lines and termination positions are fixed, and individual panels can be removed and replaced starting from the termination.
Communication and confirmation process
Our side: The dark-base, light-vein printed flexible stone actually stands out more under low illumination, which aligns with your lighting direction. Below are several questions both parties confirmed during material selection and construction, organized in conversation order.
Cylindrical column cladding is the part that most tests layout skills. The panels wrapping the column must either be bent as a whole sheet or joined in segments; segments inevitably mean vertical seams, and the seam positions should fall in dark areas where the column meets the wall, not directly facing the passage. For columns with small radii, first wrap a physical panel sample around the column to check springback, then decide between full wrapping and piecing.
There is an unspoken consensus in the industry on the common defect grading of panel surfaces: only what is visible to the naked eye at a distance of one meter counts as a defect; what can only be seen under oblique light is considered process variation. Before acceptance, writing "what is acceptable" into the sample wall confirmation form is much cheaper than arguing on site afterward.
The correct approach to knock and bump repair is to replace the panel rather than touch up the paint. Reserving 3%-5% spare material when ordering is for exactly this purpose: the real problem is when the replacement panel does not match the batch color difference. Spare material stored in the warehouse is much safer than loose panels left on site.
The ceiling junction is a detail hotspot. Where the wall meets the ceiling, either leave a reveal to conceal lighting or cover it with an internal corner trim. Where it butts directly against the plaster cornice, if a crack opens up, it is unclear whose responsibility it is. Writing the responsibility boundary clearly in the contract is more useful than anything else.
How construction proceeds
Full bonding sounds simple, but the adhesive's open time is a hidden threshold. Clean up squeezed-out adhesive after each section; scraping it off after it dries causes secondary damage.
The most valuable thing in construction organization is rhythm. Before the crew enters the site, the sample wall, layout marking, and material preparation should all be completed; the most commonly seen waste on site is boards not arriving, people waiting, and lights on. Organize transfer according to "materials never touch the ground," finish and clean the work area the same day, and the construction period will naturally be shortened.
There is another hidden variable in old renovation projects: neighbors. Noise windows during business hours, time slots for using the freight elevator, and panels that cannot be stacked in the corridor — these are not on the process sheet, but they can determine the schedule. Holding one coordination meeting with property management in advance is better than writing ten self-criticisms afterward.
Layout: where the joints start
The layout logic sounds simple: with 1220×2930 panels and a 620㎡ wall, how to lay them without narrow strips. This project was done by "leaving full panels on the main sight line and retreating narrow strips to internal corners." Mark the vein-matching positions on the drawings in advance; workers only need to take panels according to the numbers, and the layout is responsible for the veins.
A self-check list you can copy directly
The checklist below is one we always go through on restaurant space projects:
- Quantity of material preparation and batch number retention
- Brand and color of edge sealant
- Joint feel (run a fingernail along to check for height difference), straightness of edge sealant, skirting transition, accuracy of switch panel openings
- Measured record of substrate moisture content
Closings reveal true quality
Closings reveal true quality. At the restaurant main wall and booth backdrop wall, each position corresponds to a specific closing method; end cap strips match the color—the attitude of a joint stands exactly where people linger.
Lighting and wall surfaces are a pair of co-conspirators. On the same panel, the texture becomes lighter under 3000K warm light, and under 4000K it is closest to the original appearance of the sample; when a spotlight grazes across it at an angle, the texture relief is most distinct. On the day of color selection, be sure to have the light aimed at the sample; the downlights in the showroom and the linear lights on site are often two different worlds.
Follow-up questions about printed flexible stone
By the way, answering a frequently asked question: can it be used in damp areas? Yes. The material itself does not absorb water, and after installation the wall surface is less prone to dampness and mold, so it can be used in damp environments and underground spaces. For wet areas such as restrooms, it is recommended to confirm the specific scope in conjunction with the wet/dry zoning plan.
Can the old wall be renovated and directly pasted?
A: The original wall is firm and free of hollows, and the old tile surface can also be covered directly. However, it is necessary to check each surface for hollows before construction, and the hollow areas must be knocked out and redone - this step cannot be skipped.
Is printed flexible stone suitable for spaces such as dining spaces?—Yes. The substrate is pliable and the surface has a printed stone grain, with minimal visible seams. In this project it is used for the restaurant's main wall and booth backdrop wall; the dark-base, light-vein printed flexible stone stands out strikingly in the dimly lit space, and a single panel creates the entire scene on the main wall.
Q: What about fire performance?
Answer: The material has flame-retardant properties; the specific combustion performance rating is subject to the valid test report for the selected model. If the project has explicit fire rating requirements, please state them before ordering.
For business types with strict fire acceptance requirements (cinemas, KTVs, education and training), besides the finish itself, the construction method also matters: whether the cavity needs insulation fill and whether the keel needs a fire-retardant coating. Clarify the acceptance criteria at the material selection stage, rather than changing the plan after entering the site.
Time account
In terms of schedule, 11 working days. There was a power outage for maintenance in the middle, so the crew switched to setting out and did not let the days go empty.
Lightweight partition walls are the most common problem type in commercial space renovation. Substrates such as gypsum board and calcium silicate board have limited load-bearing capacity themselves; traditional stone on walls either requires reinforcement or dry hanging, and both cost and thickness remain high. Thin flexible finishes use the full-bonding route, with unit dead weight controlled at the level of a glass of water; lightweight walls can achieve a stone texture without major work, which is why it is singled out.
There is a little trick in on-site management: after each wall is finished, take a "growth photo" with a mobile phone at a fixed position. Compare during acceptance, check batches during maintenance, and use as a case for the next project—one photo serves three purposes. Those photos in the project file that now seem redundant were all key evidence that saved the day at the time.
You only know whether you chose right when the light hits it
The natural-light period and the lighting period are two different walls. Before delivery we specifically looked once in the morning and once in the evening: gray tones are the most honest about light, and the wall changes with whatever color temperature the lighting has; be sure to bring a light to compare on the day of sample confirmation.
The material's character has boundaries. The porous feel of travertine works well with wabi-sabi, but looks dated in a CBD office tower lobby; the cold stratification of slate works well with metal and glass, but feels rigid in community retail with warm yellow lighting. Before choosing a wall, choose the spatial narrative first—material is part of the narrative, not an isolated aesthetic piece.
Log excerpts
The most quoted line at the review meeting: 7. Use effect and daily maintenance 7.1 Appearance and light environment The substrate is flexible and the surface is printed stone grain, with a weak sense of seams.
Acceptance by node saves money compared with one-time acceptance. Inspect once when the substrate is completed, once for the sample wall, once by sampling when more than half of the large area is done, and once with full coverage at the end. Take photos and keep records each time, so problems are solved when they are cheapest. Saving all disputes until delivery day is the most costly approach.
That meeting where materials were decided
The owner was "won over" by the samples: on the day the three candidates were compared on the wall, once the layering of printed soft stone flexible stone emerged under angled light, the other two columns were never mentioned again. Counting substrate preparation, waste and schedule, the overall cost stays under control.
Related reading
Follow the links below to trace every judgment in this article back to its source:
Related articles
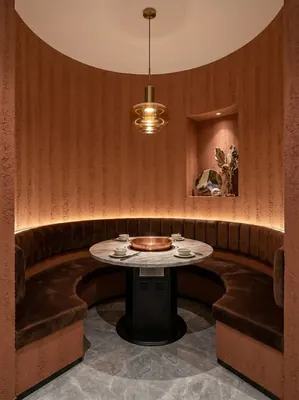
260 square meter dining space red rammed earth board wall construction case
IGOODS by Aigusi provides red rammed earth board as wall material for a dinin...
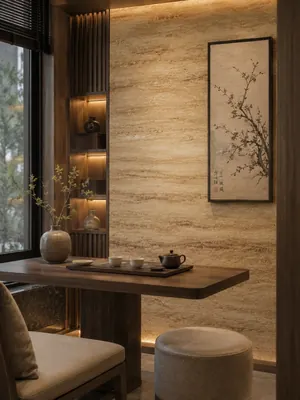
Construction case of 160㎡ printed travertine wall for dining space
IGOODS provided printed travertine as wall material for a dining space projec...

Construction case of 420㎡ coarse rammed earth (New South Red) wall for dining space
IGOODS provided coarse rammed earth (New South Red) as wall material for a di...
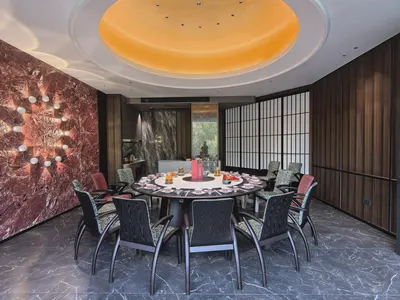
Dining room 620㎡ printed flexible stone (dark base with light veins) wall construction case
The dining room project is located in Ningbo, Zhejiang Province, and the main...
cases related
260 square meter dining space red rammed earth board wall construction case
IGOODS by Aigusi provides red rammed earth board as w...
View cases →
Construction case of 160㎡ printed travertine wall for dining space
IGOODS provided printed travertine as wall material f...
View cases →
Construction case of 420㎡ coarse rammed earth (New South Red) wall for dining space
IGOODS provided coarse rammed earth (New South Red) a...
View cases →
Dining room 620㎡ printed flexible stone (dark base with light veins) wall construction case
The dining room project is located in Ningbo, Zhejian...
View cases →