
Black Mountain Rock flexible stone was a "semi-unfamiliar" collaboration on this Jinan project: the material was familiar, but this was the first time this color was installed over a large area. What lies between the first time and the result is written here for you to see.
Those who have been through the pitfalls understand,
Rather than comparing parameters through a screen, it is better to see how a completed project answers these questions.There is a little trick in on-site management: after each wall is finished, take a "growth photo" with a mobile phone at a fixed position. Compare during acceptance, check batches during maintenance, and use as a case for the next project—one photo serves three purposes. Those photos in the project file that now seem redundant were all key evidence that saved the day at the time.
The most time-saving opening for a client meeting is three questions: what do you want people to see on this wall, what actions do people take by the wall, and how often is it cleaned. Once these three questions are answered, the budget range and material list basically converge.
The underlying account for this Jinan project
Lay out the numbers first, then opinions are easier to discuss. The following is taken from the project files.
| City | Jinan, Shandong Province |
| Space type | Material actual shooting |
| Business type | Commercial space (material actual photo) |
| Main material. | Black Mountain Rock flexible stone (black) |
| Construction area | Approx. 100㎡ |
| Construction period | 4 working days |
| Schedule | 4 working days |
| Implementation standards | JG/T 540-2017 |
| Construction location | Actual photo of black mountain rock feature wall in commercial space |
The question I was stumped by at the time
Someone asked this: does the material have test reports? What standard does it follow? It follows JG/T 540-2017 "Flexible Imitation Stone Decorative Materials for Buildings" (issued by the Ministry of Housing and Urban-Rural Development). Environmental and combustion performance test reports for the corresponding models can be provided with the goods.
By the way, answering a frequently asked question: can curved walls and wrapped columns be done in one continuous piece?? Yes. The material has a certain flexibility and can be bent within a certain radius, so cylindrical columns, curved walls and irregular corners can be fully wrapped in one piece with continuous seams. The specific usable radius depends on the selected model, thickness and substrate conditions; it is recommended to first test-bend a physical sample at the corresponding curvature to confirm.
Q: What about fire performance?
Answer: The material has flame-retardant properties; the specific combustion performance rating is subject to the valid test report for the selected model. If the project has explicit fire rating requirements, please state them before ordering.
Is Black Mountain Rock flexible stone suitable for a space like this material photo shoot? — Yes. Dark matte base, under spotlight it is deep rather than black. This project uses it for an actual photo shoot of a Black Mountain Rock feature wall in a commercial space. The dark base of Black Mountain Rock hardly reflects light under low-level lighting, giving a calm and steady visual impression.
Lighting and wall surfaces are a pair of co-conspirators. On the same panel, the texture becomes lighter under 3000K warm light, and under 4000K it is closest to the original appearance of the sample; when a spotlight grazes across it at an angle, the texture relief is most distinct. On the day of color selection, be sure to have the light aimed at the sample; the downlights in the showroom and the linear lights on site are often two different worlds.
It is recommended that the handover document package consist of five fixed items: layout drawings, batch number list, copies of test reports, maintenance instructions, and material storage location map. We have seen projects that used all five, and projects that argued for two extra weeks because one was missing.
The base layer — this point cannot be overstated. Hollowing, sanding, and moisture content are the three unavoidable safety gates for adhesive-applied finishes. Tap once to listen, run a straightedge once to check flatness, and on walls with heavy moisture, take several readings with a moisture meter. When the base layer is substandard, whatever facing material you apply is just putting a lid on the problem — the spots that bulge three months later are often exactly where the work was skipped at the time.
The use of dehumidifiers on the construction site is the best value-for-money measure in concealed works. Especially in underground and semi-underground spaces, running dehumidification for two extra weeks during construction can avoid 80% of hollowing disputes after delivery.
Those two hours before handover
For acceptance of this type of project, it is recommended to walk through once during the day and once at night. Every item on the acceptance form must be traceable to a physical spot on the wall.
A blunt statement in the archive
The most-quoted line at the review meeting: How long does the work generally take? This project is about 100 ㎡, staffed with 2 people, completed in 4 working days (including substrate preparation and closing details).
Material photos: general self-check page
Before entering the site, print this checklist and post it at the project office:
- Batch verification (batch number on the back of the panel), tight joints in wet areas, wrinkle-free wrapping of columns, texture alignment on feature walls
- Joint feel (run a fingernail along to check for height difference), straightness of edge sealant, skirting transition, accuracy of switch panel openings
- Flatness with a 2-meter straightedge, squareness of internal and external corners, alignment of door opening trim lines, and a quick light check along the inside of light troughs
- Measured record of substrate moisture content
The most valuable thing in construction organization is rhythm. Before the crew enters the site, the sample wall, layout marking, and material preparation should all be completed; the most commonly seen waste on site is boards not arriving, people waiting, and lights on. Organize transfer according to "materials never touch the ground," finish and clean the work area the same day, and the construction period will naturally be shortened.
Layout: where the joints start
Setting out took most of a day. On-site photo of a Black Mountain Rock feature wall in a commercial space; every section had a different starting point; walls that look the same on drawings are never the same on site. Before finalizing the layout drawing, we checked all soft-furnishing positions—this is the only way to avoid 'furniture in place, seam in the middle.'
Time account
Time account: 4 working days. For material photography, one day earlier delivery means one day earlier revenue; the owner calculates this account more clearly than we do.
With the same quote, whose money is spent where it matters most? When the material grade is the same, the difference usually comes down to two items: waste and substrate treatment. A crew willing to spend an extra half day on setting out can reduce cutting waste by two percentage points, which is far more respectable than cutting the material budget.
Let's be blunt up front: no finish can cure the underlying substrate's problems. If leaks are not fixed, hollow areas are not removed, or newly built walls are not fully dry before the finish goes on, symptoms will appear within three months—and the material will inevitably be blamed. Writing the substrate acceptance status clearly on the handover form protects both parties.
Black under the lighting of this space
The natural-light period and the lighting period are two different walls. Before delivery we specifically looked once in the morning and once in the evening: dark colors absorb light, and the texture is richer up close than from a distance; the position of accent lighting should be coordinated with the wall in advance.
Original archive excerpt
The following passages come directly from project records and can serve as references when writing proposals:
Communication and confirmation process
Our side: Black Mountain Rock is dark matte—under spotlights it reads deep rather than black, and the layering with light furniture will be very clear. Selector: Will seams be invisible on a dark wall? Our side: Dark tones soften the seam lines, but misalignment becomes more obvious. Below are several questions both parties confirmed during material selection and construction, organized in conversation order.
Introduction
The commercial space (material actual photo) project is located in Jinan, Shandong Province, and the main wall material selected is black mountain rock flexible stone (black), used for the actual photo of the black mountain rock feature wall in a commercial space. The construction area is approximately 100 ㎡, completed by 2 workers in 4 working days. This article explains the material selection basis, quantity and schedule estimates, construction control points, application photos and common questions all at once.
Customer industry usage scenario: the real requirements for walls in commercial spaces (material actual photos)
Close-up must show the texture and its reaction to light. The same material performs differently under oblique and direct light, and real photos must make this clear. The treatment of seams and finishes must be visible. Seam width, edge trim, and corner details are what material selectors care about most and where mistakes are most likely; real photos should cover these nodes. The purpose of the material real-photo page is “to see the details.” The value of this page lies in letting material selectors see the real surface relief, color variation, and seam relationships, rather than renderings.
Usage effect and daily maintenance
7.1 Perceptual and lighting environment Dark matte base, under spotlights it is deep rather than black. The same wall has different perceptions under different color temperatures: warm light is warm, and cool light is neutral, which is also the reason why it is recommended to send physical samples for comparison under actual lighting. This article does not provide a single quotation to avoid misguidance; if you need a project quotation, please provide the area, color, and delivery location.
Urban traffic restrictions, night deliveries and floor handling fees are often lumped together as a single "transportation miscellaneous fees" line in quotations. When reconciling accounts, break them out and ask; the more you break them down, the clearer it becomes.
The edges and corners are where the real skill lies
Internal and external corners, end caps, and ceiling-to-floor junctions are called "the three hurdles" in the trade. This material real-shot project hit all three: the skirting section is cut separately, with the gap given to the skirting line, so the wall base can be scrubbed vigorously.
There are two schools of internal/external corner treatment: full-sheet wrapping and mitered corners. Full-sheet wrapping looks good but demands strict right-angle precision from the substrate; mitered corners are safer, and the eye can accept a slightly offset seam position. External corners in public spaces have a high probability of being hit; better to use mitered corners plus corner guard edging than to gamble for appearance.
The "valid scope" of a test report is the industry's least understood common knowledge: the report corresponds to the submitted sample, the sample corresponds to the model, and the model corresponds to the batch. A salesperson saying verbally "our whole series meets the standard" does not hold at the document level.
What can be taken away from this order
Lessons learned written here: once, locking the batch number during production scheduling saved the large surface; the supplementary order in the middle nearly mixed batches, and it was already unloaded into the warehouse when discovered.
The essence of layout is to avoid narrow strips. If, after aligning panels to the end, a narrow strip of less than 20 cm appears, cutting waste and edge chipping risk will soar. A mature layout method is to place the starting point at an inconspicuous internal corner, leave full panels for the first sight line when entering, and hide cuts behind furniture. The joint positions on the drawings should be checked against the soft furnishing points in advance.
The correct approach to knock and bump repair is to replace the panel rather than touch up the paint. Reserving 3%-5% spare material when ordering is for exactly this purpose: the real problem is when the replacement panel does not match the batch color difference. Spare material stored in the warehouse is much safer than loose panels left on site.
Three key points of the full bonding method
The busiest person on site is not the one applying the boards, but the one holding the straightedge. Complete wall installation and fine adjustment within opening hours; if you can't press it into place, don't force it—starting over is better than making do.
Material photos: real project sites
There were not many site photos kept at the time, but each one corresponds to a decision point:
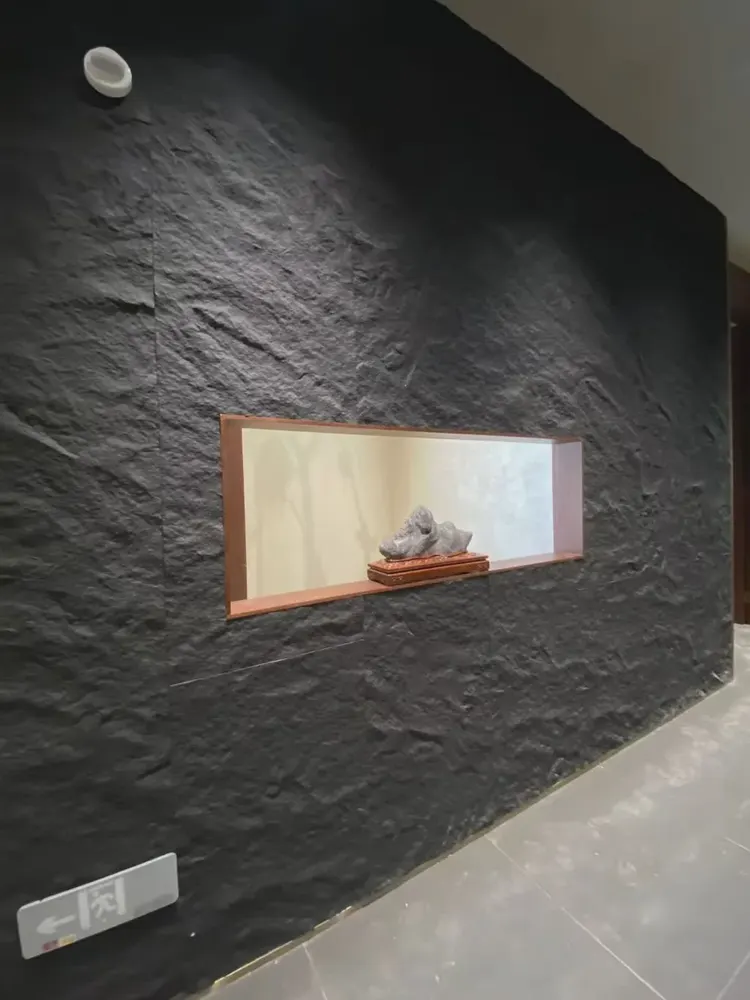
This photo was taken right after finishing a detail: black coarse-textured feature wall and rectangular display niche.
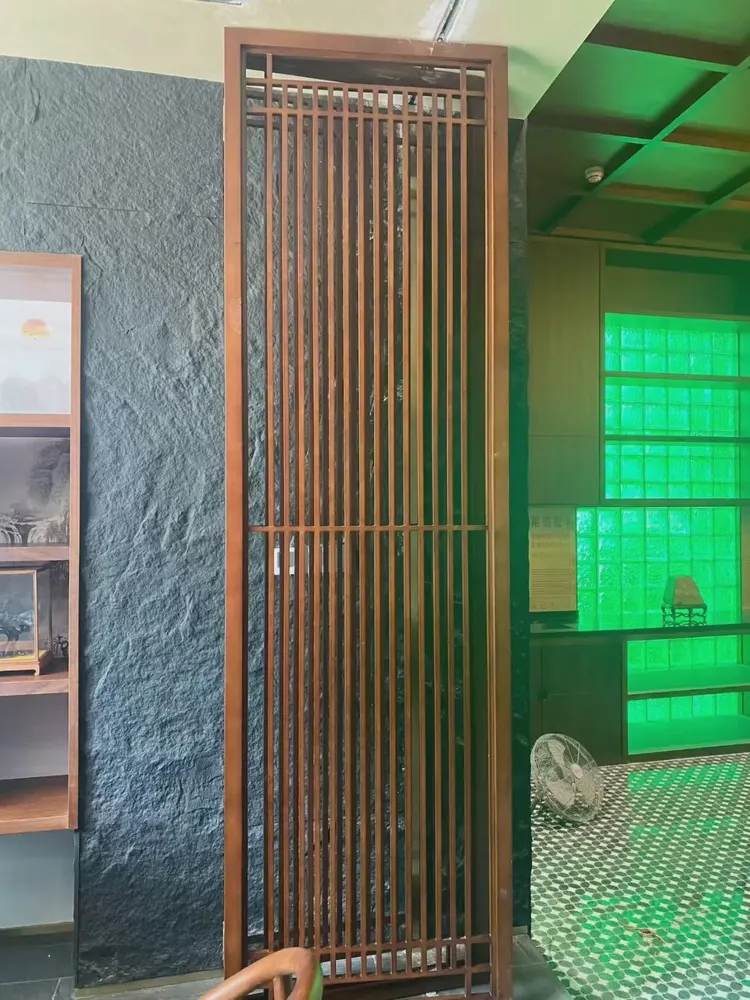
Black textured wall, wood grille partition and interior lighting. It is not noticeable from a distance; only up close can you tell that the layout follows 1220×2930 panels.
Why does it land on this material?
The selection table has three columns: ceramic tile, natural stone, and Black Mountain Rock flexible stone. Stack the on-site costs of the three columns, and the answer emerges on its own: one-time production locks the batch number, so no misaligned color differences are visible on large surfaces.
The logic of submission documents is "model corresponds to report." Combustion performance is classified according to GB 8624, and the sample name, specification, and production date in the test report must match the purchased model one-to-one. Using the report for model A to submit a project for model B, what is usually rejected is not the material, but the documents.
There is an unspoken consensus in the industry on the common defect grading of panel surfaces: only what is visible to the naked eye at a distance of one meter counts as a defect; what can only be seen under oblique light is considered process variation. Before acceptance, writing "what is acceptable" into the sample wall confirmation form is much cheaper than arguing on site afterward.
Maintenance after move-in
Follow-up visit after the warranty period, wall condition: color matches the design sample, with no visible batch variation. Daily care is simply cleaning at the usual frequency, with cleaners avoiding strong acids and alkalis; inspect the edge-sealing adhesive once a year and redo it if aged.
Related reading
Related pages are placed here for easier verification:
Related articles
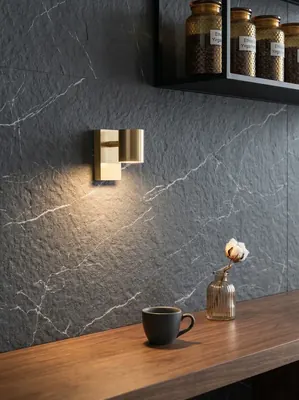
Commercial space (material actual photo) 180㎡ printed rough-face granite wall construction case
IGOODS provided printed rough-faced granite as wall material for a commercial...
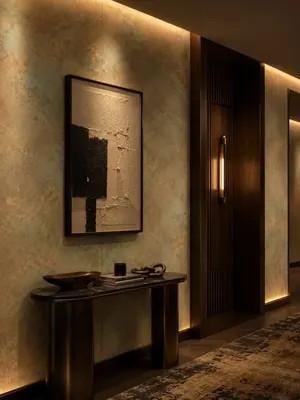
Corporate reception and office space 520㎡ woven hemp flexible stone (vintage bronze) wall construction case
The corporate reception and office space project is located in Langzhong City...
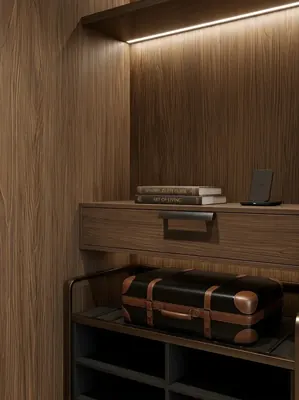
Hotel guest rooms and office spaces 1240㎡ wood grain board (light gray wood grain) wall construction case
The hotel guest room and office space project is located in Shapingba Distric...
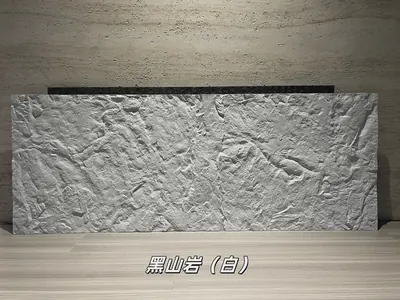
White Heishan rock flexible stone
White Heishan rock is a flexible stone in the slate and natural mountain ston...
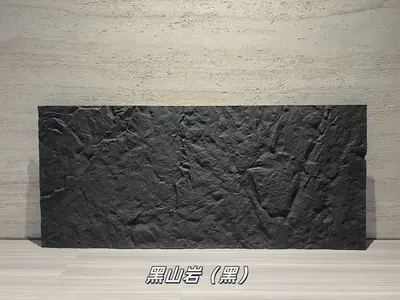
Black Heishan Rock Flexible Stone
Black Heishan rock is a flexible stone from the slate and natural mountain st...
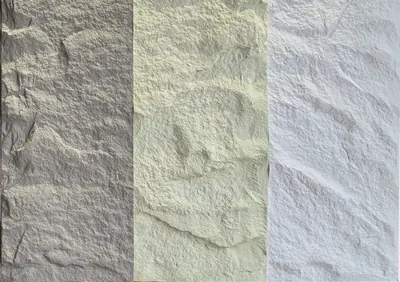
Black Mountain Rock Small Panel PU Stone Skin Wall Panel HSP-129
Black Mountain Rock Small Panel PU Stone Skin Wall Panel HSP-129 is a PU thre...
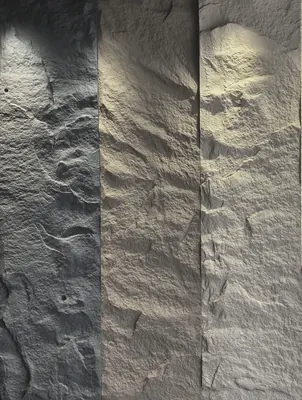
Black Mountain Rock Medium Panel PU Stone Skin Wall Panel HSP-130
Black Mountain Rock Medium Panel PU Stone Skin Wall Panel HSP-130 is a PU thr...
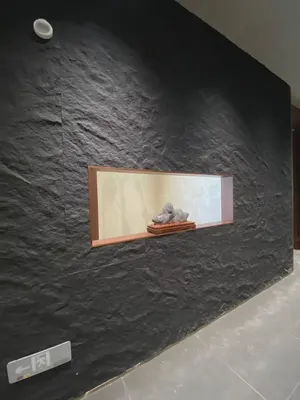
Commercial space (material actual photo) 100㎡ black mountain rock (black) wall construction case
The commercial space (material actual photo) project is located in Jinan, Sha...
cases related
Commercial space (material actual photo) 180㎡ printed rough-face granite wall construction case
IGOODS provided printed rough-faced granite as wall m...
View cases →
Corporate reception and office space 520㎡ woven hemp flexible stone (vintage bronze) wall construction case
The corporate reception and office space project is l...
View cases →
Hotel guest rooms and office spaces 1240㎡ wood grain board (light gray wood grain) wall construction case
The hotel guest room and office space project is loca...
View cases →
Commercial space (material actual photo) 100㎡ black mountain rock (black) wall construction case
The commercial space (material actual photo) project ...
View cases →