
Handing 60㎡ of wall over to a material you have never used yourself would make anyone hesitate. The hesitation process on this Qingdao project is worth copying.
Having taken on many orders of this kind, our feeling is that,
Problems of the same space type are highly similar; the recording method in this article can be directly applied to your own project.Archive page for Star-Moon Stone flexible stone before wall installation
Lay out the numbers first, then opinions are easier to discuss. The following is taken from the project files.
| City | Qingdao, Shandong Province |
| Space type | Coffee storefront |
| Business type | Coffee shop |
| Main material. | Star-Moon Stone flexible stone (light color) |
| Construction area | Approx. 60 ㎡ |
| Construction period | 3 working days |
| Schedule | 3 working days |
| Implementation standards | JG/T 540-2017 |
| Construction location | Coffee shop background wall actual photo |
The packing plan for whole-cabinet transport affects on-site loss. Wooden crates placed upright and laid flat have different rates of edge damage; the last mile from project port to site (mountain roads, ferries, manual handling) must be clarified in advance, and packaging strength should be set according to the worst section of the route.
For projects under construction while still operating, the time window matters more than labor hours. For night work sections, coordinate noise timing, freight elevator use, and fire access occupation with property management in advance. These coordination items cannot be scheduled into the process table, but they can determine whether the entire project is delivered several days late.
With the same quote, whose money is spent where it matters most? When the material grade is the same, the difference usually comes down to two items: waste and substrate treatment. A crew willing to spend an extra half day on setting out can reduce cutting waste by two percentage points, which is far more respectable than cutting the material budget.
The base layer — this point cannot be overstated. Hollowing, sanding, and moisture content are the three unavoidable safety gates for adhesive-applied finishes. Tap once to listen, run a straightedge once to check flatness, and on walls with heavy moisture, take several readings with a moisture meter. When the base layer is substandard, whatever facing material you apply is just putting a lid on the problem — the spots that bulge three months later are often exactly where the work was skipped at the time.
Schedule and organization
Time account: 3 working days. For coffee storefronts, one day earlier delivery means one day earlier revenue; the owner calculates this account more clearly than we do.
When receiving goods, do one thing first: check the batch numbers on the back of the panels against the packing list. If batches are mixed, do not argue—take photos on the spot for the record and distribute the mixed-batch panels across different facades. The cost of remediation is far lower than shrugging at the acceptance site.
After years in the industry, a pattern emerges: projects that fail are often not due to wrong material selection but wrong sequence of steps—choosing the pattern before calculating waste, quoting before layout, paying before inspecting the substrate. Get the sequence right, and any material choice leaves room to maneuver.
Bending is not done at will. The material's bendable radius is related to thickness, backing and substrate stiffness; the consequence of forced bending is internal-stress spring-back — it sticks at the time, and half a year later the seams open up for you to see. Always test-bend at small-radius locations before ordering.
The judgment sequence for wet-area walls (bathrooms, spas, pool surrounds) is: intact waterproofing layer → moisture-proof substrate → non-absorbent finish → dense joints. If all four pass, the finish is only the final layer of protection; if any one fails, no matter what is applied, problems will occur. The flexible finish itself does not absorb water, but it places higher demands on the honesty of the substrate.
Execution of the acceptance checklist
Acceptance was not formalistic: hollowing rate (tap each panel), joint width uniformity (check with a string line), verticality of external corners (straightedge), and panel color difference (walk along with side light). Two small dents were picked out on the spot, repaired with patches, and half a day's work was deducted from the crew.
For walls in spaces that remain open during business hours, maintenance costs deserve more consideration than initial construction cost. Restaurant walls cannot avoid cooking fumes; when choosing finishes, first ask, "Can oil stains be wiped off?" Retail walls cannot avoid shelf handling, so impact resistance at external corners and the 0-300 mm wall base should be prioritized. Factoring cleaning and repair into material selection is how you reduce the burden on the next store manager.
Track lights are movable, so they are standard in showrooms and retail; but if the track position happens to press on the veneer seams, moving them will expose old holes. Mark the track lines in the drawing in advance during layout. This detail rarely appears in drawings, yet often appears in repair orders.
What can be taken away from this order
To discuss the retrospective, this project has two lessons worth copying and one lesson not recommended to repeat: half a day was reserved on the day of layout, letting the column-position segmented seams into the internal corner, which was worth it; if the sample wall had been made two days later, the color difference dispute would have dragged all the way to the delivery day.
Quick Q&A
Q: Can it be used in damp areas?
A: Yes. The material itself does not absorb water, and the wall is not prone to dampness or mildew after construction, making it suitable for humid environments and underground spaces. It is recommended to confirm the specific scope in combination with the dry-wet partitioning diagram for wet areas such as bathrooms.
Someone asked this: what about fire performance? The material has flame-retardant performance; the specific combustion performance rating is subject to the valid test report for the selected model. If the project has clear fire rating requirements, please state them before ordering.
Can curved walls and column cladding be done in one continuous piece? — Yes. The material has a certain flexibility and can be bent within a certain radius, so columns, curved walls and irregular corners can be fully wrapped in one piece with continuous seams. The specific usable radius depends on the selected model, thickness and substrate conditions; it is recommended to first test-bend a physical sample at the corresponding curvature to confirm.
Let me also answer a frequently asked question: Compared with natural stone, is there a big difference in texture? Up close, differences can be seen: natural stone has naturally occurring random variations, while the texture of Star Moon Stone Flexible Stone is formed by embossing or printing, giving higher consistency within the same product. From a distance, the overall appearance is close. When natural stone and flexible material are placed on adjacent walls in the same space, it is recommended to make a small sample comparison first.
Daytime natural-light hours are the litmus test for concealed works. Color differences, misaligned joints, and adhesive marks all show up during this period. Scheduling an afternoon acceptance inspection is more practical than any sales pitch.
The day the crew entered the site
The construction difficulty of this order is not in the hands but in the sequence: inspection windows are left between the three stages of sample wall—large area—closing, which looks like half a day wasted but actually wins back three days.
Daily cleaning of the coffee storefront
For use and maintenance, three instructions were left with the store at handover: routine dust removal is sufficient; wipe up spills promptly and do not leave them overnight; place a piece of cardboard under furniture when moving it
The correct way to use samples is the "three comparisons": compare with the rendering to set the character, compare with on-site lighting to determine color temperature response, and compare with a substrate mockup to determine the wall installation method. Projects that only hold the sample, take a photo and send it via WeChat have a noticeably higher rework rate—the screen will not tell you about curved-surface rebound.
Take this table with you
Before entering the site, print this checklist and post it at the project office:
- Brand and color of edge sealant
- Hollowing rate (tap each panel), joint width uniformity (check with a string line), verticality of external corners (straightedge), panel color difference (inspect under side light)
- Joint feel (run a fingernail along to check for height difference), straightness of edge sealant, skirting transition, accuracy of switch panel openings
- Batch verification (batch number on the back of the panel), tight joints in wet areas, wrinkle-free wrapping of columns, texture alignment on feature walls
Looking back after furniture is brought in: the most frequently hit areas are not the main viewing surfaces, but the circulation corners and the line at the height of chair and table backs. For new projects, positioning tables and chairs during the mock-up stage is more relaxed than adding corner guards after handover.
A blunt statement in the archive
A record from that time is kept in the archive: Of this, the application itself accounts for about 0 working days; the rest is substrate work, layout marking, and acceptance.
The loss for parquet and running-line patterns cannot be calculated using flat formulas. Each additional cutting direction per pattern unit raises the loss rate by a step; if the parquet area exceeds half a wall, it is recommended to pre-cut at the factory and only assemble on site—a cutting precision difference of one millimeter will shift the pattern center by one centimeter.
Layout: where the joints start
This project's layout has only one theme: leave the complete surface for the first glance. Lay out from the centerline of the door opening to both sides, and push all other cut positions to the rear. Before the layout drawing was finalized, the soft-furnishing positions were checked once—this is the only way to avoid "furniture in place, seam in the middle."
The essence of layout is to avoid narrow strips. If, after aligning panels to the end, a narrow strip of less than 20 cm appears, cutting waste and edge chipping risk will soar. A mature layout method is to place the starting point at an inconspicuous internal corner, leave full panels for the first sight line when entering, and hide cuts behind furniture. The joint positions on the drawings should be checked against the soft furnishing points in advance.
For many projects, the turning point is not at the material selection meeting, but at an inconspicuous site meeting. The owner temporarily changes the furniture layout, and the starting point of the wall cladding has to move accordingly — anyone who has dealt with this kind of change knows: one stroke on the drawing means a day of moving things on site.
When finishing pieces are used well, the facade grade immediately becomes stable. For supporting pieces such as corner pieces, skirting lines and door frame trim, whether the color follows the main surface or the floor must be finalized before ordering. The most common failure is that after the wall is finished, the line color is half a grade off, and patching either side looks bad.
Three things separate a rendering from the real thing: vein density, seam method and gloss level. Stone-texture walls in rendering libraries are often 'density-amplified versions'; looking for materials by copying them directly will disappoint. The reliable path is to use the rendering to set the character, use samples to set specifications, and use a 1:1 sample wall to set final expectations.
The most common request from designer friends is "how do we make this wall in the rendering happen on site?". Our answer is usually the same: first answer three questions—where does the light come from, where do people walk, and which wall does the furniture lean against. Once the three questions are answered, the material list shortens itself.
The logic of submission documents is "model corresponds to report." Combustion performance is classified according to GB 8624, and the sample name, specification, and production date in the test report must match the purchased model one-to-one. Using the report for model A to submit a project for model B, what is usually rejected is not the material, but the documents.
Excerpting a few passages from the handover file
What I like doing most during reviews is going through the records from that time. Excerpting four passages:
Introduction
The café project is located in Qingdao, Shandong Province, and the main wall material is Xingyue Stone flexible stone (light color), used for the café background wall as photographed on site; the construction area is about 60 ㎡, completed by 2 people in 3 working days. This article explains the material selection basis, quantity and schedule estimates, construction control points, application photos, and common questions all at once.
Construction process and acceptance control points: on-site method for "Star-Moon Stone Flexible Stone"
Layout setting-out: Put the layout drawing onto paper before starting work, and mark the positions of door and window openings, switches and sockets, and internal and external corners; try to align the joint lines of different wall surfaces in the same space. Cutting and processing: Cut according to the layout dimensions, and cover the cuts with closing strips or pressure strips; determine the opening positions during the layout stage. Substrate treatment: For walls with high moisture content, apply a sealing primer first; choose different interface agents for different substrates.
Usage effect and daily maintenance
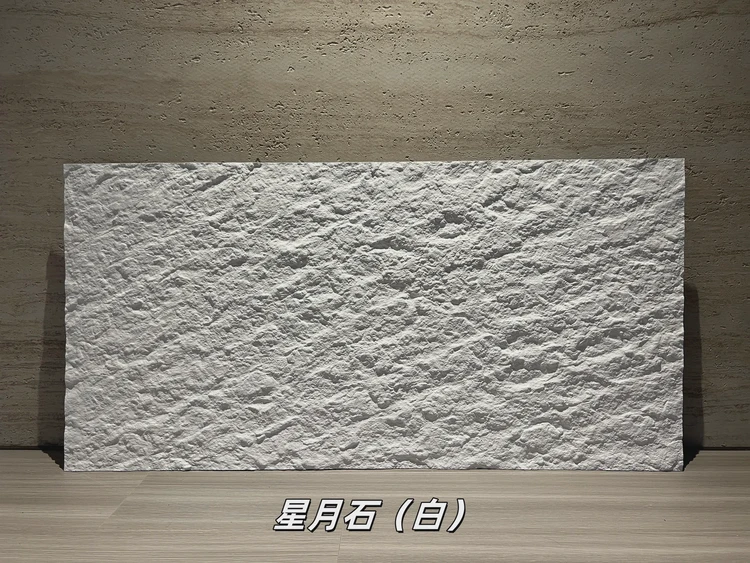
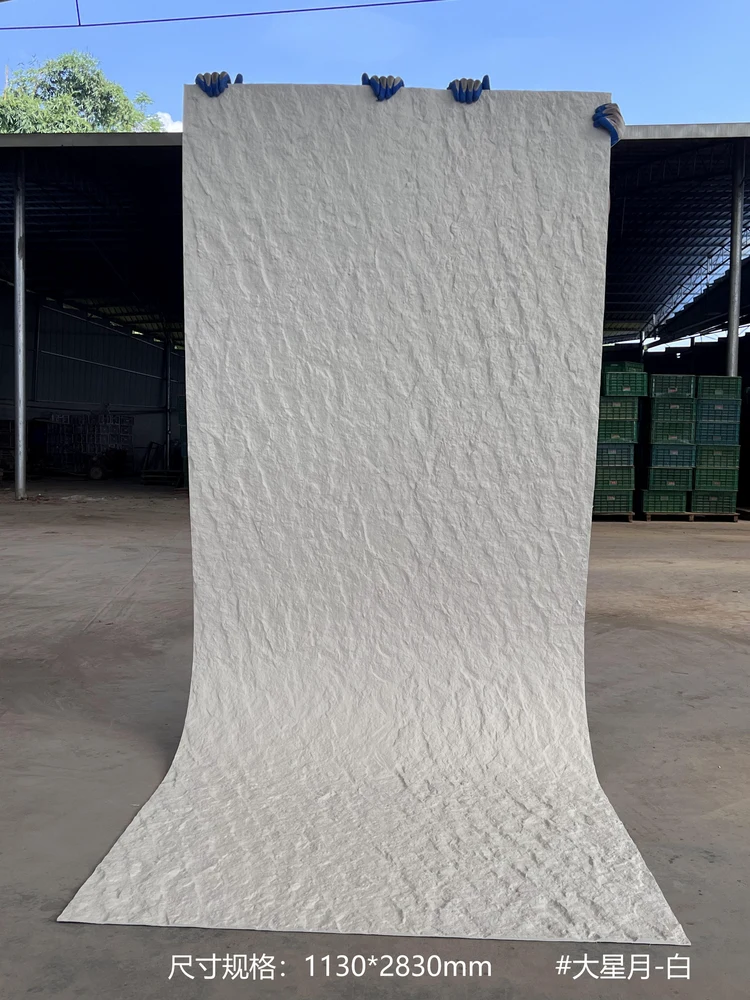
This article does not give a single quotation, to avoid misleading; for a project quotation, please provide area, pattern and delivery location. 7.1 Visual impression and light environment The particles are fine and dense, and the base color is soft, so it is not harsh on the eyes during long stays. The same wall looks different under different color temperatures: warmer under warm light and more neutral under cool light, which is also why it is recommended to first send physical samples for comparison under actual lighting.
Communication and confirmation process
The following are several questions confirmed by both parties during material selection and construction, organized in the order of the conversation. Us: The light base with fine particles of star-moon stone looks like a clean light-colored surface from a distance and has texture up close, which is exactly in between.
Understand the texture from images
Related reading
Follow the links below to trace every judgment in this article back to its source:
Previous:About 100㎡ of Heishan rock in Jinan: photo analysis of a black textured wall
Next:About 110㎡ of light-colored Star Moon Stone in Hangzhou: actual material analysis
Related articles
White star-moon stone flexible stone
White star-moon stone is a flexible stone in the art and three-dimensional te...
Black Star-Moon Flexible Stone
Black Star-Moon Stone is a flexible stone in the Art & Three-Dimensional Text...

Star-Moon Stone large panel PU stone-skin wall panel HSP-137
Star-Moon Stone large panel PU stone-skin wall panel HSP-137 is a PU three-di...

Café 130㎡ travertine (off-white) wall construction case
This article explains the material selection rationale, quantity and schedule...
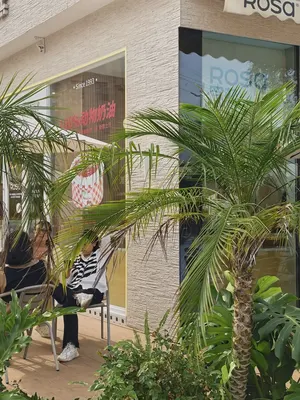
Cake Shop 88㎡ South Island Years Traces (Black and White) Wall Construction Case
The bakery project is located in Xiamen, Fujian Province, and the main wall m...
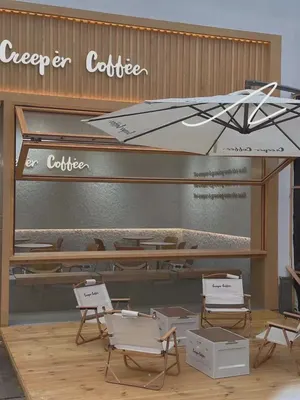
Coffee shop 60㎡ Star Moon Stone (light color) wall installation case
The café project is located in Qingdao, Shandong Province, and the main wall ...
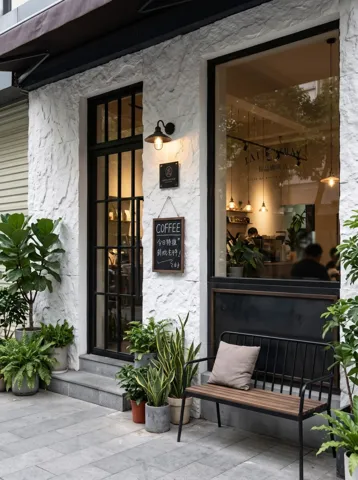
Shanghai Jing'an boutique café 260㎡ white Xingyue Stone wall case | storefront and interior with the same texture
A street-front boutique café in Jing'an, Shanghai, with a storefront exterior...
cases related
Café 130㎡ travertine (off-white) wall construction case
This article explains the material selection rational...
View cases →
Cake Shop 88㎡ South Island Years Traces (Black and White) Wall Construction Case
The bakery project is located in Xiamen, Fujian Provi...
View cases →
Coffee shop 60㎡ Star Moon Stone (light color) wall installation case
The café project is located in Qingdao, Shandong Prov...
View cases →
Shanghai Jing'an boutique café 260㎡ white Xingyue Stone wall case | storefront and interior with the same texture
A street-front boutique café in Jing'an, Shanghai, wi...
View cases →