
The project manager I dealt with at the time made only one request: what is in the rendering must be delivered on site exactly as shown. This article explains how we broke that request down into executable steps.
The site is more honest than the drawings—
This article does not recite a parameter table; it lays out the process of this 110 m² order in Hangzhou step by step: base account, decisions, construction, acceptance, follow-up—one stage at a time.Verifiable archive page
Before the review, let's lay out the base records first; these are all materials kept on file at the time.
| City | Hangzhou, Zhejiang Province |
| Space type | Material actual shooting |
| Business type | Commercial space (material actual photo) |
| Main material. | Star-Moon Stone flexible stone (light color) |
| Construction area | Approx. 110㎡ |
| Construction period | 4 working days |
| Schedule | 4 working days |
| Implementation standards | JG/T 540-2017 |
| Construction location | Star-Moon Stone storefront and feature wall on-site photos |
For walls in spaces that remain open during business hours, maintenance costs deserve more consideration than initial construction cost. Restaurant walls cannot avoid cooking fumes; when choosing finishes, first ask, "Can oil stains be wiped off?" Retail walls cannot avoid shelf handling, so impact resistance at external corners and the 0-300 mm wall base should be prioritized. Factoring cleaning and repair into material selection is how you reduce the burden on the next store manager.
Wall section under a reverse-scheduled construction timeline
4 workdays, this speed is achieved by 'Material Not Dropped': the board goes directly from the truck to the work area.
The most worthwhile investment at the plan reporting stage is a 1:1 mock-up wall. It moves the argument over "whether it looks good" forward to before money has been spent. Photos of the mock-up wall included in the plan attachment give the client more peace of mind when signing than renderings do.
How construction proceeds
The crew followed node-based acceptance: hollowing rate (tapping piece by piece), joint width uniformity (checked with a string line), verticality of external corners (straightedge), and panel color difference (inspected under side light). If a node failed, the next node did not start.
Chipped edges, small bubbles and scratches: transport and installation each account for half the responsibility. If protective corners are not installed properly on panel edges, the shipment arrives with burrs all over; one extra reminder during unloading can save half a day of haggling at acceptance.
Lighting and wall surfaces are a pair of co-conspirators. On the same panel, the texture becomes lighter under 3000K warm light, and under 4000K it is closest to the original appearance of the sample; when a spotlight grazes across it at an angle, the texture relief is most distinct. On the day of color selection, be sure to have the light aimed at the sample; the downlights in the showroom and the linear lights on site are often two different worlds.
Review notes
To discuss the retrospective, this project has two lessons worth copying and one lesson not recommended to repeat: locking the batch number in one production scheduling saved the large surfaces; the supplementary order in the middle almost mixed batches, and it was already unloaded into the warehouse when discovered.
The most valuable thing in construction organization is rhythm. Before the crew enters the site, the sample wall, layout marking, and material preparation should all be completed; the most commonly seen waste on site is boards not arriving, people waiting, and lights on. Organize transfer according to "materials never touch the ground," finish and clean the work area the same day, and the construction period will naturally be shortened.
How to arrange 110㎡ into one image
Area is not the order quantity. For a net wall of 110㎡, plus cutting for door and window surrounds, the final approach is to calculate material by developed area and prepare materials in separately sealed boxes. On both sides of the door opening, lay out from the door center outward, leaving narrow strips for the outer internal corners.
Half the beauty of large surfaces comes from the seams. If the seam is too narrow, there is no allowance for thermal expansion and contraction; if too wide, the eye is drawn entirely to the line. A common practice in indoor dry areas is a tight seam or a 1–2 mm process joint; at curved surfaces and complex junctions, it is better to leave a seam for routing than to force the panels together. Whether the seam color uses same-color adhesive or a contrasting line is up to the designer.
The use of dehumidifiers on the construction site is the best value-for-money measure in concealed works. Especially in underground and semi-underground spaces, running dehumidification for two extra weeks during construction can avoid 80% of hollowing disputes after delivery.
Handling of the three hurdles
Closings reveal true quality. At the Star Moon Stone storefront and backdrop wall as photographed, each position corresponds to a specific closing method; leave a 3 mm process gap where glass meets panels, so the thermal expansion and contraction of the two materials do not fight each other.
After years in the industry, a pattern emerges: projects that fail are often not due to wrong material selection but wrong sequence of steps—choosing the pattern before calculating waste, quoting before layout, paying before inspecting the substrate. Get the sequence right, and any material choice leaves room to maneuver.
Follow-up questions related to Star-Moon Stone flexible stone
Q: Does the material have test reports? What standards does it comply with?
Answer: JG/T 540-2017 "Flexible Stone-like Decorative Facing Materials for Buildings" (issued by the Ministry of Housing and Urban-Rural Development) is implemented. Environmental and combustion performance test reports for the corresponding models can be provided with the goods.
Q: Can it be used in damp areas?
Answer: Yes. The material itself does not absorb water, and after construction the wall is not prone to dampness or mold, so it can be used in humid environments and underground spaces. For wet areas such as restrooms, it is recommended to confirm the specific scope in conjunction with the wet/dry zoning plan.
Let me also answer a frequently asked question: Compared with natural stone, is there a big difference in texture? Up close, differences can be seen: natural stone has naturally occurring random variations, while the texture of Star Moon Stone Flexible Stone is formed by embossing or printing, giving higher consistency within the same product. From a distance, the overall appearance is close. When natural stone and flexible material are placed on adjacent walls in the same space, it is recommended to make a small sample comparison first.
Can old walls be directly covered during renovation? — Yes, when the original wall surface is firm and has no hollowing, and old tile surfaces can also be directly covered. However, before construction, hollowing must be checked face by face, and hollowed areas must be knocked out and redone — this step cannot be skipped.
Dampness in underground spaces is a slow-acting issue. The finish can resist mold, but when air humidity is high, condensation will still form water. For projects where fresh air and dehumidification are inadequate, removable inspection nodes should be reserved in the wall solution.
The ceiling junction is a detail hotspot. Where the wall meets the ceiling, either leave a reveal to conceal lighting or cover it with an internal corner trim. Where it butts directly against the plaster cornice, if a crack opens up, it is unclear whose responsibility it is. Writing the responsibility boundary clearly in the contract is more useful than anything else.
The quotation must be broken down to avoid being ripped off: material unit price, substrate treatment, auxiliary materials (adhesive, primer, edge trims), labor, loss, and transport and handling. If one of the six is missing, it may later become an added cost. For loss rate, 8%-12% for flat walls is the conventional range; curved surfaces, columns, and irregular patterns must be calculated separately by developed area.
There are three types of people at the review meeting: designers look at seams and edge finishing, procurement looks at waste and material preparation, and foremen look at rhythm and handling. The same on-site video shows completely different problems to each of the three—which is also why internal reviews must have all three roles present.
The light position drawing was revised twice
Choose the wrong color temperature, and the material choice is wasted. Lighting conditions for this project: gray tones are the most honest about light; the wall changes with whatever color temperature the lighting has. Be sure to bring a lamp when comparing on sample approval day.
Four passages copied from the archive
Three passages of original text from the handover file, placed here in the chapter order at the time, with numbers and wording unchanged:
Usage effect and daily maintenance
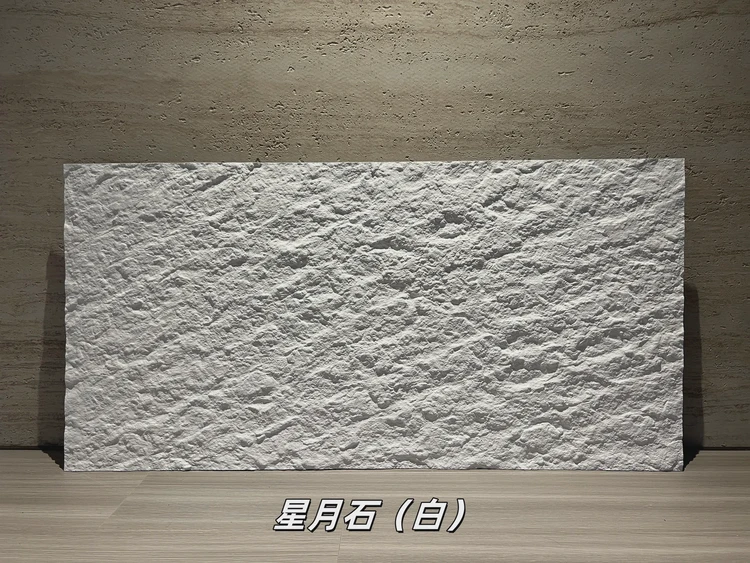
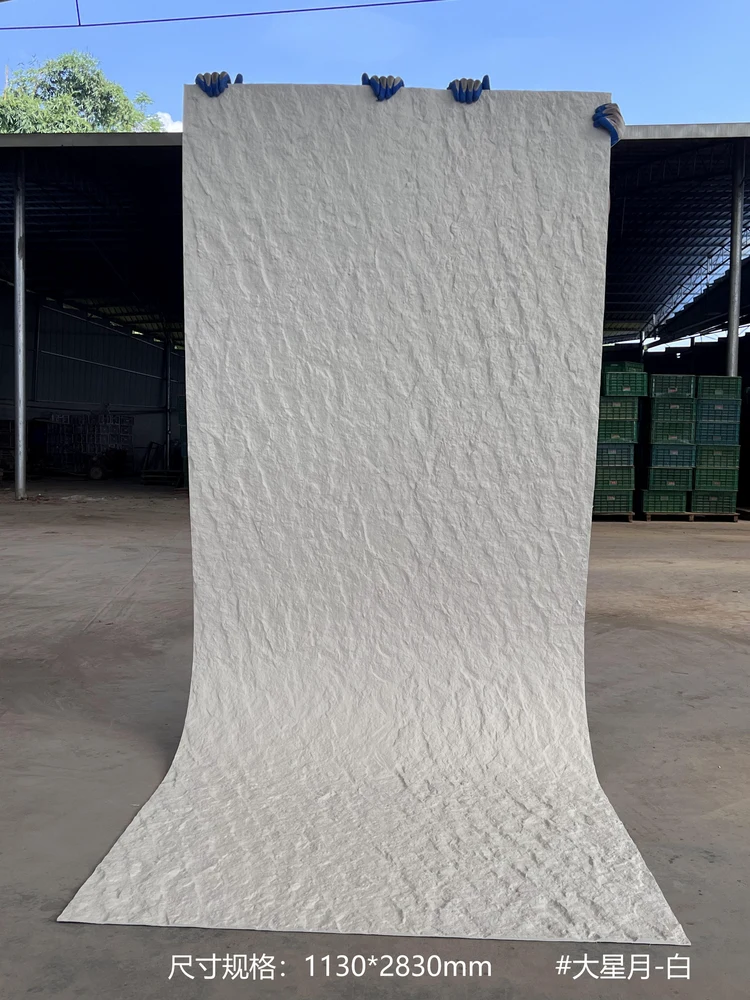
7.1 Perception and lighting environment: the particles are fine and the base color is soft, not blinding after a long stay. No single quote is given in this article to avoid misguidance; for project quotes, please provide the area, color and delivery location. The same wall looks different under different color temperatures: warmer under warm light, neutral under cold light, which is also why it is recommended to send physical samples for comparison under actual lighting first.
Material comparison: why choose "Xingyue stone flexible stone"
This project ultimately chose star-moon stone flexible stone because the same star-moon stone is used on the storefront and interior, creating visual continuity inside and out. What atmosphere does the space want? The light base color is stable under both natural light and artificial light. 2.0 Why star-moon stone flexible stone? Fine particles and a soft base color are not harsh to the eye during long stays.
Configuration plan
The table below breaks down the actual space of the commercial space (material photos) and explains why each part is specified this way. Texture and light perception note: The particles are fine and dense, and the base color is soft, so it is not harsh on the eyes during long stays. 3.2 Allocation by space In the same project, different parts have different requirements for materials.
Introduction
The commercial space (material actual photo) project is located in Hangzhou, Zhejiang Province, and the main wall material selected is star-moon stone flexible stone (light color), used for the actual photo of the star-moon stone storefront and feature wall. The construction area is approximately 110 ㎡, completed by 3 workers in 4 working days. This article explains the material selection basis, quantity and schedule estimates, construction control points, application photos and common questions all at once.
“Can it be cheaper” often hides “Can it not exceed the budget”. We are accustomed to opening up the options for price reduction: reducing area, changing color, adjusting joint position, and changing loss. It is more comfortable for the owner to make a choice than for both parties to take a step back in confusion.
Material photos: general self-check page
Before entering the site, print this checklist and post it at the project office:
- Measured record of substrate moisture content
- Relationship between starting point and column positions
- Brand and color of edge sealant
- Hollowing rate (tap each panel), joint width uniformity (check with a string line), verticality of external corners (straightedge), panel color difference (inspect under side light)
For business types with strict fire acceptance requirements (cinemas, KTVs, education and training), besides the finish itself, the construction method also matters: whether the cavity needs insulation fill and whether the keel needs a fire-retardant coating. Clarify the acceptance criteria at the material selection stage, rather than changing the plan after entering the site.
The material's character has boundaries. The porous feel of travertine works well with wabi-sabi, but looks dated in a CBD office tower lobby; the cold stratification of slate works well with metal and glass, but feels rigid in community retail with warm yellow lighting. Before choosing a wall, choose the spatial narrative first—material is part of the narrative, not an isolated aesthetic piece.
The ceremony on handover day actually has practical value: bring the owner, designer and contractor together on site and walk through the sample wall, tiled surfaces and patch locations together. Every item confirmed face to face is a no-argument clause for the future warranty period.
Same project, same batch is an iron rule. Batch variation of flexible finishes is controlled within the standard range, but when large surfaces are placed side by side, even half a grade of color difference still stands out. For projects with a single area exceeding 1000㎡, our approach is one-time production scheduling, unified batch numbers, and box numbering by floor or area, with panels taken by matching number during installation.
Follow-up visit on usage status
For use and maintenance, three instructions were left with the store at handover: keep the cleaning frequency as usual, and avoid strong acids and alkalis in cleaners; check the edge-sealing adhesive once a year and reapply if it has aged
The mockup wall is for three parties: the owner sees the effect, the construction team sees the workmanship, and the supervisor sees the acceptance standard. A 2㎡ mockup wall is more useful than a ten-page proposal presentation. The processes used to install the mockup on the wall are the work instructions for large-area construction.
How Star-Moon Stone flexible stone and natural stone were compared at the time
Here is a counterintuitive point: what was finalized first in this project was not the material, but the light color. Once the color was set, the material was selected accordingly—counting substrate treatment, waste, and schedule, the overall cost can be kept under control.
Lightweight partition walls are the most common problem type in commercial space renovation. Substrates such as gypsum board and calcium silicate board have limited load-bearing capacity themselves; traditional stone on walls either requires reinforcement or dry hanging, and both cost and thickness remain high. Thin flexible finishes use the full-bonding route, with unit dead weight controlled at the level of a glass of water; lightweight walls can achieve a stone texture without major work, which is why it is singled out.
Acceptance carried out in four stages
Acceptance was not formalistic: hollowing rate (tap each panel), joint width uniformity (check with a string line), verticality of external corners (straightedge), and panel color difference (walk along with side light). Two small dents were picked out on the spot, repaired with patches, and half a day's work was deducted from the crew.
Understand the texture from images
Related reading
Related pages are placed here for easier verification:
Previous:About 60㎡ light-colored Xingyue Stone at a Qingdao coffee shop: storefront analysis
Next:About 130㎡ gray PU stone veneer at a Suzhou barbecue restaurant: storefront analysis
Related articles
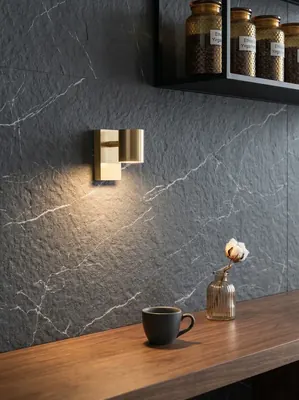
Commercial space (material actual photo) 180㎡ printed rough-face granite wall construction case
IGOODS provided printed rough-faced granite as wall material for a commercial...
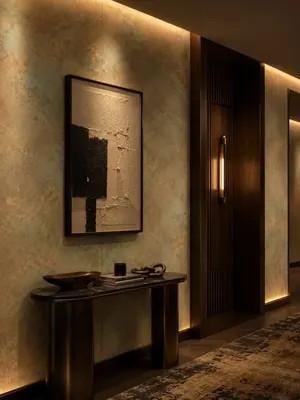
Corporate reception and office space 520㎡ woven hemp flexible stone (vintage bronze) wall construction case
The corporate reception and office space project is located in Langzhong City...
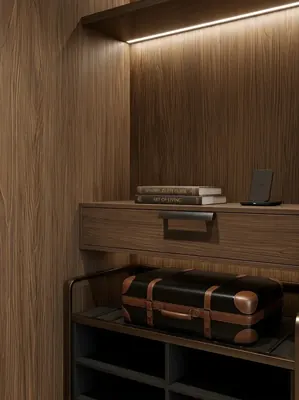
Hotel guest rooms and office spaces 1240㎡ wood grain board (light gray wood grain) wall construction case
The hotel guest room and office space project is located in Shapingba Distric...
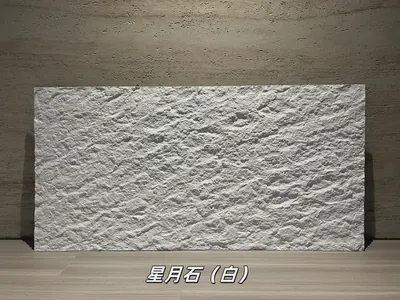
White star-moon stone flexible stone
White star-moon stone is a flexible stone in the art and three-dimensional te...
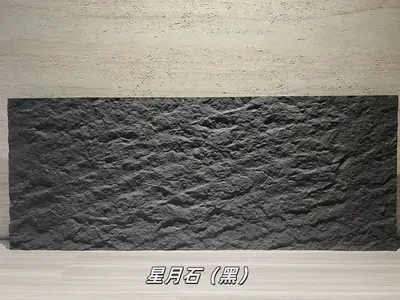
Black Star-Moon Flexible Stone
Black Star-Moon Stone is a flexible stone in the Art & Three-Dimensional Text...

Star-Moon Stone large panel PU stone-skin wall panel HSP-137
Star-Moon Stone large panel PU stone-skin wall panel HSP-137 is a PU three-di...
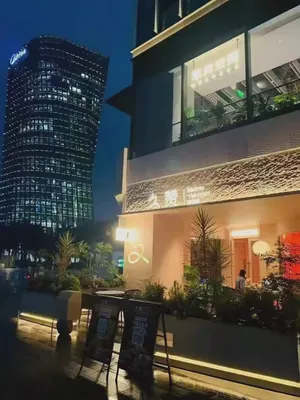
Commercial space (material actual photo) 110㎡ star-moon stone (light color) wall construction case
The commercial space (material actual photo) project is located in Hangzhou, ...
cases related
Commercial space (material actual photo) 180㎡ printed rough-face granite wall construction case
IGOODS provided printed rough-faced granite as wall m...
View cases →
Corporate reception and office space 520㎡ woven hemp flexible stone (vintage bronze) wall construction case
The corporate reception and office space project is l...
View cases →
Hotel guest rooms and office spaces 1240㎡ wood grain board (light gray wood grain) wall construction case
The hotel guest room and office space project is loca...
View cases →
Commercial space (material actual photo) 110㎡ star-moon stone (light color) wall construction case
The commercial space (material actual photo) project ...
View cases →