
After the project was completed, the owner mentioned a detail during the follow-up visit: material comparison: why choose "fabric-textured flexible stone." This article works backward from that detail.
The site is more honest than the drawings—
The figures in the article all come from delivery archives; those marked "rough estimate" are inferred according to common industry magnitudes and are used to judge magnitude, not actual measured bills.A single sentence in the inquiry—"quote per square meter including waste"—can filter out most communication noise. Projects with standardized quotation sheets are likely to have standardized construction as well—this is a relevant correlation in the industry.
Verifiable archive page
Lay out the numbers first, then opinions are easier to discuss. The following is taken from the project files.
| City | Wuxi City, Jiangsu Province |
| Space type | Material actual shooting |
| Business type | Commercial space (material actual photo) |
| Main material. | Cloth texture stone flexible stone (gray) |
| Construction area | Approx. 80 ㎡ |
| Construction period | 4 working days |
| Schedule | 4 working days |
| Implementation standards | JG/T 540-2017 |
| Construction location | Actual photo of woven-texture stone wall in commercial space |
Once a chain brand turns a single-store mock-up into a standard manual, the cost of replicating new stores drops precipitously: layout modules are fixed, detail construction is fixed, auxiliary material lists are fixed, and even the waste rate has a historical average to check against. The wall surface changes from a "design work" to a "delivered product"—this is the endpoint of material selection for chain retail.
Area is not the order quantity
This project's layout has only one theme: leave the complete surface for the first glance. Lay out from the centerline of the door opening to both sides, and push all other cut positions to the rear. Before the layout drawing was finalized, the soft-furnishing positions were checked once—this is the only way to avoid "furniture in place, seam in the middle."
The conspiracy of lighting and color
The natural-light period and the lighting period are two different walls. Before delivery we specifically looked once in the morning and once in the evening: gray tones are the most honest about light, and the wall changes with whatever color temperature the lighting has; be sure to bring a light to compare on the day of sample confirmation.
The logic of facade waterproofing is "channeling is better than blocking": the finish layer prevents rainwater infiltration, while the structural layer must lead entering water out. With drip lines, flashing boards, and joint sealant all in place, the facade can truly face the heavy rain season.
On-site real shots, explained one by one
There were not many site photos kept at the time, but each one corresponds to a decision point:
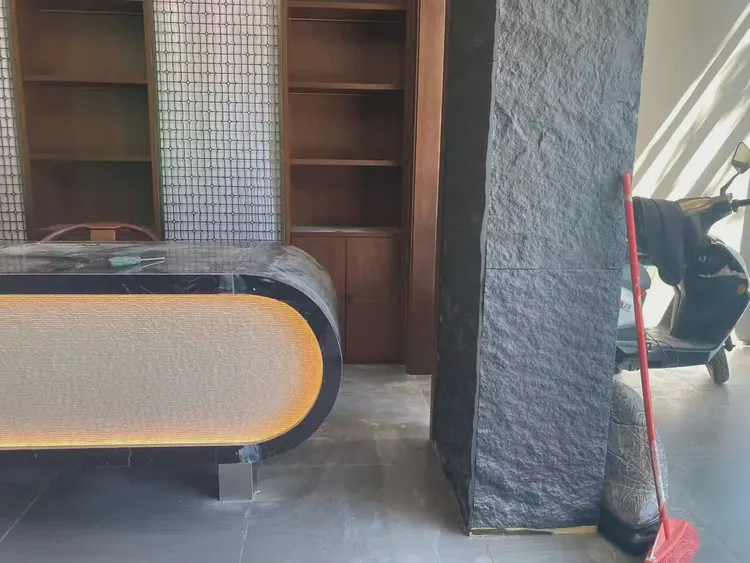
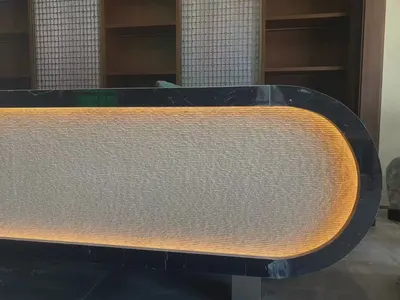
Note the curved long counter, light-colored texture countertop face and warm outline lighting in this image: the light strip position was moved once after setting out
Curved long counter with adjacent dark, heavily textured column. From a distance you wouldn't notice, but up close you can tell the layout follows 1220×2930 panels.
Designers increasingly ask "are there completed cases I can see?" when selecting materials. The rendering era is over; materials that can be viewed on an actual site are the ones that can be written into a plan. This is also why we keep a record of every project.
Those two hours before handover
Acceptance was not formalistic: joint feel (run a fingernail along to check for height difference), straightness of edge sealant, skirting junction, and accuracy of switch panel cutouts. Two small dents were picked out on the spot, repaired with patches, and half a day's work was deducted from the crew.
Leaving three days for ventilation before acceptance prior to opening is spending a little to achieve a lot. The finish itself does not retain odors, but adhesive joints and backing will retain construction residue; coordinate with the schedule in advance and include this period in the plan.
Take this table with you
The checklist below is one we always go through on material real-shot projects:
- Batch verification (batch number on the back of the panel), tight joints in wet areas, wrinkle-free wrapping of columns, texture alignment on feature walls
- Flatness with a 2-meter straightedge, squareness of internal and external corners, alignment of door opening trim lines, and a quick light check along the inside of light troughs
- Joint feel (run a fingernail along to check for height difference), straightness of edge sealant, skirting transition, accuracy of switch panel openings
- Brand and color of edge sealant
Dampness in underground spaces is a slow-acting issue. The finish can resist mold, but when air humidity is high, condensation will still form water. For projects where fresh air and dehumidification are inadequate, removable inspection nodes should be reserved in the wall solution.
Three things separate a rendering from the real thing: vein density, seam method and gloss level. Stone-texture walls in rendering libraries are often 'density-amplified versions'; looking for materials by copying them directly will disappoint. The reliable path is to use the rendering to set the character, use samples to set specifications, and use a 1:1 sample wall to set final expectations.
Wall base, external corners, door edges—the trade jokingly calls these the "three exposed zones." Material selection at these three locations should prioritize hard edge protection: corner guards, metal trim, stone threshold. Sacrifice a little of the pure decorative look in exchange for three years without cracking or chipping.
Time account
4 workdays, this speed is achieved by 'Material Not Dropped': the board goes directly from the truck to the work area.
Lighting and wall surfaces are a pair of co-conspirators. On the same panel, the texture becomes lighter under 3000K warm light, and under 4000K it is closest to the original appearance of the sample; when a spotlight grazes across it at an angle, the texture relief is most distinct. On the day of color selection, be sure to have the light aimed at the sample; the downlights in the showroom and the linear lights on site are often two different worlds.
The question I was stumped by at the time
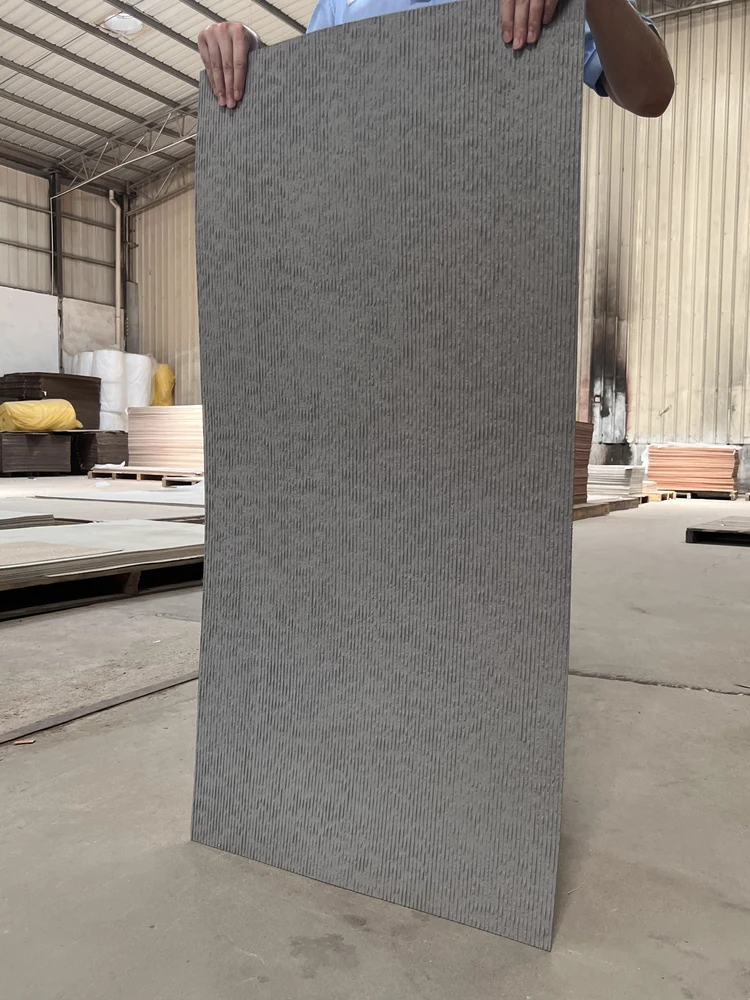
Someone asked this: is Linen Weave Stone flexible stone suitable for a space like a material photo shoot? Suitable. The warp-and-weft texture sits between stone and fabric, with a tactile feel up close. This project uses it for a commercial space Linen Weave Stone wall photo shoot; the warp-and-weft texture of Linen Weave Stone sits between stone and fabric, with a tactile feel up close and a uniform base color from a distance.
Can the old wall be renovated and directly pasted?
A: The original wall is firm and free of hollows, and the old tile surface can also be covered directly. However, it is necessary to check each surface for hollows before construction, and the hollow areas must be knocked out and redone - this step cannot be skipped.
Does the material have test reports? What standard does it follow?—It follows JG/T 540-2017 "Flexible Stone-like Decorative Facing Materials for Buildings" (issued by the Ministry of Housing and Urban-Rural Development). Environmental and combustion performance test reports for the corresponding model can be provided with the goods.
Q: How long does the construction period usually take?
Answer: This project is about 80 ㎡, with 2 workers, completed in 4 working days (including substrate treatment and termination). Panel installation itself accounts for about 1 working day, and the rest is substrate, setting-out and acceptance. The main variable in the schedule is substrate condition—substrate rework will directly eat up the time saved on installation.
The base layer — this point cannot be overstated. Hollowing, sanding, and moisture content are the three unavoidable safety gates for adhesive-applied finishes. Tap once to listen, run a straightedge once to check flatness, and on walls with heavy moisture, take several readings with a moisture meter. When the base layer is substandard, whatever facing material you apply is just putting a lid on the problem — the spots that bulge three months later are often exactly where the work was skipped at the time.
Log excerpts
Excerpted from the construction log: 7. Use effect and daily maintenance 7.1 Visual impression and light environment The warp-and-weft texture sits between stone and fabric, with a tactile feel up close.
When receiving goods, do one thing first: check the batch numbers on the back of the panels against the packing list. If batches are mixed, do not argue—take photos on the spot for the record and distribute the mixed-batch panels across different facades. The cost of remediation is far lower than shrugging at the acceptance site.
Cylindrical column cladding is the part that most tests layout skills. The panels wrapping the column must either be bent as a whole sheet or joined in segments; segments inevitably mean vertical seams, and the seam positions should fall in dark areas where the column meets the wall, not directly facing the passage. For columns with small radii, first wrap a physical panel sample around the column to check springback, then decide between full wrapping and piecing.
Material photos: daily cleaning
Follow-up visit after the warranty period, wall condition: panel surfaces clean, seam lines free of accumulated dust and darkening. Daily care is simply not directing a steam mop at the seams; when the sofa is occasionally moved, check the hanging hardware behind it.
Excerpting a few passages from the handover file
What I like doing most during reviews is going through the records from that time. Excerpting four passages:
Communication and confirmation process
Selecting party: How to choose between cloth-grain stone and hemp-woven flexible stone? Our side: Cloth-grain stone is finer and flatter, while hemp-woven flexible stone is coarser with a more pronounced feel. Designer: Which areas are they suitable for? Our side: Both are suitable for walls and feature walls; for large-area continuous installation, it is recommended to order from the same batch to avoid color differences. The following are several questions confirmed by both parties during material selection and construction, organized in dialogue order.
Introduction
This article explains the material selection basis, quantity and construction period estimation, construction control points, application images and common questions all at once. The commercial space (material photo) project is located in Wuxi City, Jiangsu Province. The main wall material is fabric-grain stone flexible stone (gray), used for the fabric-grain stone wall photo in the commercial space. The construction area is about 80 ㎡, completed by 2 workers in 4 working days.
Usage effect and daily maintenance
The same wall looks different under different color temperatures: warmer under warm light and more neutral under cool light, which is also why it is recommended to first send physical samples for comparison under actual lighting. 7.1 Appearance and light environment The warp-and-weft texture sits between stone and fabric, with a tactile feel up close. This article does not provide a single quotation to avoid misleading; for a project quotation, please provide area, color, and delivery location.
There are two schools of internal/external corner treatment: full-sheet wrapping and mitered corners. Full-sheet wrapping looks good but demands strict right-angle precision from the substrate; mitered corners are safer, and the eye can accept a slightly offset seam position. External corners in public spaces have a high probability of being hit; better to use mitered corners plus corner guard edging than to gamble for appearance.
Closings reveal true quality
Internal and external corners, end caps, and ceiling-to-floor junctions are called "the three hurdles" in the trade. This material real-shot project hit all three: the end cap trim strip matches the color; the attitude toward a single seam stands exactly where people pause.
For business types with strict fire acceptance requirements (cinemas, KTVs, education and training), besides the finish itself, the construction method also matters: whether the cavity needs insulation fill and whether the keel needs a fire-retardant coating. Clarify the acceptance criteria at the material selection stage, rather than changing the plan after entering the site.
The real-world scene of material comparison and selection
The question peers ask most is "why not use microcement." The answer is very practical: counting substrate treatment, waste and schedule, the overall cost stays under control.
For walls in spaces that remain open during business hours, maintenance costs deserve more consideration than initial construction cost. Restaurant walls cannot avoid cooking fumes; when choosing finishes, first ask, "Can oil stains be wiped off?" Retail walls cannot avoid shelf handling, so impact resistance at external corners and the 0-300 mm wall base should be prioritized. Factoring cleaning and repair into material selection is how you reduce the burden on the next store manager.
Practical implementation specifications for wall application
The construction process is simple: full-surface bonding, install directly on the wall after the substrate is leveled. But for walls shown in actual material photos, the trouble is all in the joints and edges.
The packing plan for whole-cabinet transport affects on-site loss. Wooden crates placed upright and laid flat have different rates of edge damage; the last mile from project port to site (mountain roads, ferries, manual handling) must be clarified in advance, and packaging strength should be set according to the worst section of the route.
For projects under construction while still operating, the time window matters more than labor hours. For night work sections, coordinate noise timing, freight elevator use, and fire access occupation with property management in advance. These coordination items cannot be scheduled into the process table, but they can determine whether the entire project is delivered several days late.
The quotation must be broken down to avoid being ripped off: material unit price, substrate treatment, auxiliary materials (adhesive, primer, edge trims), labor, loss, and transport and handling. If one of the six is missing, it may later become an added cost. For loss rate, 8%-12% for flat walls is the conventional range; curved surfaces, columns, and irregular patterns must be calculated separately by developed area.
What can be taken away from this order
Lessons learned written here: once, locking the batch number during production scheduling saved the large surface; the supplementary order in the middle nearly mixed batches, and it was already unloaded into the warehouse when discovered.
Related reading
Related pages are placed here for easier verification:
Previous:About 60㎡ gray PU stone veneer in a Changsha milk tea shop: bar counter background analysis
Next:About 90㎡ white Xingyun Stone in Shanghai: on-site photos and lighting analysis
Related articles
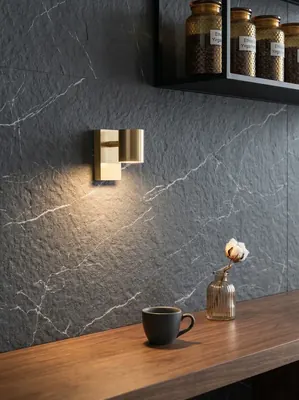
Commercial space (material actual photo) 180㎡ printed rough-face granite wall construction case
IGOODS provided printed rough-faced granite as wall material for a commercial...
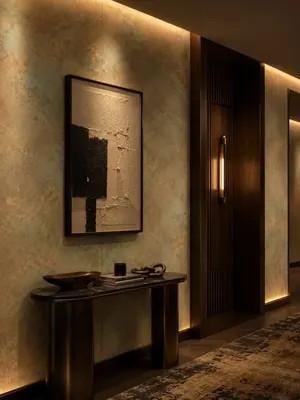
Corporate reception and office space 520㎡ woven hemp flexible stone (vintage bronze) wall construction case
The corporate reception and office space project is located in Langzhong City...
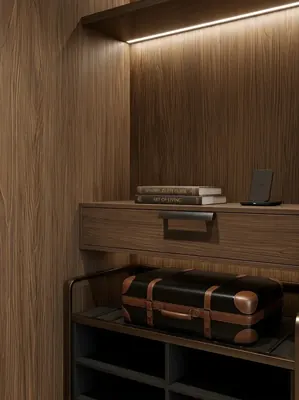
Hotel guest rooms and office spaces 1240㎡ wood grain board (light gray wood grain) wall construction case
The hotel guest room and office space project is located in Shapingba Distric...
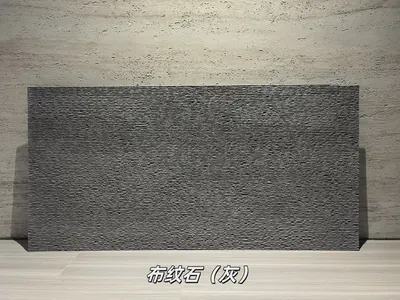
Gray fabric-textured stone flexible stone
Gray fabric-textured stone is a flexible stone from the fabric texture and we...
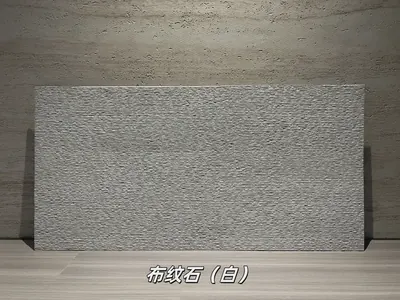
White fabric-grain stone flexible stone
White fabric-grain stone is a flexible stone in the fabric-grain and weave se...
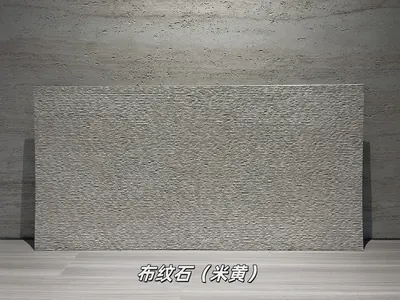
Rice Yellow Fabric Texture Stone Flexible Stone
Rice Yellow Fabric Texture Stone is a flexible stone in the Fabric Texture an...
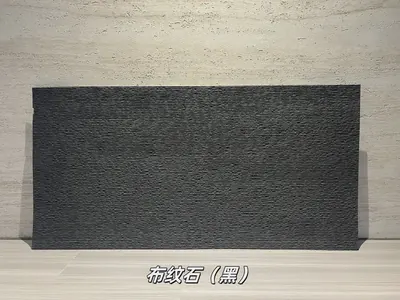
Black Cloth-Grain Flexible Stone
Black cloth-grain stone is a flexible stone in the Cloth Grain & Weave series...
Commercial space (material actual photo) 80㎡ woven-texture stone (gray) wall construction case
The commercial space (material actual photo) project is located in Wuxi, Jian...
cases related
Commercial space (material actual photo) 180㎡ printed rough-face granite wall construction case
IGOODS provided printed rough-faced granite as wall m...
View cases →
Corporate reception and office space 520㎡ woven hemp flexible stone (vintage bronze) wall construction case
The corporate reception and office space project is l...
View cases →
Hotel guest rooms and office spaces 1240㎡ wood grain board (light gray wood grain) wall construction case
The hotel guest room and office space project is loca...
View cases →
Commercial space (material actual photo) 80㎡ woven-texture stone (gray) wall construction case
The commercial space (material actual photo) project ...
View cases →