
Travertine flexible stone in this Xiangyang project was a "semi-unfamiliar" collaboration: the material was familiar, but this was the first time this color was laid over a large area. What lies between the first time and the result—written for you to see.
First put the conclusion up front:
Problems of the same space type are highly similar; the recording method in this article can be directly applied to your own project.The underlying account of this Xiangyang order
No empty talk; the project basics are as follows.
| City | Xiangyang City, Hubei Province |
| Space type | Material actual shooting |
| Business type | Stair background wall (actual material photo) |
| Main material. | Travertine flexible stone (printed travertine) |
| Construction area | Approx. 120㎡ |
| Construction period | 4 working days |
| Schedule | 4 working days |
| Implementation standards | JG/T 540-2017 |
| Construction location | Actual photo of stair background wall |
A low unit price does not mean low cost. The three hidden costs—auxiliary material usage (how many square meters per kilogram of adhesive), loss rate, and schedule occupation—are the real sources of price differences between similar materials. When comparing prices, add these three items to the table, and the result often reverses.
Time account
4 workdays, this speed is achieved by 'Material Not Dropped': the board goes directly from the truck to the work area.
The logic of submission documents is "model corresponds to report." Combustion performance is classified according to GB 8624, and the sample name, specification, and production date in the test report must match the purchased model one-to-one. Using the report for model A to submit a project for model B, what is usually rejected is not the material, but the documents.
One line in the project file is often overlooked: crew source. Among the crew leaders we work with regularly, who is good at curved surfaces, who runs joints straight, and who cuts openings cleanly—all of this is honed one order at a time. With the same material, different crews can produce a difference of a full grade in delivered appearance.
Cylindrical column cladding is the part that most tests layout skills. The panels wrapping the column must either be bent as a whole sheet or joined in segments; segments inevitably mean vertical seams, and the seam positions should fall in dark areas where the column meets the wall, not directly facing the passage. For columns with small radii, first wrap a physical panel sample around the column to check springback, then decide between full wrapping and piecing.
The condition seen during the follow-up visit after one year
For use and maintenance, three instructions were left with the store at handover: keep the cleaning frequency as usual, and avoid strong acids and alkalis in cleaners; check the edge-sealing adhesive once a year and reapply if it has aged
The correct approach to knock and bump repair is to replace the panel rather than touch up the paint. Reserving 3%-5% spare material when ordering is for exactly this purpose: the real problem is when the replacement panel does not match the batch color difference. Spare material stored in the warehouse is much safer than loose panels left on site.
Looking back after furniture is brought in: the most frequently hit areas are not the main viewing surfaces, but the circulation corners and the line at the height of chair and table backs. For new projects, positioning tables and chairs during the mock-up stage is more relaxed than adding corner guards after handover.
Lightweight partition walls are the most common problem type in commercial space renovation. Substrates such as gypsum board and calcium silicate board have limited load-bearing capacity themselves; traditional stone on walls either requires reinforcement or dry hanging, and both cost and thickness remain high. Thin flexible finishes use the full-bonding route, with unit dead weight controlled at the level of a glass of water; lightweight walls can achieve a stone texture without major work, which is why it is singled out.
The judgment sequence for wet-area walls (bathrooms, spas, pool surrounds) is: intact waterproofing layer → moisture-proof substrate → non-absorbent finish → dense joints. If all four pass, the finish is only the final layer of protection; if any one fails, no matter what is applied, problems will occur. The flexible finish itself does not absorb water, but it places higher demands on the honesty of the substrate.
Material photos: real project sites
The images don't need retouching; it's enough to clearly see the seams, light and edge finishing:
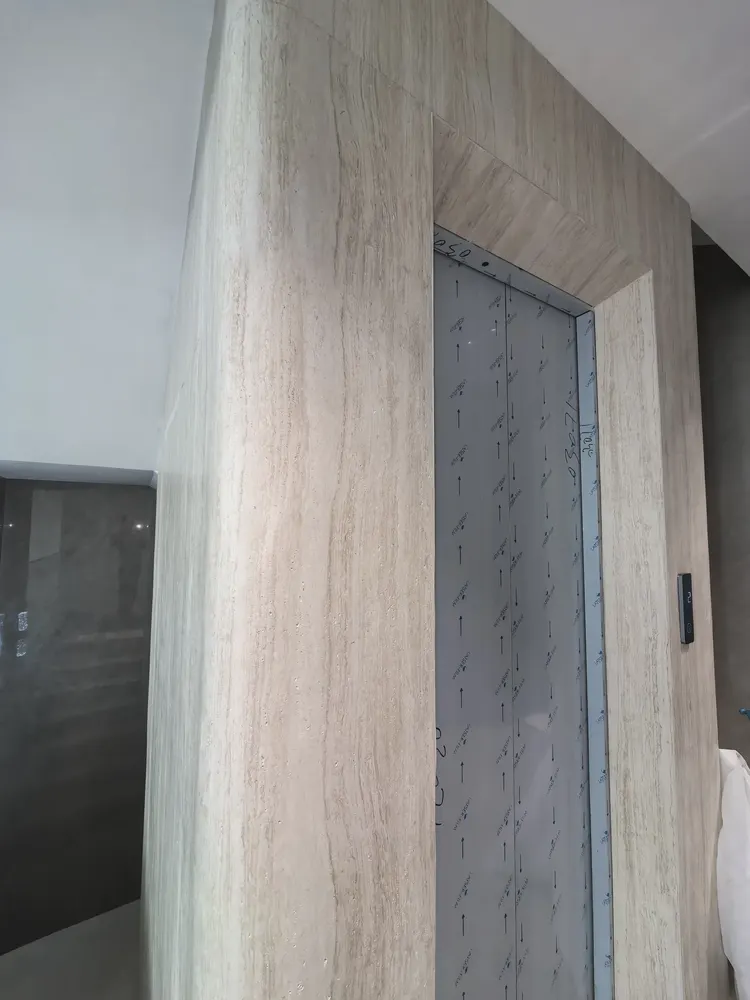
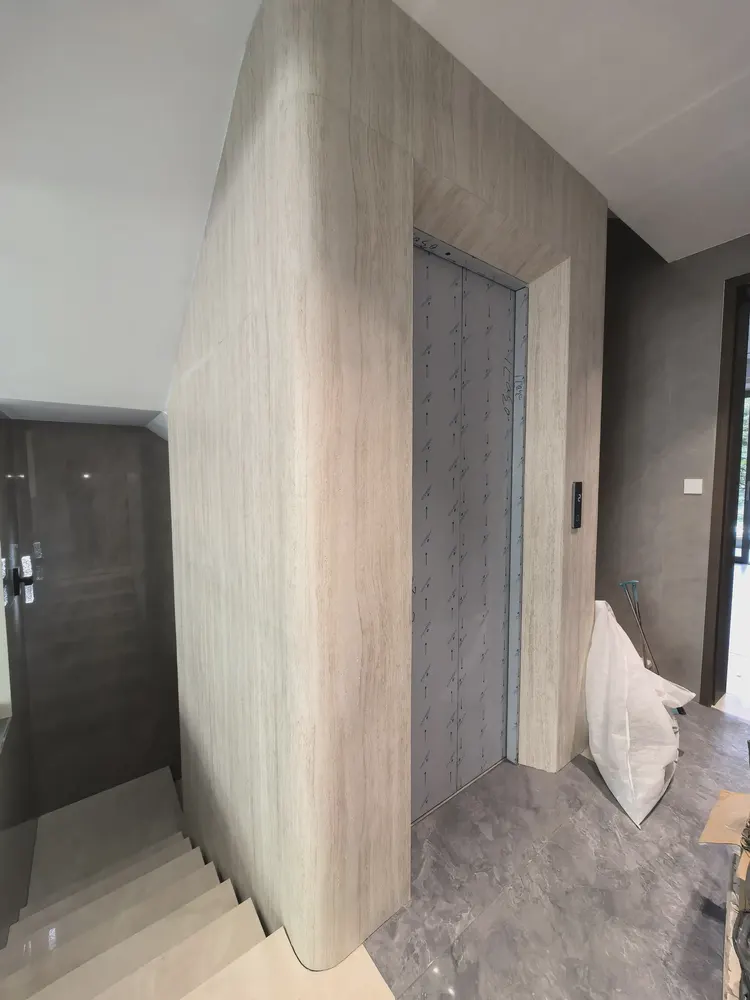
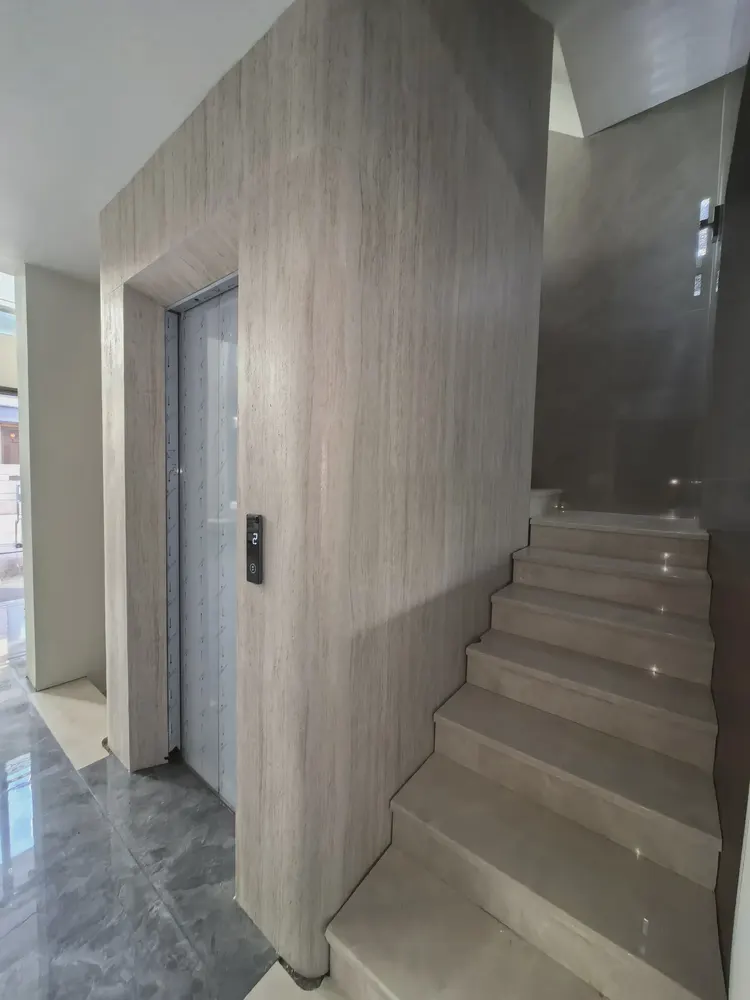
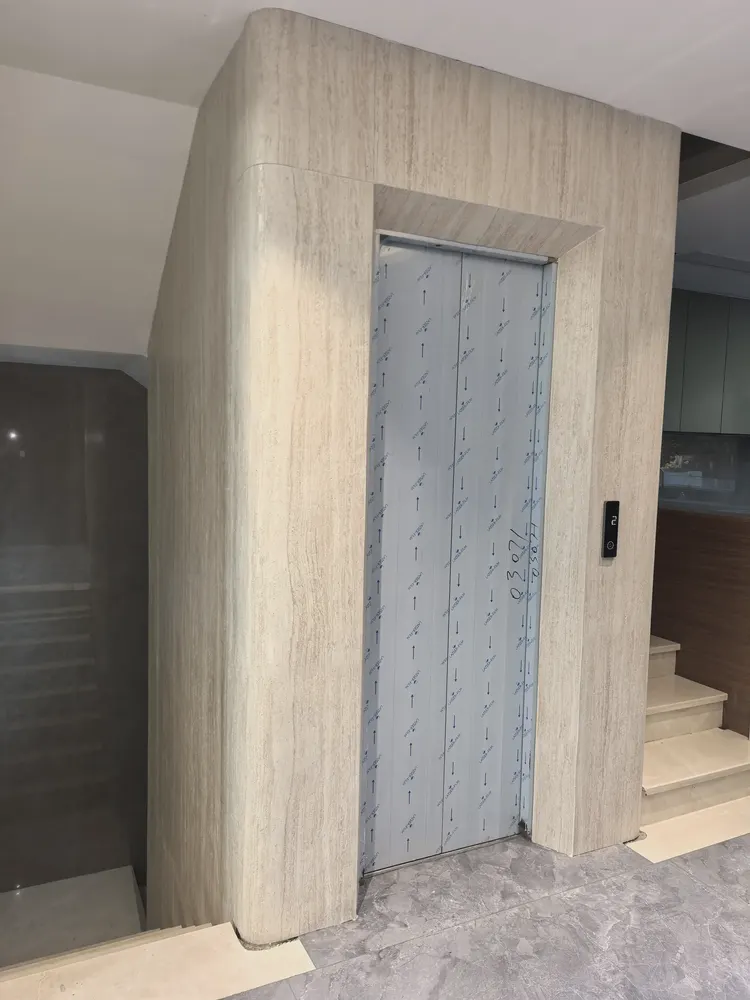
Note the wall beside the staircase, light-colored vertical texture and door opening in this image: the joint was only closed after pulling a line
This photo was taken right after finishing a detail: doorway corner, light-colored textured wall and dark floor.
The correct way to use samples is the "three comparisons": compare with the rendering to set the character, compare with on-site lighting to determine color temperature response, and compare with a substrate mockup to determine the wall installation method. Projects that only hold the sample, take a photo and send it via WeChat have a noticeably higher rework rate—the screen will not tell you about curved-surface rebound.
With the same quote, whose money is spent where it matters most? When the material grade is the same, the difference usually comes down to two items: waste and substrate treatment. A crew willing to spend an extra half day on setting out can reduce cutting waste by two percentage points, which is far more respectable than cutting the material budget.
When receiving goods, do one thing first: check the batch numbers on the back of the panels against the packing list. If batches are mixed, do not argue—take photos on the spot for the record and distribute the mixed-batch panels across different facades. The cost of remediation is far lower than shrugging at the acceptance site.
Printed travertine under the lighting of this space
This color of printed travertine is picky about light. Under lighting, gray tones are the most honest about light; the wall changes with whatever color temperature the lighting has, so be sure to bring a light to compare on the day you finalize the sample.
What to catch on the spot during acceptance
Acceptance was not formalistic: flatness with a two-meter straightedge, squareness of internal and external corners, alignment of door opening trim lines, and a quick light check along the inside of the light trough. Two small dents were picked out on the spot, repaired with patches, and half a day's work was deducted from the crew.
Pre-entry checklist
Give friends who also do material photography a self-check list; only when the conditions are checked does the material come up for discussion:
- Joint feel (run a fingernail along to check for height difference), straightness of edge sealant, skirting transition, accuracy of switch panel openings
- Hollowing rate (tap each panel), joint width uniformity (check with a string line), verticality of external corners (straightedge), panel color difference (inspect under side light)
- Flatness with a 2-meter straightedge, squareness of internal and external corners, alignment of door opening trim lines, and a quick light check along the inside of light troughs
- Batch verification (batch number on the back of the panel), tight joints in wet areas, wrinkle-free wrapping of columns, texture alignment on feature walls
The most common dispute at site handover is "floor protection." After the walls are finished, ceiling, flooring and furniture will come in next; whoever damages them pays. One handover form, one layer of protective film and one ring of warning tape can settle most conflicts.
There are two schools of internal/external corner treatment: full-sheet wrapping and mitered corners. Full-sheet wrapping looks good but demands strict right-angle precision from the substrate; mitered corners are safer, and the eye can accept a slightly offset seam position. External corners in public spaces have a high probability of being hit; better to use mitered corners plus corner guard edging than to gamble for appearance.
For projects under construction while still operating, the time window matters more than labor hours. For night work sections, coordinate noise timing, freight elevator use, and fire access occupation with property management in advance. These coordination items cannot be scheduled into the process table, but they can determine whether the entire project is delivered several days late.
Three things separate a rendering from the real thing: vein density, seam method and gloss level. Stone-texture walls in rendering libraries are often 'density-amplified versions'; looking for materials by copying them directly will disappoint. The reliable path is to use the rendering to set the character, use samples to set specifications, and use a 1:1 sample wall to set final expectations.
The day the crew entered the site
The construction difficulty of this order is not in the hands but in the sequence: inspection windows are left between the three stages of sample wall—large area—closing, which looks like half a day wasted but actually wins back three days.
The key to panel logistics is "panels never touch the ground." Each additional transfer from truck to work surface increases the probability of edge chipping. Project entry conditions (freight elevator dimensions, corridor corners, elevator lobby height) must be reported to the loading coordination before ordering. Large panels such as 1220×2930 are as good as not allocated if they cannot fit into the elevator.
Walls in dark-scene spaces (cinemas, bars, clubs) absorb light severely. Dark colors will appear one level darker under low illuminance. To achieve the effect of "texture visible but material boundaries not visible," it is often necessary to choose a color number half a level lighter than the target color, or embed a wall-washing light at the finishing edge.
The document chain for export projects is longer than for domestic ones: CE conformity documents, RoHS, REACH, and pre-shipment inspection before sea freight, and what each market recognizes is not entirely the same. The EU recognizes the CE system, Southeast Asia and the Middle East often require SGS or national inspection reports, and South American customers may require Spanish labels. Check the list all at once before placing an order, and both the freight forwarder and the customs clearance agent will have an easier time.
Follow-up questions about travertine flexible stone
Someone asked this: what about fire performance? The material has flame-retardant performance; the specific combustion performance rating is subject to the valid test report for the selected model. If the project has clear fire rating requirements, please state them before ordering.
By the way, answering a frequently asked question: does the material have test reports? What standard does it comply with?? It complies with JG/T 540-2017 "Flexible Faux Stone Decorative Materials for Buildings" (issued by the Ministry of Housing and Urban-Rural Development). Environmental and combustion performance test reports for the corresponding models can be provided with the goods.
How long is the general construction period?
A: This project is about 120 square meters, configured for 3 people, completed in 4 working days (including preliminary treatment and closing). The installation itself takes about 1 working day; the rest is preliminary work, laying out and acceptance. The main variable in the project schedule is the preliminary condition—rework of the preliminary work will directly consume the time saved by the installation.
Compared with natural stone, is the texture difference big?—Differences are visible up close: natural stone has naturally occurring random variations, while the texture of travertine flexible stone is formed by embossing or printing, giving higher consistency within the same style. From a distance, the overall look is similar. When placing natural stone and flexible material on adjacent walls in the same space, it is recommended to make a small sample comparison first.
Individual panels can be replaced, which is the greatest after-sales advantage of this type of finish compared with traditional stone. However, whether the replacement is clean depends on whether records are kept: the layout drawing numbering at the time of installation and the starting point of each wall. If these two are archived, panel replacement can still align the joints three years later.
Original archive excerpt
Three passages of original text from the handover file, placed here in the chapter order at the time, with numbers and wording unchanged:
Construction process and acceptance control points: on-site method for "Travertine Flexible Stone"
Substrate treatment: for walls with high moisture content, apply a sealing primer first; the interface agent differs by substrate type. Termination treatment: use matching termination pieces for internal and external corners; junctions with door frames, ceilings and floors follow the detail drawings. Layout and setting out: put the layout drawing on paper before starting work, marking door and window openings, switches and sockets, and internal and external corner positions; align joint lines on different walls in the same space as much as possible.
Usage effect and daily maintenance
This article does not give a single quotation, to avoid misleading; for a project quotation, please provide area, pattern and delivery location. The same wall looks different under different color temperatures: warmer under warm light and more neutral under cool light, which is also why it is recommended to first send physical samples for comparison under actual lighting. 7.1 Visual impression and light environment The pore texture has actual relief, and shadow layers appear under oblique lighting.
Customer industry usage scenario: the real requirements for walls in a staircase background wall (material actual photos)
Interface with adjacent materials. The wood veneer, metal and glass joints commonly seen in actual photos directly affect the facade completion. Applicable and non-applicable should be discussed together. The actual photo page should also explain which parts this material is not suitable for, to avoid rework caused by misuse. The purpose of the material actual photo page is to "see the details." The value of this page lies in letting the material selector see the real surface undulation, color difference and joint relationships, rather than renderings.
What can be taken away from this order
Lessons learned written here: the starting point was moved to the corridor side, so the owner's circulation route began exactly from a full panel, and all narrow strips went behind the furniture.
Related reading
Related pages are placed here for easier verification:
Previous:About 200㎡ Xingyue Stone at a Zhuzhou clothing store: light-colored feature wall analysis
Next:Yichang children's clothing store, approx. 150㎡ white new-line stone: display wall analysis
Related articles
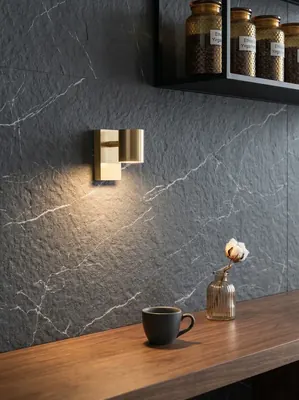
Commercial space (material actual photo) 180㎡ printed rough-face granite wall construction case
IGOODS provided printed rough-faced granite as wall material for a commercial...
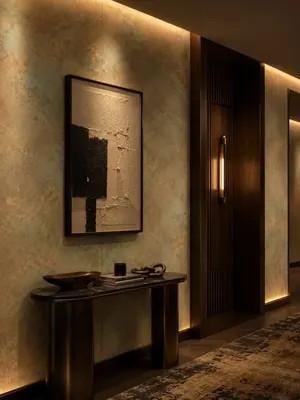
Corporate reception and office space 520㎡ woven hemp flexible stone (vintage bronze) wall construction case
The corporate reception and office space project is located in Langzhong City...
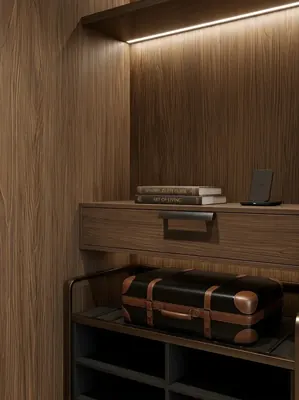
Hotel guest rooms and office spaces 1240㎡ wood grain board (light gray wood grain) wall construction case
The hotel guest room and office space project is located in Shapingba Distric...
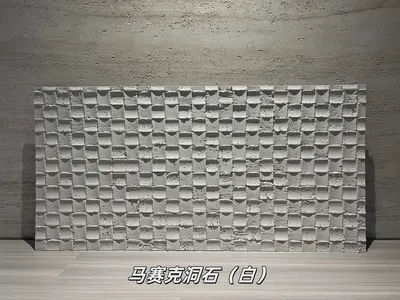
White mosaic travertine flexible stone
White mosaic travertine is a flexible stone in the travertine series. Its sur...
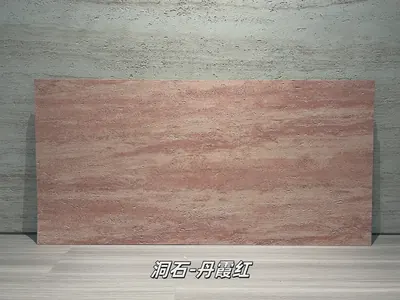
Danxia Red Travertine Flexible Stone
Danxia Red Travertine is a flexible stone in the travertine series. Its color...
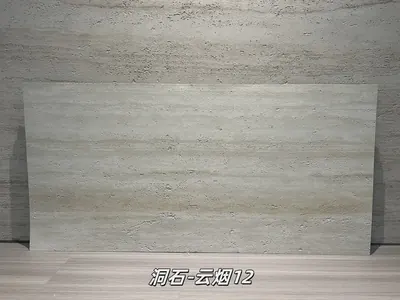
Cloud Smoke 12 Travertine Flexible Stone
Cloud Smoke 12 Travertine is a flexible stone from the Travertine Series, wit...
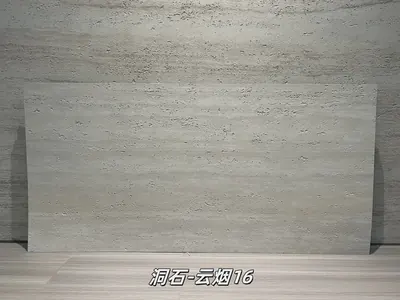
Cloud Smoke 16 Travertine Flexible Stone
Cloud Smoke 16 Travertine is a flexible stone from the Travertine Series, wit...
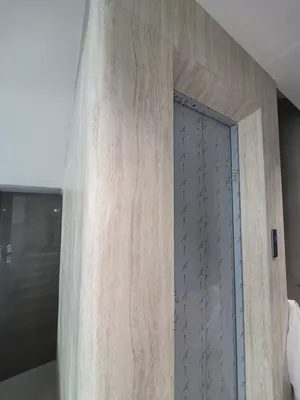
Stair background wall (actual material photo), 120㎡ travertine (printed travertine) wall construction case
The stair background wall (actual material photo) project is located in Xiang...
cases related
Commercial space (material actual photo) 180㎡ printed rough-face granite wall construction case
IGOODS provided printed rough-faced granite as wall m...
View cases →
Corporate reception and office space 520㎡ woven hemp flexible stone (vintage bronze) wall construction case
The corporate reception and office space project is l...
View cases →
Hotel guest rooms and office spaces 1240㎡ wood grain board (light gray wood grain) wall construction case
The hotel guest room and office space project is loca...
View cases →
Stair background wall (actual material photo), 120㎡ travertine (printed travertine) wall construction case
The stair background wall (actual material photo) pro...
View cases →