
For the wall works of clothing retail, where is the money and time usually spent? The accounts for this 150㎡ order in Yichang can be laid out for a look.
Let me give you a straight answer first:
Problems of the same space type are highly similar; the recording method in this article can be directly applied to your own project.Documentation page for New Line Stone flexible stone before wall installation
First present the verifiable information; the subsequent analysis will all revolve around this table.
| City | Yichang City, Hubei Province |
| Space type | Clothing retail |
| Business type | Children's clothing store |
| Main material. | New Line Stone flexible stone (White) |
| Construction area | Approx. 150㎡ |
| Construction period | 5 working days |
| Schedule | 5 working days |
| Implementation standards | JG/T 540-2017 |
| Construction location | Children's clothing store display backdrop wall and fitting area wall |
The most valuable thing in construction organization is rhythm. Before the crew enters the site, the sample wall, layout marking, and material preparation should all be completed; the most commonly seen waste on site is boards not arriving, people waiting, and lights on. Organize transfer according to "materials never touch the ground," finish and clean the work area the same day, and the construction period will naturally be shortened.
Records from that time, quoted verbatim
Flipping the file back to those two weeks of construction, a few passages are quite candid:
Introduction
This article explains the material selection rationale, quantity and schedule estimates, construction control points, application photos, and FAQs all at once. The children's clothing store project is located in Yichang, Hubei Province. The main wall material is New Line Stone flexible stone (white), used for the children's clothing store's display feature wall and fitting area walls. The construction area is approximately 150 ㎡, completed by 3 people in 5 working days.
Configuration plan
3.2 Space allocation The requirements for materials in different parts of the same project are not the same. Texture and light sensation tips: The direction of the longitudinal lines is consistent, and vertical laying can pull up the height. The table below is broken down according to the actual space of the children's clothing store, explaining why each part is set this way.
Construction process and acceptance control points: on-site method for "New Vein Stone Flexible Stone"
Full-surface bonding installation: Full-surface bonding method recommended; start laying from the main viewing surface and proceed toward both sides and upward; lay curved areas along the curve direction. Edge finishing: use matching edge trim for internal and external corners; execute junctions with door frames, ceilings and floors according to the detail drawings. Substrate treatment: apply a sealing primer first on walls with high moisture content; choose different interface agents for different substrates.
Material comparison: why choose "new linear stone flexible stone"
Answers to the three questions for this project: the vertical line texture of the white new-line stone is clean and crisp, forming a contrast with the bright colors of the children's clothing; vertical installation visually raises the ceiling height, making the small shop more open; the surface is smooth and easy to clean, suitable for the hygiene requirements of children's spaces. When comparing wall materials side by side, what really determines the selection is often not "which one looks better," but whether the substrate can bear the load, whether the schedule can be compressed, and whether the shape can be achieved. This project ultimately chose new-line stone flexible stone because the vertical line texture of the white new-line stone is clean and crisp, forming a contrast with the bright colors of the children's clothing.
With the same quote, whose money is spent where it matters most? When the material grade is the same, the difference usually comes down to two items: waste and substrate treatment. A crew willing to spend an extra half day on setting out can reduce cutting waste by two percentage points, which is far more respectable than cutting the material budget.
Two lessons learned and one mistake
If we could start over, we would allow half a day more for material preparation quantities. The rest of the process can stay the same and still be delivered.
A single sentence in the inquiry—"quote per square meter including waste"—can filter out most communication noise. Projects with standardized quotation sheets are likely to have standardized construction as well—this is a relevant correlation in the industry.
The decision made on setting-out day
The layout logic sounds simple: with 1220×2930 panels and a 150㎡ wall, how do you lay them without narrow strips? This project was done by "segmenting according to column positions, each closed independently." Before finalizing the layout drawing, the soft furnishing points were checked once—this is the only way to avoid "furniture in place, joint in the middle."
A regional first store is worth spending an extra two weeks on: it validates all the assumptions—lighting, foot traffic, substrate, logistics routes. The more detailed the first-store file, the cheaper the subsequent stores.
Schedule and organization
5 working days, this speed is achieved by 'material not falling off': the board goes directly from the truck to the work surface.
Actual photo site of clothing retail
There were not many site photos kept at the time, but each one corresponds to a decision point:
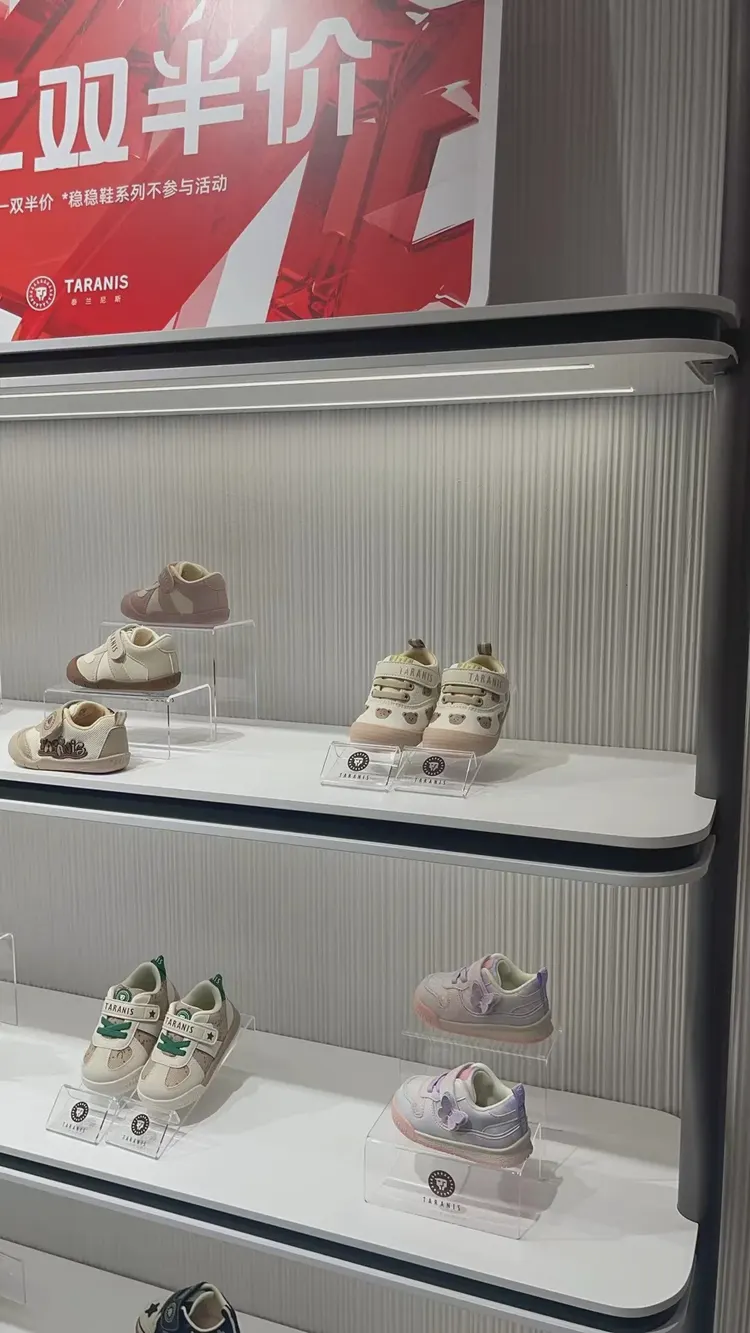
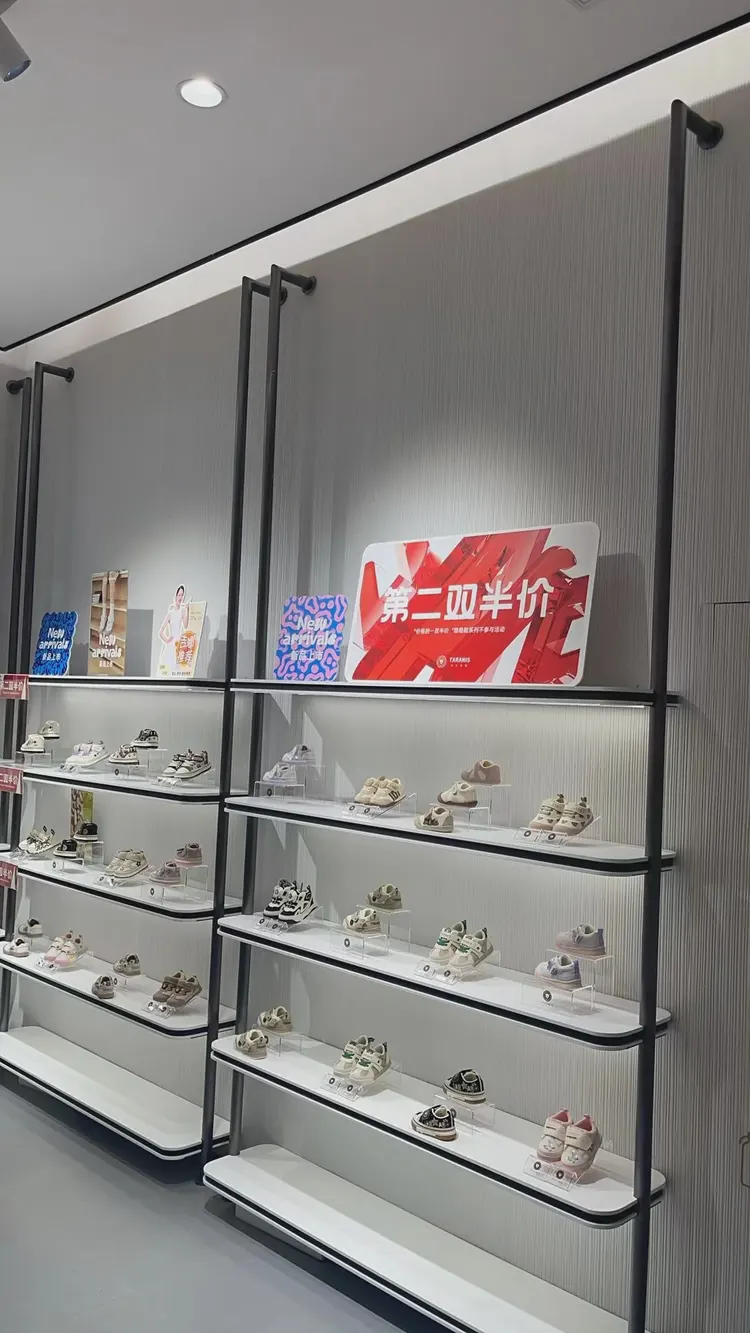
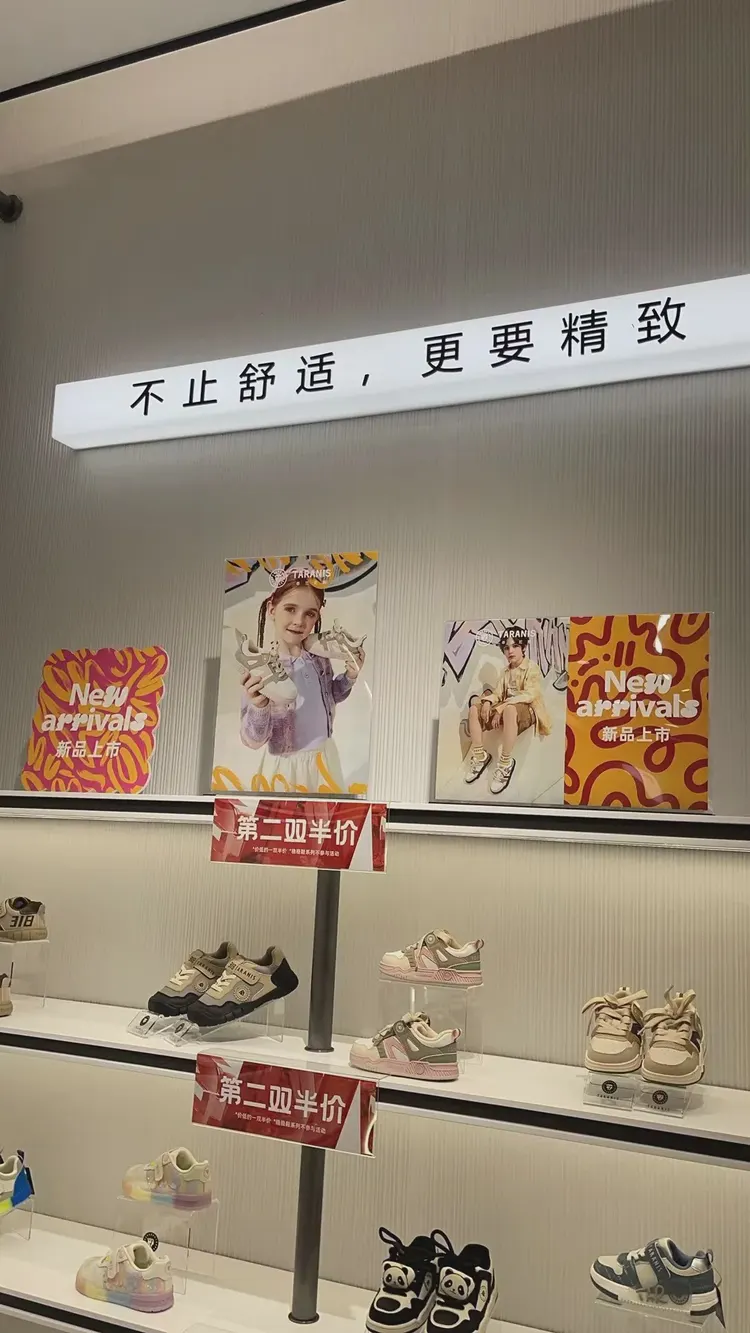
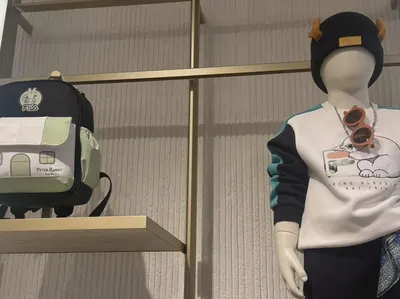
Children's shoe display area, light-colored vertical linear-texture background wall and shelving. It doesn't stand out from a distance; only up close can you tell the layout follows 1220×2930 panels.
Children's shoe store panorama, vertical line-texture wall and continuous display racks—this location is where rework costs the most
The essence of layout is to avoid narrow strips. If, after aligning panels to the end, a narrow strip of less than 20 cm appears, cutting waste and edge chipping risk will soar. A mature layout method is to place the starting point at an inconspicuous internal corner, leave full panels for the first sight line when entering, and hide cuts behind furniture. The joint positions on the drawings should be checked against the soft furnishing points in advance.
Walls in dark-scene spaces (cinemas, bars, clubs) absorb light severely. Dark colors will appear one level darker under low illuminance. To achieve the effect of "texture visible but material boundaries not visible," it is often necessary to choose a color number half a level lighter than the target color, or embed a wall-washing light at the finishing edge.
White under the lights in this space
This white color is picky about light. Under lighting, the cooler white on large surfaces absorbs the color temperature of the light; above 4000K it tends to turn bluish-green, so for warm-light projects, check the on-wall sample first.
The correct approach to knock and bump repair is to replace the panel rather than touch up the paint. Reserving 3%-5% spare material when ordering is for exactly this purpose: the real problem is when the replacement panel does not match the batch color difference. Spare material stored in the warehouse is much safer than loose panels left on site.
Closings reveal true quality
Closings reveal true quality. At the children's clothing store display backdrop wall and fitting area walls, each position corresponds to a specific closing method; leave a 3 mm process gap where glass meets panels, so the thermal expansion and contraction of the two materials do not fight each other.
A checklist for the next project
Give friends who also do clothing retail a self-check list; only when the conditions are checked does the material come up for discussion:
- Hollowing rate (tap each panel), joint width uniformity (check with a string line), verticality of external corners (straightedge), panel color difference (inspect under side light)
- Batch verification (batch number on the back of the panel), tight joints in wet areas, wrinkle-free wrapping of columns, texture alignment on feature walls
- Quantity of material preparation and batch number retention
- Relationship between starting point and column positions
Dampness in underground spaces is a slow-acting issue. The finish can resist mold, but when air humidity is high, condensation will still form water. For projects where fresh air and dehumidification are inadequate, removable inspection nodes should be reserved in the wall solution.
Lightweight partition walls are the most common problem type in commercial space renovation. Substrates such as gypsum board and calcium silicate board have limited load-bearing capacity themselves; traditional stone on walls either requires reinforcement or dry hanging, and both cost and thickness remain high. Thin flexible finishes use the full-bonding route, with unit dead weight controlled at the level of a glass of water; lightweight walls can achieve a stone texture without major work, which is why it is singled out.
The material's character has boundaries. The porous feel of travertine works well with wabi-sabi, but looks dated in a CBD office tower lobby; the cold stratification of slate works well with metal and glass, but feels rigid in community retail with warm yellow lighting. Before choosing a wall, choose the spatial narrative first—material is part of the narrative, not an isolated aesthetic piece.
Questions received after the project ended
By the way, answering a frequently asked question: can it be applied directly when renovating an old wall? Yes, provided the original wall is solid and free of hollow areas; old tile surfaces can also be covered directly. However, before construction, every surface must be checked for hollow areas, and hollow spots must be knocked out and redone—this step cannot be skipped.
Q: Compared with natural stone, is there a big difference in texture?
Answer: Differences can be seen up close: natural stone has naturally occurring random variations, while the texture of New Line Stone flexible stone is formed by embossing or printing, giving higher consistency within the same product. From a distance the overall impression is close. When natural stone and flexible material are placed on adjacent walls in the same space, it is recommended to make a small sample comparison first.
Is New Line Stone flexible stone suitable for spaces such as clothing retail? — Suitable. The vertical line grain runs in a consistent direction, and vertical installation can enhance the perceived floor height. This project uses it for the display backdrop wall and fitting-area walls of a children's clothing store. The vertical line grain of white New Line Stone is clean and crisp, forming a contrast with the bright colors of the children's clothing.
Someone asked this: how long does the construction period generally take? This project is about 150㎡, with a crew of 3, completed in 5 working days (including substrate treatment and finishing). Installation itself accounts for about 2 working days; the rest is substrate work, layout marking, and acceptance. The main variable in the schedule is substrate condition—substrate rework directly consumes the time saved by installation.
There is a little trick in on-site management: after each wall is finished, take a "growth photo" with a mobile phone at a fixed position. Compare during acceptance, check batches during maintenance, and use as a case for the next project—one photo serves three purposes. Those photos in the project file that now seem redundant were all key evidence that saved the day at the time.
How construction proceeds
The busiest person on site is not the one applying the boards, but the one holding the straightedge. Work in pairs, one spreading adhesive and one installing on the wall, so the rhythm doesn't break.
The art of order pacing lies in "completeness," not "speed": for projects where main materials, auxiliary materials, edge trim pieces, and door/cabinet extension pieces are split across four orders, staggered arrival times are the beginning of on-site waiting for materials. Our recommendation is one list, one production run, numbered by box and layer, and sorted immediately upon arrival.
The logic of submission documents is "model corresponds to report." Combustion performance is classified according to GB 8624, and the sample name, specification, and production date in the test report must match the purchased model one-to-one. Using the report for model A to submit a project for model B, what is usually rejected is not the material, but the documents.
Why does it land on this material?
The question peers ask most is "why not use ceramic tile." The answer is very practical: this color number doesn't look fake on large surfaces, and the color difference between batches is within an acceptable range.
There are two schools of internal/external corner treatment: full-sheet wrapping and mitered corners. Full-sheet wrapping looks good but demands strict right-angle precision from the substrate; mitered corners are safer, and the eye can accept a slightly offset seam position. External corners in public spaces have a high probability of being hit; better to use mitered corners plus corner guard edging than to gamble for appearance.
Chipped edges, small bubbles and scratches: transport and installation each account for half the responsibility. If protective corners are not installed properly on panel edges, the shipment arrives with burrs all over; one extra reminder during unloading can save half a day of haggling at acceptance.
What to catch on the spot during acceptance
For acceptance of this type of project, it is recommended to walk through once during the day and once at night. Run a string line along the seams; deviations between two points and a line are most easily felt underfoot.
Same project, same batch is an iron rule. Batch variation of flexible finishes is controlled within the standard range, but when large surfaces are placed side by side, even half a grade of color difference still stands out. For projects with a single area exceeding 1000㎡, our approach is one-time production scheduling, unified batch numbers, and box numbering by floor or area, with panels taken by matching number during installation.
Daily cleaning of clothing retail
Follow-up visit after the warranty period, wall condition: color matches the design sample, with no visible batch variation. Daily care is simply a soft cloth with clean water, and a neutral cleaner for stubborn stains; do not use steel wool; if bumped, do not repair it yourself—take a photo and send it back for a matching panel replacement.
Related reading
Related pages are placed here for easier verification:
Previous:About 120㎡ printed travertine stair background wall in Xiangyang: on-site photo analysis
Next:Wuhan clothing store about 180㎡ travertine: wall color scheme and grid layout analysis
Related articles
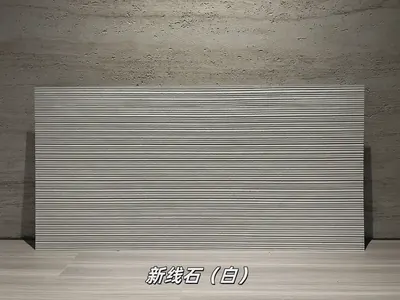
White new-line stone flexible stone
White new-line stone is a flexible stone in the line stone and natural textur...
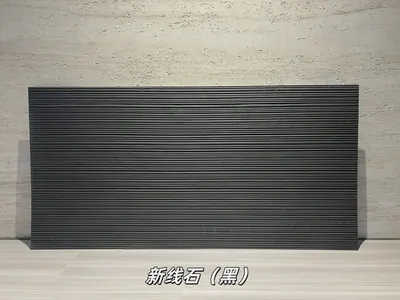
Black New Vein Flexible Stone
Black New Vein Stone is a flexible stone in the Vein Stone & Natural Texture ...
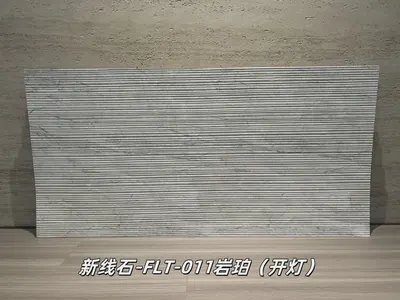
Rock amber new line stone flexible stone
Rock amber new line stone is a flexible stone in the line stone and natural t...
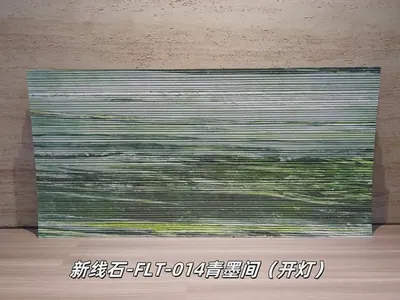
Qingmojian New Line Stone Flexible Stone
Qingmojian New Line Stone is a flexible stone in the Line Stone and Natural T...
Clothing store 210㎡ New Line Stone (white) wall construction case
The clothing store project is located in Zhuhai City, Guangdong Province, and...
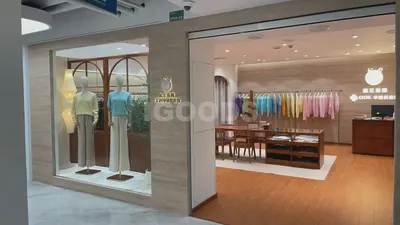
Clothing retail (customer return photos) 160㎡ travertine (Xiangri Yellow) wall construction case
The clothing retail (customer return photos) project is located in Liuzhou Ci...
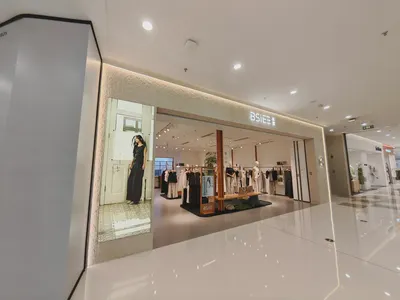
Clothing store 200㎡ Star Moon Stone (light color) wall construction case
The clothing store project is located in Zhuzhou City, Hunan Province, and th...
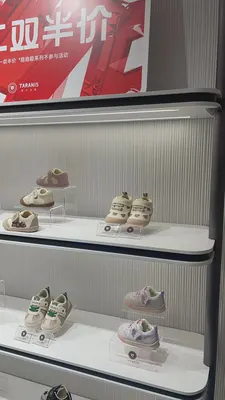
Children's clothing store 150㎡ New Line Stone (white) wall construction case
The children's clothing store project is located in Yichang City, Hubei Provi...
cases related
Clothing store 210㎡ New Line Stone (white) wall construction case
The clothing store project is located in Zhuhai City,...
View cases →
Clothing retail (customer return photos) 160㎡ travertine (Xiangri Yellow) wall construction case
The clothing retail (customer return photos) project ...
View cases →
Clothing store 200㎡ Star Moon Stone (light color) wall construction case
The clothing store project is located in Zhuzhou City...
View cases →
Children's clothing store 150㎡ New Line Stone (white) wall construction case
The children's clothing store project is located in Y...
View cases →