
Is travertine flexible stone really suitable for clothing retail? Rather than memorizing parameters, it is better to look at a real project that has already been delivered.
Let me give you a straight answer first:
Write the review in the order it happened: first lay out the verifiable information, then explain why, and finally describe what it looks like after move-in.The art of order pacing lies in "completeness," not "speed": for projects where main materials, auxiliary materials, edge trim pieces, and door/cabinet extension pieces are split across four orders, staggered arrival times are the beginning of on-site waiting for materials. Our recommendation is one list, one production run, numbered by box and layer, and sorted immediately upon arrival.
The judgment sequence for wet-area walls (bathrooms, spas, pool surrounds) is: intact waterproofing layer → moisture-proof substrate → non-absorbent finish → dense joints. If all four pass, the finish is only the final layer of protection; if any one fails, no matter what is applied, problems will occur. The flexible finish itself does not absorb water, but it places higher demands on the honesty of the substrate.
Walls in retail stores must follow shelving logic: hanging rails, shelves, and advertising positions will all eventually be mounted on the wall. Applying finishes first and then drilling expansion anchors amounts to damaging a newly delivered wall. Marking hole positions on the layout plan and drilling accurately in one pass is standard practice for chain-brand engineering departments.
Project information card
Lay out the numbers first, then opinions are easier to discuss. The following is taken from the project files.
| City | Wuhan City, Hubei Province |
| Space type | Clothing retail |
| Business type | Clothing store |
| Main material. | Travertine flexible stone (travertine) |
| Construction area | Approx. 180 ㎡ |
| Construction period | 5 working days |
| Schedule | 5 working days |
| Implementation standards | JG/T 540-2017 |
| Construction location | Clothing store wall and cashier counter background |
The packing plan for whole-cabinet transport affects on-site loss. Wooden crates placed upright and laid flat have different rates of edge damage; the last mile from project port to site (mountain roads, ferries, manual handling) must be clarified in advance, and packaging strength should be set according to the worst section of the route.
Original archive excerpt
Three passages of original text from the handover file, placed here in the chapter order at the time, with numbers and wording unchanged:
Configuration plan
Texture and light note: The pore texture has actual relief, producing layered shadows under angled light. The table below breaks down the actual space of a clothing store and explains why each part is specified this way. 3.2 Allocation by space In the same project, different parts have different requirements for materials.
Customer industry usage scenario: the real requirements for walls in a clothing store
Brand tonality must be recognizable at a glance. Material selection in retail spaces is itself brand language; color choice and texture must align with brand positioning. Dense spotlighting: materials must withstand long-term exposure. Retail stores have high spotlight density, and the material's heat stability directly affects the long-term flatness of the facade. Scrub resistance in high-traffic areas: fitting-room and circulation walls are repeatedly brushed against, so a dense surface that can be wiped with neutral cleaner is a basic requirement.
Communication and confirmation process
Our side: The pore texture of light travertine has detail without being distracting—visually more enduring than a pure white wall. Below are several questions both parties confirmed during material selection and construction, organized in conversation order.
Usage effect and daily maintenance
7.1 Perceptual and lighting environment: The holes and textures have actual undulations, and shadows appear under oblique light. The same wall has different perceptions under different color temperatures: warm light makes it feel warmer, and cool light makes it feel neutral. This is also the reason why it is recommended to send physical samples for comparison under actual lighting. This article does not provide a single quotation to avoid misguidance; if you need a project quotation, please provide the area, color, and delivery location.
When receiving goods, do one thing first: check the batch numbers on the back of the panels against the packing list. If batches are mixed, do not argue—take photos on the spot for the record and distribute the mixed-batch panels across different facades. The cost of remediation is far lower than shrugging at the acceptance site.
The base layer — this point cannot be overstated. Hollowing, sanding, and moisture content are the three unavoidable safety gates for adhesive-applied finishes. Tap once to listen, run a straightedge once to check flatness, and on walls with heavy moisture, take several readings with a moisture meter. When the base layer is substandard, whatever facing material you apply is just putting a lid on the problem — the spots that bulge three months later are often exactly where the work was skipped at the time.
For walls in spaces that remain open during business hours, maintenance costs deserve more consideration than initial construction cost. Restaurant walls cannot avoid cooking fumes; when choosing finishes, first ask, "Can oil stains be wiped off?" Retail walls cannot avoid shelf handling, so impact resistance at external corners and the 0-300 mm wall base should be prioritized. Factoring cleaning and repair into material selection is how you reduce the burden on the next store manager.
Three key points of the full bonding method
The crew followed node-based acceptance: batch verification (batch numbers on the back of panels), tight joints in wet areas, wrinkle-free wrapping of columns, and texture alignment on feature walls. If a node failed, the next node did not start.
Follow-up questions about travertine flexible stone
Q: Is the flexible travertine suitable for use in the space of clothing retail?
A: Suitable. The pore texture has actual relief, and shadows appear under oblique light. This project is used for the wall of the clothing store and the cash register background; the light color of the travertine texture makes the store look transparent and does not compress goods.
By the way, answering a frequently asked question: can it be used in damp areas? Yes. The material itself does not absorb water, and after installation the wall surface is less prone to dampness and mold, so it can be used in damp environments and underground spaces. For wet areas such as restrooms, it is recommended to confirm the specific scope in conjunction with the wet/dry zoning plan.
Q: Compared with natural stone, is there a big difference in texture?
Answer: Differences can be seen up close: natural stone has naturally occurring random variations, while the texture of travertine flexible stone is formed by embossing or printing, giving higher consistency within the same product. From a distance the overall impression is close. When natural stone and flexible material are placed on adjacent walls in the same space, it is recommended to make a small sample comparison first.
How long is the general construction period?
A: This project covers about 180 sqm, with a configuration of 3 people, completed in 5 working days (including preliminary treatment and finishing). The installation itself takes about 2 working days, with the rest being preliminary work, line laying, and acceptance. The main variable in the construction period is the preliminary conditions—rework of the preliminary work will directly consume the time saved by the installation.
The most common dispute at site handover is "floor protection." After the walls are finished, ceiling, flooring and furniture will come in next; whoever damages them pays. One handover form, one layer of protective film and one ring of warning tape can settle most conflicts.
For projects under nighttime construction, daytime is not for rest but for preparation: panel cutting, pre-layout, sorting and numbering are all completed during the day, and only bonding and compaction are done at night. Clarify the division of work between the two shifts during the briefing.
The logic of submission documents is "model corresponds to report." Combustion performance is classified according to GB 8624, and the sample name, specification, and production date in the test report must match the purchased model one-to-one. Using the report for model A to submit a project for model B, what is usually rejected is not the material, but the documents.
Actual photo site of clothing retail
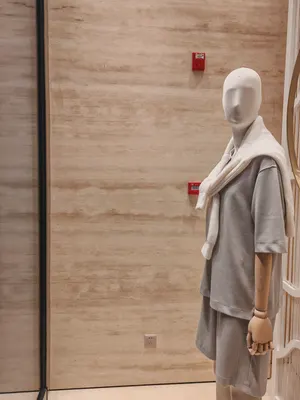
The photos were taken before acceptance, at random locations, and happen to show how things look in use:
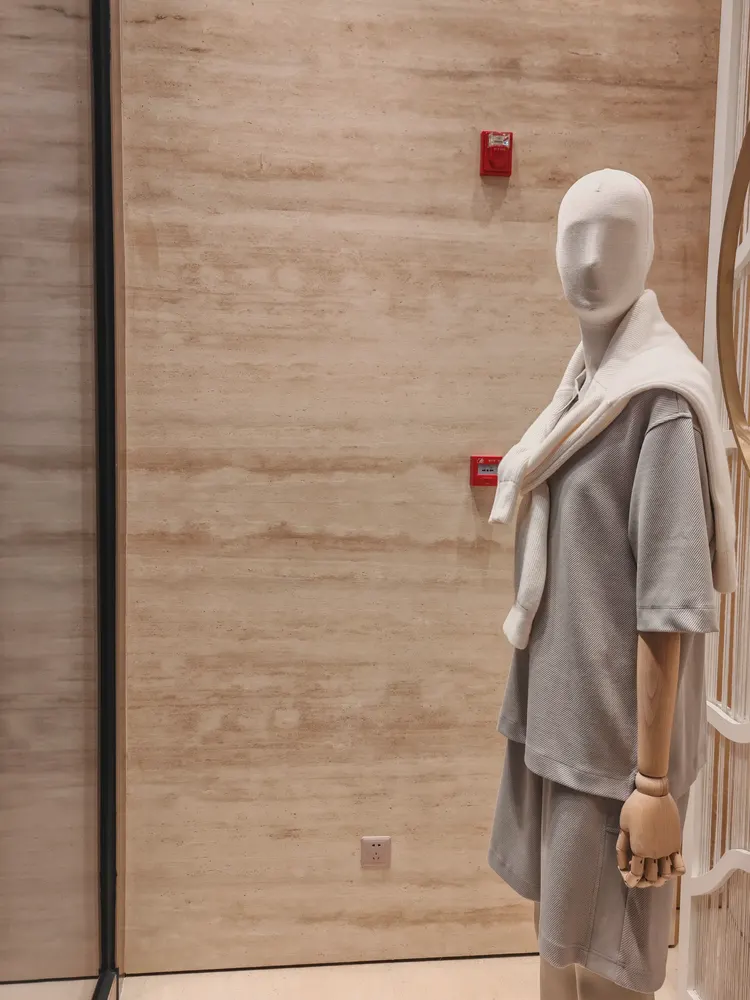
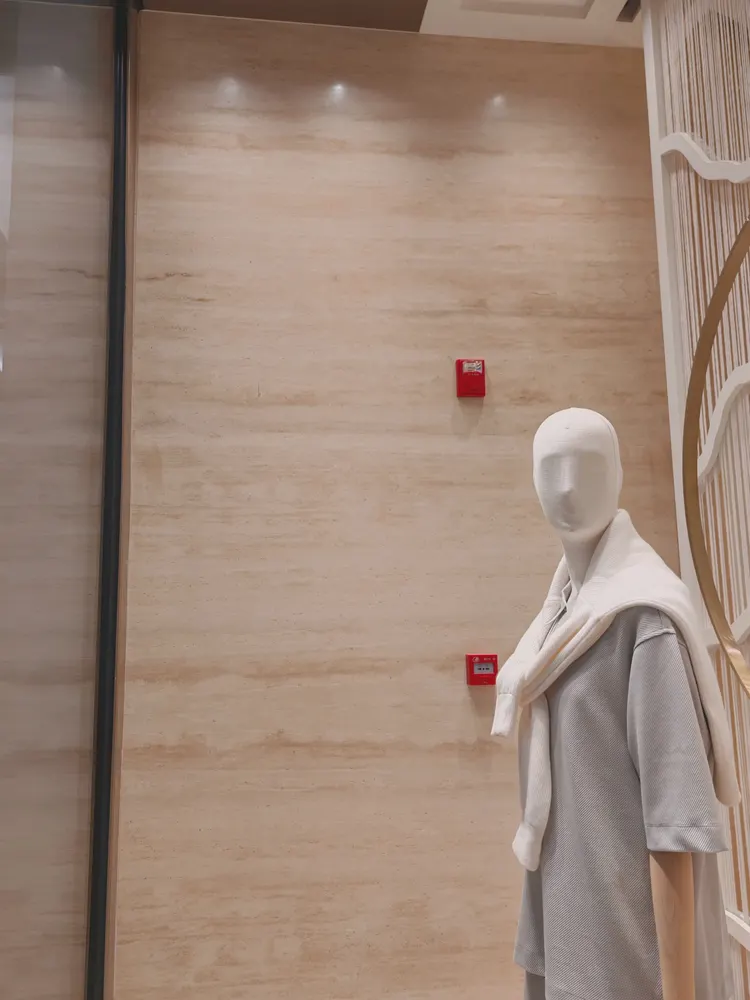
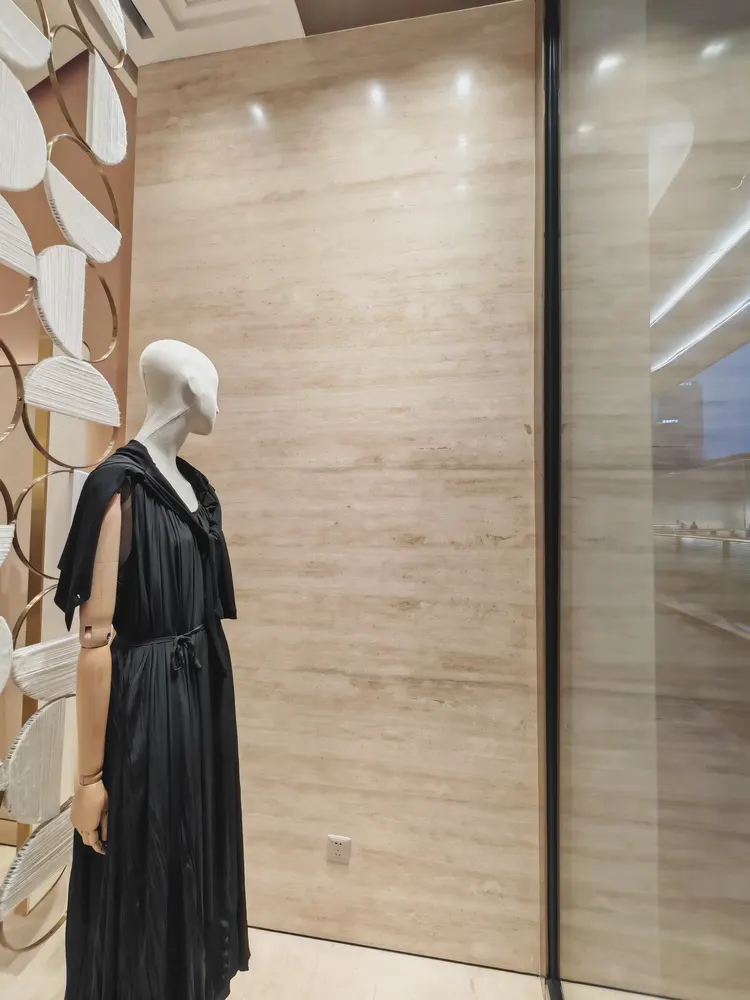
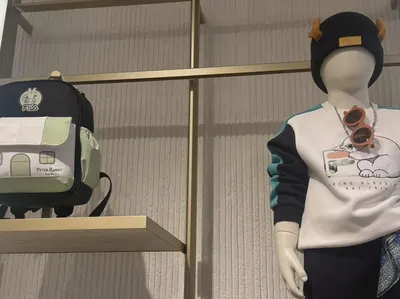
This photo was taken right after finishing a detail: light-colored horizontal stone-textured feature wall next to clothing store mannequins.
Note the clothing display area, light-colored stone-texture wall surface and mannequin in this image: the light strip position was moved once after setting out
Chipped edges, small bubbles and scratches: transport and installation each account for half the responsibility. If protective corners are not installed properly on panel edges, the shipment arrives with burrs all over; one extra reminder during unloading can save half a day of haggling at acceptance.
Take this table with you
The checklist below is one we always go through on clothing retail projects:
- Measured record of substrate moisture content
- Hollowing rate (tap each panel), joint width uniformity (check with a string line), verticality of external corners (straightedge), panel color difference (inspect under side light)
- Brand and color of edge sealant
- Quantity of material preparation and batch number retention
How to finish joints, corners and ends
Everyone can install the large surfaces; what really takes time on this project are a few inconspicuous edges: cut the skirting section separately and let the seam go to the skirting line, so the wall base can be scrubbed vigorously.
Half the beauty of large surfaces comes from the seams. If the seam is too narrow, there is no allowance for thermal expansion and contraction; if too wide, the eye is drawn entirely to the line. A common practice in indoor dry areas is a tight seam or a 1–2 mm process joint; at curved surfaces and complex junctions, it is better to leave a seam for routing than to force the panels together. Whether the seam color uses same-color adhesive or a contrasting line is up to the designer.
Construction rhythm of clothing retail
5 working days, this speed is achieved by 'material not falling off': the board goes directly from the truck to the work surface.
The most valuable thing in construction organization is rhythm. Before the crew enters the site, the sample wall, layout marking, and material preparation should all be completed; the most commonly seen waste on site is boards not arriving, people waiting, and lights on. Organize transfer according to "materials never touch the ground," finish and clean the work area the same day, and the construction period will naturally be shortened.
Daytime natural-light hours are the litmus test for concealed works. Color differences, misaligned joints, and adhesive marks all show up during this period. Scheduling an afternoon acceptance inspection is more practical than any sales pitch.
On the day the owner visited the site
For acceptance of this type of project, it is recommended to walk through once during the day and once at night. Move the furniture aside and look behind it; delivery quality is judged by these places that are normally unseen.
Two lessons learned and one mistake
Lessons learned written here: the starting point was moved to the corridor side, so the owner's circulation route began exactly from a full panel, and all narrow strips went behind the furniture.
The correct way to use samples is the "three comparisons": compare with the rendering to set the character, compare with on-site lighting to determine color temperature response, and compare with a substrate mockup to determine the wall installation method. Projects that only hold the sample, take a photo and send it via WeChat have a noticeably higher rework rate—the screen will not tell you about curved-surface rebound.
The ceiling junction is a detail hotspot. Where the wall meets the ceiling, either leave a reveal to conceal lighting or cover it with an internal corner trim. Where it butts directly against the plaster cornice, if a crack opens up, it is unclear whose responsibility it is. Writing the responsibility boundary clearly in the contract is more useful than anything else.
The material's character has boundaries. The porous feel of travertine works well with wabi-sabi, but looks dated in a CBD office tower lobby; the cold stratification of slate works well with metal and glass, but feels rigid in community retail with warm yellow lighting. Before choosing a wall, choose the spatial narrative first—material is part of the narrative, not an isolated aesthetic piece.
The conspiracy of lighting and color
This travertine color is picky about light. Under lighting, gray tones are the most honest about light—whatever color temperature the light is, the wall follows—so be sure to bring a light to compare on the day you finalize the sample.
The real-world scene of material comparison and selection
Here is a counterintuitive point: what was finalized first in this project was not the material, but the color travertine. Once the color was set, the material was selected accordingly—counting substrate treatment, waste, and schedule, the overall cost can be kept under control.
The quotation must be broken down to avoid being ripped off: material unit price, substrate treatment, auxiliary materials (adhesive, primer, edge trims), labor, loss, and transport and handling. If one of the six is missing, it may later become an added cost. For loss rate, 8%-12% for flat walls is the conventional range; curved surfaces, columns, and irregular patterns must be calculated separately by developed area.
Area is not the order quantity
Area is not the order quantity. For a net wall of 180㎡, plus the added allowance for curved-surface development, the final approach is to add waste to the net area and convert it into a whole number of pieces. Sockets and access panels on the same wall are merged into the seam lines at the layout stage and do not fall in the middle of panels.
The truth about daily maintenance
Don't overcomplicate maintenance. Routine dust removal is enough; wipe up spills promptly and don't leave them overnight; place a piece of cardboard under furniture when moving it—that's all.
Related reading
Follow the links below to trace every judgment in this article back to its source:
Previous:Yichang children's clothing store, approx. 150㎡ white new-line stone: display wall analysis
Next:Analysis of approximately 140㎡ gold gilded panel at a hotel in Nanchang: entrance wall
Related articles
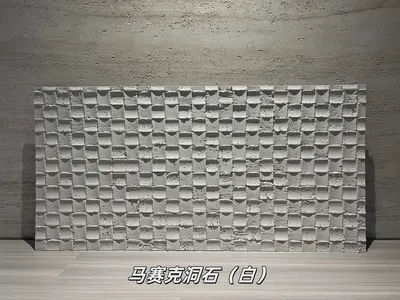
White mosaic travertine flexible stone
White mosaic travertine is a flexible stone in the travertine series. Its sur...
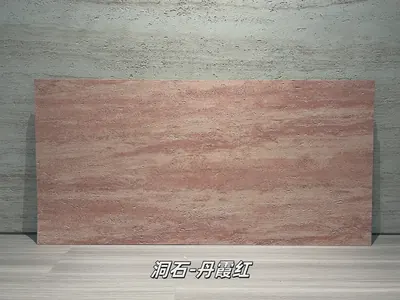
Danxia Red Travertine Flexible Stone
Danxia Red Travertine is a flexible stone in the travertine series. Its color...
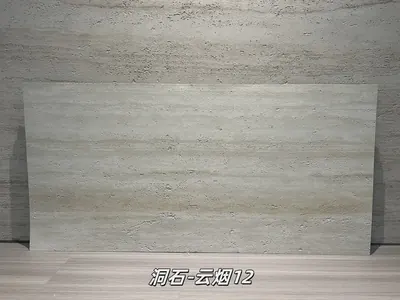
Cloud Smoke 12 Travertine Flexible Stone
Cloud Smoke 12 Travertine is a flexible stone from the Travertine Series, wit...
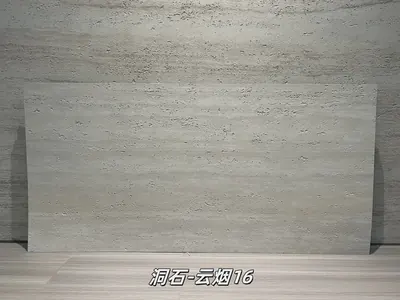
Cloud Smoke 16 Travertine Flexible Stone
Cloud Smoke 16 Travertine is a flexible stone from the Travertine Series, wit...
Clothing store 210㎡ New Line Stone (white) wall construction case
The clothing store project is located in Zhuhai City, Guangdong Province, and...
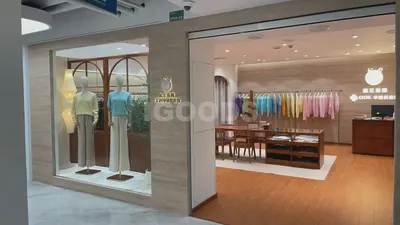
Clothing retail (customer return photos) 160㎡ travertine (Xiangri Yellow) wall construction case
The clothing retail (customer return photos) project is located in Liuzhou Ci...
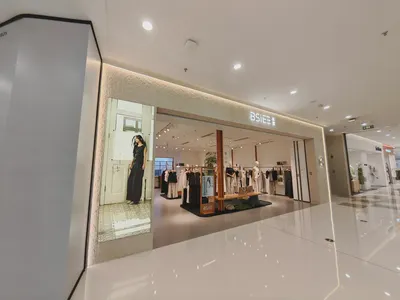
Clothing store 200㎡ Star Moon Stone (light color) wall construction case
The clothing store project is located in Zhuzhou City, Hunan Province, and th...
Clothing store 180㎡ travertine (travertine) wall construction case
The clothing store project is located in Wuhan City, Hubei Province, and the ...
cases related
Clothing store 210㎡ New Line Stone (white) wall construction case
The clothing store project is located in Zhuhai City,...
View cases →
Clothing retail (customer return photos) 160㎡ travertine (Xiangri Yellow) wall construction case
The clothing retail (customer return photos) project ...
View cases →
Clothing store 200㎡ Star Moon Stone (light color) wall construction case
The clothing store project is located in Zhuzhou City...
View cases →
Clothing store 180㎡ travertine (travertine) wall construction case
The clothing store project is located in Wuhan City, ...
View cases →