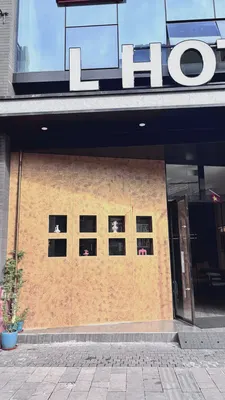
Is the Gilded Panel really suitable for hotel entrance exterior walls? Rather than reciting parameters, it is better to look at a real project that has already been delivered.
First put the conclusion up front:
The figures in the article all come from delivery archives; those marked "rough estimate" are inferred according to common industry magnitudes and are used to judge magnitude, not actual measured bills.Verifiable archive page
First present the verifiable information; the subsequent analysis will all revolve around this table.
| City | Nanchang City, Jiangxi Province |
| Space type | Hotel entrance exterior wall |
| Business type | Hotel |
| Main material. | Gilded Panel (Gold) |
| Construction area | Approx. 140㎡ |
| Construction period | 5 working days |
| Schedule | 5 working days |
| Implementation standards | JG/T 540-2017 |
| Construction location | Hotel entrance and canopy column walls |
The ceiling junction is a detail hotspot. Where the wall meets the ceiling, either leave a reveal to conceal lighting or cover it with an internal corner trim. Where it butts directly against the plaster cornice, if a crack opens up, it is unclear whose responsibility it is. Writing the responsibility boundary clearly in the contract is more useful than anything else.
The ceremony on handover day actually has practical value: bring the owner, designer and contractor together on site and walk through the sample wall, tiled surfaces and patch locations together. Every item confirmed face to face is a no-argument clause for the future warranty period.
With the same quote, whose money is spent where it matters most? When the material grade is the same, the difference usually comes down to two items: waste and substrate treatment. A crew willing to spend an extra half day on setting out can reduce cutting waste by two percentage points, which is far more respectable than cutting the material budget.
Those two hours before handover
For acceptance of this type of project, it is recommended to walk through once during the day and once at night. Run a string line along the seams; deviations between two points and a line are most easily felt underfoot.
For projects under construction while still operating, the time window matters more than labor hours. For night work sections, coordinate noise timing, freight elevator use, and fire access occupation with property management in advance. These coordination items cannot be scheduled into the process table, but they can determine whether the entire project is delivered several days late.
Four passages copied from the archive
Flipping the file back to those two weeks of construction, a few passages are quite candid:
Usage effect and daily maintenance
The same wall looks different under different color temperatures: warmer under warm light and more neutral under cool light, which is also why it is recommended to first send physical samples for comparison under actual lighting. This article does not provide a single quotation to avoid misleading; for a project quotation, please provide area, color, and delivery location. 7.1 Appearance and light environment Metal finishes have a clear directional quality under lighting, and are especially effective on entrance facades.
Material comparison: why choose "gilded panel"
When comparing wall materials side by side, what really determines the selection is often not "which one looks better," but rather whether the substrate can bear the load, whether the schedule can be compressed, and whether the shape can be achieved. This project ultimately chose gilded board because the highly reflective metallic texture of the gilded board creates a sense of prestige under nighttime lighting. Can the substrate bear the dead weight of stone? No (lightweight partition walls, old walls, insulated walls) → prioritize flexible materials; Yes → natural stone is also an option.
Construction process and acceptance control points: on-site method for "Gilded Board"
Substrate treatment: for walls with high moisture content, apply a sealing primer first; the interface agent differs by substrate type. Cleaning and acceptance: remove residual adhesive and fingerprints with a neutral cleaner, and check item by item against the acceptance checklist. Full-surface bonding installation: the full-surface bonding method is recommended, starting from the main viewing surface and progressing to both sides and upward; curved areas are installed along the curve direction.
Introduction
The hotel project is located in Nanchang City, Jiangxi Province, and the main wall material selected is gilded board (gold), used for hotel entrance and canopy column walls. The construction area is about 140 ㎡, completed by 3 people in 5 working days. This article explains the material selection basis, quantity and schedule estimation, construction control points, application images, and common questions at once.
The cavity treatment behind the finish affects the acoustic perception more than the finish itself. For spaces that need quiet, fill the cavity with sound-absorbing cotton according to the drawings; where sound absorption is not needed, sealing the cavity to prevent resonance is sufficient. If this step is not done before closing the panels, it can only be remedied later at extra cost.
Follow-up questions about Gilded Panel
Someone asked this: can curved walls and wrapped columns be done in one whole panel? Yes. The material has a certain flexibility and can bend within a certain radius, so cylindrical columns, curved walls, and irregular corners can be fully wrapped with continuous seams. The specific usable radius depends on the selected model, thickness, and substrate conditions; it is recommended to first test-bend a physical sample at the corresponding curvature for confirmation.
Does the material have test reports? What standard does it follow?—It follows JG/T 540-2017 "Flexible Stone-like Decorative Facing Materials for Buildings" (issued by the Ministry of Housing and Urban-Rural Development). Environmental and combustion performance test reports for the corresponding model can be provided with the goods.
Q: Compared with natural stone, is there a big difference in texture?
Answer: Differences can be seen up close: natural stone has naturally occurring random variations, while the texture of gilded panel is formed by embossing or printing, giving higher consistency within the same product. From a distance the overall impression is close. When natural stone and flexible material are placed on adjacent walls in the same space, it is recommended to make a small sample comparison first.
By the way, answering a frequently asked question: can it be used in damp areas? Yes. The material itself does not absorb water, and after installation the wall surface is less prone to dampness and mold, so it can be used in damp environments and underground spaces. For wet areas such as restrooms, it is recommended to confirm the specific scope in conjunction with the wet/dry zoning plan.
“Can it be cheaper” often hides “Can it not exceed the budget”. We are accustomed to opening up the options for price reduction: reducing area, changing color, adjusting joint position, and changing loss. It is more comfortable for the owner to make a choice than for both parties to take a step back in confusion.
The condition seen during the follow-up visit after one year
Follow-up visit after the warranty period, wall condition: no change over large areas; edge-sealing adhesive was redone last year. Daily care is simply a soft cloth with clean water, and a neutral cleaner for stubborn stains; do not use steel wool; if bumped, do not repair it yourself—take a photo and send it back for a matching panel replacement.
The correct approach to knock and bump repair is to replace the panel rather than touch up the paint. Reserving 3%-5% spare material when ordering is for exactly this purpose: the real problem is when the replacement panel does not match the batch color difference. Spare material stored in the warehouse is much safer than loose panels left on site.
On-site real shots, explained one by one
The images don't need retouching; it's enough to clearly see the seams, light and edge finishing:
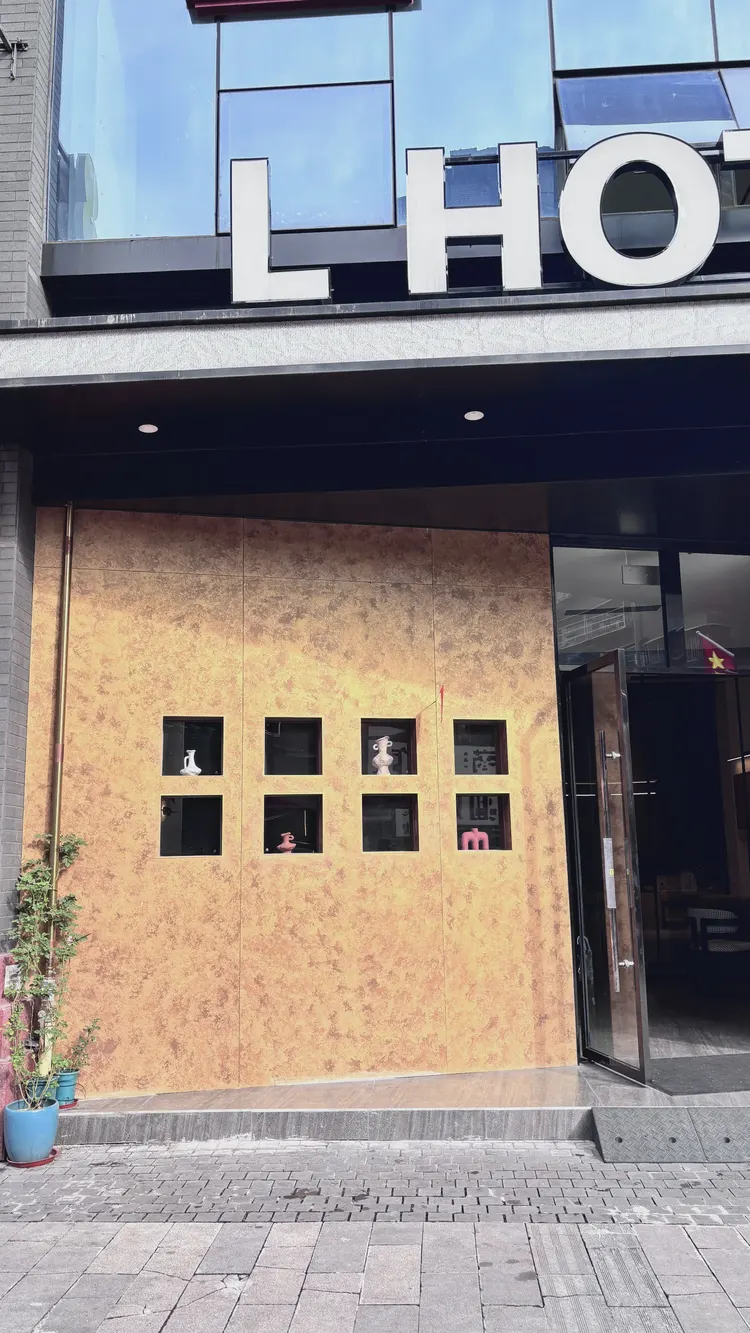
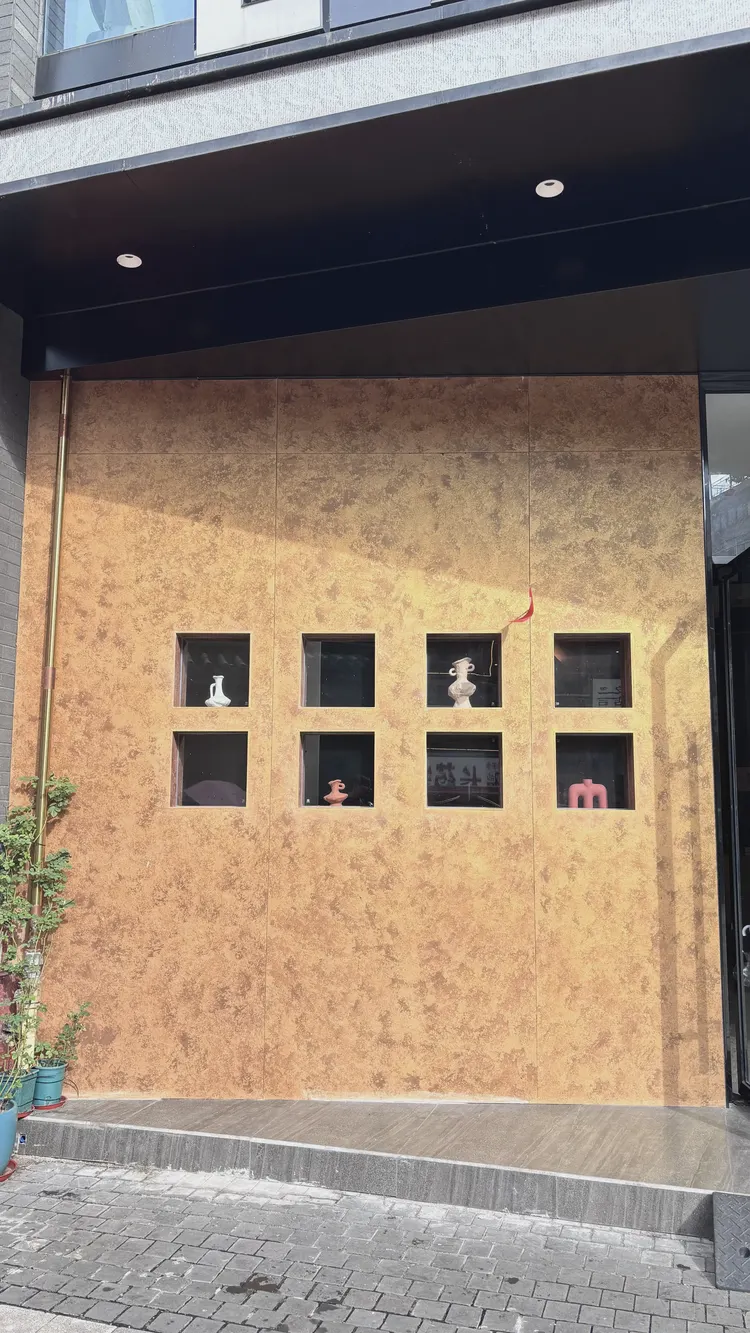
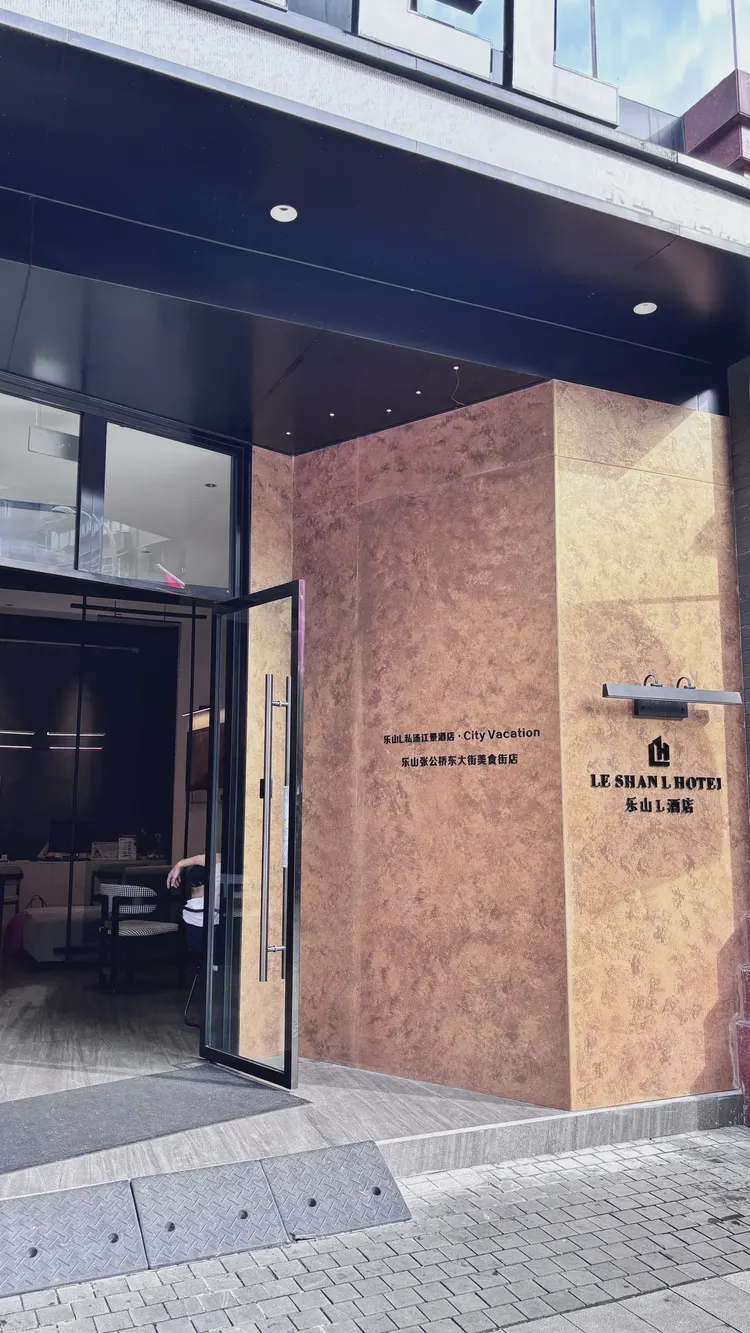
Note the hotel entrance, warm gold texture finish and rectangular opening in this image: the joint was only closed after pulling a line
Storefront front face, warm gold finish with a nine-square grid of openings—this is the location with the least presence in the renderings and the most labor-intensive on site.
Same project, same batch is an iron rule. Batch variation of flexible finishes is controlled within the standard range, but when large surfaces are placed side by side, even half a grade of color difference still stands out. For projects with a single area exceeding 1000㎡, our approach is one-time production scheduling, unified batch numbers, and box numbering by floor or area, with panels taken by matching number during installation.
The base layer — this point cannot be overstated. Hollowing, sanding, and moisture content are the three unavoidable safety gates for adhesive-applied finishes. Tap once to listen, run a straightedge once to check flatness, and on walls with heavy moisture, take several readings with a moisture meter. When the base layer is substandard, whatever facing material you apply is just putting a lid on the problem — the spots that bulge three months later are often exactly where the work was skipped at the time.
Experience and lessons not to repeat
To discuss the retrospective, this project has two lessons worth copying and one lesson not recommended to repeat: the starting point was moved to the corridor side, so the owner's circulation route happened to start from a complete board, and all narrow strips went behind the furniture.
The essence of layout is to avoid narrow strips. If, after aligning panels to the end, a narrow strip of less than 20 cm appears, cutting waste and edge chipping risk will soar. A mature layout method is to place the starting point at an inconspicuous internal corner, leave full panels for the first sight line when entering, and hide cuts behind furniture. The joint positions on the drawings should be checked against the soft furnishing points in advance.
Light and dark pairing within the same color family is safer than contrasting colors. For example, within the same stone family, choose one shade darker for the wall base band and one shade lighter for the main surface; this creates layering with less risk—this is exactly the purpose of color families.
End treatment documentation
Closings reveal true quality. At the hotel storefront and canopy column walls, each position corresponds to a specific closing method; leave an access panel in the side panel of the light cove—whether concealed lighting looks good is half about the reflection off the side panel.
Hotel entrance exterior wall general self-check page
Give friends who also do hotel entrance facades and exterior walls a self-check list; only when the conditions are checked does the material come up for discussion:
- Relationship between starting point and column positions
- Hollowing rate (tap each panel), joint width uniformity (check with a string line), verticality of external corners (straightedge), panel color difference (inspect under side light)
- Brand and color of edge sealant
- Batch verification (batch number on the back of the panel), tight joints in wet areas, wrinkle-free wrapping of columns, texture alignment on feature walls
The day the crew entered the site
The crew followed node-based acceptance: batch verification (batch numbers on the back of panels), tight joints in wet areas, wrinkle-free wrapping of columns, and texture alignment on feature walls. If a node failed, the next node did not start.
The material's character has boundaries. The porous feel of travertine works well with wabi-sabi, but looks dated in a CBD office tower lobby; the cold stratification of slate works well with metal and glass, but feels rigid in community retail with warm yellow lighting. Before choosing a wall, choose the spatial narrative first—material is part of the narrative, not an isolated aesthetic piece.
Lighting and wall surfaces are a pair of co-conspirators. On the same panel, the texture becomes lighter under 3000K warm light, and under 4000K it is closest to the original appearance of the sample; when a spotlight grazes across it at an angle, the texture relief is most distinct. On the day of color selection, be sure to have the light aimed at the sample; the downlights in the showroom and the linear lights on site are often two different worlds.
Area is not the order quantity
Area is not the order quantity. For a net wall of 140㎡, plus the allowance reserved for book matching, the final approach is to record the calculated material area and the number of individual pieces ordered separately. On both sides of the door opening, lay out from the door center outward, leaving narrow strips for the outer internal corners.
Log excerpts
The most quoted line at the review meeting: 7. Use effect and daily maintenance 7.1 Appearance and light environment Metal finishes have a clear directional quality under lighting, especially effective on storefronts.
You only know whether you chose right when the light hits it
The natural-light period and the lighting period are two different walls. Before delivery we specifically looked once in the morning and once in the evening: gray tones are the most honest about light, and the wall changes with whatever color temperature the lighting has; be sure to bring a light to compare on the day of sample confirmation.
Double-height spaces also raise a viewing-angle issue: what you see from above and from below are two completely different densities. Locations where "others look at you," such as lobby mezzanines and stair corners, deserve a separate sample review.
The logic of submission documents is "model corresponds to report." Combustion performance is classified according to GB 8624, and the sample name, specification, and production date in the test report must match the purchased model one-to-one. Using the report for model A to submit a project for model B, what is usually rejected is not the material, but the documents.
How the schedule was planned
Time account: 5 working days. For hotel entrance exterior walls, one day earlier delivery means one day earlier revenue; the owner calculates this account more clearly than we do.
Walls in hotel public areas have a hidden KPI: they should photograph well and not retain traces of guest behavior. Luggage knocks in the lobby, leaning in elevator halls and dragging in corridors all test the 0–900 mm section at the base of the wall. Choosing the right materials and closures for this section can cut the property management repair requests in half.
That meeting where materials were decided
The selection table has three columns: natural stone, microcement, and gilded panel. Stack the on-site costs of the three columns, and the answer emerges on its own: curved surfaces and columns can be wrapped in one piece, and seams can follow the shape.
Related reading
Follow the links below to trace every judgment in this article back to its source:
Previous:Wuhan clothing store about 180㎡ travertine: wall color scheme and grid layout analysis
Next:About 60㎡ gray PU stone veneer in a Changsha milk tea shop: bar counter background analysis