
Is Star-Moon Stone flexible stone really suitable for clothing retail? Rather than comparing parameters, it is better to look at a real project that has already been delivered.
The most interesting part of this project is,
The figures in the article all come from delivery archives; those marked "rough estimate" are inferred according to common industry magnitudes and are used to judge magnitude, not actual measured bills.First put the numbers on the table
Lay out the numbers first, then opinions are easier to discuss. The following is taken from the project files.
| City | Zhuzhou City, Hunan Province |
| Space type | Clothing retail |
| Business type | Clothing store |
| Main material. | Star-Moon Stone flexible stone (light color) |
| Construction area | Approx. 200 ㎡ |
| Construction period | 6 working days |
| Schedule | 6 working days |
| Implementation standards | JG/T 540-2017 |
| Construction location | Clothing store display feature wall and fitting area wall |
Archive excerpt
The most quoted line at the review meeting: 7. Use effect and daily maintenance 7.1 Appearance and light environment Fine, dense particles and a soft base color are not harsh on the eyes during long stays.
Actual photo site of clothing retail
On-site photos are more honest than renderings. Here are a few photos taken at the time; look at the images first, then we'll discuss the details:
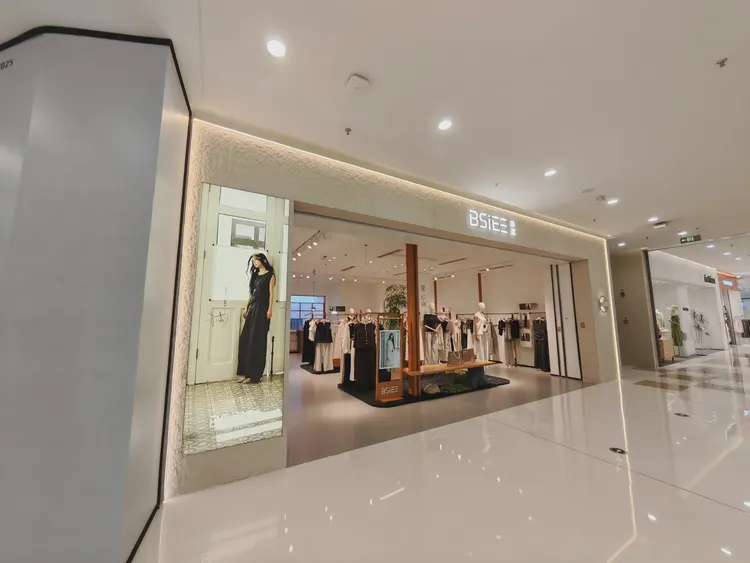
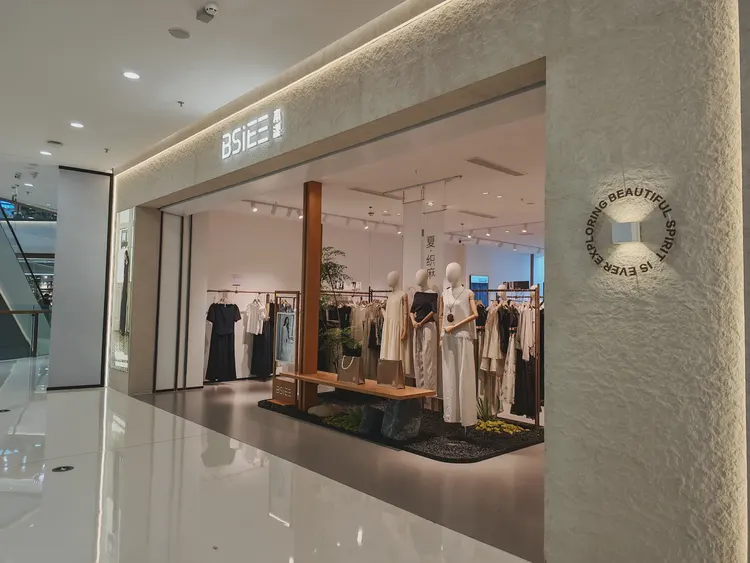
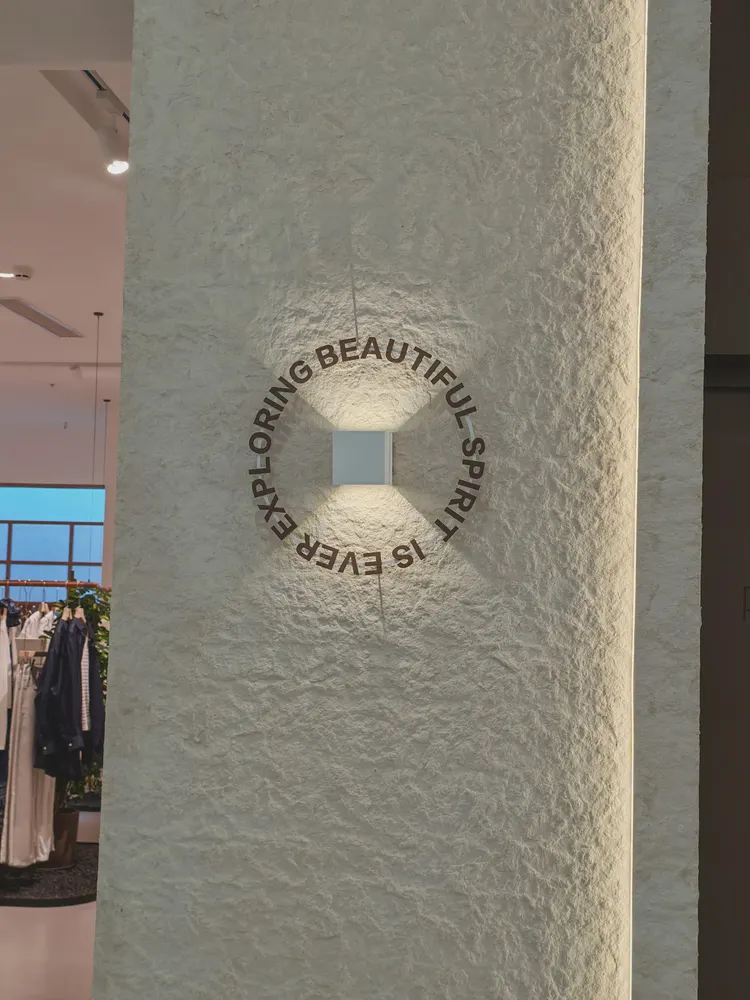
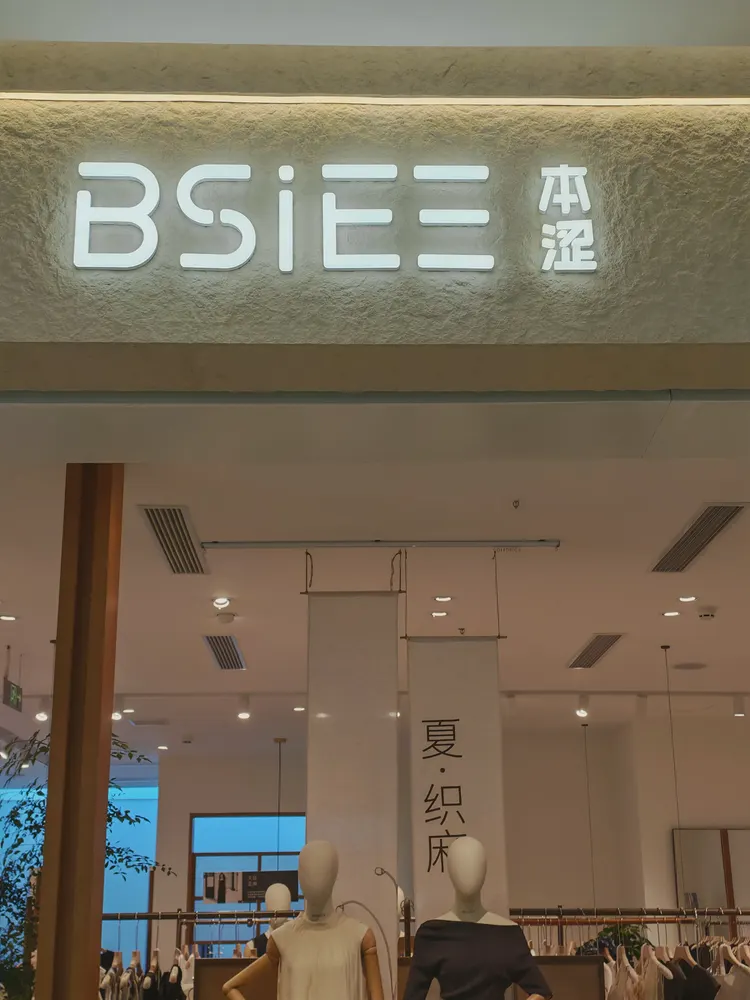
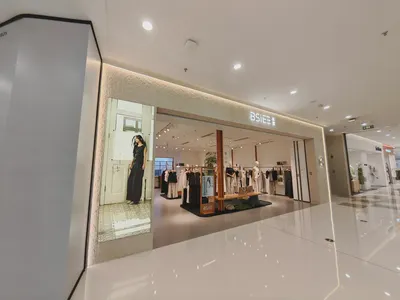
Clothing store entrance panorama, light-colored textured storefront and interior display. It doesn't stand out from a distance; only up close can you tell that the layout follows 1220×2930 panels.
Note the side view of the store, light-colored coarse texture column and storefront in this image: the edge trim color is most easily compared here
Chipped edges, small bubbles and scratches: transport and installation each account for half the responsibility. If protective corners are not installed properly on panel edges, the shipment arrives with burrs all over; one extra reminder during unloading can save half a day of haggling at acceptance.
Pre-entry checklist
Before entering the site, print this checklist and post it at the project office:
- Batch verification (batch number on the back of the panel), tight joints in wet areas, wrinkle-free wrapping of columns, texture alignment on feature walls
- Brand and color of edge sealant
- Measured record of substrate moisture content
- Joint feel (run a fingernail along to check for height difference), straightness of edge sealant, skirting transition, accuracy of switch panel openings
The light position drawing was revised twice
The natural-light period and the lighting period are two different walls. Before delivery we specifically looked once in the morning and once in the evening: gray tones are the most honest about light, and the wall changes with whatever color temperature the lighting has; be sure to bring a light to compare on the day of sample confirmation.
Walls in retail stores must follow shelving logic: hanging rails, shelves, and advertising positions will all eventually be mounted on the wall. Applying finishes first and then drilling expansion anchors amounts to damaging a newly delivered wall. Marking hole positions on the layout plan and drilling accurately in one pass is standard practice for chain-brand engineering departments.
Experience and lessons not to repeat
Lessons learned written here: the starting point was moved to the corridor side, so the owner's circulation route began exactly from a full panel, and all narrow strips went behind the furniture.
Handy answers
Let me also answer a frequently asked question: How long does the schedule generally take? This project is about 200㎡, with 3 workers, completed in 6 working days (including substrate treatment and closure). Installation itself accounts for about 2 working days, and the rest is substrate, layout, and acceptance. The main variable in the schedule is substrate conditions—substrate rework will directly eat up the time saved by installation.
Q: How is the fire performance?
A: The material has flame-retardant properties, and the specific combustion performance level is as per the valid test report of the selected model. If the project has specific requirements for the fire rating, please specify before placing the order.
Someone asked this: compared with natural stone, is there a big difference in texture? Up close, differences can be seen: natural stone has naturally occurring random variation, while the texture of Star Moon Stone flexible stone is formed by embossing or printing, so consistency within the same product is higher. From a distance, the overall appearance is similar. When natural stone and flexible material are placed on adjacent walls in the same space, it is recommended to make a small sample comparison first.
Q: Is Star Moon Stone flexible stone suitable for a space like clothing retail?
Answer: Suitable. Fine particles and a soft base color are not glaring during long stays. This project uses it for the clothing store display backdrop and fitting area walls; light-colored Xingyue Stone serves as the display backdrop, bright enough but not reflective.
Four passages copied from the archive
The following passages come directly from project records and can serve as references when writing proposals:
Customer industry usage scenario: the real requirements for walls in a clothing store
Vertical texture helps make the space appear taller. Most retail stores have limited clear height; vertical texture visually stretches the ceiling height and is the lowest-cost approach. Walls in retail spaces are the "backdrop for display." Clothing retail store walls serve long-term as product backgrounds; materials should be low-reflection and low-saturation, not competing with merchandise for attention. Washability in high-traffic areas: fitting area and aisle walls are repeatedly brushed against; a dense surface that can be wiped with neutral cleaner is a basic requirement.
Introduction
The clothing store project is located in Zhuzhou City, Hunan Province, and the main wall material selected is Xingyueshi flexible stone (light color), used for the clothing store display feature wall and fitting area wall. The construction area is about 200 ㎡, completed by 3 people in 6 working days. This article explains the material selection basis, quantity and schedule estimation, construction control points, application images and common questions all at once.
Configuration plan
The table below breaks down the actual space of the clothing store and explains why each part is specified this way. 3.2 Allocation by space In the same project, different parts have different requirements for materials. Texture and light perception note: The particles are fine and dense, and the base color is soft, so it is not harsh on the eyes during long stays.
Construction process and acceptance control points: on-site method for "Star-Moon Stone Flexible Stone"
Cutting: Cut according to the layout dimensions; cover cut edges with edge trim or pressure strips; determine hole positions at the layout stage. Edge finishing: Use matching edge trim pieces for internal and external corners; execute junctions with door frames, ceilings and floors according to the detail drawings. Layout and setting out: Put the layout drawing on paper before starting work, marking door and window openings, switch and socket positions, and internal and external corner positions; align seams on different walls in the same space as much as possible.
There is a little trick in on-site management: after each wall is finished, take a "growth photo" with a mobile phone at a fixed position. Compare during acceptance, check batches during maintenance, and use as a case for the next project—one photo serves three purposes. Those photos in the project file that now seem redundant were all key evidence that saved the day at the time.
For business types with strict fire acceptance requirements (cinemas, KTVs, education and training), besides the finish itself, the construction method also matters: whether the cavity needs insulation fill and whether the keel needs a fire-retardant coating. Clarify the acceptance criteria at the material selection stage, rather than changing the plan after entering the site.
Layout: where the joints start
The layout logic sounds simple: with 1220×2930 panels and a 200㎡ wall, how do you lay them without narrow strips? This project was done by "segmenting according to column positions, each closed independently." On both sides of the door opening, lay from the door center toward both sides, leaving narrow strips for the outer internal corners.
Half the beauty of large surfaces comes from the seams. If the seam is too narrow, there is no allowance for thermal expansion and contraction; if too wide, the eye is drawn entirely to the line. A common practice in indoor dry areas is a tight seam or a 1–2 mm process joint; at curved surfaces and complex junctions, it is better to leave a seam for routing than to force the panels together. Whether the seam color uses same-color adhesive or a contrasting line is up to the designer.
The ceiling junction is a detail hotspot. Where the wall meets the ceiling, either leave a reveal to conceal lighting or cover it with an internal corner trim. Where it butts directly against the plaster cornice, if a crack opens up, it is unclear whose responsibility it is. Writing the responsibility boundary clearly in the contract is more useful than anything else.
Do not buy loose pieces on an ad hoc basis for patching: only the same project and same batch number is meaningful. Keeping reserve material in the project owner's warehouse is more useful than keeping it in the material supplier's warehouse; when replenishment is really needed, the sample in your hand is the matching voucher.
Lightweight partition walls are the most common problem type in commercial space renovation. Substrates such as gypsum board and calcium silicate board have limited load-bearing capacity themselves; traditional stone on walls either requires reinforcement or dry hanging, and both cost and thickness remain high. Thin flexible finishes use the full-bonding route, with unit dead weight controlled at the level of a glass of water; lightweight walls can achieve a stone texture without major work, which is why it is singled out.
With the same quote, whose money is spent where it matters most? When the material grade is the same, the difference usually comes down to two items: waste and substrate treatment. A crew willing to spend an extra half day on setting out can reduce cutting waste by two percentage points, which is far more respectable than cutting the material budget.
Lighting and wall surfaces are a pair of co-conspirators. On the same panel, the texture becomes lighter under 3000K warm light, and under 4000K it is closest to the original appearance of the sample; when a spotlight grazes across it at an angle, the texture relief is most distinct. On the day of color selection, be sure to have the light aimed at the sample; the downlights in the showroom and the linear lights on site are often two different worlds.
Three things separate a rendering from the real thing: vein density, seam method and gloss level. Stone-texture walls in rendering libraries are often 'density-amplified versions'; looking for materials by copying them directly will disappoint. The reliable path is to use the rendering to set the character, use samples to set specifications, and use a 1:1 sample wall to set final expectations.
For walls in spaces that remain open during business hours, maintenance costs deserve more consideration than initial construction cost. Restaurant walls cannot avoid cooking fumes; when choosing finishes, first ask, "Can oil stains be wiped off?" Retail walls cannot avoid shelf handling, so impact resistance at external corners and the 0-300 mm wall base should be prioritized. Factoring cleaning and repair into material selection is how you reduce the burden on the next store manager.
Construction rhythm of clothing retail
In terms of schedule, 6 working days. There was a power outage for maintenance in the middle, so the crew switched to setting out and did not let the days go empty.
A low unit price does not mean low cost. The three hidden costs—auxiliary material usage (how many square meters per kilogram of adhesive), loss rate, and schedule occupation—are the real sources of price differences between similar materials. When comparing prices, add these three items to the table, and the result often reverses.
Daily cleaning of clothing retail
Follow-up visit after the warranty period, wall condition: panel surfaces clean, seam lines free of accumulated dust and darkening. Daily care is simply cleaning at the usual frequency, with cleaners avoiding strong acids and alkalis; inspect the edge-sealing adhesive once a year and redo it if aged.
End treatment documentation
Internal and external corners, end caps, and ceiling-to-floor junctions are called "the three hurdles" in the trade. This apparel retail project hit all three: the light cove side panel has an access opening; whether concealed lighting looks good is half about reflection from the side panel.
What to catch on the spot during acceptance
For acceptance of this type of project, it is recommended to walk through once during the day and once at night. Run a string line along the seams; deviations between two points and a line are most easily felt underfoot.
In large projects, the most expensive thing is not materials, but "waiting." Waiting for materials, waiting for drawings, waiting for the previous process to clear the surface—so only companies that spell out delivery dates, change windows, and arrival acceptance in the contract will have a smooth site.
How Star-Moon Stone flexible stone and ceramic tile were compared at the time
The owner was "won over" by the samples: on the day the three candidates were compared on the wall, once the layering of Star-Moon Stone flexible stone emerged under angled light, the other two columns were never mentioned again. Panels are taken by floor number during installation, and batch management is completed at the source.
The most valuable thing in construction organization is rhythm. Before the crew enters the site, the sample wall, layout marking, and material preparation should all be completed; the most commonly seen waste on site is boards not arriving, people waiting, and lights on. Organize transfer according to "materials never touch the ground," finish and clean the work area the same day, and the construction period will naturally be shortened.
A regional first store is worth spending an extra two weeks on: it validates all the assumptions—lighting, foot traffic, substrate, logistics routes. The more detailed the first-store file, the cheaper the subsequent stores.
Three key points of the full bonding method
The construction process is simple: full-surface bonding method, install directly on the wall after the substrate is leveled. But for clothing retail walls, the trouble is all in the joints and edges.
Related reading
Related pages are placed here for easier verification:
Previous:Luoyang beauty salon approx. 220㎡ light-colored Star Moon Stone: lighting and texture analysis
Next:About 120㎡ printed travertine stair background wall in Xiangyang: on-site photo analysis
Related articles
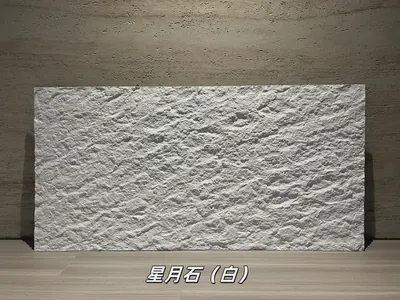
White star-moon stone flexible stone
White star-moon stone is a flexible stone in the art and three-dimensional te...
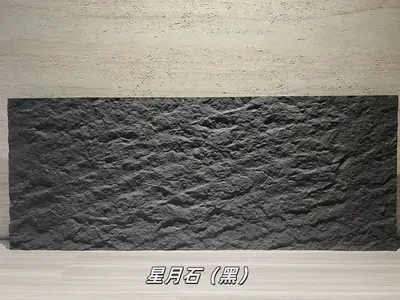
Black Star-Moon Flexible Stone
Black Star-Moon Stone is a flexible stone in the Art & Three-Dimensional Text...

Star-Moon Stone large panel PU stone-skin wall panel HSP-137
Star-Moon Stone large panel PU stone-skin wall panel HSP-137 is a PU three-di...

Clothing store 210㎡ New Line Stone (white) wall construction case
The clothing store project is located in Zhuhai City, Guangdong Province, and...
Clothing retail (customer return photos) 160㎡ travertine (Xiangri Yellow) wall construction case
The clothing retail (customer return photos) project is located in Liuzhou Ci...
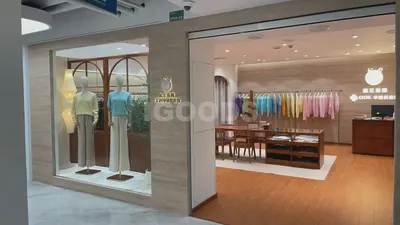
Clothing store 200㎡ Star Moon Stone (light color) wall construction case
The clothing store project is located in Zhuzhou City, Hunan Province, and th...
Children's clothing store 150㎡ New Line Stone (white) wall construction case
The children's clothing store project is located in Yichang City, Hubei Provi...
cases related
Clothing store 210㎡ New Line Stone (white) wall construction case
The clothing store project is located in Zhuhai City,...
View cases →
Clothing retail (customer return photos) 160㎡ travertine (Xiangri Yellow) wall construction case
The clothing retail (customer return photos) project ...
View cases →
Clothing store 200㎡ Star Moon Stone (light color) wall construction case
The clothing store project is located in Zhuzhou City...
View cases →
Children's clothing store 150㎡ New Line Stone (white) wall construction case
The children's clothing store project is located in Y...
View cases →