
Peers will probably wonder about two things: why a beauty and medical aesthetics space of this scale did not choose natural stone, and how a light color dares to be used on a large surface. Let's address them one by one.
The site is more honest than the drawings—
This article does not recite a parameter table; it lays out the process of this 220 m² order in Luoyang step by step: base account, decisions, construction, acceptance, follow-up—one stage at a time.The correct way to use samples is the "three comparisons": compare with the rendering to set the character, compare with on-site lighting to determine color temperature response, and compare with a substrate mockup to determine the wall installation method. Projects that only hold the sample, take a photo and send it via WeChat have a noticeably higher rework rate—the screen will not tell you about curved-surface rebound.
Verifiable archive page
First present the verifiable information; the subsequent analysis will all revolve around this table.
| City | Luoyang City, Henan Province |
| Space type | Beauty and medical aesthetics |
| Business type | Beauty salon |
| Main material. | Star-Moon Stone flexible stone (light color) |
| Construction area | Approx. 220 ㎡ |
| Construction period | 6 working days |
| Schedule | 6 working days |
| Implementation standards | JG/T 540-2017 |
| Construction location | Beauty salon reception background wall and treatment area walls |
The logic of submission documents is "model corresponds to report." Combustion performance is classified according to GB 8624, and the sample name, specification, and production date in the test report must match the purchased model one-to-one. Using the report for model A to submit a project for model B, what is usually rejected is not the material, but the documents.
The day the crew entered the site
Full-surface bonding sounds simple, but the adhesive's open time is a hidden threshold. Work in pairs, one spreading adhesive and one installing on the wall, so the rhythm is not interrupted.
If we could start over
To discuss the retrospective, this project has two lessons worth copying and one lesson not recommended to repeat: half a day was reserved on the day of layout, letting the column-position segmented seams into the internal corner, which was worth it; if the sample wall had been made two days later, the color difference dispute would have dragged all the way to the delivery day.
The most valuable thing in construction organization is rhythm. Before the crew enters the site, the sample wall, layout marking, and material preparation should all be completed; the most commonly seen waste on site is boards not arriving, people waiting, and lights on. Organize transfer according to "materials never touch the ground," finish and clean the work area the same day, and the construction period will naturally be shortened.
The obvious trend in the commercial fit-out sector over the past two years is "light renovation, heavy finishes": the structure stays untouched, the substrate is slightly adjusted, and the facade is renewed. The math behind it is simple—business interruption costs more than renovation. The material route of no keels, no wet work, and same-day installation and same-day use fits exactly this demand.
The edges and corners are where the real skill lies
Internal and external corners, end caps, and ceiling-to-floor junctions are called "the three hurdles" in the trade. This beauty and medical aesthetics project hit all three: corner guards are finished with an exposed seam—when something hits, it is the corner guard's business, not the panel's.
The base layer — this point cannot be overstated. Hollowing, sanding, and moisture content are the three unavoidable safety gates for adhesive-applied finishes. Tap once to listen, run a straightedge once to check flatness, and on walls with heavy moisture, take several readings with a moisture meter. When the base layer is substandard, whatever facing material you apply is just putting a lid on the problem — the spots that bulge three months later are often exactly where the work was skipped at the time.
Unretouched images are the most convincing
The photos were taken before acceptance, at random locations, and happen to show how things look in use:
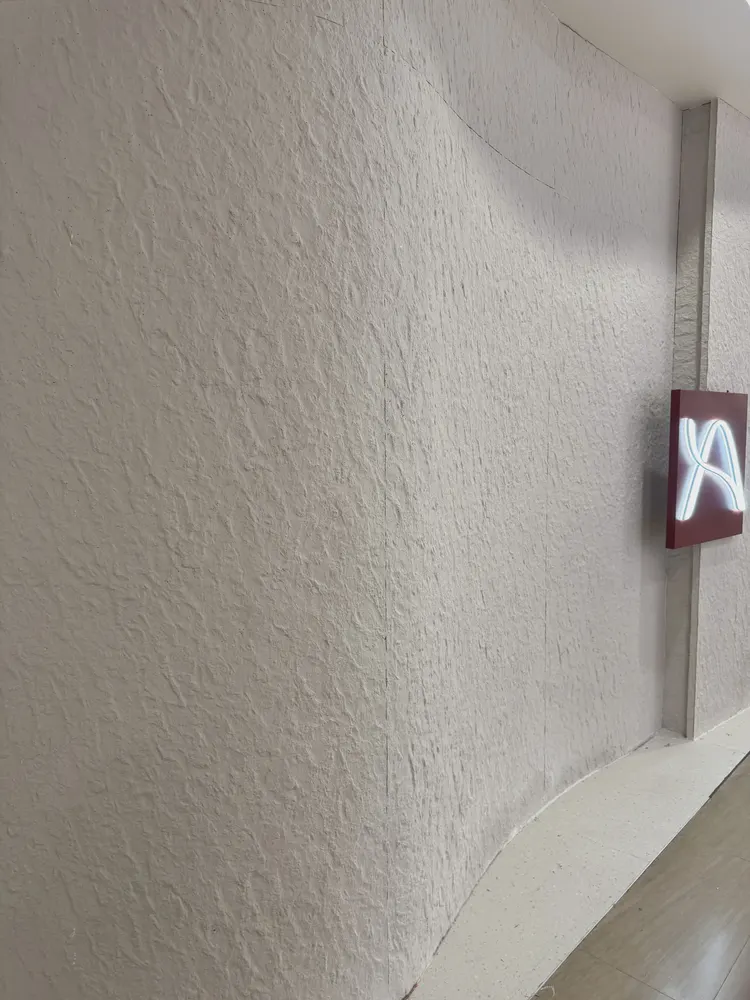
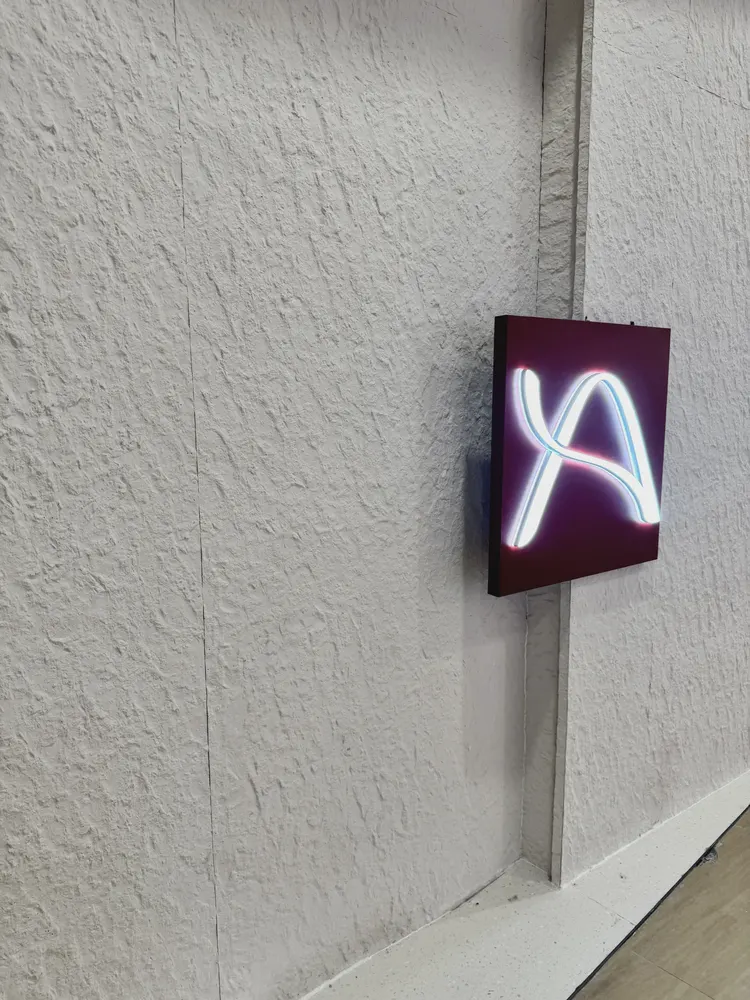
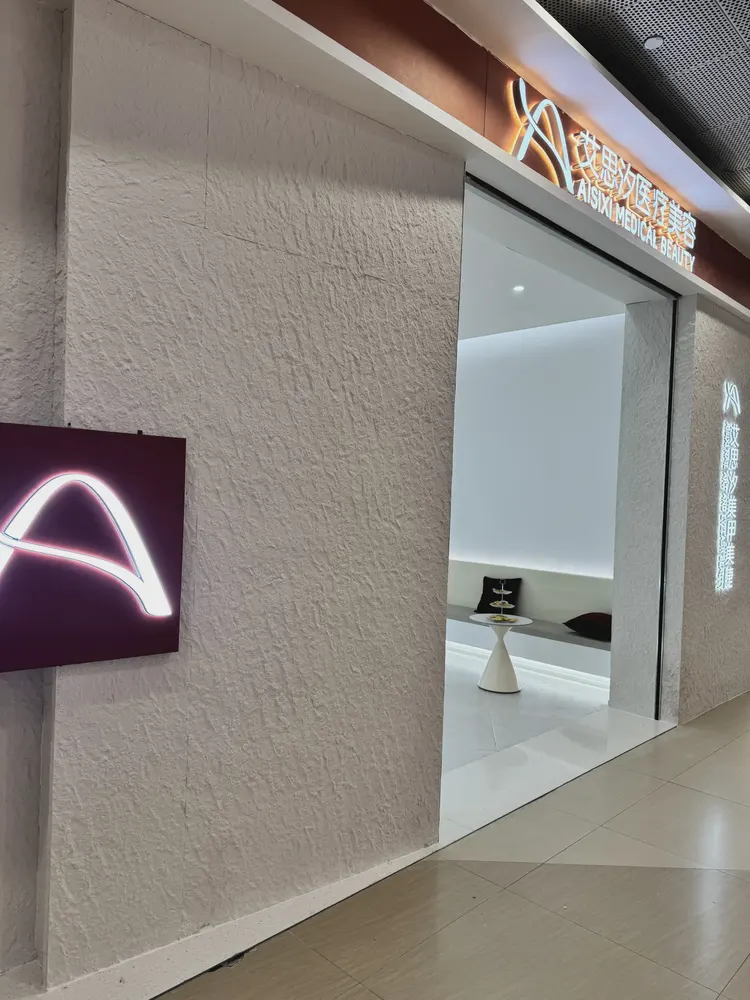
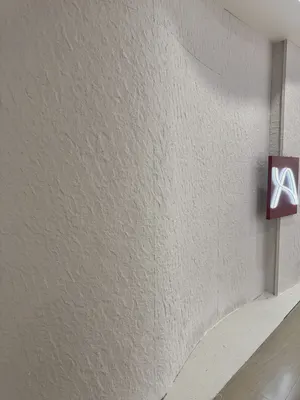
Note the light-colored coarse texture wall surface beside the beauty salon store sign in this image: the edge trim color is most easily compared here
This photo was taken right after finishing a detail: close-up of light-colored coarse-textured wall and purple signage.
Walls in dark-scene spaces (cinemas, bars, clubs) absorb light severely. Dark colors will appear one level darker under low illuminance. To achieve the effect of "texture visible but material boundaries not visible," it is often necessary to choose a color number half a level lighter than the target color, or embed a wall-washing light at the finishing edge.
Four passages copied from the archive
Three passages of original text from the handover file, placed here in the chapter order at the time, with numbers and wording unchanged:
Construction process and acceptance control points: on-site method for "Star-Moon Stone Flexible Stone"
Finishing treatment: Use matching finishing pieces for internal and external corners; connections with door frames, ceilings and floors shall be executed according to node drawings. Cleaning and acceptance: Use neutral cleaner to remove residual adhesive and fingerprints, and check item by item according to the acceptance checklist. Base treatment: Apply a sealing primer first to walls with high moisture content; choose different interface agents for different substrates.
Communication and confirmation process
The following are several questions confirmed by both parties during material selection and construction, organized in the order of the conversation. Us: The light base with fine, dense particles gives an overall soft matte white, which has more texture and is more enduring than a pure white wall.
Material comparison: why choose "Xingyue stone flexible stone"
When comparing wall materials side by side, what really determines the selection is often not "which one looks better," but rather whether the substrate can bear the load, whether the schedule can be compressed, and whether the shape can be achieved. What atmosphere does the space want? The dense surface can be cleaned daily with a neutral cleaner. The answers to the three questions for this project: light-colored star-moon stone raises the cleanliness of the beauty space, with fine particles that are not harsh to the eye; the low-reflectance surface produces no glare under the soft lighting of the treatment area; the dense surface can be cleaned daily with a neutral cleaner.
Light colors under the lights in this space
The natural-light period and the lighting period are two different walls. Before delivery we specifically looked once in the morning and once in the evening: gray tones are the most honest about light, and the wall changes with whatever color temperature the lighting has; be sure to bring a light to compare on the day of sample confirmation.
There is a little trick in on-site management: after each wall is finished, take a "growth photo" with a mobile phone at a fixed position. Compare during acceptance, check batches during maintenance, and use as a case for the next project—one photo serves three purposes. Those photos in the project file that now seem redundant were all key evidence that saved the day at the time.
How to arrange 220㎡ into one diagram
Setting out took most of a day. For the beauty salon reception feature wall and treatment area walls, every section had a different starting point; walls that look the same on drawings are never the same on site. Before finalizing the layout drawing, we checked all soft-furnishing positions—this is the only way to avoid 'furniture in place, seam in the middle.'
On the wall of our office, we have posted a photocopy of an acceptance form handwritten by the client, with worn edges. Not because the handwriting is beautiful, but because it was the only delivery where all three parties were present, signed off item by item, and no one argued.
Log excerpts
Excerpted from the construction log: How long does the construction period generally take? This project is about 220 ㎡, with 3 workers, completed in 6 working days (including substrate treatment and closing).
The most time-saving opening for a client meeting is three questions: what do you want people to see on this wall, what actions do people take by the wall, and how often is it cleaned. Once these three questions are answered, the budget range and material list basically converge.
Wall section under a reverse-scheduled construction timeline
In terms of schedule, 6 working days. There was a power outage for maintenance in the middle, so the crew switched to setting out and did not let the days go empty.
For projects under nighttime construction, daytime is not for rest but for preparation: panel cutting, pre-layout, sorting and numbering are all completed during the day, and only bonding and compaction are done at night. Clarify the division of work between the two shifts during the briefing.
A self-check list you can copy directly
Before entering the site, print this checklist and post it at the project office:
- Hollowing rate (tap each panel), joint width uniformity (check with a string line), verticality of external corners (straightedge), panel color difference (inspect under side light)
- Measured record of substrate moisture content
- Relationship between starting point and column positions
- Brand and color of edge sealant
For walls in spaces that remain open during business hours, maintenance costs deserve more consideration than initial construction cost. Restaurant walls cannot avoid cooking fumes; when choosing finishes, first ask, "Can oil stains be wiped off?" Retail walls cannot avoid shelf handling, so impact resistance at external corners and the 0-300 mm wall base should be prioritized. Factoring cleaning and repair into material selection is how you reduce the burden on the next store manager.
On the day the owner visited the site
Acceptance was not formalistic: hollowing rate (tap each panel), joint width uniformity (check with a string line), verticality of external corners (straightedge), and panel color difference (walk along with side light). Two small dents were picked out on the spot, repaired with patches, and half a day's work was deducted from the crew.
Urban traffic restrictions, night deliveries and floor handling fees are often lumped together as a single "transportation miscellaneous fees" line in quotations. When reconciling accounts, break them out and ask; the more you break them down, the clearer it becomes.
The question I was stumped by at the time
By the way, answering a frequently asked question: what about fire performance? The material has flame-retardant properties; the specific combustion performance rating is subject to the valid test report for the selected model. If the project has clear fire rating requirements, please state them before ordering.
Q: Is Star Moon Stone flexible stone suitable for a space like beauty and medical aesthetics?
Answer: Suitable. Fine particles and a soft base color are not glaring during long stays. This project uses it for the beauty salon reception backdrop and treatment area walls; light-colored Xingyue Stone raises the cleanliness of the beauty space, with fine particles that are not glaring.
Can the arc wall and pillar be done as a whole?
A: Yes. The material has a certain flexibility and can be bent within a certain radius, so it can achieve continuous coverage and seam lines on cylindrical, arched walls, and irregular corners. The specific radius is related to the selected model, thickness, and base conditions. It is recommended to try bending the physical sample at the corresponding curvature first to confirm.
Q: Can it be applied directly when renovating an old wall?
Answer: It can be applied if the original wall is firm and free of hollow areas; old tile surfaces can also be directly covered. However, before construction, every wall must be checked for hollow areas, and hollow areas must be knocked out and redone—this step cannot be skipped.
Cylindrical column cladding is the part that most tests layout skills. The panels wrapping the column must either be bent as a whole sheet or joined in segments; segments inevitably mean vertical seams, and the seam positions should fall in dark areas where the column meets the wall, not directly facing the passage. For columns with small radii, first wrap a physical panel sample around the column to check springback, then decide between full wrapping and piecing.
That meeting where materials were decided
The material selection meeting settled it in one go: Star Moon Stone flexible stone. The reason is no mystery—this color does not look fake on large surfaces, and color differences between batches are within an acceptable range, and these two points are hard requirements in beauty and medical aesthetics.
There are two schools of internal/external corner treatment: full-sheet wrapping and mitered corners. Full-sheet wrapping looks good but demands strict right-angle precision from the substrate; mitered corners are safer, and the eye can accept a slightly offset seam position. External corners in public spaces have a high probability of being hit; better to use mitered corners plus corner guard edging than to gamble for appearance.
The material's character has boundaries. The porous feel of travertine works well with wabi-sabi, but looks dated in a CBD office tower lobby; the cold stratification of slate works well with metal and glass, but feels rigid in community retail with warm yellow lighting. Before choosing a wall, choose the spatial narrative first—material is part of the narrative, not an isolated aesthetic piece.
With the same quote, whose money is spent where it matters most? When the material grade is the same, the difference usually comes down to two items: waste and substrate treatment. A crew willing to spend an extra half day on setting out can reduce cutting waste by two percentage points, which is far more respectable than cutting the material budget.
When receiving goods, do one thing first: check the batch numbers on the back of the panels against the packing list. If batches are mixed, do not argue—take photos on the spot for the record and distribute the mixed-batch panels across different facades. The cost of remediation is far lower than shrugging at the acceptance site.
Maintenance after move-in
Follow-up visit after the warranty period, wall condition: two slight impact marks at external corners, restored to zero after panel replacement. Daily care is simply routine dust removal; wipe up spills promptly, do not leave them overnight; place a piece of cardboard under furniture when moving it.
Related reading
Follow the links below to trace every judgment in this article back to its source:
Previous:Zhengzhou clothing store approx. 170㎡ printed travertine: background wall closure analysis
Next:About 200㎡ Xingyue Stone at a Zhuzhou clothing store: light-colored feature wall analysis
Related articles
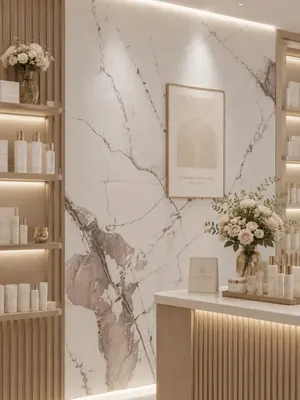
Skin Management Center 460㎡ Marble Grain Flat Panel (White) Wall Construction Case
The skin management center project is located in Beibei District, Chongqing, ...
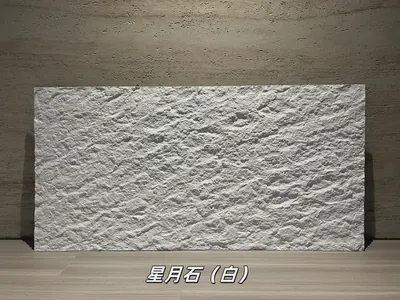
White star-moon stone flexible stone
White star-moon stone is a flexible stone in the art and three-dimensional te...
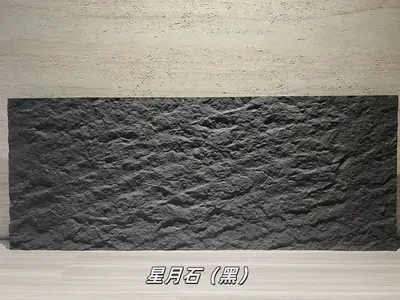
Black Star-Moon Flexible Stone
Black Star-Moon Stone is a flexible stone in the Art & Three-Dimensional Text...
Star-Moon Stone large panel PU stone-skin wall panel HSP-137
Star-Moon Stone large panel PU stone-skin wall panel HSP-137 is a PU three-di...
Beauty salon 220㎡ Star Moon Stone (light color) wall construction case
The beauty salon project is located in Luoyang City, Henan Province. The main...
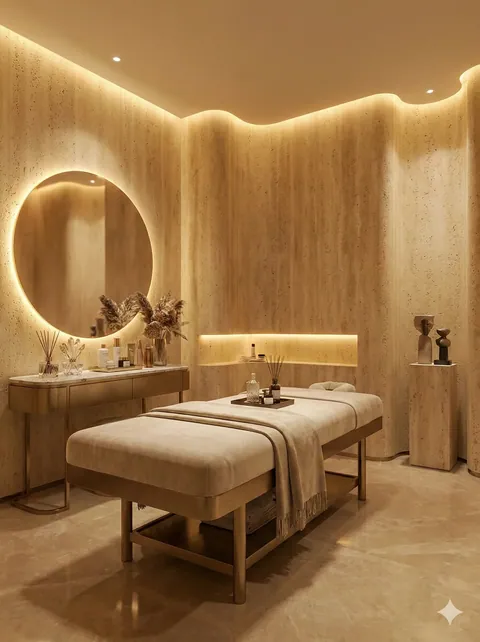
Kunming Panlong Beauty Salon 380㎡ Travertine Wall Case | Wall-Ceiling Wavy Curve and Round Mirror Opening
The hardest work in this Kunming beauty salon is not on the flat surface, but...
cases related
Skin Management Center 460㎡ Marble Grain Flat Panel (White) Wall Construction Case
The skin management center project is located in Beib...
View cases →
Beauty salon 220㎡ Star Moon Stone (light color) wall construction case
The beauty salon project is located in Luoyang City, ...
View cases →
Kunming Panlong Beauty Salon 380㎡ Travertine Wall Case | Wall-Ceiling Wavy Curve and Round Mirror Opening
The hardest work in this Kunming beauty salon is not ...
View cases →