
Handing 170㎡ of wall over to a material you have never used yourself would make anyone hesitate. The hesitation process on this Zhengzhou project is worth copying.
First put the conclusion up front:
Rather than comparing parameters through a screen, it is better to see how a completed project answers these questions.Archive page before travertine flexible stone goes on the wall
Before the review, let's lay out the base records first; these are all materials kept on file at the time.
| City | Zhengzhou City, Henan Province |
| Space type | Clothing feature wall |
| Business type | Clothing store |
| Main material. | Travertine flexible stone (3D printed travertine) |
| Construction area | Approx. 170 ㎡ |
| Construction period | 5 working days |
| Schedule | 5 working days |
| Implementation standards | JG/T 540-2017 |
| Construction location | Clothing store feature wall and display area wall |
Three things separate a rendering from the real thing: vein density, seam method and gloss level. Stone-texture walls in rendering libraries are often 'density-amplified versions'; looking for materials by copying them directly will disappoint. The reliable path is to use the rendering to set the character, use samples to set specifications, and use a 1:1 sample wall to set final expectations.
Designers increasingly ask "are there completed cases I can see?" when selecting materials. The rendering era is over; materials that can be viewed on an actual site are the ones that can be written into a plan. This is also why we keep a record of every project.
Half the beauty of large surfaces comes from the seams. If the seam is too narrow, there is no allowance for thermal expansion and contraction; if too wide, the eye is drawn entirely to the line. A common practice in indoor dry areas is a tight seam or a 1–2 mm process joint; at curved surfaces and complex junctions, it is better to leave a seam for routing than to force the panels together. Whether the seam color uses same-color adhesive or a contrasting line is up to the designer.
Execution of the acceptance checklist
Acceptance was not formalistic: batch verification (batch number on the back of the panel), tight joints in wet areas, no wrinkles on cylindrical wrapping, and texture alignment on the feature wall. Two small dents were picked out on the spot, repaired with patches, and half a day's work was deducted from the crew.
Chipped edges, small bubbles and scratches: transport and installation each account for half the responsibility. If protective corners are not installed properly on panel edges, the shipment arrives with burrs all over; one extra reminder during unloading can save half a day of haggling at acceptance.
Maintenance after move-in
Don't overcomplicate maintenance. Keep the usual cleaning frequency, avoid strong acids and alkalis in cleaning agents; check the edge-sealing adhesive once a year and reapply if it has aged—that's all.
Acceptance tools need not be complicated: a two-meter straightedge, feeler gauge, hygrometer, and strong flashlight. Use the straightedge to check flatness, the feeler gauge to check joints, and hold the flashlight close to the wall at a grazing angle—undulations and adhesive marks cannot hide under this light.
Finishing method for clothing store feature wall and display
Closings reveal true quality. At the clothing store backdrop wall and display area walls, each position corresponds to a specific closing method; leave an access panel in the side panel of the light cove—whether concealed lighting looks good is half about the reflection off the side panel.
The question I was stumped by at the time
Q: How is the fire performance?
A: The material has flame-retardant properties, and the specific combustion performance level is as per the valid test report of the selected model. If the project has specific requirements for the fire rating, please specify before placing the order.
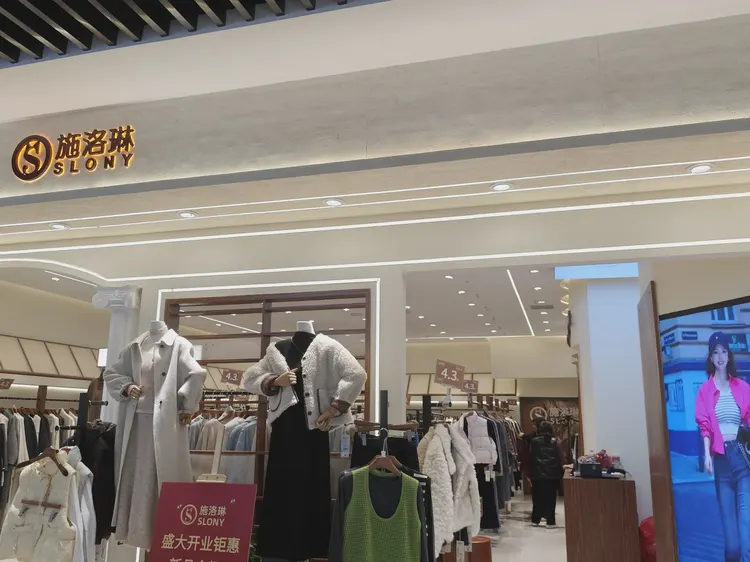
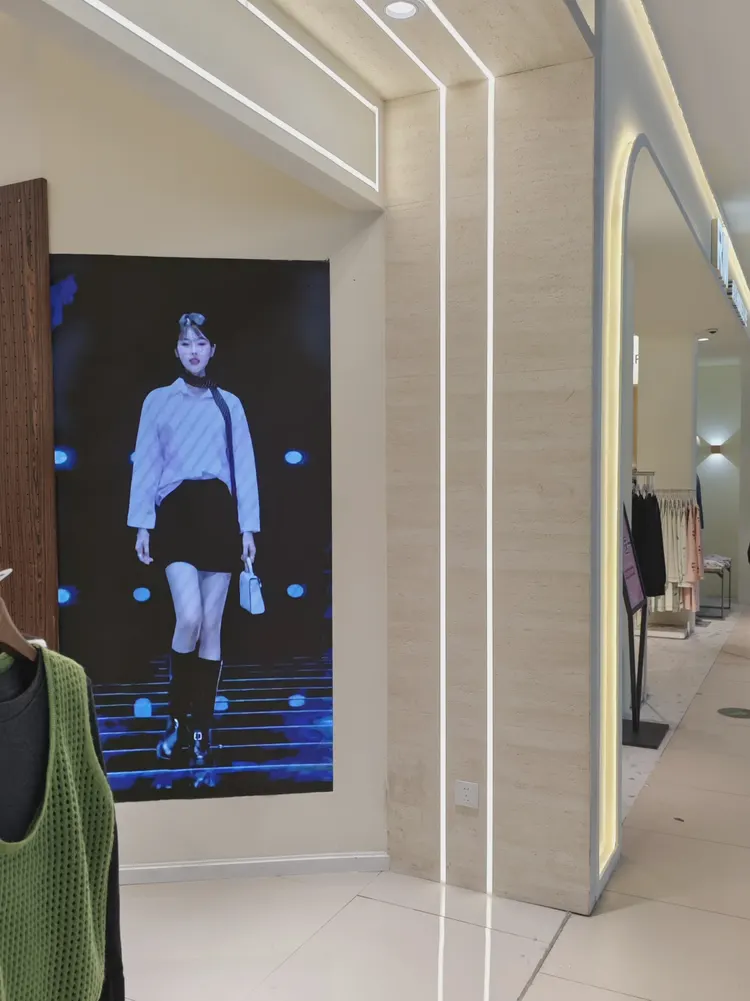
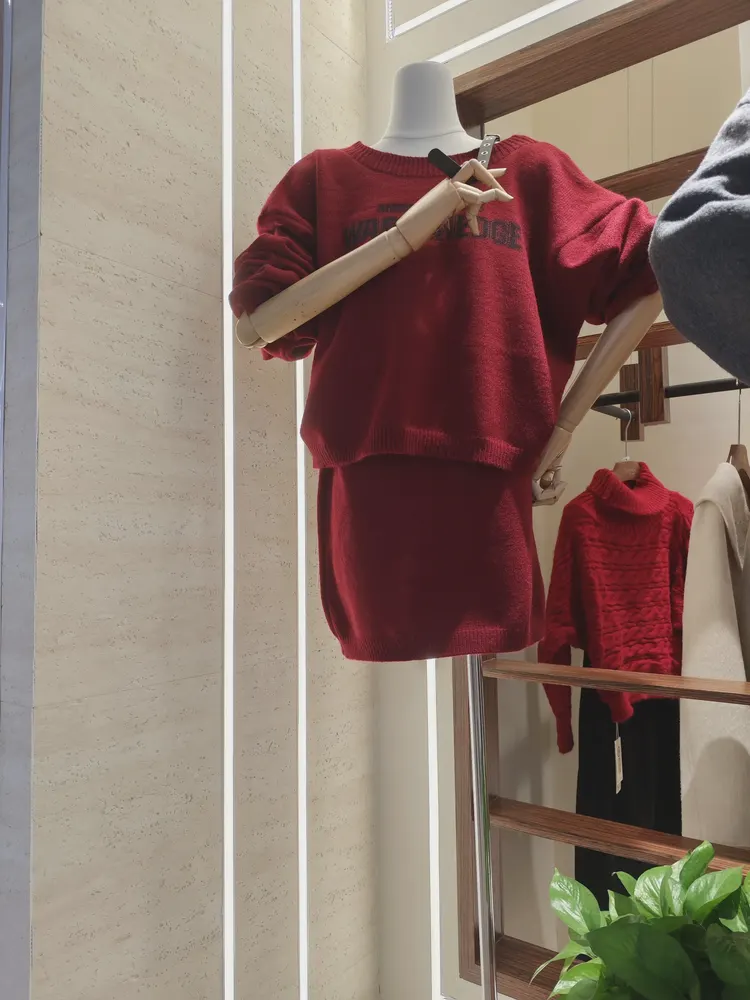
Someone asked this: is Travertine flexible stone suitable for a space like a clothing backdrop wall? Suitable. The pore texture has actual relief, creating shadow layers under angled light. This project uses it for the clothing store backdrop wall and display area walls; the pores of 3D printed Travertine have actual relief, not flat printed patterns, and have a three-dimensional feel up close.
How long does the schedule generally take?—This project is about 170 ㎡, with a crew of 3, completed in 5 working days (including substrate treatment and finishing). The application itself accounts for about 2 working days, and the rest is substrate work, setting out and acceptance. The main variable in the schedule is substrate condition—substrate rework will directly eat up the time saved on application.
Q: Can it be used in damp areas?
Answer: Yes. The material itself does not absorb water, and after construction the wall is not prone to dampness or mold, so it can be used in humid environments and underground spaces. For wet areas such as restrooms, it is recommended to confirm the specific scope in conjunction with the wet/dry zoning plan.
The logic of submission documents is "model corresponds to report." Combustion performance is classified according to GB 8624, and the sample name, specification, and production date in the test report must match the purchased model one-to-one. Using the report for model A to submit a project for model B, what is usually rejected is not the material, but the documents.
Lightweight partition walls are the most common problem type in commercial space renovation. Substrates such as gypsum board and calcium silicate board have limited load-bearing capacity themselves; traditional stone on walls either requires reinforcement or dry hanging, and both cost and thickness remain high. Thin flexible finishes use the full-bonding route, with unit dead weight controlled at the level of a glass of water; lightweight walls can achieve a stone texture without major work, which is why it is singled out.
Walls in dark-scene spaces (cinemas, bars, clubs) absorb light severely. Dark colors will appear one level darker under low illuminance. To achieve the effect of "texture visible but material boundaries not visible," it is often necessary to choose a color number half a level lighter than the target color, or embed a wall-washing light at the finishing edge.
The correct approach to knock and bump repair is to replace the panel rather than touch up the paint. Reserving 3%-5% spare material when ordering is for exactly this purpose: the real problem is when the replacement panel does not match the batch color difference. Spare material stored in the warehouse is much safer than loose panels left on site.
Records from that time, quoted verbatim
The following passages come directly from project records and can serve as references when writing proposals:
Customer industry usage scenario: the real requirements for walls in a clothing store
Changing the display seasonally without damaging the wall: display positions on the feature wall change with the seasons, and reserving replaceable conditions is less work than redoing the entire wall. The feature wall should set off the merchandise, not steal the show. Behind the clothing store's feature wall are displays and mannequins. Customers observe materials up close; fitting and selection happen beside the wall, so the feel of the texture will be noticed: it needs a base color from afar and detail up close.
Configuration plan
The table below breaks down the actual space of the clothing store and explains why each part is specified this way. Texture and light perception note: The pore texture has actual relief, and shadow layers appear under angled light. 3.2 Allocation by space In the same project, different parts have different requirements for materials.
Construction process and acceptance control points: on-site method for "Travertine Flexible Stone"
Finishing treatment: Use matching finishing pieces for internal and external corners; connections with door frames, ceilings and floors shall be executed according to node drawings. Cutting and processing: Cut according to layout dimensions, and cover cuts with finishing strips or pressure strips; determine opening positions during the layout stage. Base treatment: Apply a sealing primer first to walls with high moisture content; choose different interface agents for different substrates.
Introduction
The clothing store project is located in Zhengzhou City, Henan Province, and the main wall material selected is travertine flexible stone (3D printed travertine), used for the clothing store feature wall and display area wall. The construction area is about 170 ㎡, completed by 3 people in 5 working days. This article explains the material selection basis, quantity and schedule estimation, construction control points, application images and common questions all at once.
For projects under construction while still operating, the time window matters more than labor hours. For night work sections, coordinate noise timing, freight elevator use, and fire access occupation with property management in advance. These coordination items cannot be scheduled into the process table, but they can determine whether the entire project is delivered several days late.
Looking back after furniture is brought in: the most frequently hit areas are not the main viewing surfaces, but the circulation corners and the line at the height of chair and table backs. For new projects, positioning tables and chairs during the mock-up stage is more relaxed than adding corner guards after handover.
Dampness in underground spaces is a slow-acting issue. The finish can resist mold, but when air humidity is high, condensation will still form water. For projects where fresh air and dehumidification are inadequate, removable inspection nodes should be reserved in the wall solution.
The light position drawing was revised twice
3D printed travertine in this color. Once the lights are turned on, the gray tone is the most honest to the light. The wall changes according to the color temperature of the light. Be sure to bring the light to compare on the day of the sample.
There are two schools of internal/external corner treatment: full-sheet wrapping and mitered corners. Full-sheet wrapping looks good but demands strict right-angle precision from the substrate; mitered corners are safer, and the eye can accept a slightly offset seam position. External corners in public spaces have a high probability of being hit; better to use mitered corners plus corner guard edging than to gamble for appearance.
There is a message in the images
I took a few photos on the day of handover; the lighting was the everyday lighting during business hours, with no special lighting setup:
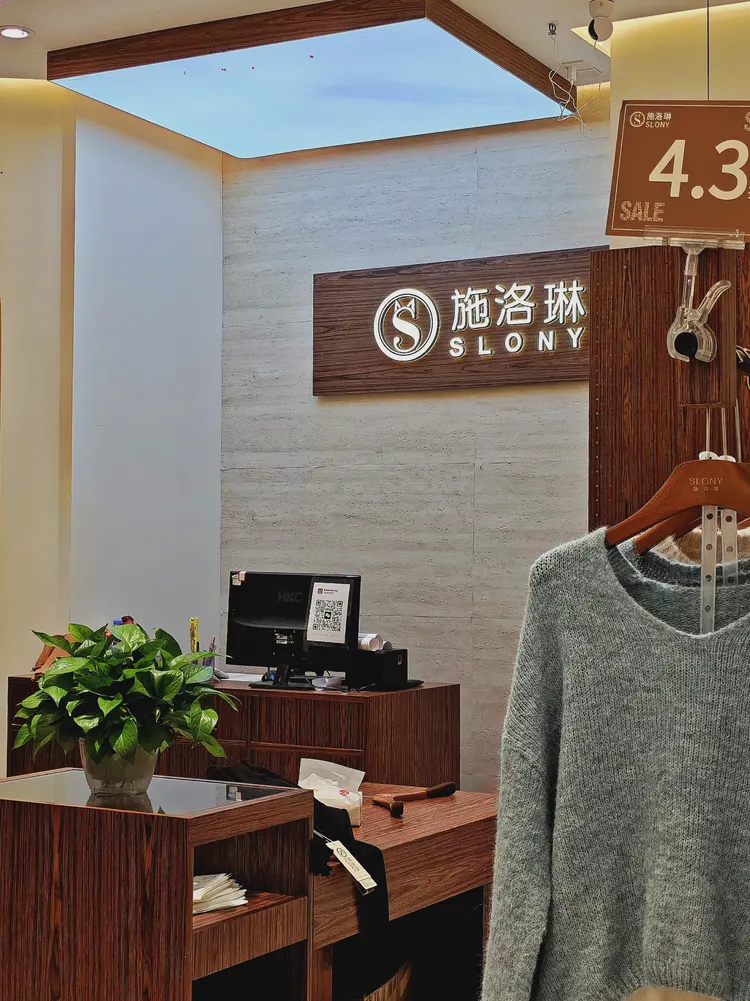
Note the clothing store brand wall, horizontal stone-texture background and wood-colored counter in this image: the light strip position was moved once after setting out
Clothing store storefront panorama, light-colored horizontal stone grain with in-store displays—this is the spot that was questioned most closely during acceptance
Clothing feature wall general self-check page
Give friends who also do clothing feature walls a self-check list; only when the conditions are checked does the material come up for discussion:
- Relationship between starting point and column positions
- Hollowing rate (tap each panel), joint width uniformity (check with a string line), verticality of external corners (straightedge), panel color difference (inspect under side light)
- Brand and color of edge sealant
- Quantity of material preparation and batch number retention
A blunt statement in the archive
The most-quoted line at the review meeting: How long does the work generally take? This project is about 170 ㎡, staffed with 3 people, completed in 5 working days (including substrate preparation and closing details).
The quotation must be broken down to avoid being ripped off: material unit price, substrate treatment, auxiliary materials (adhesive, primer, edge trims), labor, loss, and transport and handling. If one of the six is missing, it may later become an added cost. For loss rate, 8%-12% for flat walls is the conventional range; curved surfaces, columns, and irregular patterns must be calculated separately by developed area.
The day the crew entered the site
Full bonding sounds simple, but the adhesive's open time is a hidden threshold. Clean up squeezed-out adhesive after each section; scraping it off after it dries causes secondary damage.
Review notes
Lessons learned written here: once, locking the batch number during production scheduling saved the large surface; the supplementary order in the middle nearly mixed batches, and it was already unloaded into the warehouse when discovered.
In large projects, the most expensive thing is not materials, but "waiting." Waiting for materials, waiting for drawings, waiting for the previous process to clear the surface—so only companies that spell out delivery dates, change windows, and arrival acceptance in the contract will have a smooth site.
Area is not the order quantity
This project's layout has only one theme: leave the complete surface for the first glance. Lay out from the centerline of the door opening to both sides, and push all other cut positions to the rear. Vein-matching positions are marked on the drawing in advance; workers only take panels by number, and the layout is responsible for the veining.
Same project, same batch is an iron rule. Batch variation of flexible finishes is controlled within the standard range, but when large surfaces are placed side by side, even half a grade of color difference still stands out. For projects with a single area exceeding 1000㎡, our approach is one-time production scheduling, unified batch numbers, and box numbering by floor or area, with panels taken by matching number during installation.
Construction rhythm of the clothing feature wall
5 working days, this speed is achieved by 'material not falling off': the board goes directly from the truck to the work surface.
The parameter definitions in the contract must be aligned: whether the nominal thickness includes backing, whether loss is included in the unit price or the quantity, and who keeps the reserved material. Ninety percent of disputes in the industry originate from not stating one sentence clearly at the time of quotation.
The real-world scene of material comparison and selection
The selection table has three columns: ceramic tile, natural stone, and travertine flexible stone. Stack the on-site costs of the three columns, and the answer emerges on its own: no keel and no wet work, and the schedule can be planned by the day.
Related reading
Related pages are placed here for easier verification:
Previous:About 90㎡ gray new-line stone in Shenzhen: material photos and line analysis
Next:Luoyang beauty salon approx. 220㎡ light-colored Star Moon Stone: lighting and texture analysis
Related articles
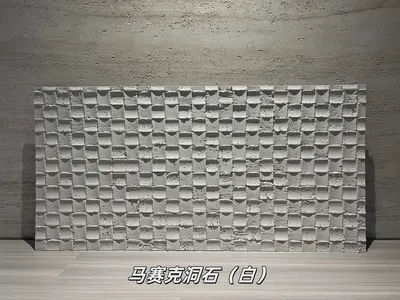
White mosaic travertine flexible stone
White mosaic travertine is a flexible stone in the travertine series. Its sur...
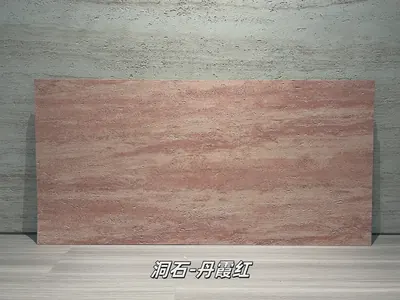
Danxia Red Travertine Flexible Stone
Danxia Red Travertine is a flexible stone in the travertine series. Its color...
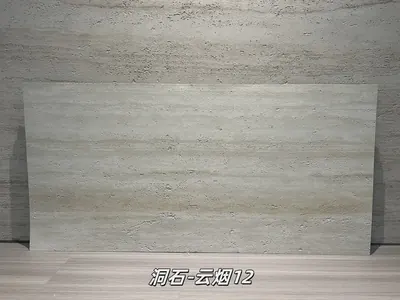
Cloud Smoke 12 Travertine Flexible Stone
Cloud Smoke 12 Travertine is a flexible stone from the Travertine Series, wit...
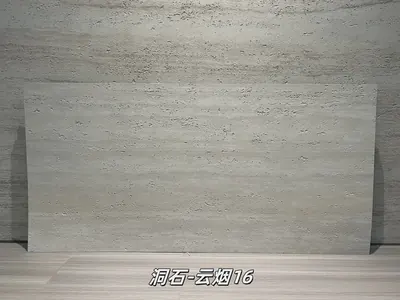
Cloud Smoke 16 Travertine Flexible Stone
Cloud Smoke 16 Travertine is a flexible stone from the Travertine Series, wit...
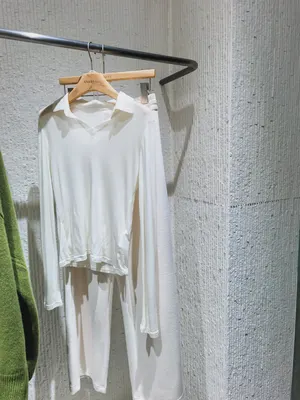
Women's clothing store 180㎡ South Island Years Traces (black and white) wall construction case
The women's clothing store project is located in Qamdo, Tibet Autonomous Regi...
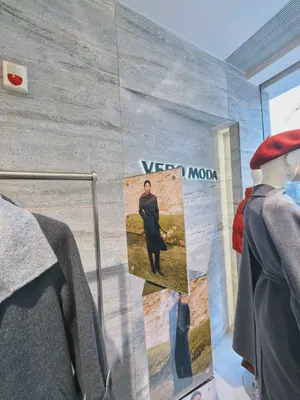
Women's clothing store 190㎡ travertine (printed travertine) wall construction case
The women's clothing store project is located in Dongguan, Guangdong Province...
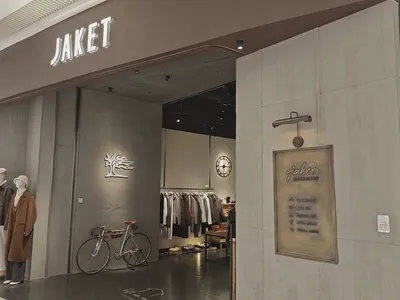
Clothing store 200㎡ cement cast board (gray) wall construction case
The clothing store project is located in Nanning City, Guangxi Zhuang Autonom...
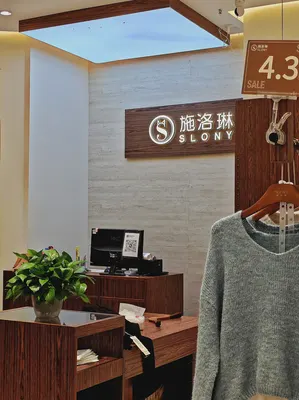
Clothing store 170㎡ travertine wall construction case
The clothing store project is located in Zhengzhou City, Henan Province, and ...
cases related
Women's clothing store 180㎡ South Island Years Traces (black and white) wall construction case
The women's clothing store project is located in Qamd...
View cases →
Women's clothing store 190㎡ travertine (printed travertine) wall construction case
The women's clothing store project is located in Dong...
View cases →
Clothing store 200㎡ cement cast board (gray) wall construction case
The clothing store project is located in Nanning City...
View cases →
Clothing store 170㎡ travertine wall construction case
The clothing store project is located in Zhengzhou Ci...
View cases →