
When this project started, the substrate conditions were not good; at handover, the most frequently photographed surface happened to be this wall. The contrast starts with material selection.
Anyone who has worked on projects knows,
Problems of the same space type are highly similar; the recording method in this article can be directly applied to your own project.Project information card
No empty talk; the project basics are as follows.
| City | Shenzhen City, Guangdong Province |
| Space type | Material actual shooting |
| Business type | Commercial space (material actual photo) |
| Main material. | New Line Stone flexible stone (Gray) |
| Construction area | Approx. 90 ㎡ |
| Construction period | 4 working days |
| Schedule | 4 working days |
| Implementation standards | JG/T 540-2017 |
| Construction location | Actual photo of commercial space wall (ridge-line stone) |
The day the crew entered the site
The crew followed node-based acceptance: hollowing rate (tapping piece by piece), joint width uniformity (checked with a string line), verticality of external corners (straightedge), and panel color difference (inspected under side light). If a node failed, the next node did not start.
The essence of layout is to avoid narrow strips. If, after aligning panels to the end, a narrow strip of less than 20 cm appears, cutting waste and edge chipping risk will soar. A mature layout method is to place the starting point at an inconspicuous internal corner, leave full panels for the first sight line when entering, and hide cuts behind furniture. The joint positions on the drawings should be checked against the soft furnishing points in advance.
Handling of the three hurdles
Everyone can install the large surfaces; what really takes time on this project are a few inconspicuous edges: leave a 3 mm process joint where glass meets panel, so the thermal expansion and contraction of the two materials do not fight each other.
Material photos: real project sites
There were not many site photos kept at the time, but each one corresponds to a decision point:
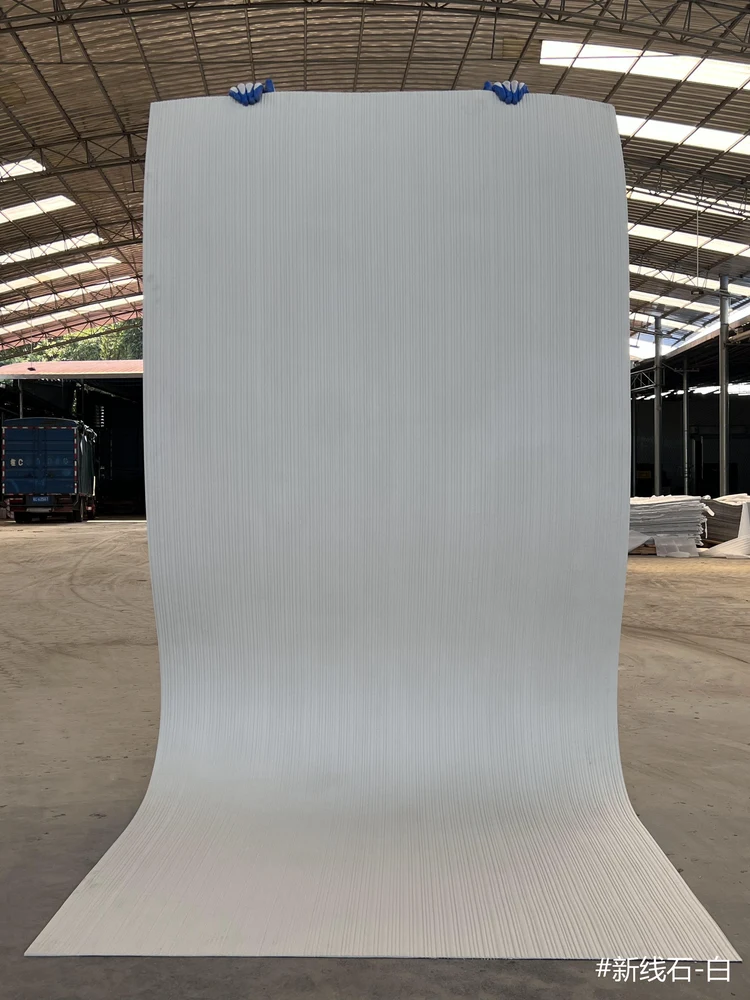
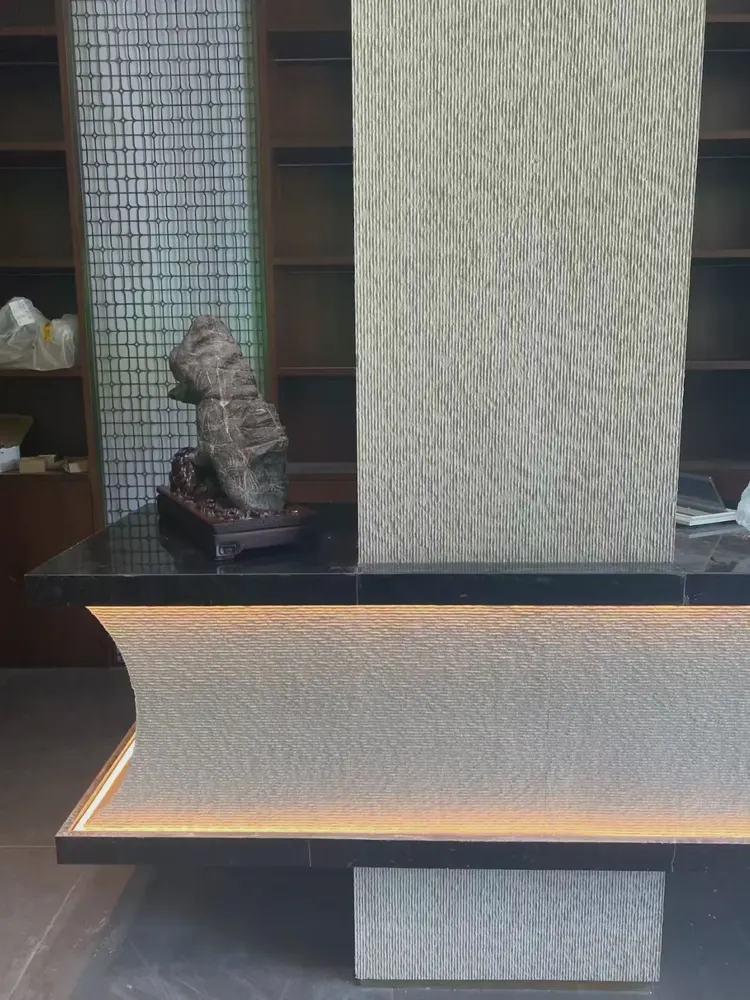
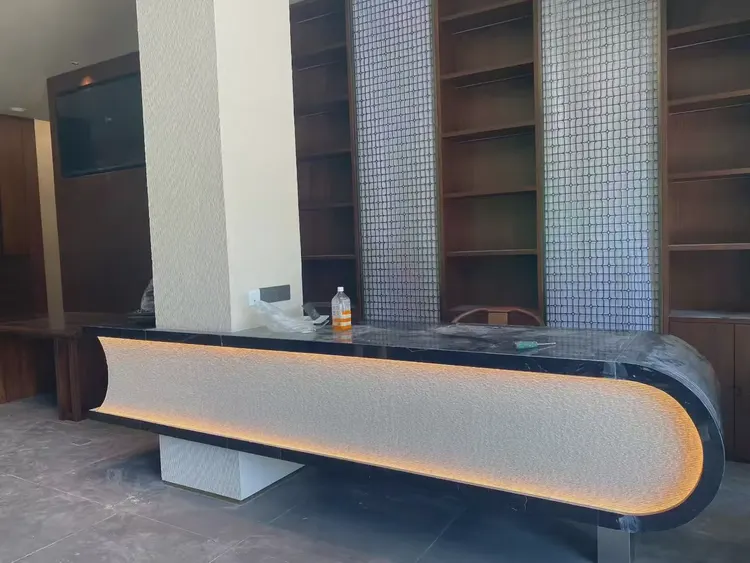
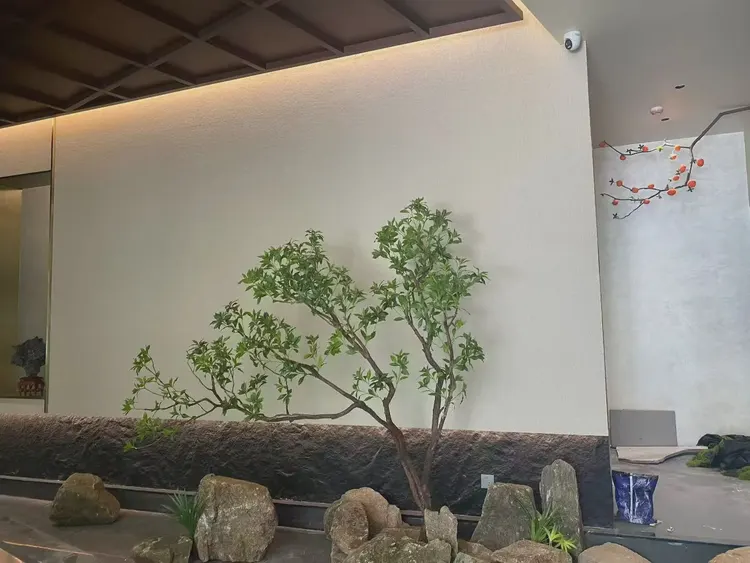
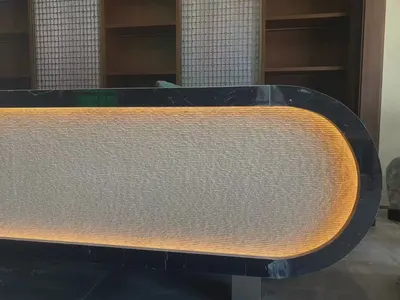
Note the curved long counter, light-colored coarse texture counter body and outline lighting in this image: the light strip position was moved once after setting out
Reception desk side, light-colored textured finish and columns behind. It doesn't stand out from a distance; only up close can you tell that the layout follows 1220×2930 panels.
The obvious trend in the commercial fit-out sector over the past two years is "light renovation, heavy finishes": the structure stays untouched, the substrate is slightly adjusted, and the facade is renewed. The math behind it is simple—business interruption costs more than renovation. The material route of no keels, no wet work, and same-day installation and same-day use fits exactly this demand.
Dampness in underground spaces is a slow-acting issue. The finish can resist mold, but when air humidity is high, condensation will still form water. For projects where fresh air and dehumidification are inadequate, removable inspection nodes should be reserved in the wall solution.
Original archive excerpt
Three passages of original text from the handover file, placed here in the chapter order at the time, with numbers and wording unchanged:
Communication and confirmation process
Selecting party: How is it distinguished from ordinary veined stone? Our side: The longitudinal ridges of ridge-line stone are raised and can be felt; ordinary veined stone has a flat printed pattern and feels smooth. Our side: The height difference of the ridges is most obvious under side light and appears flatter under direct light. The following are several questions confirmed by both parties during material selection and construction, organized in dialogue order.
Configuration plan
Texture and light note: The vertical lines run in a consistent direction; vertical installation can visually raise the ceiling height. 3.2 Allocation by space In the same project, different parts have different requirements for materials. The table below breaks down the actual space of a commercial space (material photo) and explains why each part is specified this way.
Introduction
The commercial space (material actual photo) project is located in Shenzhen, Guangdong Province, and the main wall material selected is new-line stone flexible stone (gray), used for the actual photo of the commercial space wall (ridge-line stone). The construction area is approximately 90 ㎡, completed by 2 workers in 4 working days. This article explains the material selection basis, quantity and schedule estimates, construction control points, application photos and common questions all at once.
Usage effect and daily maintenance
This article does not give a single quotation, to avoid misleading; for a project quotation, please provide area, pattern and delivery location. 7.1 Visual impression and light environment The vertical line texture runs in a consistent direction, and vertical laying can visually raise the floor height. The same wall looks different under different color temperatures: warmer under warm light and more neutral under cool light, which is also why it is recommended to first send physical samples for comparison under actual lighting.
Same project, same batch is an iron rule. Batch variation of flexible finishes is controlled within the standard range, but when large surfaces are placed side by side, even half a grade of color difference still stands out. For projects with a single area exceeding 1000㎡, our approach is one-time production scheduling, unified batch numbers, and box numbering by floor or area, with panels taken by matching number during installation.
How to arrange 90 m² into one diagram
Area is not the order quantity. For a net wall of 90㎡, plus offcuts from wrapping columns, the final approach is to record the calculated material area and the number of individual pieces ordered separately. Sockets and access panels on the same wall are merged into the seam lines at the layout stage and do not fall in the middle of panels.
With the same quote, whose money is spent where it matters most? When the material grade is the same, the difference usually comes down to two items: waste and substrate treatment. A crew willing to spend an extra half day on setting out can reduce cutting waste by two percentage points, which is far more respectable than cutting the material budget.
Lightweight partition walls are the most common problem type in commercial space renovation. Substrates such as gypsum board and calcium silicate board have limited load-bearing capacity themselves; traditional stone on walls either requires reinforcement or dry hanging, and both cost and thickness remain high. Thin flexible finishes use the full-bonding route, with unit dead weight controlled at the level of a glass of water; lightweight walls can achieve a stone texture without major work, which is why it is singled out.
There is a little trick in on-site management: after each wall is finished, take a "growth photo" with a mobile phone at a fixed position. Compare during acceptance, check batches during maintenance, and use as a case for the next project—one photo serves three purposes. Those photos in the project file that now seem redundant were all key evidence that saved the day at the time.
Quick Q&A
Q: How long does the construction period usually take?
Answer: This project is about 90 ㎡, with 2 workers, completed in 4 working days (including substrate treatment and termination). Panel installation itself accounts for about 1 working day, and the rest is substrate, setting-out and acceptance. The main variable in the schedule is substrate condition—substrate rework will directly eat up the time saved on installation.
By the way, answering a frequently asked question: does the material have test reports? What standard does it comply with?? It complies with JG/T 540-2017 "Flexible Faux Stone Decorative Materials for Buildings" (issued by the Ministry of Housing and Urban-Rural Development). Environmental and combustion performance test reports for the corresponding models can be provided with the goods.
Someone asked this: what about fire performance? The material has flame-retardant performance; the specific combustion performance rating is subject to the valid test report for the selected model. If the project has clear fire rating requirements, please state them before ordering.
Is New Line Stone flexible stone suitable for spaces such as material photography? — Suitable. The vertical line grain runs in a consistent direction, and vertical installation can enhance the perceived floor height. This project uses it for on-site photography of commercial space walls (Ridge Line Stone). The longitudinal ridges of Ridge Line Stone show clear light and dark contrast under side lighting, and this is the most recognizable part of this product.
The ceiling junction is a detail hotspot. Where the wall meets the ceiling, either leave a reveal to conceal lighting or cover it with an internal corner trim. Where it butts directly against the plaster cornice, if a crack opens up, it is unclear whose responsibility it is. Writing the responsibility boundary clearly in the contract is more useful than anything else.
The packing plan for whole-cabinet transport affects on-site loss. Wooden crates placed upright and laid flat have different rates of edge damage; the last mile from project port to site (mountain roads, ferries, manual handling) must be clarified in advance, and packaging strength should be set according to the worst section of the route.
Experience and lessons not to repeat
If we could start over, we would allow half a day more for setting out the column segment layout. The rest of the process can stay the same and still be delivered.
You only know whether you chose right when the light hits it
Choose the wrong color temperature, and the material choice is wasted. Lighting conditions for this project: gray tones are the most honest about light; the wall changes with whatever color temperature the lighting has. Be sure to bring a lamp when comparing on sample approval day.
The mockup wall is for three parties: the owner sees the effect, the construction team sees the workmanship, and the supervisor sees the acceptance standard. A 2㎡ mockup wall is more useful than a ten-page proposal presentation. The processes used to install the mockup on the wall are the work instructions for large-area construction.
For projects under construction while still operating, the time window matters more than labor hours. For night work sections, coordinate noise timing, freight elevator use, and fire access occupation with property management in advance. These coordination items cannot be scheduled into the process table, but they can determine whether the entire project is delivered several days late.
Take this table with you
The checklist below is one we always go through on material real-shot projects:
- Relationship between starting point and column positions
- Joint feel (run a fingernail along to check for height difference), straightness of edge sealant, skirting transition, accuracy of switch panel openings
- Flatness with a 2-meter straightedge, squareness of internal and external corners, alignment of door opening trim lines, and a quick light check along the inside of light troughs
- Measured record of substrate moisture content
The truth about daily maintenance
Don't overcomplicate maintenance. Don't blast the joints with a steam mop; when the sofa is occasionally moved, check the hanging hardware behind it—that's all.
The art of order pacing lies in "completeness," not "speed": for projects where main materials, auxiliary materials, edge trim pieces, and door/cabinet extension pieces are split across four orders, staggered arrival times are the beginning of on-site waiting for materials. Our recommendation is one list, one production run, numbered by box and layer, and sorted immediately upon arrival.
Acceptance carried out in four stages
Acceptance was not formalistic: flatness with a two-meter straightedge, squareness of internal and external corners, alignment of door opening trim lines, and a quick light check along the inside of the light trough. Two small dents were picked out on the spot, repaired with patches, and half a day's work was deducted from the crew.
The correct approach to knock and bump repair is to replace the panel rather than touch up the paint. Reserving 3%-5% spare material when ordering is for exactly this purpose: the real problem is when the replacement panel does not match the batch color difference. Spare material stored in the warehouse is much safer than loose panels left on site.
Daytime natural-light hours are the litmus test for concealed works. Color differences, misaligned joints, and adhesive marks all show up during this period. Scheduling an afternoon acceptance inspection is more practical than any sales pitch.
The logic of facade waterproofing is "channeling is better than blocking": the finish layer prevents rainwater infiltration, while the structural layer must lead entering water out. With drip lines, flashing boards, and joint sealant all in place, the facade can truly face the heavy rain season.
The material's character has boundaries. The porous feel of travertine works well with wabi-sabi, but looks dated in a CBD office tower lobby; the cold stratification of slate works well with metal and glass, but feels rigid in community retail with warm yellow lighting. Before choosing a wall, choose the spatial narrative first—material is part of the narrative, not an isolated aesthetic piece.
For business types with strict fire acceptance requirements (cinemas, KTVs, education and training), besides the finish itself, the construction method also matters: whether the cavity needs insulation fill and whether the keel needs a fire-retardant coating. Clarify the acceptance criteria at the material selection stage, rather than changing the plan after entering the site.
Why not ceramic tile
The question peers ask most is "why not use ceramic tile." The answer is very practical: panels are taken by floor number during installation, so batch management is done at the source.
The parameter definitions in the contract must be aligned: whether the nominal thickness includes backing, whether loss is included in the unit price or the quantity, and who keeps the reserved material. Ninety percent of disputes in the industry originate from not stating one sentence clearly at the time of quotation.
Material photos: construction rhythm
4 workdays, this speed is achieved by 'Material Not Dropped': the board goes directly from the truck to the work area.
Related reading
Related pages are placed here for easier verification:
Related articles
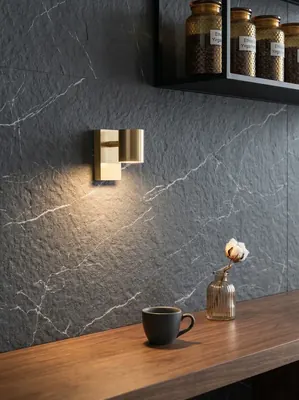
Commercial space (material actual photo) 180㎡ printed rough-face granite wall construction case
IGOODS provided printed rough-faced granite as wall material for a commercial...
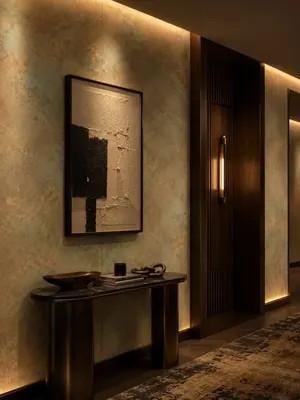
Corporate reception and office space 520㎡ woven hemp flexible stone (vintage bronze) wall construction case
The corporate reception and office space project is located in Langzhong City...
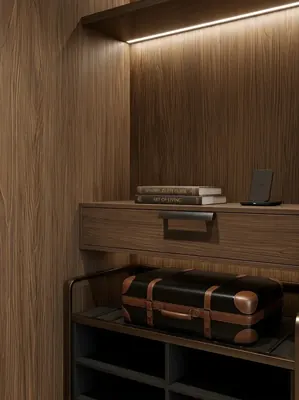
Hotel guest rooms and office spaces 1240㎡ wood grain board (light gray wood grain) wall construction case
The hotel guest room and office space project is located in Shapingba Distric...
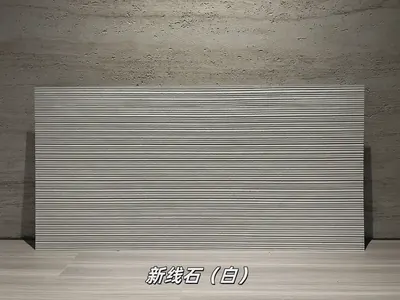
White new-line stone flexible stone
White new-line stone is a flexible stone in the line stone and natural textur...
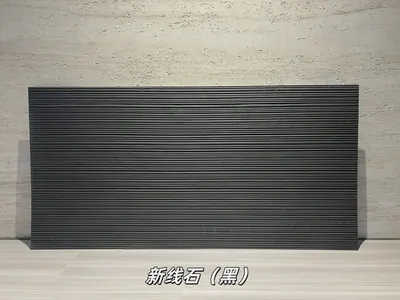
Black New Vein Flexible Stone
Black New Vein Stone is a flexible stone in the Vein Stone & Natural Texture ...
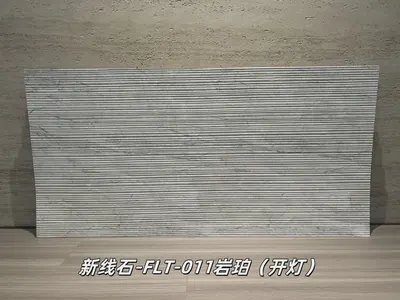
Rock amber new line stone flexible stone
Rock amber new line stone is a flexible stone in the line stone and natural t...
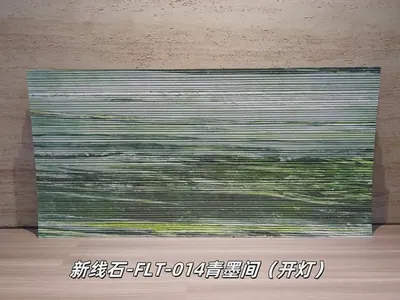
Qingmojian New Line Stone Flexible Stone
Qingmojian New Line Stone is a flexible stone in the Line Stone and Natural T...
Commercial space (material actual photo) 90㎡ new-line stone (gray) wall construction case
The commercial space (material actual photo) project is located in Shenzhen, ...
cases related
Commercial space (material actual photo) 180㎡ printed rough-face granite wall construction case
IGOODS provided printed rough-faced granite as wall m...
View cases →
Corporate reception and office space 520㎡ woven hemp flexible stone (vintage bronze) wall construction case
The corporate reception and office space project is l...
View cases →
Hotel guest rooms and office spaces 1240㎡ wood grain board (light gray wood grain) wall construction case
The hotel guest room and office space project is loca...
View cases →
Commercial space (material actual photo) 90㎡ new-line stone (gray) wall construction case
The commercial space (material actual photo) project ...
View cases →