
The project manager I dealt with at the time made only one request: what is in the rendering must be delivered on site exactly as shown. This article explains how we broke that request down into executable steps.
Let me give you a straight answer first:
Rather than comparing parameters through a screen, it is better to see how a completed project answers these questions.Walls in hotel public areas have a hidden KPI: they should photograph well and not retain traces of guest behavior. Luggage knocks in the lobby, leaning in elevator halls and dragging in corridors all test the 0–900 mm section at the base of the wall. Choosing the right materials and closures for this section can cut the property management repair requests in half.
Record page before wood-grain flexible stone is installed on the wall
Before the review, let's lay out the base records first; these are all materials kept on file at the time.
| City | Lijiang City, Yunnan Province |
| Space type | Hotel guest rooms |
| Business type | Hotel |
| Main material. | Wood-grain flexible stone (cherry wood) |
| Construction area | Approx. 1,580 ㎡ |
| Construction period | 25 working days |
| Schedule | 25 working days |
| Implementation standards | JG/T 540-2017 |
| Construction location | Wood-grain walls in guest rooms, suites and corridors |
Schedule and organization
25 working days, this speed depends on 'material not falling off': the board goes directly from the truck to the work surface.
Three key points of the full bonding method
The busiest person on site is not the one applying the boards, but the one holding the straightedge. Clean up squeezed-out adhesive after each section is installed; scraping it after it dries causes secondary damage.
Pre-entry checklist
Before entering the site, print this checklist and post it at the project office:
- Hollowing rate (tap each panel), joint width uniformity (check with a string line), verticality of external corners (straightedge), panel color difference (inspect under side light)
- Flatness with a 2-meter straightedge, squareness of internal and external corners, alignment of door opening trim lines, and a quick light check along the inside of light troughs
- Batch verification (batch number on the back of the panel), tight joints in wet areas, wrinkle-free wrapping of columns, texture alignment on feature walls
- Relationship between starting point and column positions
There are two schools of internal/external corner treatment: full-sheet wrapping and mitered corners. Full-sheet wrapping looks good but demands strict right-angle precision from the substrate; mitered corners are safer, and the eye can accept a slightly offset seam position. External corners in public spaces have a high probability of being hit; better to use mitered corners plus corner guard edging than to gamble for appearance.
Floor height determines the logic for choosing texture density: above four meters, wide-spaced textures can unfold properly; in spaces around three meters, dense textures will feel oppressive. "The rendering looks good" and "your floor height looks good" are two different things. When selecting samples, report the floor height to the material supplier, and the recommendations will be much more accurate.
The decision made on setting-out day
Panel count, waste, and reserve stock—only by calculating these three separately can you keep things straight. The calculation at the time: net area plus waste, then converted into whole pieces. Sockets and access panels on the same wall are merged into the seam lines at the layout stage, not left in the middle of a panel.
For projects under construction while still operating, the time window matters more than labor hours. For night work sections, coordinate noise timing, freight elevator use, and fire access occupation with property management in advance. These coordination items cannot be scheduled into the process table, but they can determine whether the entire project is delivered several days late.
A sentence left in the record
A record from that time is kept in the archive: Of this, the application itself accounts for about 22 working days; the rest is substrate work, layout marking, and acceptance.
The quotation must be broken down to avoid being ripped off: material unit price, substrate treatment, auxiliary materials (adhesive, primer, edge trims), labor, loss, and transport and handling. If one of the six is missing, it may later become an added cost. For loss rate, 8%-12% for flat walls is the conventional range; curved surfaces, columns, and irregular patterns must be calculated separately by developed area.
The conspiracy of lighting and color
This cherry wood color is picky about light. Once lighting hits it, the gray series is the most honest about light; the wall changes with whatever color temperature the lighting has. On the day of sample approval, be sure to bring a light to compare.
Lighting and wall surfaces are a pair of co-conspirators. On the same panel, the texture becomes lighter under 3000K warm light, and under 4000K it is closest to the original appearance of the sample; when a spotlight grazes across it at an angle, the texture relief is most distinct. On the day of color selection, be sure to have the light aimed at the sample; the downlights in the showroom and the linear lights on site are often two different worlds.
Individual panels can be replaced, which is the greatest after-sales advantage of this type of finish compared with traditional stone. However, whether the replacement is clean depends on whether records are kept: the layout drawing numbering at the time of installation and the starting point of each wall. If these two are archived, panel replacement can still align the joints three years later.
Follow-up questions related to wood-grain flexible stone
By the way, answering a frequently asked question: does the material have test reports? What standard does it comply with?? It complies with JG/T 540-2017 "Flexible Faux Stone Decorative Materials for Buildings" (issued by the Ministry of Housing and Urban-Rural Development). Environmental and combustion performance test reports for the corresponding models can be provided with the goods.
How much difference is there in texture compared to natural stone?
A: Close-up, differences can be seen: natural stone has random changes naturally generated, the texture of flexible stone is formed by embossing or printing, and the consistency of the same model is higher. From a distance, the overall sense is close. When placing natural stone and flexible materials next to each other on the adjacent walls of the same space, it is recommended to do a small sample comparison first.
Someone asked this: what about fire performance? The material has flame-retardant performance; the specific combustion performance rating is subject to the valid test report for the selected model. If the project has clear fire rating requirements, please state them before ordering.
Is wood-grain flexible stone suitable for a space like hotel guest rooms?—Yes. The wood grain direction can be the same as the furniture, so up close there is no mismatched look. This project uses it for wood-grain walls in guest rooms, suites, and corridors; the warm tone of the cherry wood grain is in the same color family as the furniture, making the guest room feel more cohesive.
It is recommended that the handover document package consist of five fixed items: layout drawings, batch number list, copies of test reports, maintenance instructions, and material storage location map. We have seen projects that used all five, and projects that argued for two extra weeks because one was missing.
Records from that time, quoted verbatim
What I like doing most during reviews is going through the records from that time. Excerpting four passages:
Customer industry use scenario: the real wall requirements for hotels
Long-term high humidity on the exterior wall surface of the bathroom. The exterior wall surface of the bathroom inside the guest room is in a high-humidity environment long-term; the material not absorbing water or swelling is a prerequisite. Material self-weight is a hard constraint, which is also why hotel guest rooms rarely use natural stone for feature walls. Coordination of guest room lighting color temperature and materials. Guest rooms mainly use 2700–3000K warm light.
Construction process and acceptance control points: on-site method for "Wood Grain Flexible Stone"
Finishing treatment: Use matching finishing pieces for internal and external corners; connections with door frames, ceilings and floors shall be executed according to node drawings. Check flatness with a 2 m straightedge; remove sanding and loose layers down to a solid base, and hollow areas must be knocked out and redone. Layout and setting out: Put the layout drawing on paper before starting, and mark door and window openings, switches and sockets, and internal and external corner positions; try to align the joint lines of different walls in the same space.
Introduction
This article explains the material selection rationale, quantity and schedule estimates, construction control points, application photos, and FAQs all at once. The hotel project is located in Lijiang, Yunnan Province. The main wall material is wood grain flexible stone (cherry wood), used for the wood grain walls in guest rooms, suites, and corridors. The construction area is approximately 1580 ㎡, completed by 5 people in 25 working days.
Configuration plan
Texture and light note: The wood grain direction can run parallel to the furniture, so up close there is no sense of mismatched patterns. The table below breaks down the actual space of a hotel and explains why each part is specified this way. 3.2 Allocation by space In the same project, different parts have different requirements for materials.
For business types with strict fire acceptance requirements (cinemas, KTVs, education and training), besides the finish itself, the construction method also matters: whether the cavity needs insulation fill and whether the keel needs a fire-retardant coating. Clarify the acceptance criteria at the material selection stage, rather than changing the plan after entering the site.
For walls in spaces that remain open during business hours, maintenance costs deserve more consideration than initial construction cost. Restaurant walls cannot avoid cooking fumes; when choosing finishes, first ask, "Can oil stains be wiped off?" Retail walls cannot avoid shelf handling, so impact resistance at external corners and the 0-300 mm wall base should be prioritized. Factoring cleaning and repair into material selection is how you reduce the burden on the next store manager.
Many people blame the smell when new materials enter the site on the finish, but in fact about 80% comes from adhesive and base auxiliary materials. The environmental protection standard depends on the entire supply chain: if the main material meets the standard but the auxiliary materials are poor, there will still be odor. Having auxiliary materials also included in the acceptance checklist in projects is no longer an advanced practice; it is standard practice.
The condition seen during the follow-up visit after one year
For use and maintenance, three instructions were left with the store at handover: use a soft cloth with clean water, and a neutral cleaner for stubborn stains; do not use steel wool; do not repair impacts yourself—take a photo and send it back for a matching piece replacement
The most common dispute at site handover is "floor protection." After the walls are finished, ceiling, flooring and furniture will come in next; whoever damages them pays. One handover form, one layer of protective film and one ring of warning tape can settle most conflicts.
There is a message in the images
The photos were taken before acceptance, at random locations, and happen to show how things look in use:
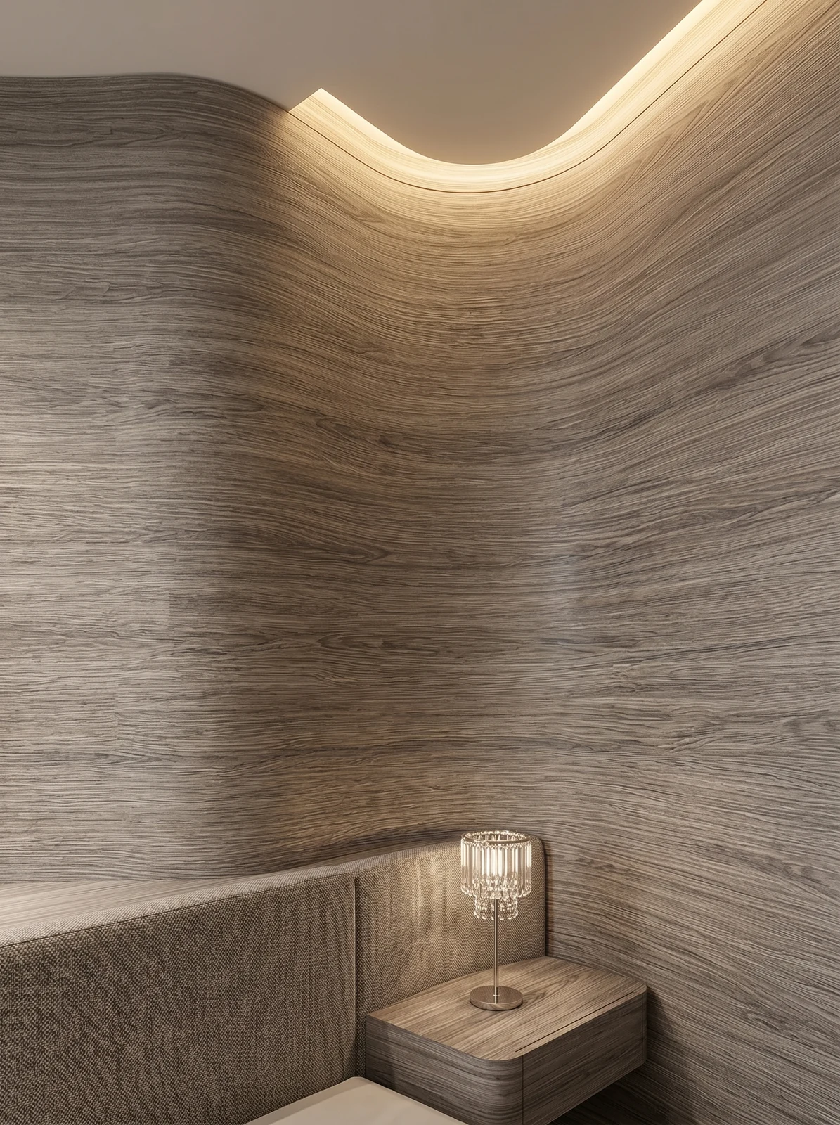
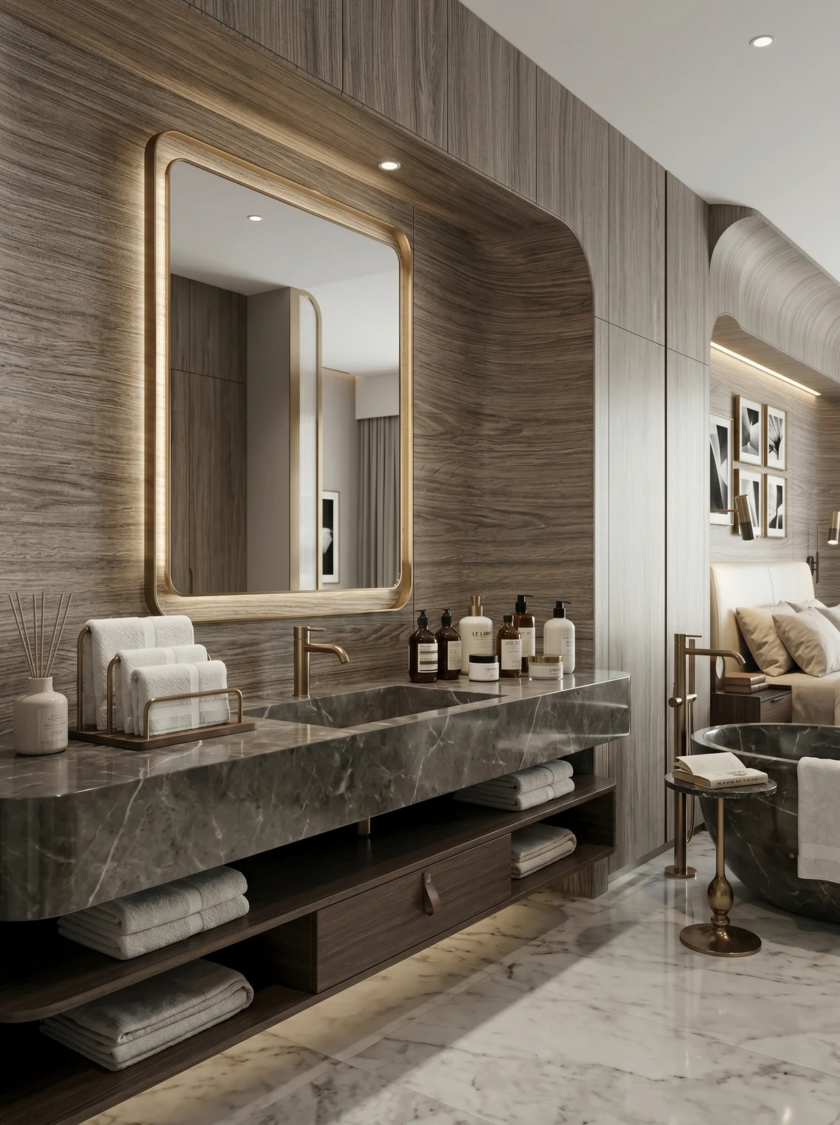
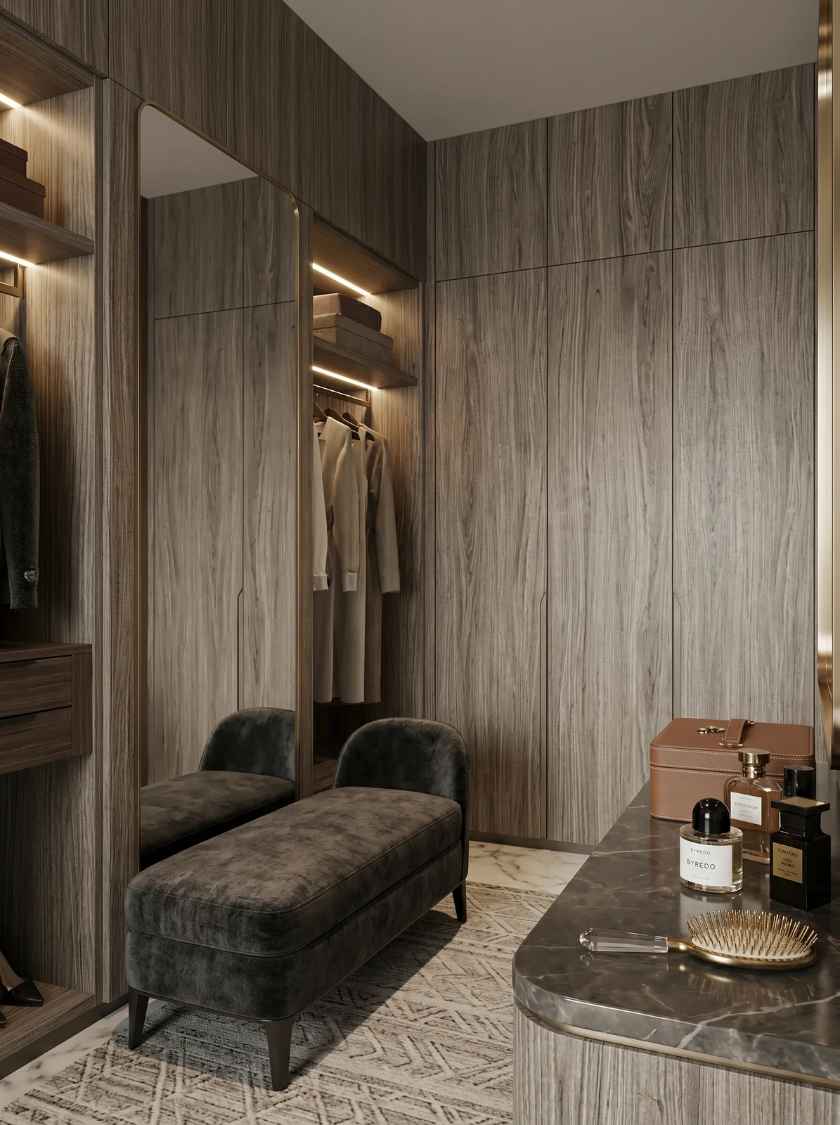
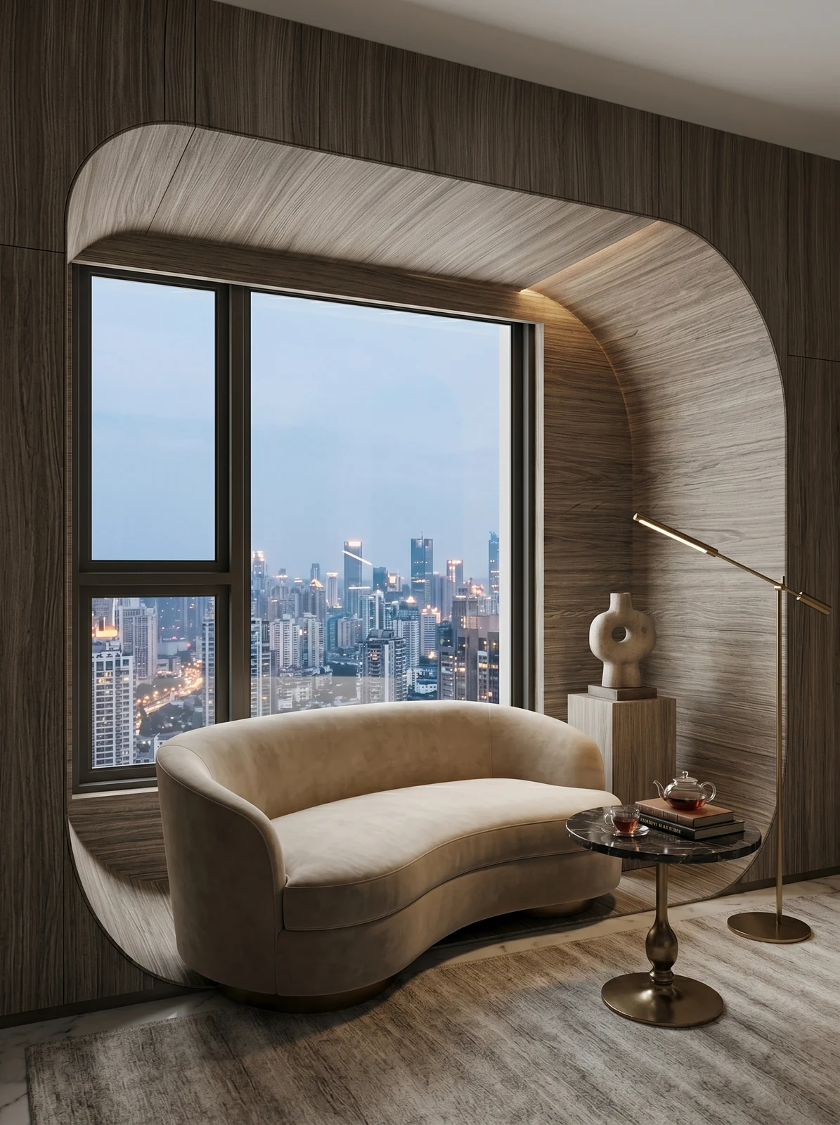
Headboard corner, gray-brown horizontal wood-grain wall and lighting. Not noticeable from afar, but up close you can tell the layout follows 1220×2930 panels.
This photo was taken right after finishing a detail: wash area, horizontal wood-grain mirror-frame wall and double basins.
Lightweight partition walls are the most common problem type in commercial space renovation. Substrates such as gypsum board and calcium silicate board have limited load-bearing capacity themselves; traditional stone on walls either requires reinforcement or dry hanging, and both cost and thickness remain high. Thin flexible finishes use the full-bonding route, with unit dead weight controlled at the level of a glass of water; lightweight walls can achieve a stone texture without major work, which is why it is singled out.
The edges and corners are where the real skill lies
Closings reveal true quality. At the guest rooms, suites, and corridor wood-grain walls, each position corresponds to a specific closing method; leave a 3 mm process gap where glass meets panels, so the thermal expansion and contraction of the two materials do not fight each other.
Half the beauty of large surfaces comes from the seams. If the seam is too narrow, there is no allowance for thermal expansion and contraction; if too wide, the eye is drawn entirely to the line. A common practice in indoor dry areas is a tight seam or a 1–2 mm process joint; at curved surfaces and complex junctions, it is better to leave a seam for routing than to force the panels together. Whether the seam color uses same-color adhesive or a contrasting line is up to the designer.
When receiving goods, do one thing first: check the batch numbers on the back of the panels against the packing list. If batches are mixed, do not argue—take photos on the spot for the record and distribute the mixed-batch panels across different facades. The cost of remediation is far lower than shrugging at the acceptance site.
Those two hours before handover
When the owner's side arrived on site, they asked only three things, and we answered in order: hollowing rate (tap each panel), seam-width uniformity (check with a string line), verticality of external corners (straightedge), and panel color variation (walk along with side light).
Two lessons learned and one mistake
To discuss the retrospective, this project has two lessons worth copying and one lesson not recommended to repeat: locking the batch number in one production scheduling saved the large surfaces; the supplementary order in the middle almost mixed batches, and it was already unloaded into the warehouse when discovered.
Why not wood-grain flexible stone
The selection table has three columns: ceramic tile, wood-grain panel flexible stone, and wood-grain flexible stone. Stack the on-site costs of the three columns, and the answer emerges on its own: panels are numbered by floor for installation, and batch management is completed at the source.
Related reading
Related pages are placed here for easier verification:
Previous:Kunming Hotel approx. 1860㎡ Gray-Green Hemp-Woven Flexible Stone: Color Selection and Installation
Next:About 1,760㎡ off-white linen woven flexible stone for a Qujing hotel: wall panel joint analysis
Related articles
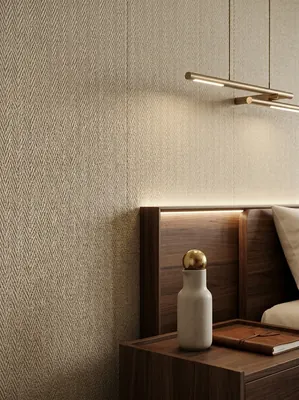
Hotel guest room 560㎡ linen-woven flexible stone wall construction case
IGOODS provided linen-woven soft stone as wall material for a hotel guest roo...
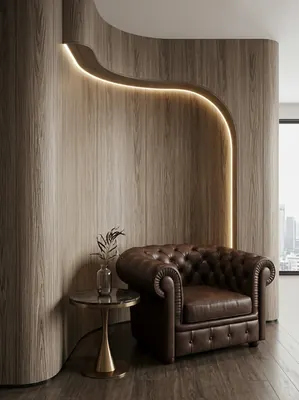
Hotel guest room 1260㎡ cherry wood grain wall construction case
IGOODS provided cherry wood grain flexible stone as wall material for a hotel...
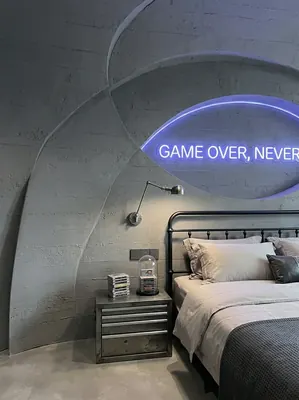
Industrial-style esports hotel (guest rooms + public corridors) 1000㎡ cement-cast panel wall surface construction case
IGOODS provided cement cast panels flexible stone as wall material for guest ...
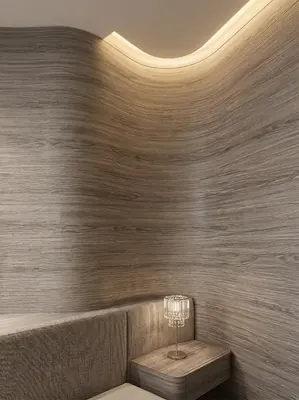
Hotel 1580㎡ wood grain (cherry wood) wall construction case
The hotel project is located in Lijiang City, Yunnan Province, and the main w...
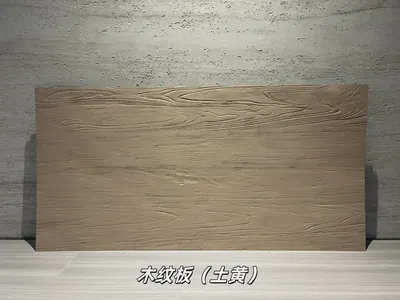
Earth yellow wood-grain panel flexible stone
Earth yellow wood-grain panel is a flexible stone in the wood-grain series, w...
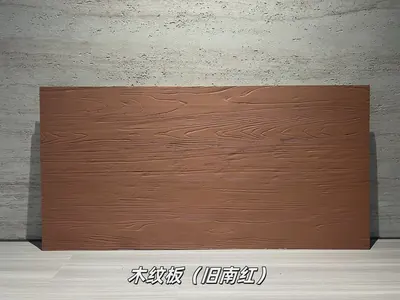
Old South Red Wood-Grain Board Flexible Stone
Old South Red Wood-Grain Board is a flexible stone in the Wood-Grain Series. ...
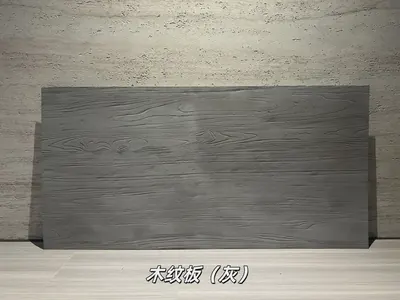
Gray wood grain board flexible stone
Gray wood grain board is a flexible stone from the wood grain series, with a ...
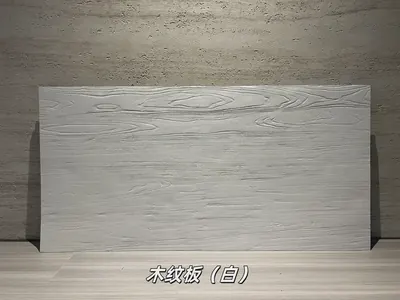
White Wood-Grain Board Flexible Stone
The white wood-grain board is a flexible stone in the Wood Grain series, with...
cases related
Hotel guest room 560㎡ linen-woven flexible stone wall construction case
IGOODS provided linen-woven soft stone as wall materi...
View cases →
Hotel guest room 1260㎡ cherry wood grain wall construction case
IGOODS provided cherry wood grain flexible stone as w...
View cases →
Industrial-style esports hotel (guest rooms + public corridors) 1000㎡ cement-cast panel wall surface construction case
IGOODS provided cement cast panels flexible stone as ...
View cases →
Hotel 1580㎡ wood grain (cherry wood) wall construction case
The hotel project is located in Lijiang City, Yunnan ...
View cases →