
Is linen weave flexible stone really suitable for hotel guest rooms? Rather than memorizing parameters, it is better to look at a real project that has already been delivered.
The most interesting part of this project is,
Problems of the same space type are highly similar; the recording method in this article can be directly applied to your own project.Project information card
No empty talk; the project basics are as follows.
| City | Qujing City, Yunnan Province |
| Space type | Hotel guest rooms |
| Business type | Hotel |
| Main material. | Linen weave flexible stone (off-white) |
| Construction area | Approx. 1,760 ㎡ |
| Construction period | 28 working days |
| Schedule | 28 working days |
| Implementation standards | JG/T 540-2017 |
| Construction location | Guest room headboard walls, public area and corridor walls |
It is recommended that the handover document package consist of five fixed items: layout drawings, batch number list, copies of test reports, maintenance instructions, and material storage location map. We have seen projects that used all five, and projects that argued for two extra weeks because one was missing.
With the same quote, whose money is spent where it matters most? When the material grade is the same, the difference usually comes down to two items: waste and substrate treatment. A crew willing to spend an extra half day on setting out can reduce cutting waste by two percentage points, which is far more respectable than cutting the material budget.
The light position drawing was revised twice
The natural-light period and the lighting period are two different walls. Before delivery we specifically looked once in the morning and once in the evening: cool white on large surfaces absorbs the lighting color temperature, and above 4000K it easily turns bluish; for warm-light projects, look at an on-wall sample first.
When receiving goods, do one thing first: check the batch numbers on the back of the panels against the packing list. If batches are mixed, do not argue—take photos on the spot for the record and distribute the mixed-batch panels across different facades. The cost of remediation is far lower than shrugging at the acceptance site.
Lighting and wall surfaces are a pair of co-conspirators. On the same panel, the texture becomes lighter under 3000K warm light, and under 4000K it is closest to the original appearance of the sample; when a spotlight grazes across it at an angle, the texture relief is most distinct. On the day of color selection, be sure to have the light aimed at the sample; the downlights in the showroom and the linear lights on site are often two different worlds.
Log excerpts
Excerpted from the construction log: Of this, installation itself accounts for about 25 working days; the rest is substrate, layout marking, and acceptance.
Floor height determines the logic for choosing texture density: above four meters, wide-spaced textures can unfold properly; in spaces around three meters, dense textures will feel oppressive. "The rendering looks good" and "your floor height looks good" are two different things. When selecting samples, report the floor height to the material supplier, and the recommendations will be much more accurate.
Four passages copied from the archive
The following passages come directly from project records and can serve as references when writing proposals:
Introduction
The hotel project is located in Qujing City, Yunnan Province, and the main wall material selected is woven-mat soft stone flexible stone (off-white), used for guest room headboard walls, public areas, and corridor walls. The construction area is about 1760 ㎡, completed by 5 people in 28 working days. This article explains the material selection basis, quantity and schedule estimation, construction control points, application images, and common questions at once.
Communication and confirmation process
It is advisable to determine the light positions together with the seam lines during layout; light washing across the seams will look dirty. The following are several issues confirmed by both parties during material selection and construction, organized in the order of the conversation. Our side: The woven texture of linen-woven flexible stone has a handmade feel up close and reads as a solid base color from a distance, which is just right.
Material comparison: why choose "linen-woven soft stone flexible stone"
2.1 Select three questions: Is the wall curved or column-shaped? If yes → Prefer flexible materials that can bend; if not → Compare weight and time again. 2.0 Why is it that the bamboo braided soft stone flexible stone, with a woven texture that looks handcrafted up close and a soft solid color from a distance. When comparing wall materials, what truly determines the selection is often not 'which one looks better', but whether the base can bear the weight, whether the deadline can be compressed, and whether the shape can be made.
Configuration plan
The table below breaks down the actual spaces of a hotel and explains why each part is specified this way. Texture and light perception note: the woven texture has a handmade feel up close, while from a distance it reads as a whole soft base color. 3.2 Allocation by space In the same project, different parts have different requirements for materials.
Walls in hotel public areas have a hidden KPI: they should photograph well and not retain traces of guest behavior. Luggage knocks in the lobby, leaning in elevator halls and dragging in corridors all test the 0–900 mm section at the base of the wall. Choosing the right materials and closures for this section can cut the property management repair requests in half.
Guest room headboard walls, public area termination details
Internal and external corners, end caps, and ceiling-to-floor junctions are called "the three hurdles" in the trade. This hotel guest room project hit all three: the skirting section is cut separately, with the gap given to the skirting line, so the wall base can be scrubbed vigorously.
Wall materials and acoustics are opposing forces that balance each other. Hard, dense finishes reflect strongly and make a space sound hollow; porous structures absorb sound well but are vulnerable to grease and moisture. The mature approach is zoning: control reverberation where people stay longest, leave corridors and background walls to the finish, and account for the two separately.
Follow-up visit on usage status
For use and maintenance, three instructions were left with the store at handover: routine dust removal is sufficient; wipe up spills promptly and do not leave them overnight; place a piece of cardboard under furniture when moving it
The most common dispute at site handover is "floor protection." After the walls are finished, ceiling, flooring and furniture will come in next; whoever damages them pays. One handover form, one layer of protective film and one ring of warning tape can settle most conflicts.
Hotel guest room general self-check page
The checklist below is one we always go through on hotel guest room projects:
- Joint feel (run a fingernail along to check for height difference), straightness of edge sealant, skirting transition, accuracy of switch panel openings
- Relationship between starting point and column positions
- Flatness with a 2-meter straightedge, squareness of internal and external corners, alignment of door opening trim lines, and a quick light check along the inside of light troughs
- Quantity of material preparation and batch number retention
Lightweight partition walls are the most common problem type in commercial space renovation. Substrates such as gypsum board and calcium silicate board have limited load-bearing capacity themselves; traditional stone on walls either requires reinforcement or dry hanging, and both cost and thickness remain high. Thin flexible finishes use the full-bonding route, with unit dead weight controlled at the level of a glass of water; lightweight walls can achieve a stone texture without major work, which is why it is singled out.
Quick Q&A
Can it be used in damp areas?—Yes. The material itself does not absorb water, and after construction the wall is less prone to dampness and mildew, so it can be used in damp environments and underground spaces. For wet areas such as bathrooms, it is recommended to confirm the specific scope in conjunction with the wet/dry zoning plan.
Let me also answer a frequently asked question: Compared with natural stone, is there a big difference in texture? Up close, differences can be seen: natural stone has naturally occurring random variations, while the texture of Hemp Weave Soft Stone Flexible Stone is formed by embossing or printing, giving higher consistency within the same product. From a distance, the overall appearance is close. When natural stone and flexible material are placed on adjacent walls in the same space, it is recommended to make a small sample comparison first.
Is bamboo soft stone flexible stone suitable for spaces like hotel rooms?
A: Suitable. The woven texture has a handmade feel up close, and from a distance, it is a whole soft background. This project is used for guest room headwalls, public areas, and corridor walls, with the milky white hemp woven soft stone presenting a soft matte background under warm light, not tiring to stay for a long time.
Q: What about fire performance?
Answer: The material has flame-retardant properties; the specific combustion performance rating is subject to the valid test report for the selected model. If the project has explicit fire rating requirements, please state them before ordering.
Individual panels can be replaced, which is the greatest after-sales advantage of this type of finish compared with traditional stone. However, whether the replacement is clean depends on whether records are kept: the layout drawing numbering at the time of installation and the starting point of each wall. If these two are archived, panel replacement can still align the joints three years later.
Wall section under a reverse-scheduled construction timeline
In terms of schedule, 28 working days. There was a power outage for maintenance in the middle, so the crew switched to setting out and did not let the days go empty.
The most valuable thing in construction organization is rhythm. Before the crew enters the site, the sample wall, layout marking, and material preparation should all be completed; the most commonly seen waste on site is boards not arriving, people waiting, and lights on. Organize transfer according to "materials never touch the ground," finish and clean the work area the same day, and the construction period will naturally be shortened.
Half the beauty of large surfaces comes from the seams. If the seam is too narrow, there is no allowance for thermal expansion and contraction; if too wide, the eye is drawn entirely to the line. A common practice in indoor dry areas is a tight seam or a 1–2 mm process joint; at curved surfaces and complex junctions, it is better to leave a seam for routing than to force the panels together. Whether the seam color uses same-color adhesive or a contrasting line is up to the designer.
The material's character has boundaries. The porous feel of travertine works well with wabi-sabi, but looks dated in a CBD office tower lobby; the cold stratification of slate works well with metal and glass, but feels rigid in community retail with warm yellow lighting. Before choosing a wall, choose the spatial narrative first—material is part of the narrative, not an isolated aesthetic piece.
There is a message in the images
There were not many site photos kept at the time, but each one corresponds to a decision point:
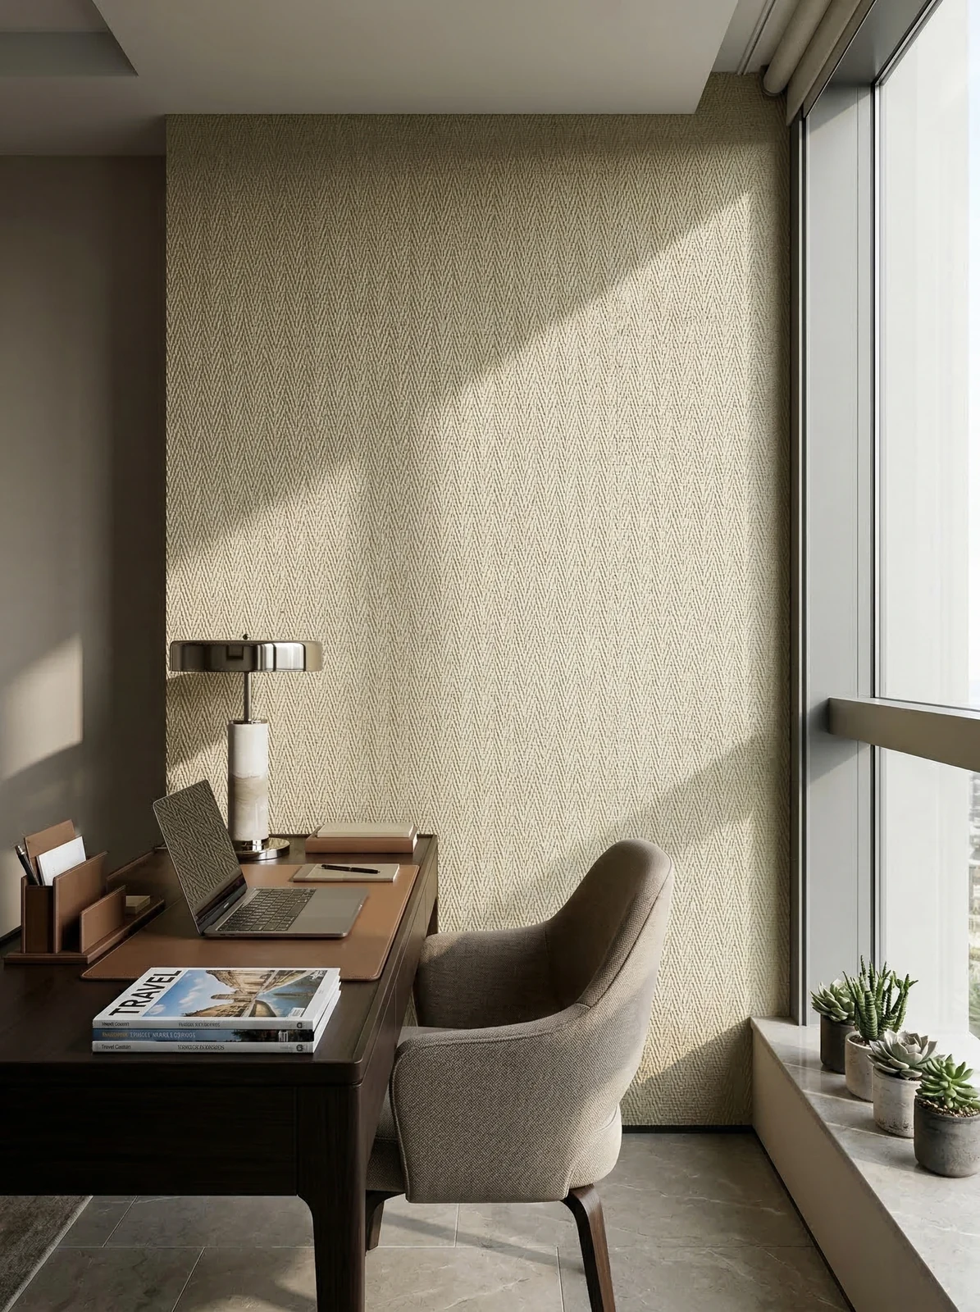
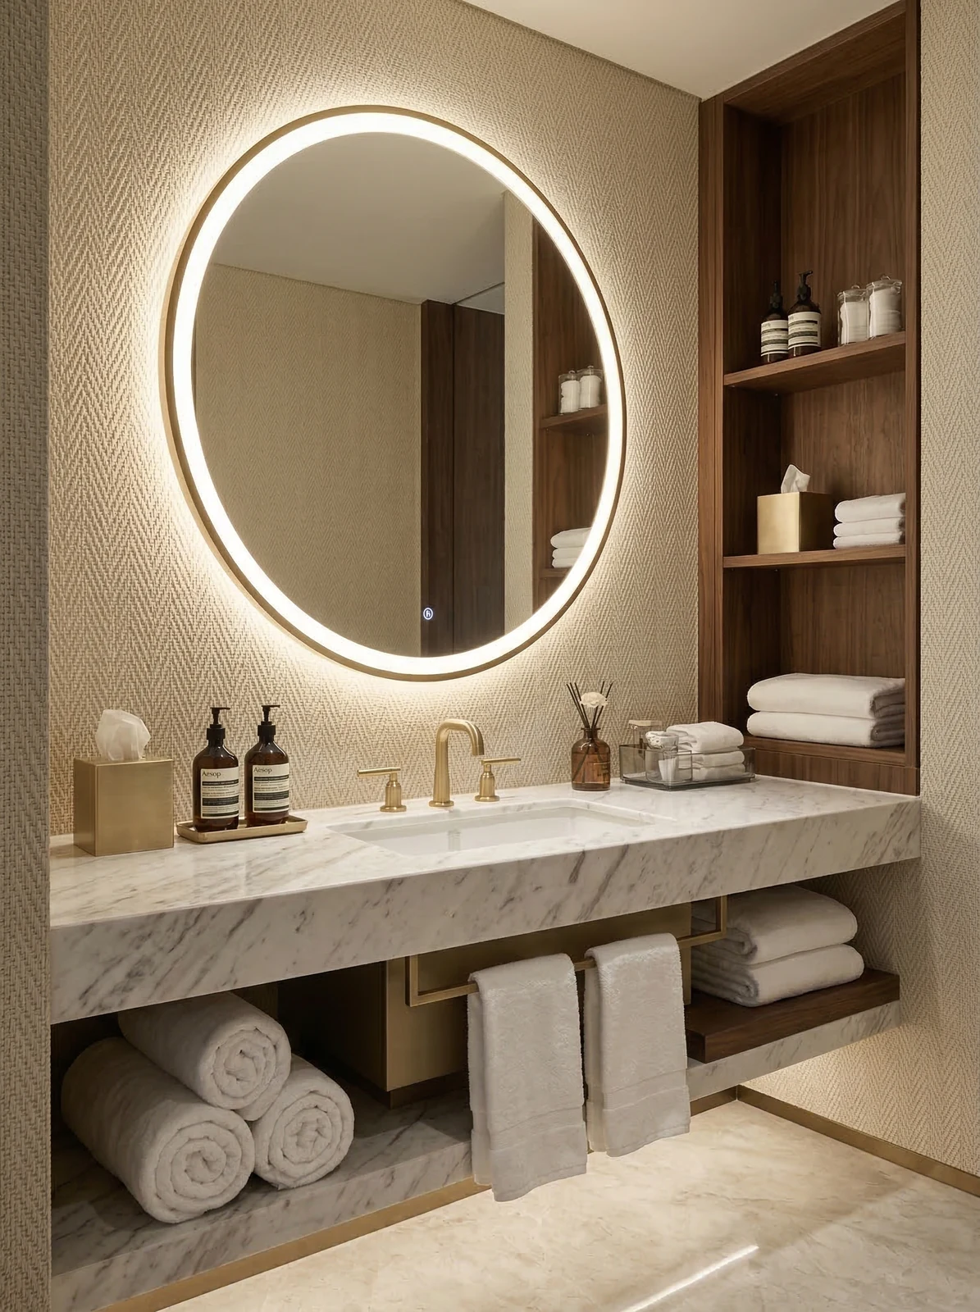
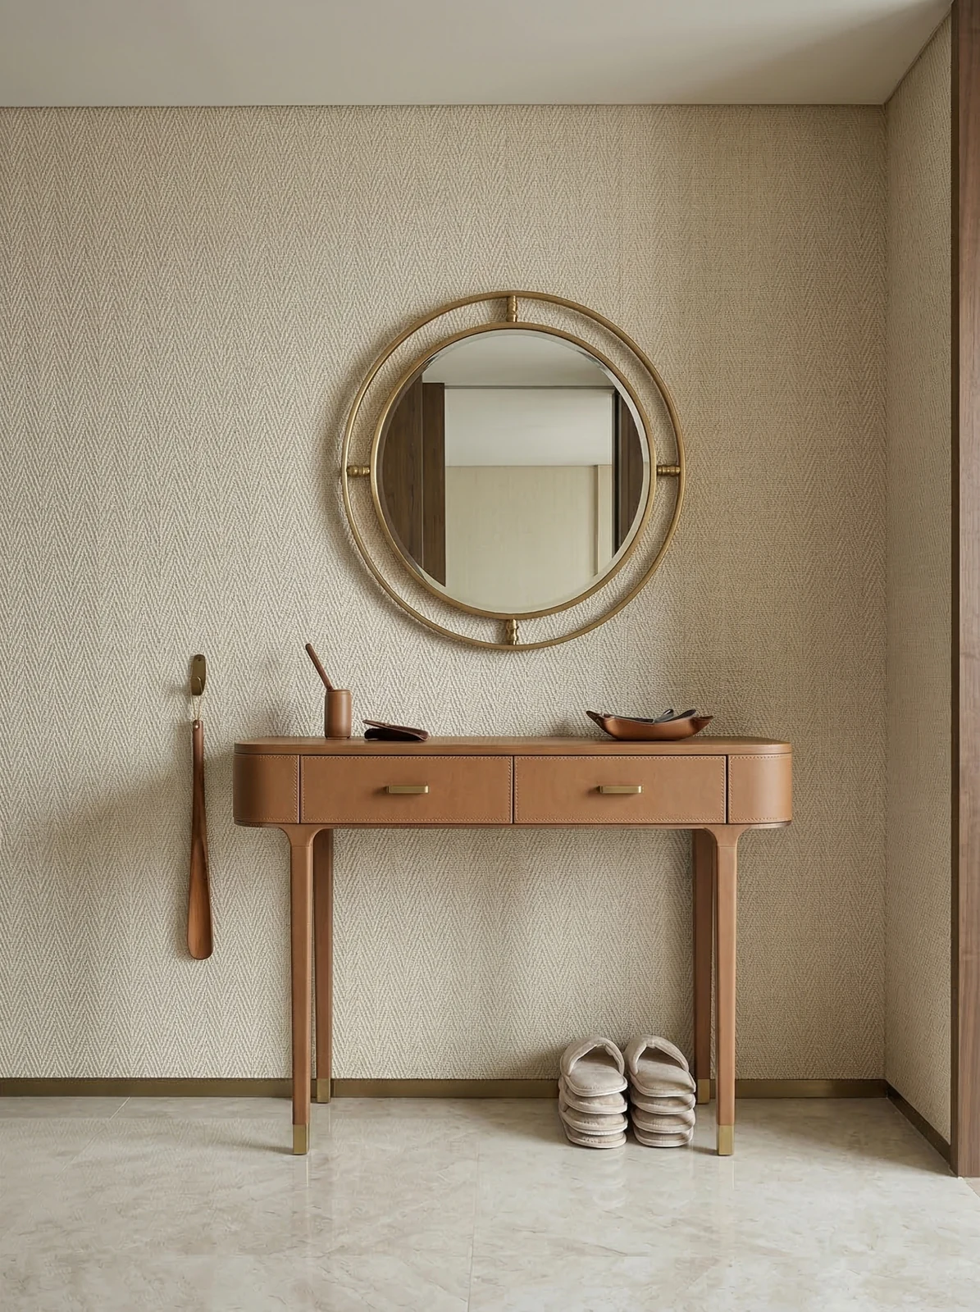
This photo was taken right after finishing a detail: window-side work area, light-colored woven-textured wall and desk.
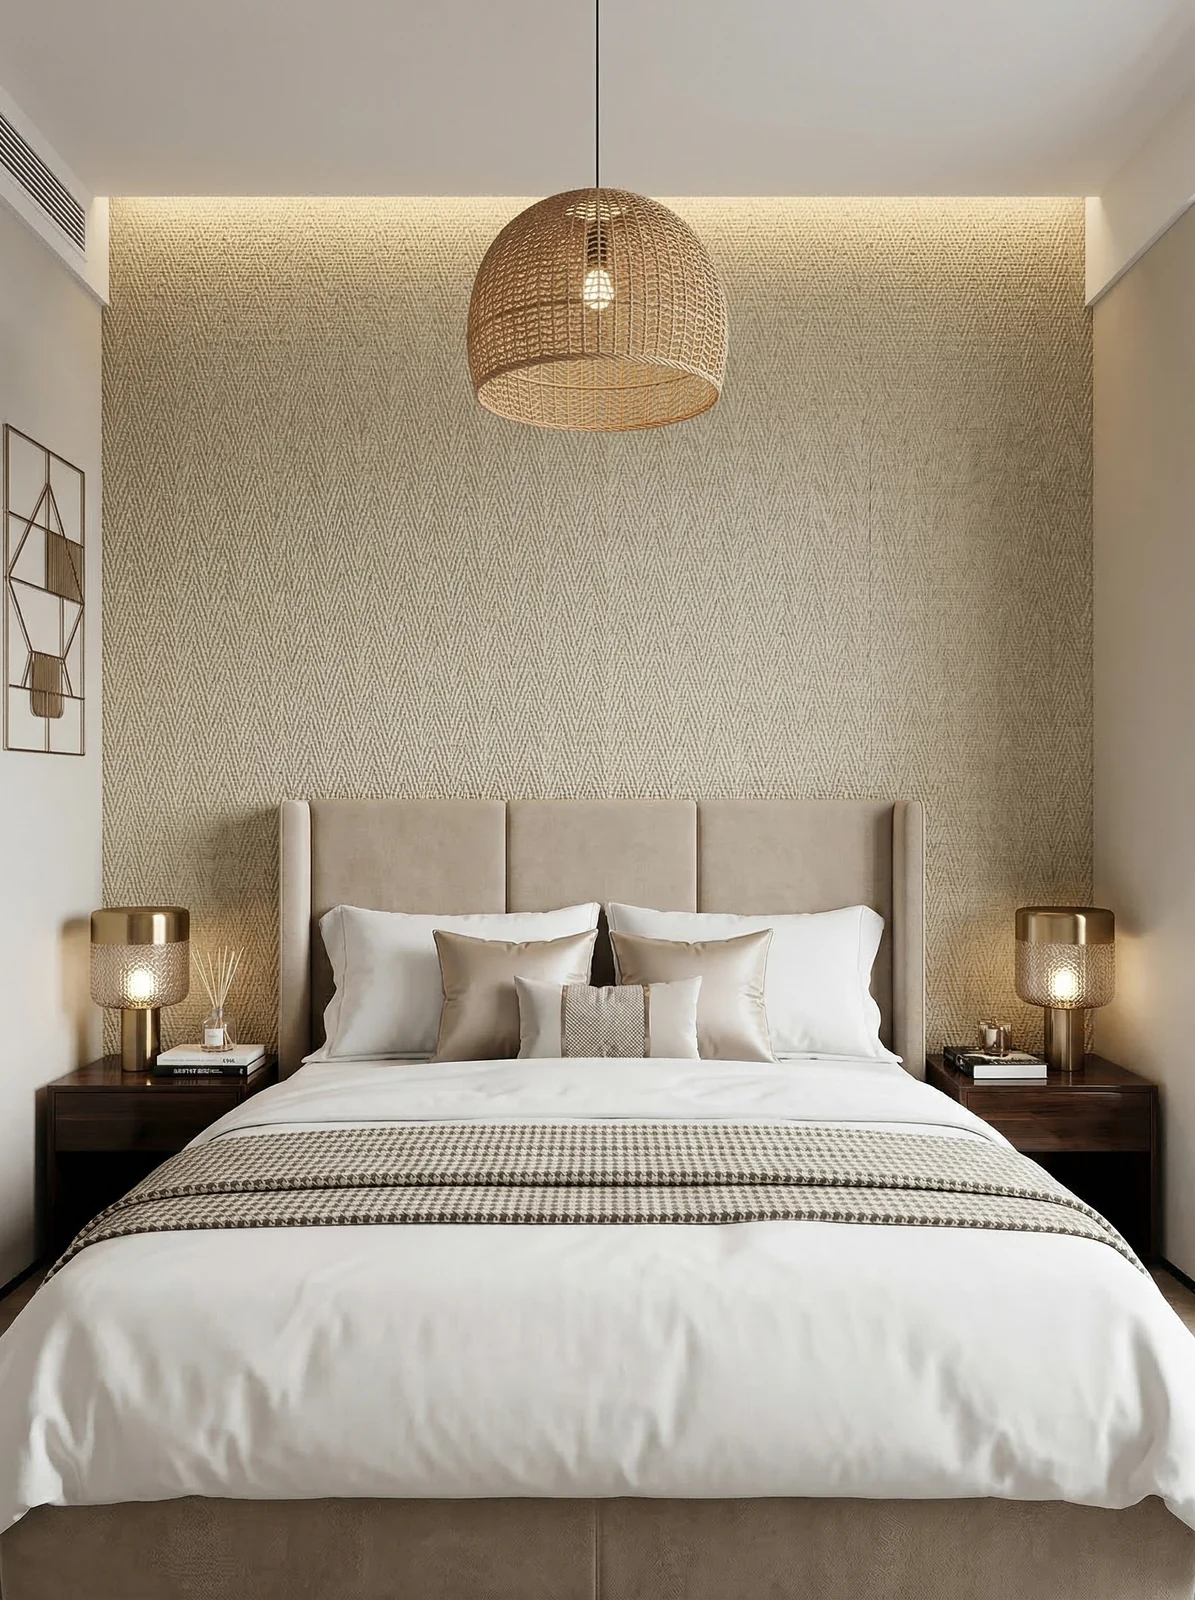
Bedroom panorama, light woven-texture headboard wall and bed. It doesn't show from a distance; only up close can you tell the layout follows 1220×2930 panels.
Layout and quantity accounting
Layout decisions only count when they are put on the drawings. The drawings for this project were revised twice: the first version was for joint alignment, the second for furniture—the on-site sequence and the drawing sequence are often reversed. On both sides of the door opening, lay from the door center toward both sides, leaving narrow strips for the outer internal corners.
The ceiling junction is a detail hotspot. Where the wall meets the ceiling, either leave a reveal to conceal lighting or cover it with an internal corner trim. Where it butts directly against the plaster cornice, if a crack opens up, it is unclear whose responsibility it is. Writing the responsibility boundary clearly in the contract is more useful than anything else.
What can be taken away from this order
Lessons learned written here: half a day was left extra on the day of setting out, and letting the column-position segmented joints into the internal corner was worth it; if the sample wall had been made two days later, the color difference dispute would have dragged all the way to the delivery day.
The logic of submission documents is "model corresponds to report." Combustion performance is classified according to GB 8624, and the sample name, specification, and production date in the test report must match the purchased model one-to-one. Using the report for model A to submit a project for model B, what is usually rejected is not the material, but the documents.
Those two hours before handover
For acceptance of this type of project, it is recommended to walk through once during the day and once at night. Under grazing light, go over the large surfaces once; undulations are immediately obvious.
The real-world scene of material comparison and selection
The selection table has three columns: woven hemp soft stone, microcement, and woven hemp soft stone flexible stone. Stack the on-site costs of the three columns, and the answer emerges on its own: panels are numbered by floor for installation, and batch management is completed at the source.
For walls in spaces that remain open during business hours, maintenance costs deserve more consideration than initial construction cost. Restaurant walls cannot avoid cooking fumes; when choosing finishes, first ask, "Can oil stains be wiped off?" Retail walls cannot avoid shelf handling, so impact resistance at external corners and the 0-300 mm wall base should be prioritized. Factoring cleaning and repair into material selection is how you reduce the burden on the next store manager.
Practical implementation specifications for wall application
The construction process is simple: full-surface bonding method, install directly on the wall after the substrate is leveled. But for hotel guest room walls, the trouble is all in the joints and edges.
Related reading
Follow the links below to trace every judgment in this article back to its source:
Previous:Lijiang hotel approx. 1580㎡ cherry wood grain flexible stone: guest room analysis
Next:Analysis of approximately 2140 ㎡ light gray marble-pattern flat panels at a Baoshan hotel
Related articles
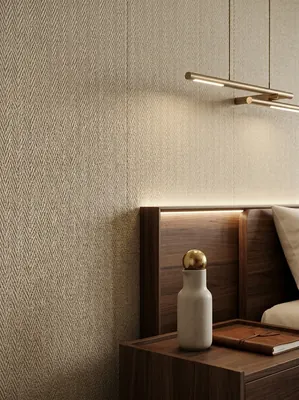
Hotel guest room 560㎡ linen-woven flexible stone wall construction case
IGOODS provided linen-woven soft stone as wall material for a hotel guest roo...
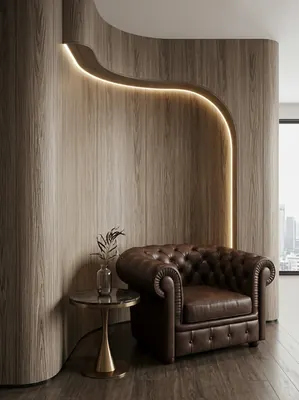
Hotel guest room 1260㎡ cherry wood grain wall construction case
IGOODS provided cherry wood grain flexible stone as wall material for a hotel...
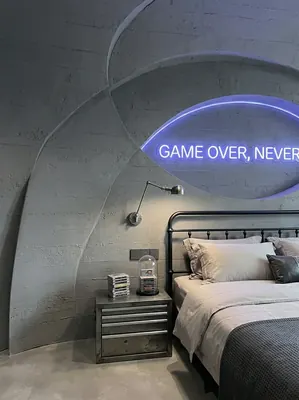
Industrial-style esports hotel (guest rooms + public corridors) 1000㎡ cement-cast panel wall surface construction case
IGOODS provided cement cast panels flexible stone as wall material for guest ...
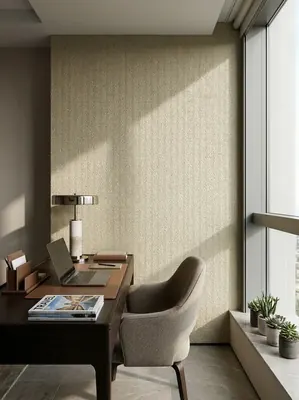
Hotel 1760㎡ woven hemp flexible stone (off-white) wall construction case
The hotel project is located in Qujing City, Yunnan Province, and the main wa...
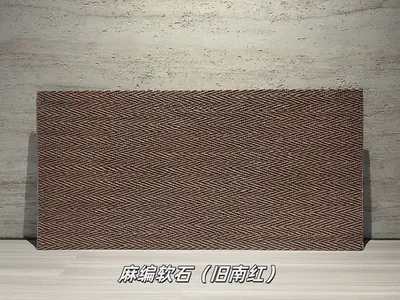
Old South Red Hemp Weave Soft Stone Flexible Stone
Old South Red Hemp Weave Soft Stone is a flexible stone in the Fabric Texture...
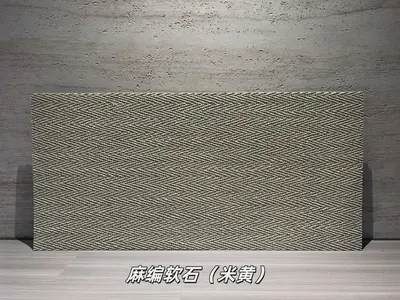
Beige Linen Weave Soft Stone Flexible Stone
Beige Linen Weave Soft Stone is a flexible stone in the Fabric Grain & Weave ...
cases related
Hotel guest room 560㎡ linen-woven flexible stone wall construction case
IGOODS provided linen-woven soft stone as wall materi...
View cases →
Hotel guest room 1260㎡ cherry wood grain wall construction case
IGOODS provided cherry wood grain flexible stone as w...
View cases →
Industrial-style esports hotel (guest rooms + public corridors) 1000㎡ cement-cast panel wall surface construction case
IGOODS provided cement cast panels flexible stone as ...
View cases →
Hotel 1760㎡ woven hemp flexible stone (off-white) wall construction case
The hotel project is located in Qujing City, Yunnan P...
View cases →