
Peers will probably wonder about two things: why a hotel guest room of this scale did not choose natural stone, and how a color like gray-green dares to be used on a large surface. Let's address them one by one.
First put the conclusion up front:
Problems of the same space type are highly similar; the recording method in this article can be directly applied to your own project.Walls in hotel public areas have a hidden KPI: they should photograph well and not retain traces of guest behavior. Luggage knocks in the lobby, leaning in elevator halls and dragging in corridors all test the 0–900 mm section at the base of the wall. Choosing the right materials and closures for this section can cut the property management repair requests in half.
Settle the base accounts first
First present the verifiable information; the subsequent analysis will all revolve around this table.
| City | Kunming City, Yunnan Province |
| Space type | Hotel guest rooms |
| Business type | Hotel |
| Main material. | Linen weave flexible stone flexible stone (gray-green) |
| Construction area | Approx. 1,860 ㎡ |
| Construction period | 29 working days |
| Schedule | 29 working days |
| Implementation standards | JG/T 540-2017 |
| Construction location | Guest room headboard walls, wash area and corridor walls |
Original archive excerpt
Three passages of original text from the handover file, placed here in the chapter order at the time, with numbers and wording unchanged:
Material comparison: why choose "linen-woven soft stone flexible stone"
Can the base layer bear the dead weight of stone? No (lightweight partition walls, old walls, insulated walls) → prioritize flexible materials; Yes → natural stone is also an option. What atmosphere does the space want? The outer wall of the washroom area uses the same product; it resists moisture and does not grow mold. 2.0 Why woven-texture soft-stone flexible stone? The woven texture has a handmade feel up close and reads as a whole soft base color from a distance.
Configuration plan
Texture and light note: The woven texture has a handmade feel up close and reads as a soft overall base color from a distance. 3.2 Allocation by space In the same project, different parts have different requirements for materials. The table below breaks down the actual space of a hotel and explains why each part is specified this way.
Construction process and acceptance control points: on-site method for "Linen-Woven Soft Stone Flexible Stone"
Finishing treatment: Use matching finishing pieces for internal and external corners; connections with door frames, ceilings and floors shall be executed according to node drawings. Full-surface bonding installation: The full-surface bonding method is recommended. Start laying from the main viewing surface and proceed to both sides and upward; lay curved areas along the arc direction. Cleaning and acceptance: Use neutral cleaner to remove residual adhesive and fingerprints, and check item by item according to the acceptance checklist.
Usage effect and daily maintenance
7.1 Perceptual and lighting environment The texture looks handcrafted up close, and from a distance, it appears as a uniform soft color. No single quote is provided in this article to avoid misguidance; for project quotes, please provide area, color, and delivery location. The perception of the same wall varies under different color temperatures: it appears warmer under warm light and neutral under cool light, which is also the reason why it is recommended to send physical samples for comparison under actual lighting conditions.
Photos don't lie
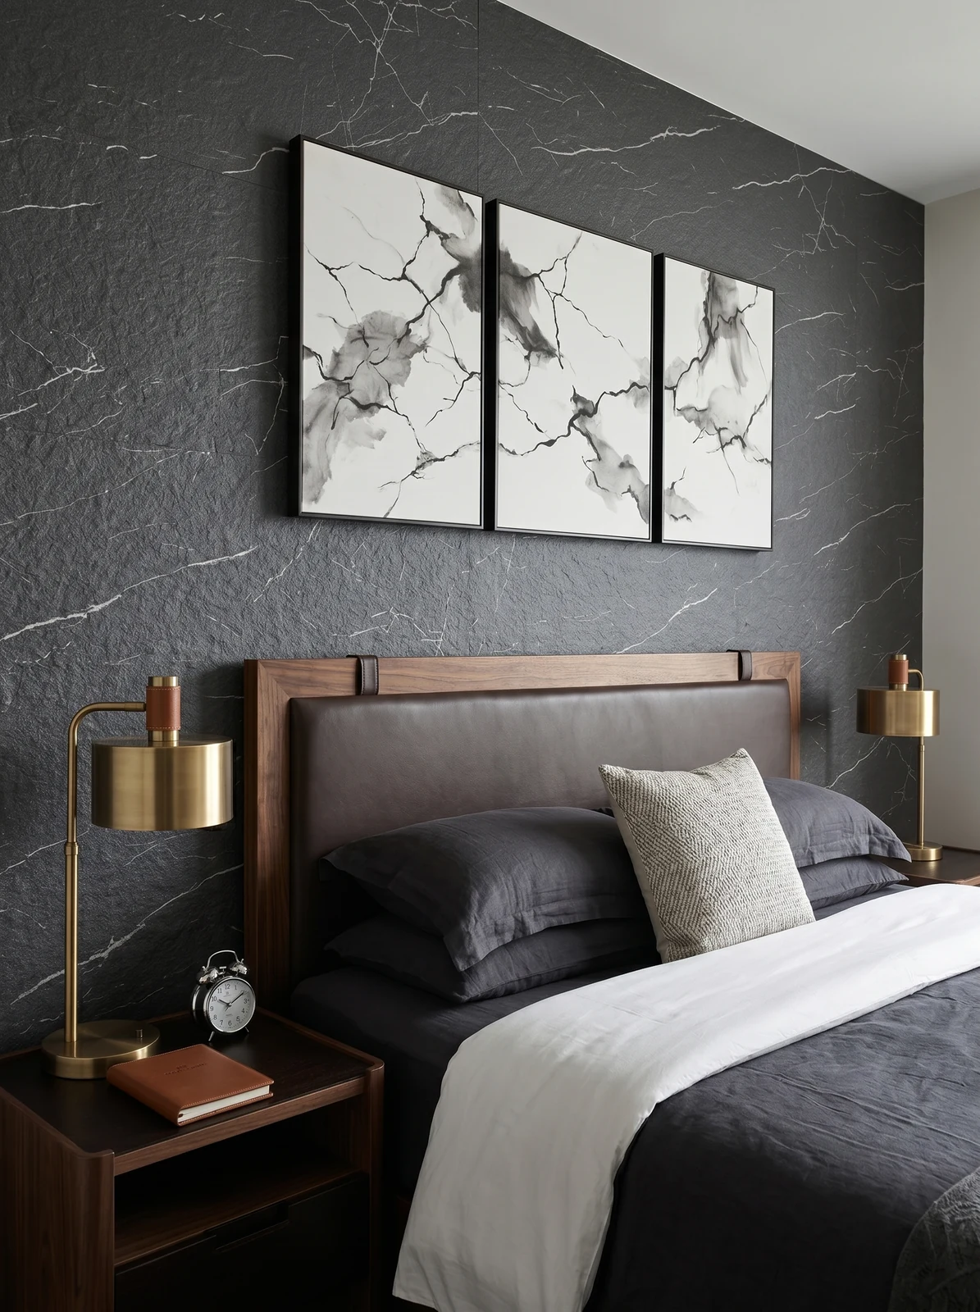
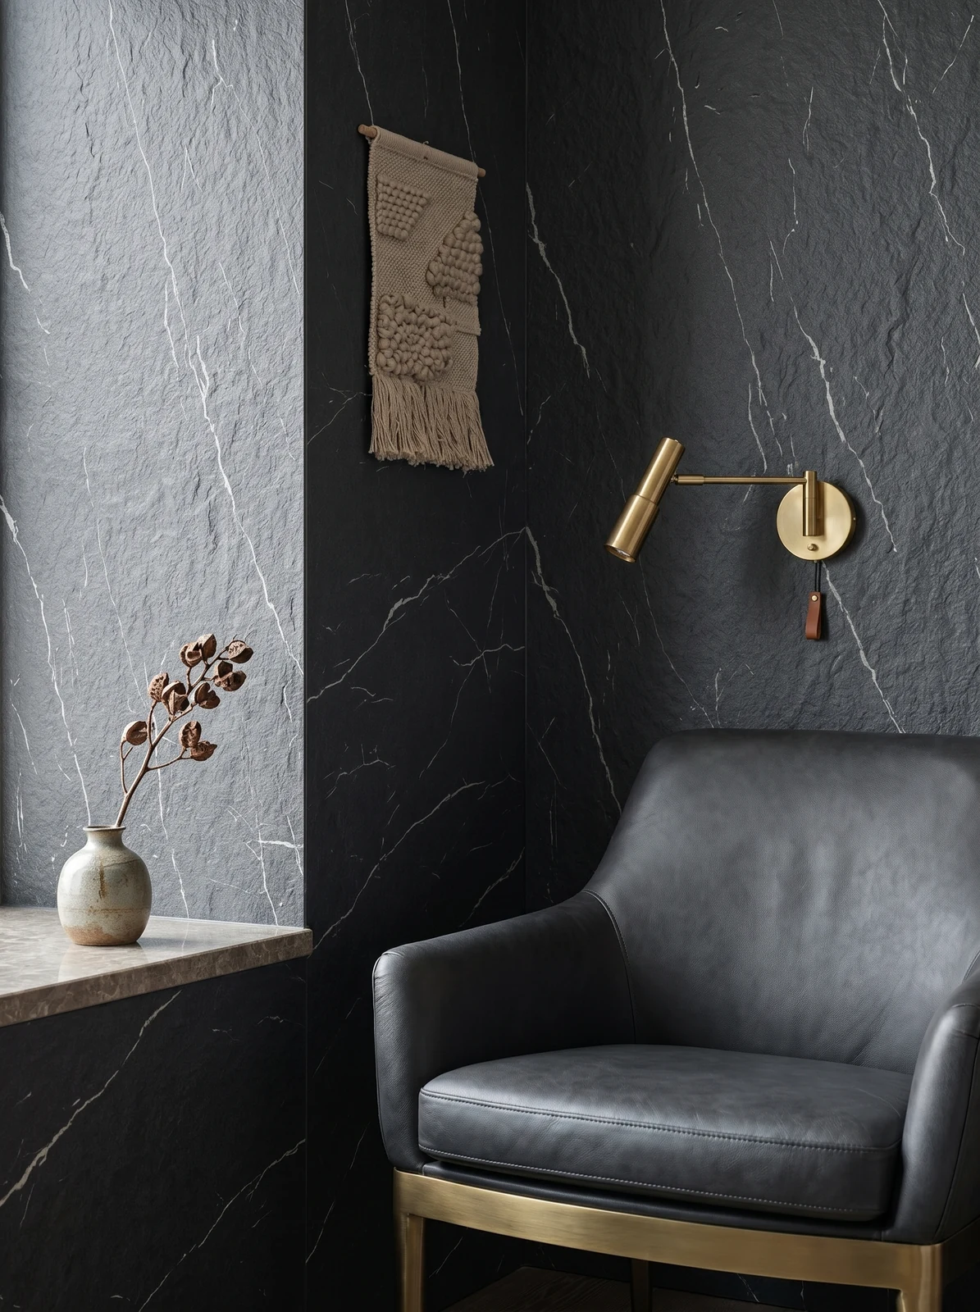
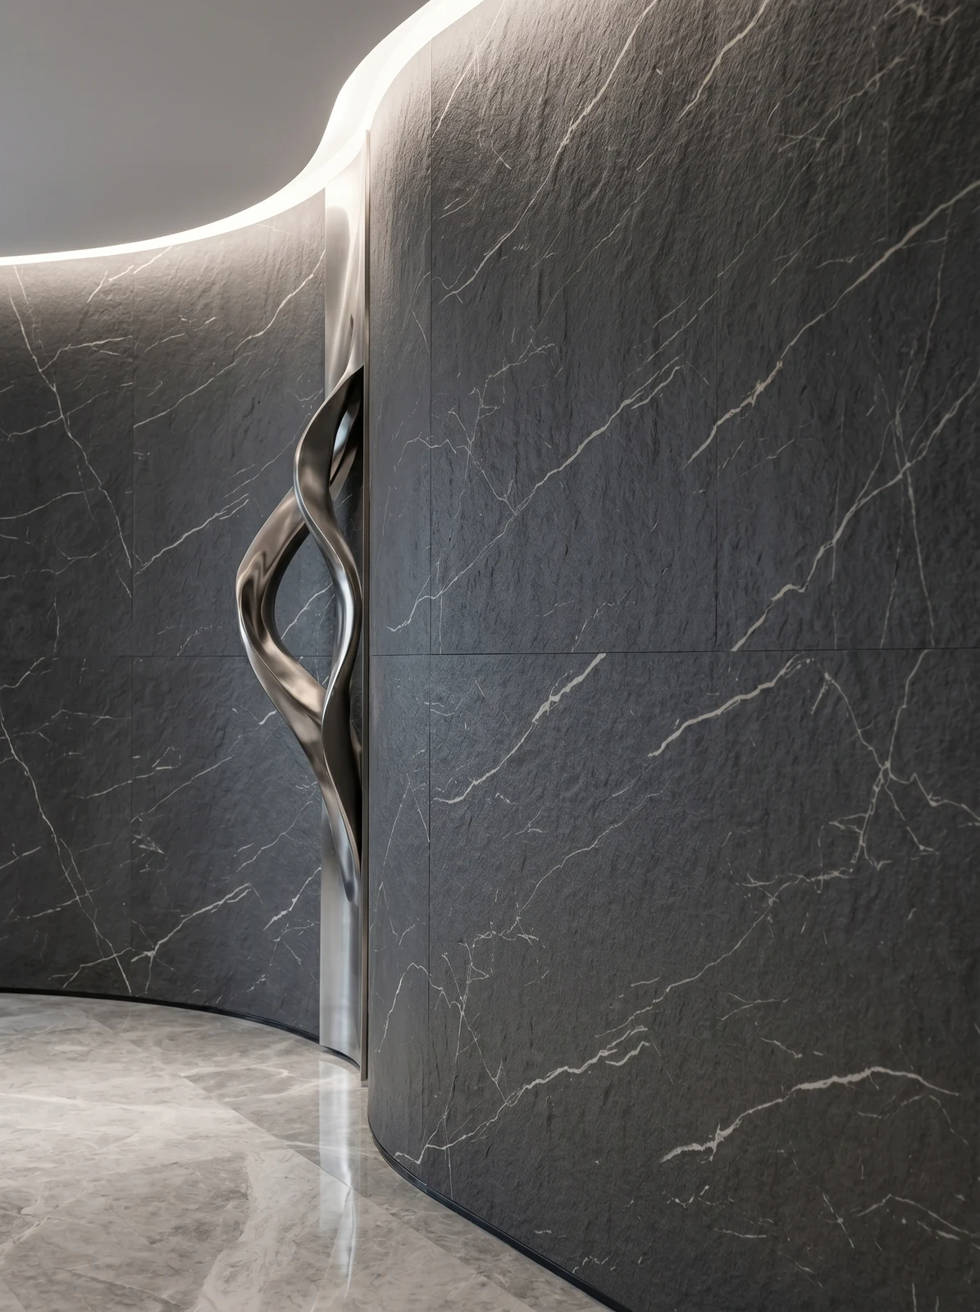
On-site photos are more honest than renderings. Here are a few photos taken at the time; look at the images first, then we'll discuss the details:
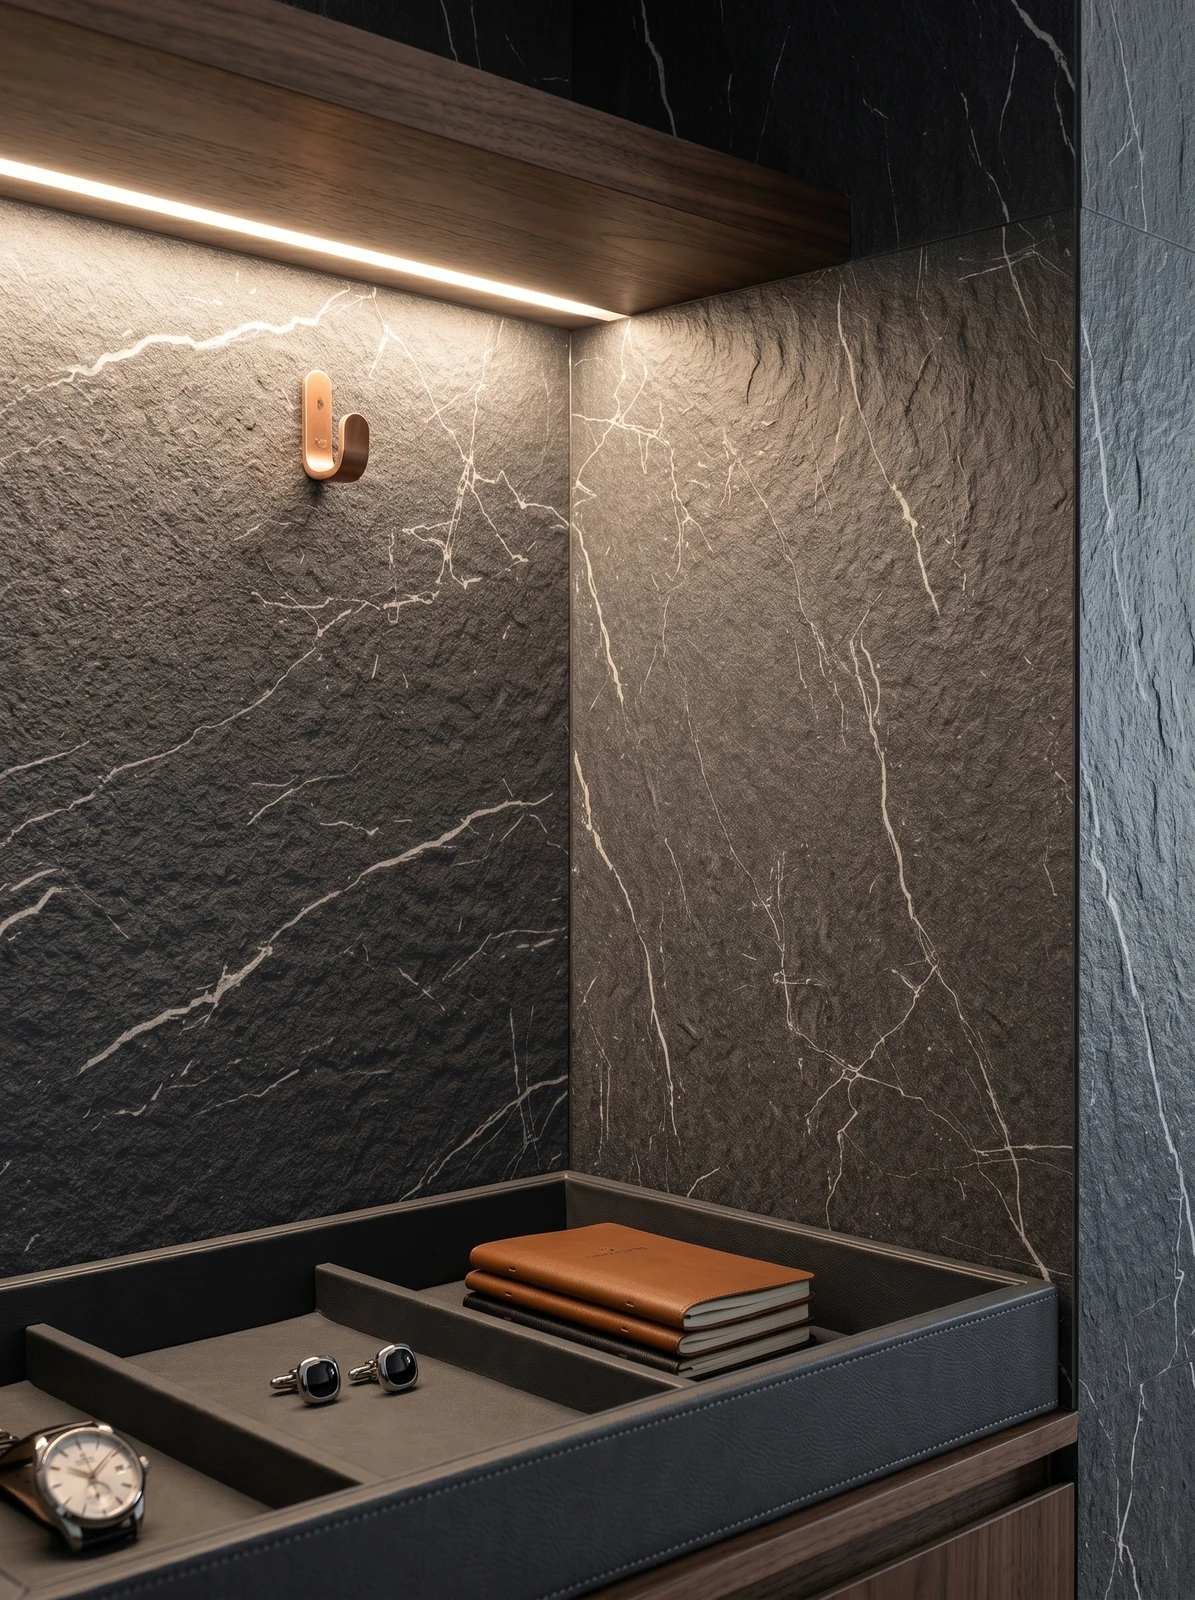
Indoor side counter, dark gray stone-veined wall with wood-toned shelves—this location is where rework costs the most.
Note the bedroom, dark gray stone-texture headboard wall and triptych wall art in this image: the light strip position was moved once after setting out.
The ceremony on handover day actually has practical value: bring the owner, designer and contractor together on site and walk through the sample wall, tiled surfaces and patch locations together. Every item confirmed face to face is a no-argument clause for the future warranty period.
The ceiling junction is a detail hotspot. Where the wall meets the ceiling, either leave a reveal to conceal lighting or cover it with an internal corner trim. Where it butts directly against the plaster cornice, if a crack opens up, it is unclear whose responsibility it is. Writing the responsibility boundary clearly in the contract is more useful than anything else.
How to finish joints, corners and ends
Internal and external corners, end caps, and ceiling-to-floor junctions are called "the three hurdles" in the trade. This hotel guest room project hit all three: corner guards are finished with an exposed seam—when something hits, it is the corner guard's business, not the panel's.
For walls in spaces that remain open during business hours, maintenance costs deserve more consideration than initial construction cost. Restaurant walls cannot avoid cooking fumes; when choosing finishes, first ask, "Can oil stains be wiped off?" Retail walls cannot avoid shelf handling, so impact resistance at external corners and the 0-300 mm wall base should be prioritized. Factoring cleaning and repair into material selection is how you reduce the burden on the next store manager.
In terms of color count, one main color, one secondary color, and one accent color per space is enough. Layering a third strongly contrasting color on a stone-texture wall instantly changes the look from "design" to "renovation."
The quotation must be broken down to avoid being ripped off: material unit price, substrate treatment, auxiliary materials (adhesive, primer, edge trims), labor, loss, and transport and handling. If one of the six is missing, it may later become an added cost. For loss rate, 8%-12% for flat walls is the conventional range; curved surfaces, columns, and irregular patterns must be calculated separately by developed area.
Handy answers
Someone asked this: can curved walls and wrapped columns be done in one whole panel? Yes. The material has a certain flexibility and can bend within a certain radius, so cylindrical columns, curved walls, and irregular corners can be fully wrapped with continuous seams. The specific usable radius depends on the selected model, thickness, and substrate conditions; it is recommended to first test-bend a physical sample at the corresponding curvature for confirmation.
By the way, answering a frequently asked question: can it be used in damp areas? Yes. The material itself does not absorb water, and after installation the wall surface is less prone to dampness and mold, so it can be used in damp environments and underground spaces. For wet areas such as restrooms, it is recommended to confirm the specific scope in conjunction with the wet/dry zoning plan.
Is linen weave flexible stone flexible stone suitable for a space like hotel guest rooms?—Suitable. The woven texture has a handmade feel up close and reads as a whole soft base color from afar. This project uses it for guest room headboard walls, washroom areas, and corridor walls; gray-green linen weave flexible stone serves as the base color for guest rooms, forming a soft contrast with white fabrics and wood veneer.
Q: Compared with natural stone, is there a big difference in texture?
Answer: Differences can be seen up close: natural stone has naturally occurring random variations, while the texture of linen-woven soft stone flexible stone is formed by embossing or printing, giving higher consistency within the same product. From a distance the overall impression is close. When natural stone and flexible material are placed on adjacent walls in the same space, it is recommended to make a small sample comparison first.
Wall materials and acoustics are opposing forces that balance each other. Hard, dense finishes reflect strongly and make a space sound hollow; porous structures absorb sound well but are vulnerable to grease and moisture. The mature approach is zoning: control reverberation where people stay longest, leave corridors and background walls to the finish, and account for the two separately.
Gray green under the lighting in this space
The natural-light period and the lighting period are two different walls. Before delivery we specifically looked once in the morning and once in the evening: gray tones are the most honest about light, and the wall changes with whatever color temperature the lighting has; be sure to bring a light to compare on the day of sample confirmation.
Leaving three days for ventilation before acceptance prior to opening is spending a little to achieve a lot. The finish itself does not retain odors, but adhesive joints and backing will retain construction residue; coordinate with the schedule in advance and include this period in the plan.
Review notes
If we could start over, we would allow half a day more for setting out the column segment layout. The rest of the process can stay the same and still be delivered.
Double-height spaces also raise a viewing-angle issue: what you see from above and from below are two completely different densities. Locations where "others look at you," such as lobby mezzanines and stair corners, deserve a separate sample review.
How to arrange 1860 square meters into one image
Layout decisions only count when they are put on the drawings. The drawings for this project were revised twice: the first version was for joint alignment, the second for furniture—the on-site sequence and the drawing sequence are often reversed. On both sides of the door opening, lay from the door center toward both sides, leaving narrow strips for the outer internal corners.
Three key points of the full bonding method
The construction difficulty of this order is not in the hands but in the sequence: inspection windows are left between the three stages of sample wall—large area—closing, which looks like half a day wasted but actually wins back three days.
Archive excerpt
Excerpted from the construction log: Of this, installation itself accounts for about 26 working days; the rest is substrate, layout marking, and acceptance.
The most common dispute at site handover is "floor protection." After the walls are finished, ceiling, flooring and furniture will come in next; whoever damages them pays. One handover form, one layer of protective film and one ring of warning tape can settle most conflicts.
A self-check list you can copy directly
Give friends who also do hotel guest rooms a self-check list; only when the conditions are checked does the material come up for discussion:
- Batch verification (batch number on the back of the panel), tight joints in wet areas, wrinkle-free wrapping of columns, texture alignment on feature walls
- Measured record of substrate moisture content
- Quantity of material preparation and batch number retention
- Flatness with a 2-meter straightedge, squareness of internal and external corners, alignment of door opening trim lines, and a quick light check along the inside of light troughs
The biggest taboo in old wall renovation is "it looks fine." Whether the original tile surface or old latex paint surface can be directly covered depends on an adhesion test, not on visual inspection. Our standard procedure is to apply a sample piece in an inconspicuous corner and, after 48 hours, pry it off by hand; only if it cannot be pried off is large-scale work allowed to start. Skip this step and all that follows is rework.
The logic of submission documents is "model corresponds to report." Combustion performance is classified according to GB 8624, and the sample name, specification, and production date in the test report must match the purchased model one-to-one. Using the report for model A to submit a project for model B, what is usually rejected is not the material, but the documents.
Daytime natural-light hours are the litmus test for concealed works. Color differences, misaligned joints, and adhesive marks all show up during this period. Scheduling an afternoon acceptance inspection is more practical than any sales pitch.
Acceptance carried out in four stages
For acceptance of this type of project, it is recommended to walk through once during the day and once at night. Move the furniture aside and look behind it; delivery quality is judged by these places that are normally unseen.
Wall section under a reverse-scheduled construction timeline
Time account: 29 working days. For hotel guest rooms, one day earlier delivery means one day earlier revenue; the owner calculates this account more clearly than we do.
Same project, same batch is an iron rule. Batch variation of flexible finishes is controlled within the standard range, but when large surfaces are placed side by side, even half a grade of color difference still stands out. For projects with a single area exceeding 1000㎡, our approach is one-time production scheduling, unified batch numbers, and box numbering by floor or area, with panels taken by matching number during installation.
The condition seen during the follow-up visit after one year
Don't overcomplicate maintenance. Routine dust removal is enough; wipe up spills promptly and don't leave them overnight; place a piece of cardboard under furniture when moving it—that's all.
The most valuable thing in construction organization is rhythm. Before the crew enters the site, the sample wall, layout marking, and material preparation should all be completed; the most commonly seen waste on site is boards not arriving, people waiting, and lights on. Organize transfer according to "materials never touch the ground," finish and clean the work area the same day, and the construction period will naturally be shortened.
The essence of layout is to avoid narrow strips. If, after aligning panels to the end, a narrow strip of less than 20 cm appears, cutting waste and edge chipping risk will soar. A mature layout method is to place the starting point at an inconspicuous internal corner, leave full panels for the first sight line when entering, and hide cuts behind furniture. The joint positions on the drawings should be checked against the soft furnishing points in advance.
That meeting where materials were decided
The question peers ask most is "why not use ceramic tile." The answer is very practical: no keel and no wet work, so the schedule can be planned by the day.
Related reading
Related pages are placed here for easier verification:
Related articles
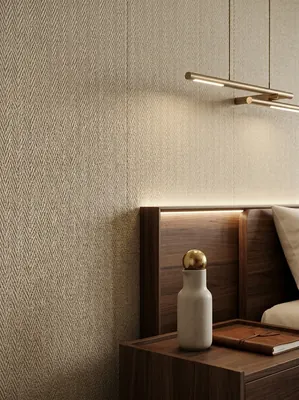
Hotel guest room 560㎡ linen-woven flexible stone wall construction case
IGOODS provided linen-woven soft stone as wall material for a hotel guest roo...
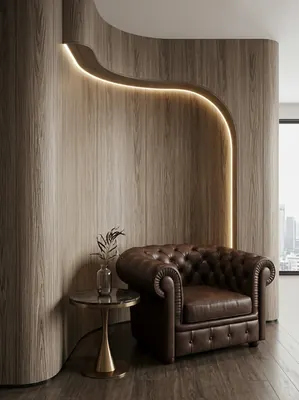
Hotel guest room 1260㎡ cherry wood grain wall construction case
IGOODS provided cherry wood grain flexible stone as wall material for a hotel...
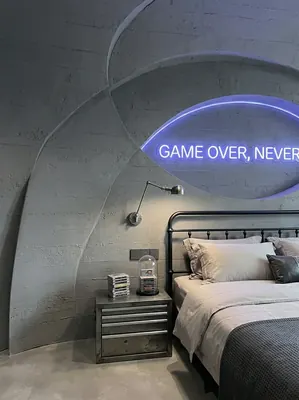
Industrial-style esports hotel (guest rooms + public corridors) 1000㎡ cement-cast panel wall surface construction case
IGOODS provided cement cast panels flexible stone as wall material for guest ...
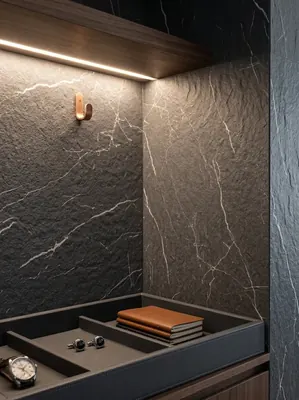
Hotel 1,860㎡ hemp-woven flexible stone (gray-green) wall construction case
The hotel project is located in Kunming City, Yunnan Province, and the main w...
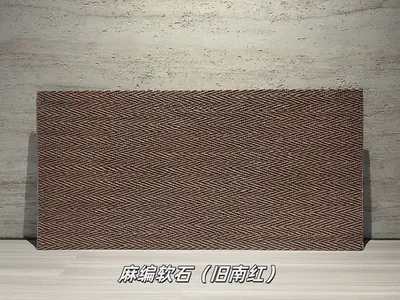
Old South Red Hemp Weave Soft Stone Flexible Stone
Old South Red Hemp Weave Soft Stone is a flexible stone in the Fabric Texture...
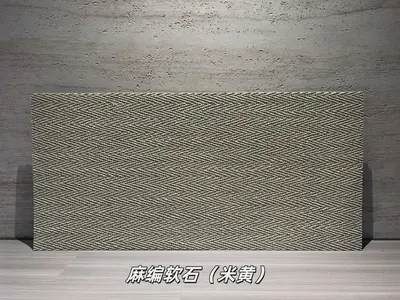
Beige Linen Weave Soft Stone Flexible Stone
Beige Linen Weave Soft Stone is a flexible stone in the Fabric Grain & Weave ...
cases related
Hotel guest room 560㎡ linen-woven flexible stone wall construction case
IGOODS provided linen-woven soft stone as wall materi...
View cases →
Hotel guest room 1260㎡ cherry wood grain wall construction case
IGOODS provided cherry wood grain flexible stone as w...
View cases →
Industrial-style esports hotel (guest rooms + public corridors) 1000㎡ cement-cast panel wall surface construction case
IGOODS provided cement cast panels flexible stone as ...
View cases →
Hotel 1,860㎡ hemp-woven flexible stone (gray-green) wall construction case
The hotel project is located in Kunming City, Yunnan ...
View cases →