
Printed rough-faced granite was a "semi-unfamiliar" collaboration on this project in Bazhong: the material was familiar, but this was the first time this color was laid over a large area. What lies between the first time and the result is written here for you to see.
Those who have been through the pitfalls understand,
The figures in the article all come from delivery archives; those marked "rough estimate" are inferred according to common industry magnitudes and are used to judge magnitude, not actual measured bills.Walls in hotel public areas have a hidden KPI: they should photograph well and not retain traces of guest behavior. Luggage knocks in the lobby, leaning in elevator halls and dragging in corridors all test the 0–900 mm section at the base of the wall. Choosing the right materials and closures for this section can cut the property management repair requests in half.
The underlying account for the Bazhong project
Lay out the numbers first, then opinions are easier to discuss. The following is taken from the project files.
| Project location | Bazhong City, Sichuan Province |
| Project type | Resort hotel (all spaces) |
| Materials used | Printed rough-faced granite (Slate and natural mountain stone) |
| Material specifications | 1220×2930mm | thickness 2.5–3.5mm | single piece about 17kg |
| Wall area | Approx. 3,200 ㎡ (◆ budget estimate) |
| Construction process | Full bonding method, direct wall installation after leveling, no keel required |
| Implementation standards | JG/T 540-2017 'Building Flexible Stone-faced Decorative Material' |
| Application location | Corridor / connecting corridor (including semi-outdoor), lobby / full-height main wall, guest room / villa, dining and pool bar counter |
The essence of layout is to avoid narrow strips. If, after aligning panels to the end, a narrow strip of less than 20 cm appears, cutting waste and edge chipping risk will soar. A mature layout method is to place the starting point at an inconspicuous internal corner, leave full panels for the first sight line when entering, and hide cuts behind furniture. The joint positions on the drawings should be checked against the soft furnishing points in advance.
Individual panels can be replaced, which is the greatest after-sales advantage of this type of finish compared with traditional stone. However, whether the replacement is clean depends on whether records are kept: the layout drawing numbering at the time of installation and the starting point of each wall. If these two are archived, panel replacement can still align the joints three years later.
When finishing pieces are used well, the facade grade immediately becomes stable. For supporting pieces such as corner pieces, skirting lines and door frame trim, whether the color follows the main surface or the floor must be finalized before ordering. The most common failure is that after the wall is finished, the line color is half a grade off, and patching either side looks bad.
The biggest taboo in old wall renovation is "it looks fine." Whether the original tile surface or old latex paint surface can be directly covered depends on an adhesion test, not on visual inspection. Our standard procedure is to apply a sample piece in an inconspicuous corner and, after 48 hours, pry it off by hand; only if it cannot be pried off is large-scale work allowed to start. Skip this step and all that follows is rework.
Take this table with you
Before entering the site, print this checklist and post it at the project office:
- Hollowing rate (tap each panel), joint width uniformity (check with a string line), verticality of external corners (straightedge), panel color difference (inspect under side light)
- Batch verification (batch number on the back of the panel), tight joints in wet areas, wrinkle-free wrapping of columns, texture alignment on feature walls
- Flatness with a 2-meter straightedge, squareness of internal and external corners, alignment of door opening trim lines, and a quick light check along the inside of light troughs
- Quantity of material preparation and batch number retention
Wall materials and acoustics are opposing forces that balance each other. Hard, dense finishes reflect strongly and make a space sound hollow; porous structures absorb sound well but are vulnerable to grease and moisture. The mature approach is zoning: control reverberation where people stay longest, leave corridors and background walls to the finish, and account for the two separately.
The ceremony on handover day actually has practical value: bring the owner, designer and contractor together on site and walk through the sample wall, tiled surfaces and patch locations together. Every item confirmed face to face is a no-argument clause for the future warranty period.
Follow-up visit on usage status
Don't overcomplicate maintenance. Use a soft cloth with clean water, and a neutral cleaner for stubborn stains; don't use steel wool; if it gets chipped, don't repair it yourself—take a photo and send it back for a matching piece replacement—that's all.
Log excerpts
Excerpted from the construction log: The same material must hold up across different scales In the same project, the corridor clear width may be only 1.5 meters, while the lobby is two stories high.
Execution of the acceptance checklist
For acceptance of this type of project, it is recommended to walk through once during the day and once at night. Under grazing light, go over the large surfaces once; undulations are immediately obvious.
Walls in dark-scene spaces (cinemas, bars, clubs) absorb light severely. Dark colors will appear one level darker under low illuminance. To achieve the effect of "texture visible but material boundaries not visible," it is often necessary to choose a color number half a level lighter than the target color, or embed a wall-washing light at the finishing edge.
Unretouched images are the most convincing
The photos were taken before acceptance, at random locations, and happen to show how things look in use:
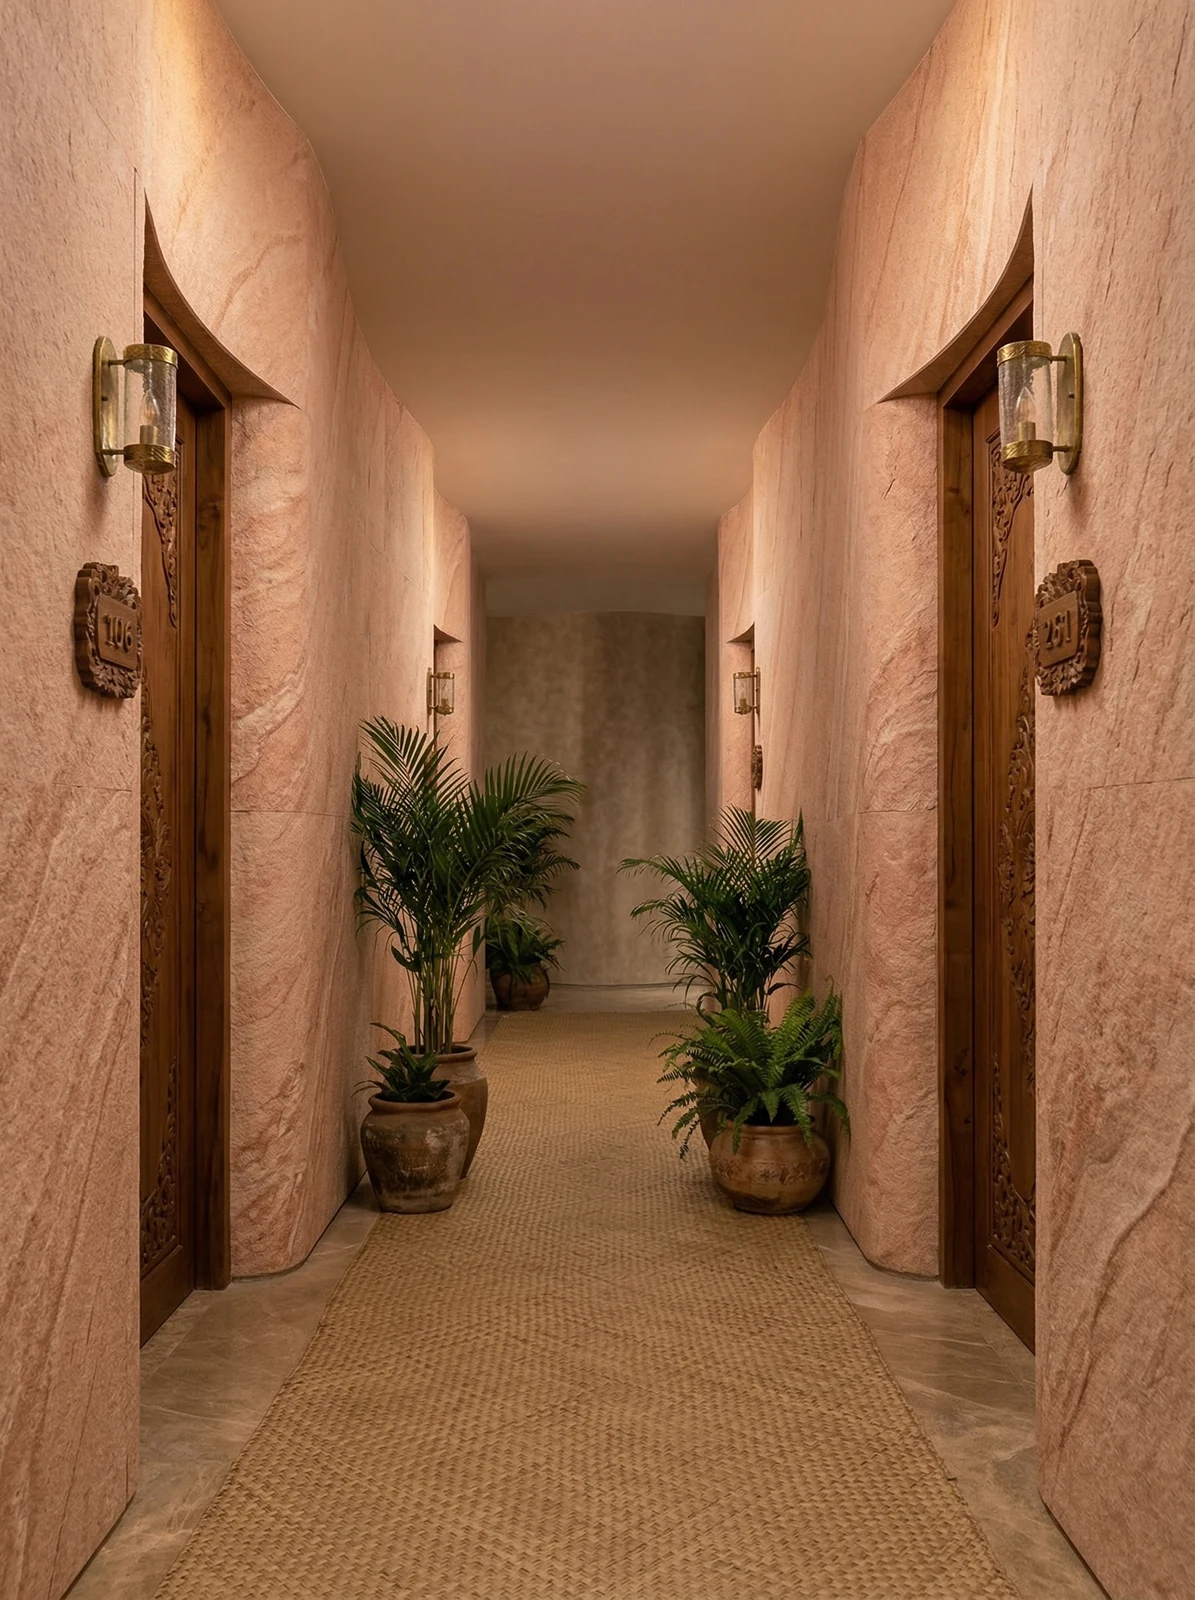
Guest room corridor, warm beige textured wall, wall lights and plants. It does not show from a distance; only up close can you tell the layout follows 1220×2930 panels.
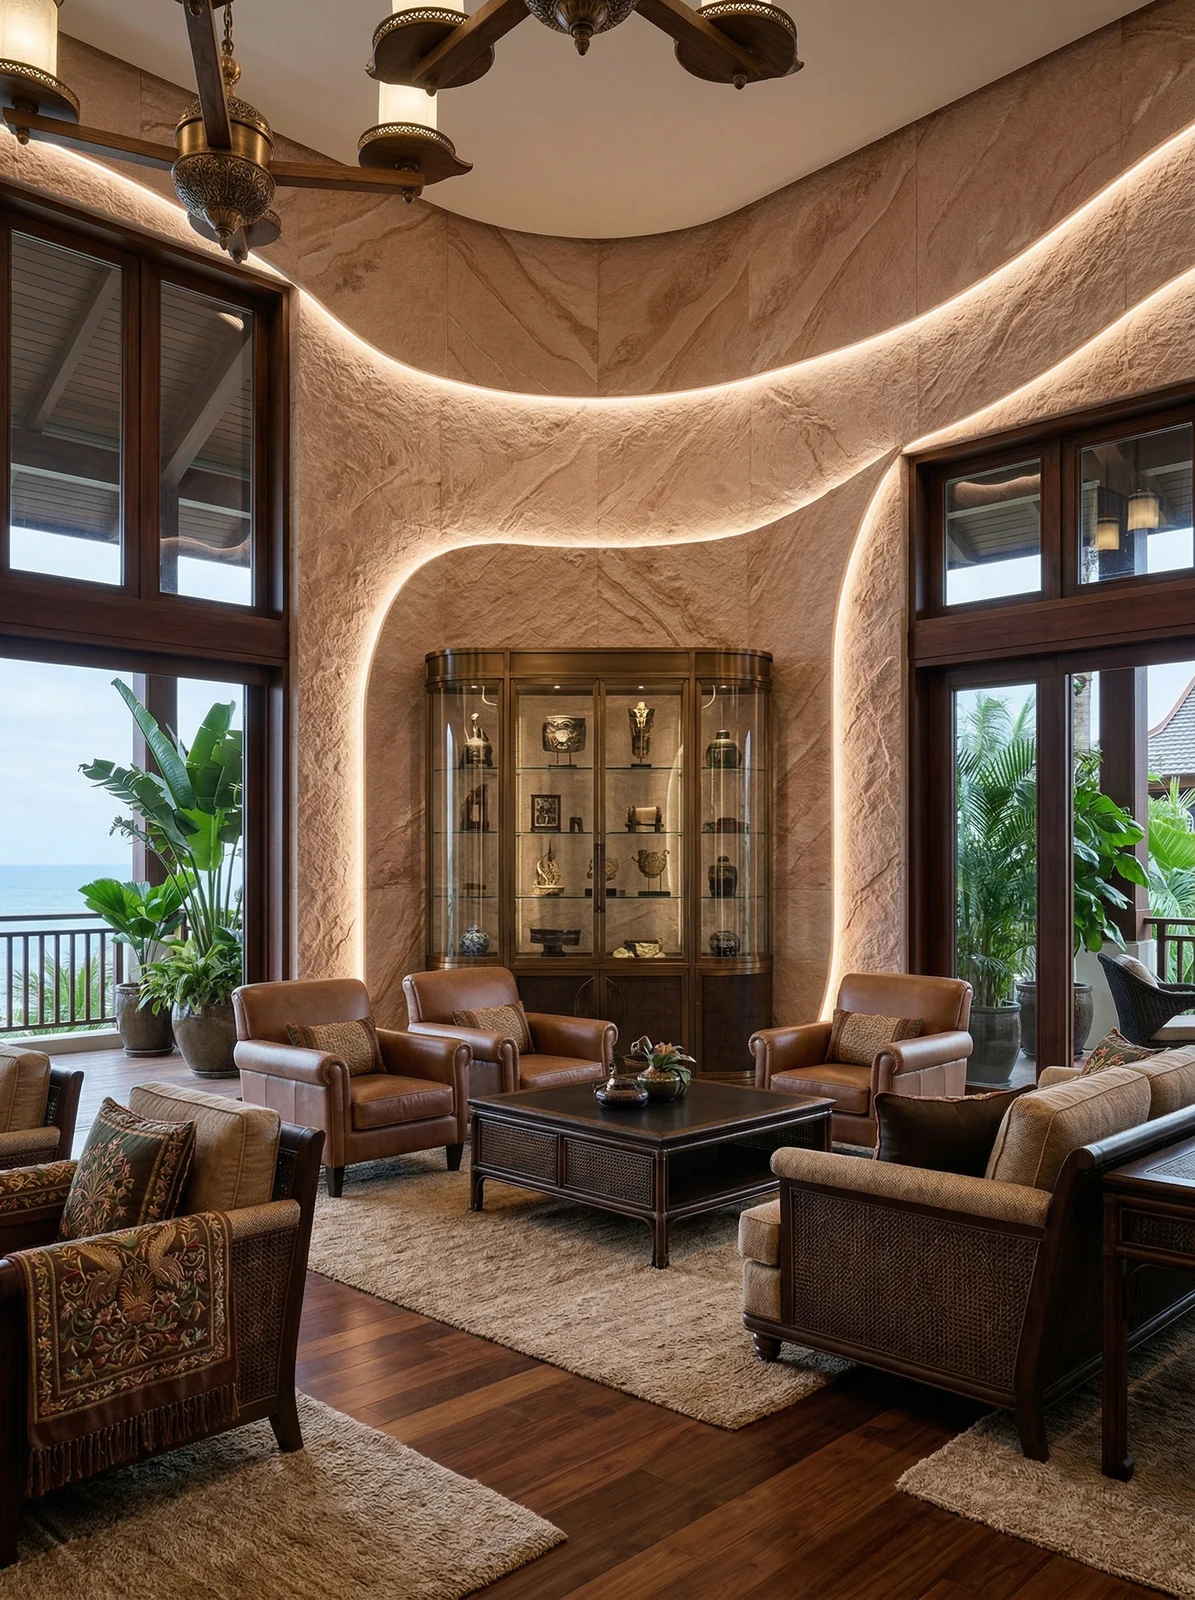
Note the lobby lounge area, warm beige curved wall and sofa in this image: the edge trim color is most easily compared here
The decision made on setting-out day
Panel count, waste, and reserve stock—only by calculating these three separately can you keep things straight. The calculation at the time: material calculation area and piece count recorded separately. Before finalizing the layout drawing, the soft-furnishing points were checked once—this is the only way to avoid "furniture in place, seam in the middle."
Floor height determines the logic for choosing texture density: above four meters, wide-spaced textures can unfold properly; in spaces around three meters, dense textures will feel oppressive. "The rendering looks good" and "your floor height looks good" are two different things. When selecting samples, report the floor height to the material supplier, and the recommendations will be much more accurate.
Follow-up questions related to printed rough-faced granite
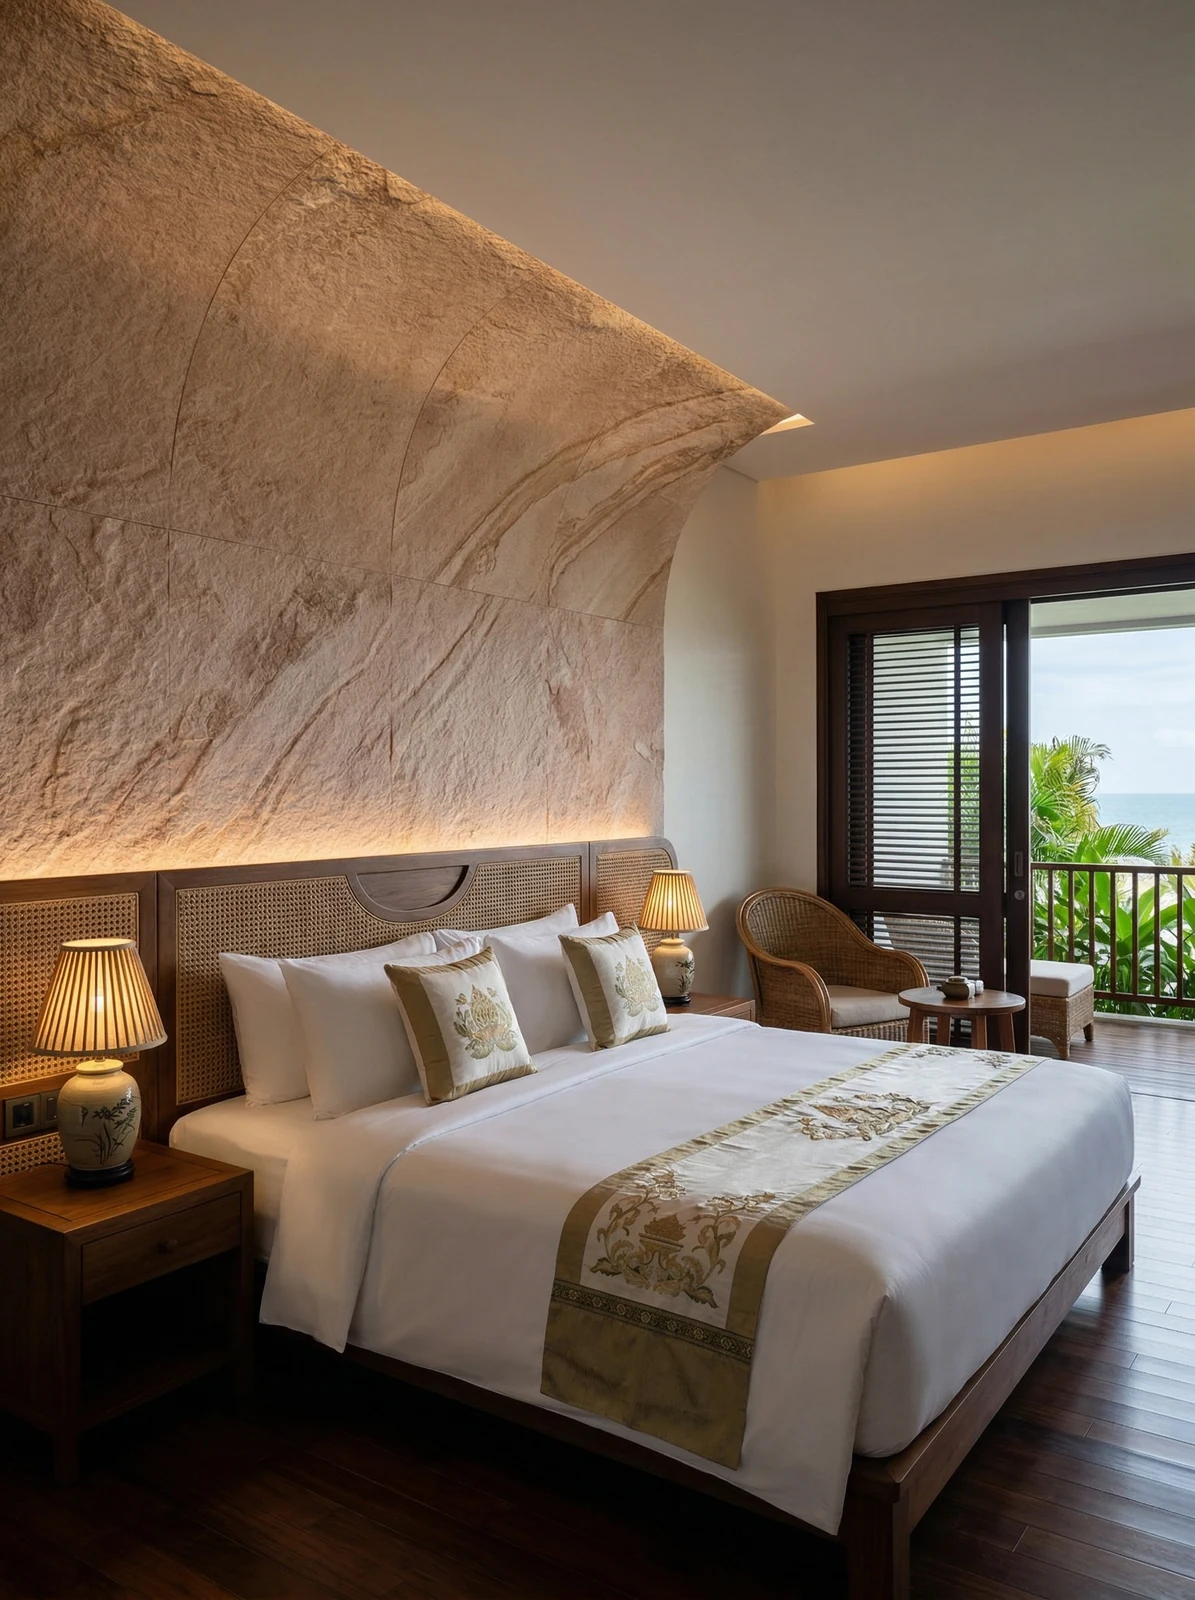
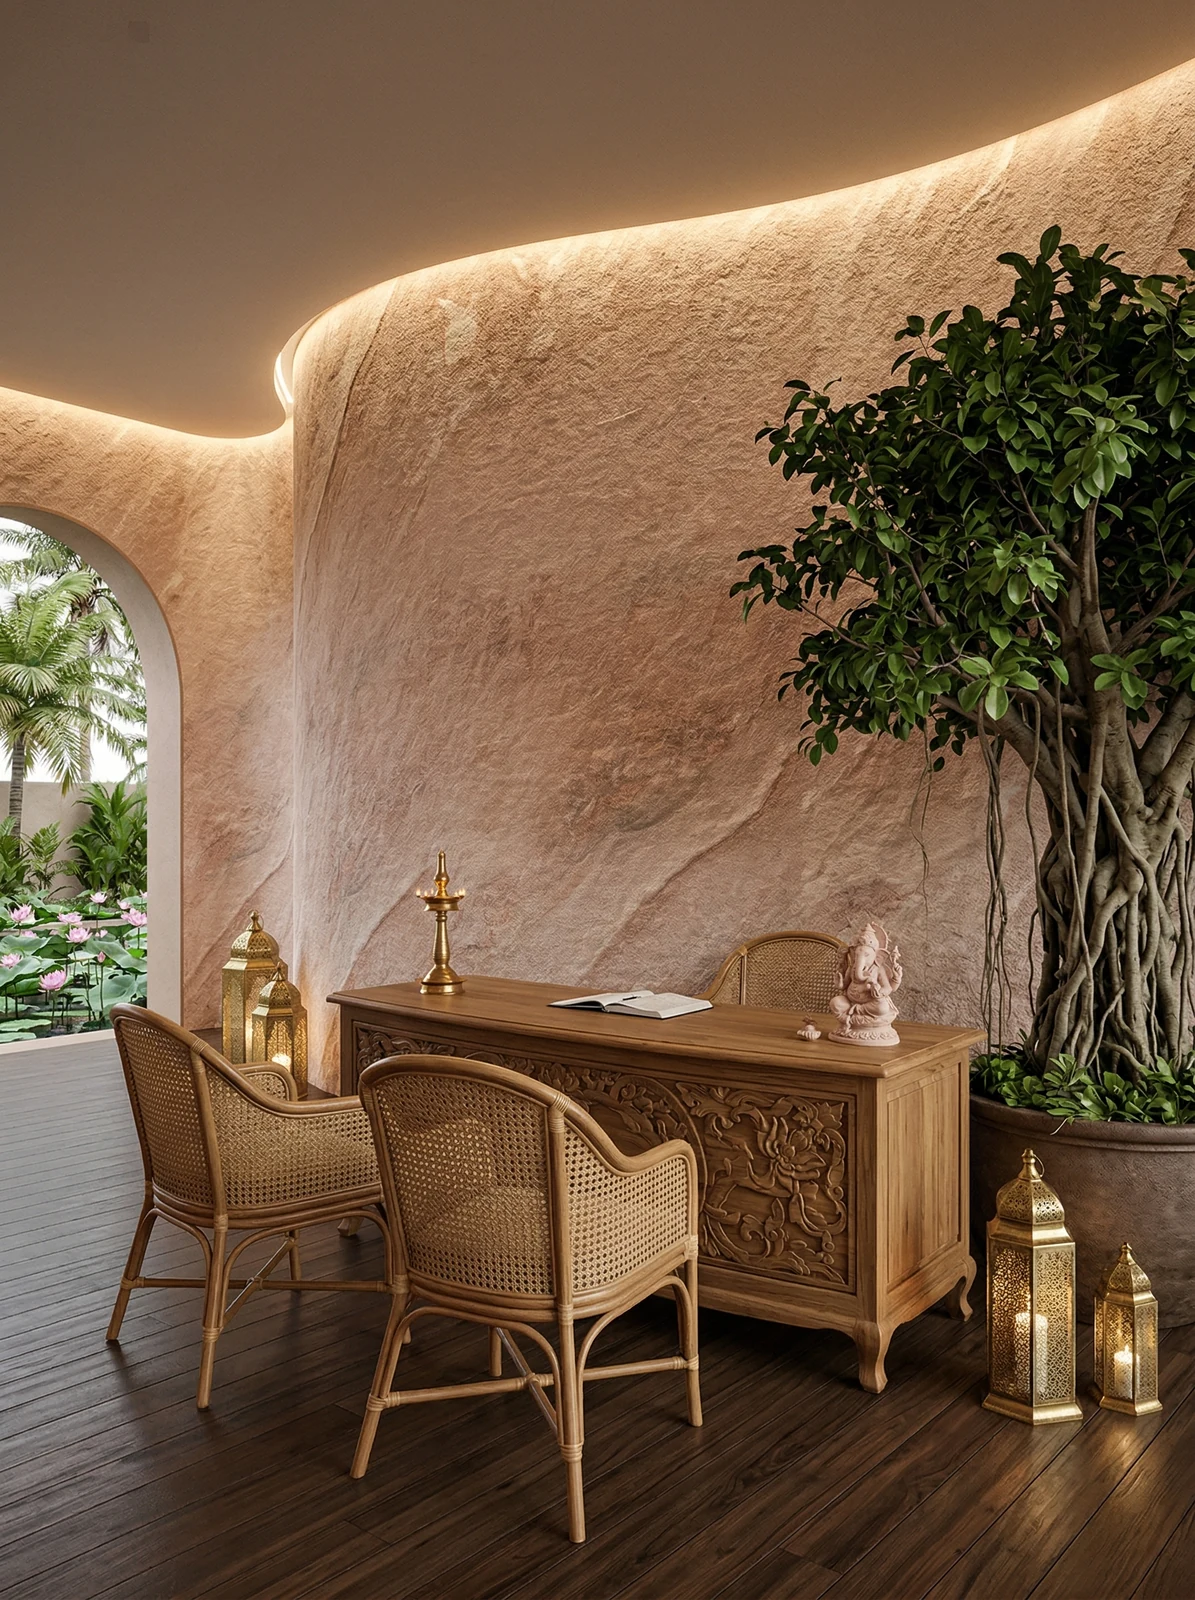
Someone asked this: if one project uses the same material across all spaces, will it look monotonous? No, provided that the forms vary. In this project, the same material appears as a flat wall in the corridor, a wavy curved wall in the lobby, an arched backdrop in the guest room, and a curved facade at the bar—same texture, different forms, and the spatial experience differs greatly. What truly becomes monotonous is the repetition of "same material + same form."
How to schedule the construction period for a project of several thousand square meters?
A: Enter in batches by area. Vacation hotels are usually delivered in batches and stages, so the same space must have the same batch of materials, so the batch must be locked during the production planning stage; the amount of work for the closure of a large number of arched and arch-shaped shapes is more than twice that of ordinary hotels, and the focus of construction organization is here. The estimated cost of this project is about 3,200 square meters.
Someone asked this: why do Southeast Asian-style resort hotels often use stone walls instead of paint? Because the texture itself carries the style. The atmosphere of such projects is created jointly by material texture, woodwork, greenery, and natural light. Painted walls are too flat to support large-scale double-height spaces; the granular feel of stone walls creates delicate light-and-shadow variation under natural light and connects more naturally with the outdoor landscape.
Q: The wall by the pool is damp long-term—will it grow mold?
Answer: The material does not absorb water and is not prone to mold, making it suitable for humid environments; however, semi-outdoor interfaces must use weather-resistant adhesive and proper edge waterproofing. In addition, air quality in pool areas has a greater impact on metal fittings, so edge trim and hardware must be selected according to anti-corrosion requirements.
What can be taken away from this order
Lessons learned written here: half a day was left extra on the day of setting out, and letting the column-position segmented joints into the internal corner was worth it; if the sample wall had been made two days later, the color difference dispute would have dragged all the way to the delivery day.
The most common dispute at site handover is "floor protection." After the walls are finished, ceiling, flooring and furniture will come in next; whoever damages them pays. One handover form, one layer of protective film and one ring of warning tape can settle most conflicts.
Wall section under a reverse-scheduled construction timeline
In terms of schedule, the schedule was converted based on the per-capita daily application area, and there was no full-period idle time in the middle. There was a power outage for maintenance in the middle, so the crew switched to setting out and did not let the days go empty.
Original archive excerpt
Three passages of original text from the handover file, placed here in the chapter order at the time, with numbers and wording unchanged:
Communication and confirmation process
Owner: How should cutouts and joints be handled? IGOODS: This must be resolved at the layout stage. Making ad-hoc decisions on site will force the joint lines to be disrupted by cutouts—this is the most common visual problem. Owner: Will it be easy to clean in the future? IGOODS: The surface is dense; daily cleaning with water or a neutral cleaner is enough.
Customer industry usage scenario: the real requirements for walls in a resort hotel (all spaces)
Semi-outdoor interfaces are the biggest variable. Interfaces such as pool bars, terraces, and covered walkways are directly affected by sun, rain, and high humidity. Weather-resistant adhesive must be used, and edge sealing must be waterproofed. Applying interior methods directly to semi-outdoor areas will lead to edge lifting within two to three years. Arches and wave shapes are the stylistic skeleton. Continuous arches, wavy ceilings, and shaped column wraps are the main shaping language of such projects.
Construction process and acceptance control points
★Engineering Experience: The most common problems in existing renovation projects are hollowing of the old putty layer, local dampness, and uneven angles. Regarding bending: Flexible stone can be bent within a certain radius, the specific radius is determined by the model and base conditions; large-radius bending requires a sample confirmation first. Try to align the joint lines of different walls in the same space as much as possible, the overall sense of the difference is very large.
Material comparison: why printed rough-faced granite
The granules of matte-finish granite are fine enough that no texture stretching or distortion occurs when bending around curves — this is the main reason for choosing it over a rugged texture. Paired with the extensive curves and arches of the Southeast Asian style, the material also needs to be able to wrap entire panels. Slate and natural mountain stone offer color options such as light sand, warm gray and beige-brown, with other colors customizable; the visual tone of this case is based on light sand matte finish.
How to finish corridor / connecting corridor
Everyone can install the large surfaces; what really takes time on this project are a few inconspicuous edges: end trim strips matched in color—the attitude of a single seam stands exactly where people pause.
How construction proceeds
Full-surface bonding sounds simple, but the adhesive's open time is a hidden threshold. Work in pairs, one spreading adhesive and one installing on the wall, so the rhythm is not interrupted.
The most valuable thing in construction organization is rhythm. Before the crew enters the site, the sample wall, layout marking, and material preparation should all be completed; the most commonly seen waste on site is boards not arriving, people waiting, and lights on. Organize transfer according to "materials never touch the ground," finish and clean the work area the same day, and the construction period will naturally be shortened.
The real-world scene of material comparison and selection
Why printed rough-faced granite? The alternatives at the time actually included ceramic tile and printed flexible soft stone. Comparing the three options side by side, it ultimately won on no keel and no wet work, with the schedule arranged by the day.
The logic of submission documents is "model corresponds to report." Combustion performance is classified according to GB 8624, and the sample name, specification, and production date in the test report must match the purchased model one-to-one. Using the report for model A to submit a project for model B, what is usually rejected is not the material, but the documents.
Light and dark pairing within the same color family is safer than contrasting colors. For example, within the same stone family, choose one shade darker for the wall base band and one shade lighter for the main surface; this creates layering with less risk—this is exactly the purpose of color families.
Slate and natural mountain stone under the light in this space
This color of slate and natural mountain stone is picky about light. Under lighting, gray tones are the most honest about light: the wall changes with whatever color temperature the light has, so be sure to bring a light to compare when confirming samples.
Related reading
Compare them side by side for more confidence:
Related articles
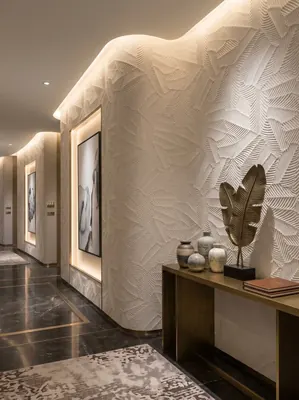
Hotel corridor 180㎡ white banana leaf (three-dimensional relief) wall construction case
IGOODS provided white banana leaf (three-dimensional relief) as wall material...
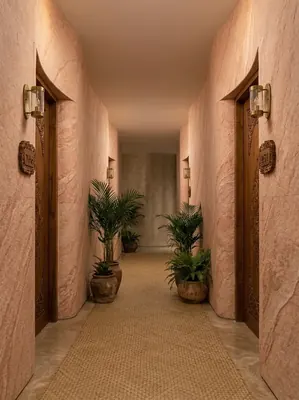
Resort hotel (all spaces) 3200㎡ printed rough-faced granite wall construction case
IGOODS provided printed rough-faced granite as wall material for a resort hot...
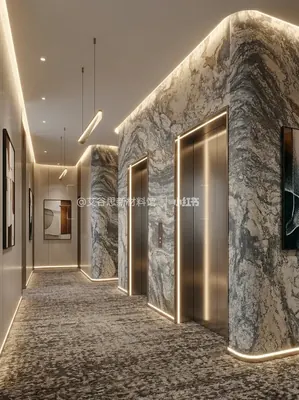
Business hotel 2150㎡ printed slate (Yunlong) wall construction case
The business hotel project is located in Ziyang City, Sichuan Province, and t...
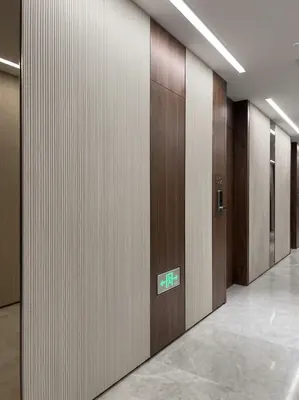
Business hotel 1780㎡ new line stone (Thousand-layer Wood) wall construction case
The business hotel project is located in Mianyang City, Sichuan Province, and...
cases related
Hotel corridor 180㎡ white banana leaf (three-dimensional relief) wall construction case
IGOODS provided white banana leaf (three-dimensional ...
View cases →
Resort hotel (all spaces) 3200㎡ printed rough-faced granite wall construction case
IGOODS provided printed rough-faced granite as wall m...
View cases →
Business hotel 2150㎡ printed slate (Yunlong) wall construction case
The business hotel project is located in Ziyang City,...
View cases →
Business hotel 1780㎡ new line stone (Thousand-layer Wood) wall construction case
The business hotel project is located in Mianyang Cit...
View cases →