
Coarse rammed earth flexible stone in this Neijiang project was a "semi-unfamiliar" collaboration: the material was familiar, but this was the first time this color was laid over a large area. What lies between the first time and the result — written for you to see.
Don't rush to compare prices first,
This article does not recite a parameter table; it lays out the process of this 1,180 m² order in Neijiang step by step: base account, decisions, construction, acceptance, follow-up—one stage at a time.Verifiable archive page
No empty talk; the project basics are as follows.
| City | Neijiang City, Sichuan Province |
| Space type | Food & Beverage Spaces |
| Business type | Chinese-style courtyard hot pot |
| Main material. | Coarse rammed earth flexible stone (Xinnanhong) |
| Construction area | Approx. 1180㎡ |
| Construction period | 20 working days |
| Schedule | 20 working days |
| Implementation standards | JG/T 540-2017 |
| Construction location | Facade, courtyard walls, and main interior walls of a courtyard-style hot pot restaurant |
Many people blame the smell when new materials enter the site on the finish, but in fact about 80% comes from adhesive and base auxiliary materials. The environmental protection standard depends on the entire supply chain: if the main material meets the standard but the auxiliary materials are poor, there will still be odor. Having auxiliary materials also included in the acceptance checklist in projects is no longer an advanced practice; it is standard practice.
The question I was stumped by at the time
Q: How long does the construction period usually take?
Answer: This project is about 1180 ㎡, with 4 workers, completed in 20 working days (including substrate treatment and termination). Panel installation itself accounts for about 16 working days, and the rest is substrate, setting-out and acceptance. The main variable in the schedule is substrate condition—substrate rework will directly eat up the time saved on installation.
By the way, answering a frequently asked question: can it be applied directly when renovating an old wall? Yes, provided the original wall is solid and free of hollow areas; old tile surfaces can also be covered directly. However, before construction, every surface must be checked for hollow areas, and hollow spots must be knocked out and redone—this step cannot be skipped.
Q: Is the coarse rammed earth flexible stone suitable for use in dining spaces such as these?
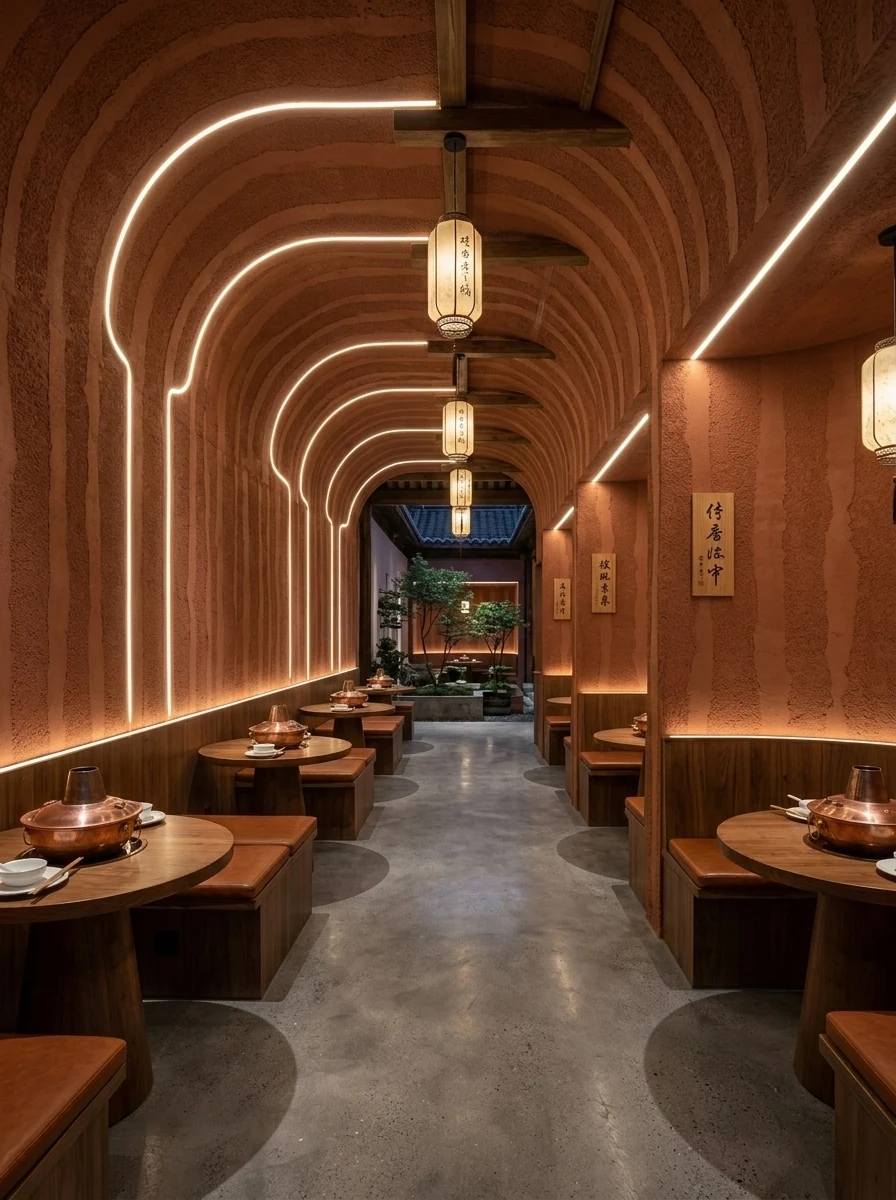
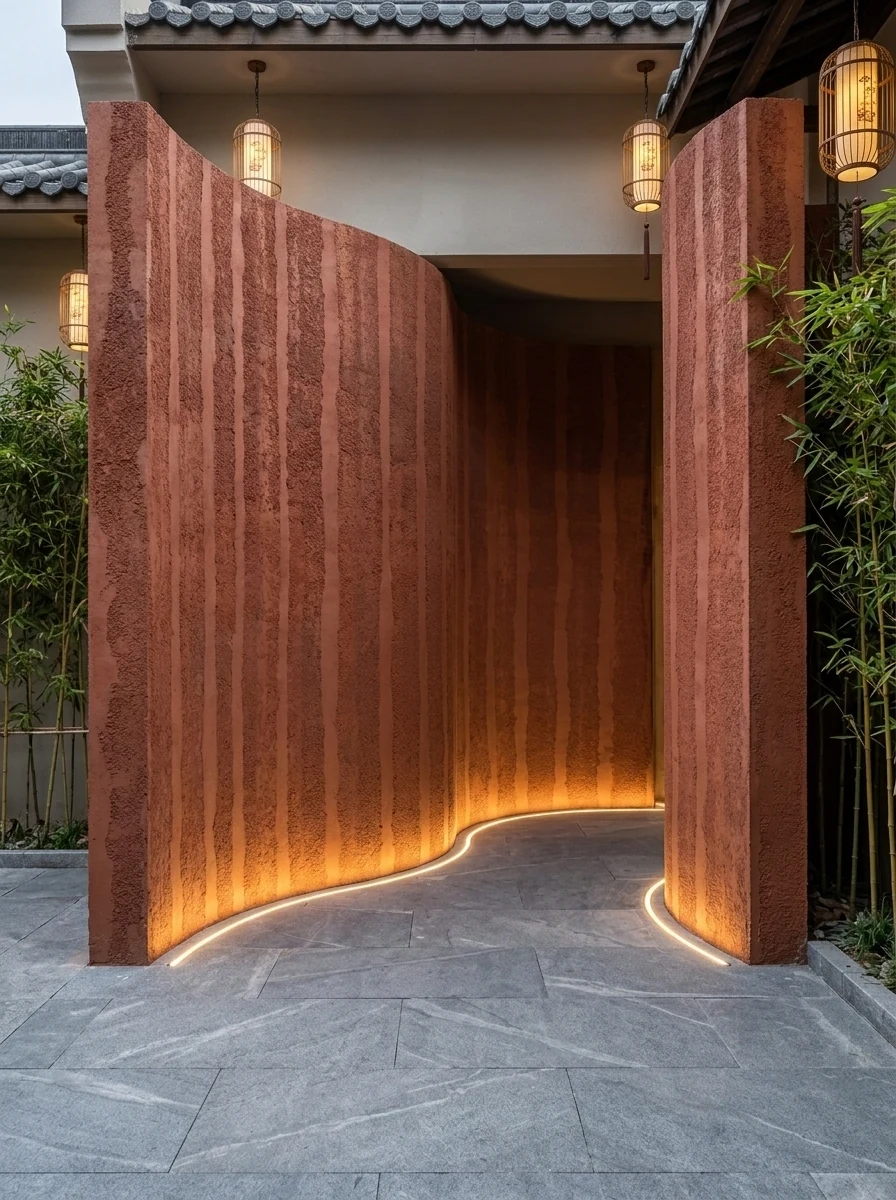
A: Suitable. The layered texture of the rammed earth comes from the height difference on the surface, and a natural light and dark transition will appear when the light is obliquely struck. This project is used for the gate, courtyard wall, and indoor main wall of the courtyard-style hotpot restaurant. The gate and courtyard wall use the same color rammed earth board, and the visual connection is integrated inside and outside.
Compared with natural stone, is the texture difference big?—Differences are visible up close: natural stone has naturally occurring random variations, while the texture of coarse rammed earth flexible stone is formed by embossing or printing, giving higher consistency within the same style. From a distance, the overall look is similar. When placing natural stone and flexible material on adjacent walls in the same space, it is recommended to make a small sample comparison first.
Same project, same batch is an iron rule. Batch variation of flexible finishes is controlled within the standard range, but when large surfaces are placed side by side, even half a grade of color difference still stands out. For projects with a single area exceeding 1000㎡, our approach is one-time production scheduling, unified batch numbers, and box numbering by floor or area, with panels taken by matching number during installation.
The material's character has boundaries. The porous feel of travertine works well with wabi-sabi, but looks dated in a CBD office tower lobby; the cold stratification of slate works well with metal and glass, but feels rigid in community retail with warm yellow lighting. Before choosing a wall, choose the spatial narrative first—material is part of the narrative, not an isolated aesthetic piece.
The biggest taboo in old wall renovation is "it looks fine." Whether the original tile surface or old latex paint surface can be directly covered depends on an adhesion test, not on visual inspection. Our standard procedure is to apply a sample piece in an inconspicuous corner and, after 48 hours, pry it off by hand; only if it cannot be pried off is large-scale work allowed to start. Skip this step and all that follows is rework.
There is another hidden variable in old renovation projects: neighbors. Noise windows during business hours, time slots for using the freight elevator, and panels that cannot be stacked in the corridor — these are not on the process sheet, but they can determine the schedule. Holding one coordination meeting with property management in advance is better than writing ten self-criticisms afterward.
The day the crew entered the site
The crew followed node-based acceptance: batch verification (batch numbers on the back of panels), tight joints in wet areas, wrinkle-free wrapping of columns, and texture alignment on feature walls. If a node failed, the next node did not start.
In projects with reverse-scheduled timelines, wall work actually depends heavily on “predecessor items”: signed substrate acceptance, material arrival confirmation, and handover of MEP point locations—all three must be in place before work can start. If any one is missing, starting work means idle labor.
The ceiling junction is a detail hotspot. Where the wall meets the ceiling, either leave a reveal to conceal lighting or cover it with an internal corner trim. Where it butts directly against the plaster cornice, if a crack opens up, it is unclear whose responsibility it is. Writing the responsibility boundary clearly in the contract is more useful than anything else.
Daily cleaning of dining spaces
For use and maintenance, three instructions were left with the store at handover: keep the cleaning frequency as usual, and avoid strong acids and alkalis in cleaners; check the edge-sealing adhesive once a year and reapply if it has aged
On-site real shots, explained one by one
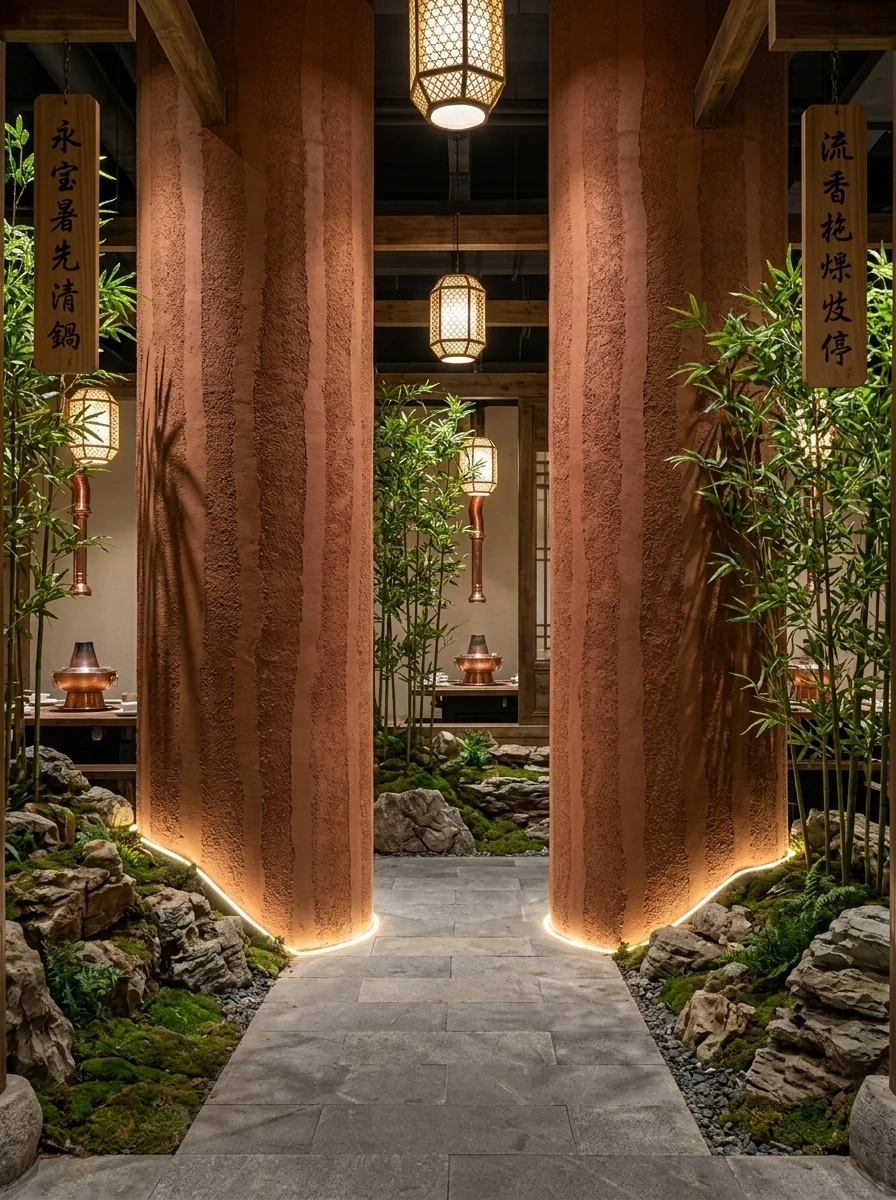
On-site photos are more honest than renderings. Here are a few photos taken at the time; look at the images first, then we'll discuss the details:
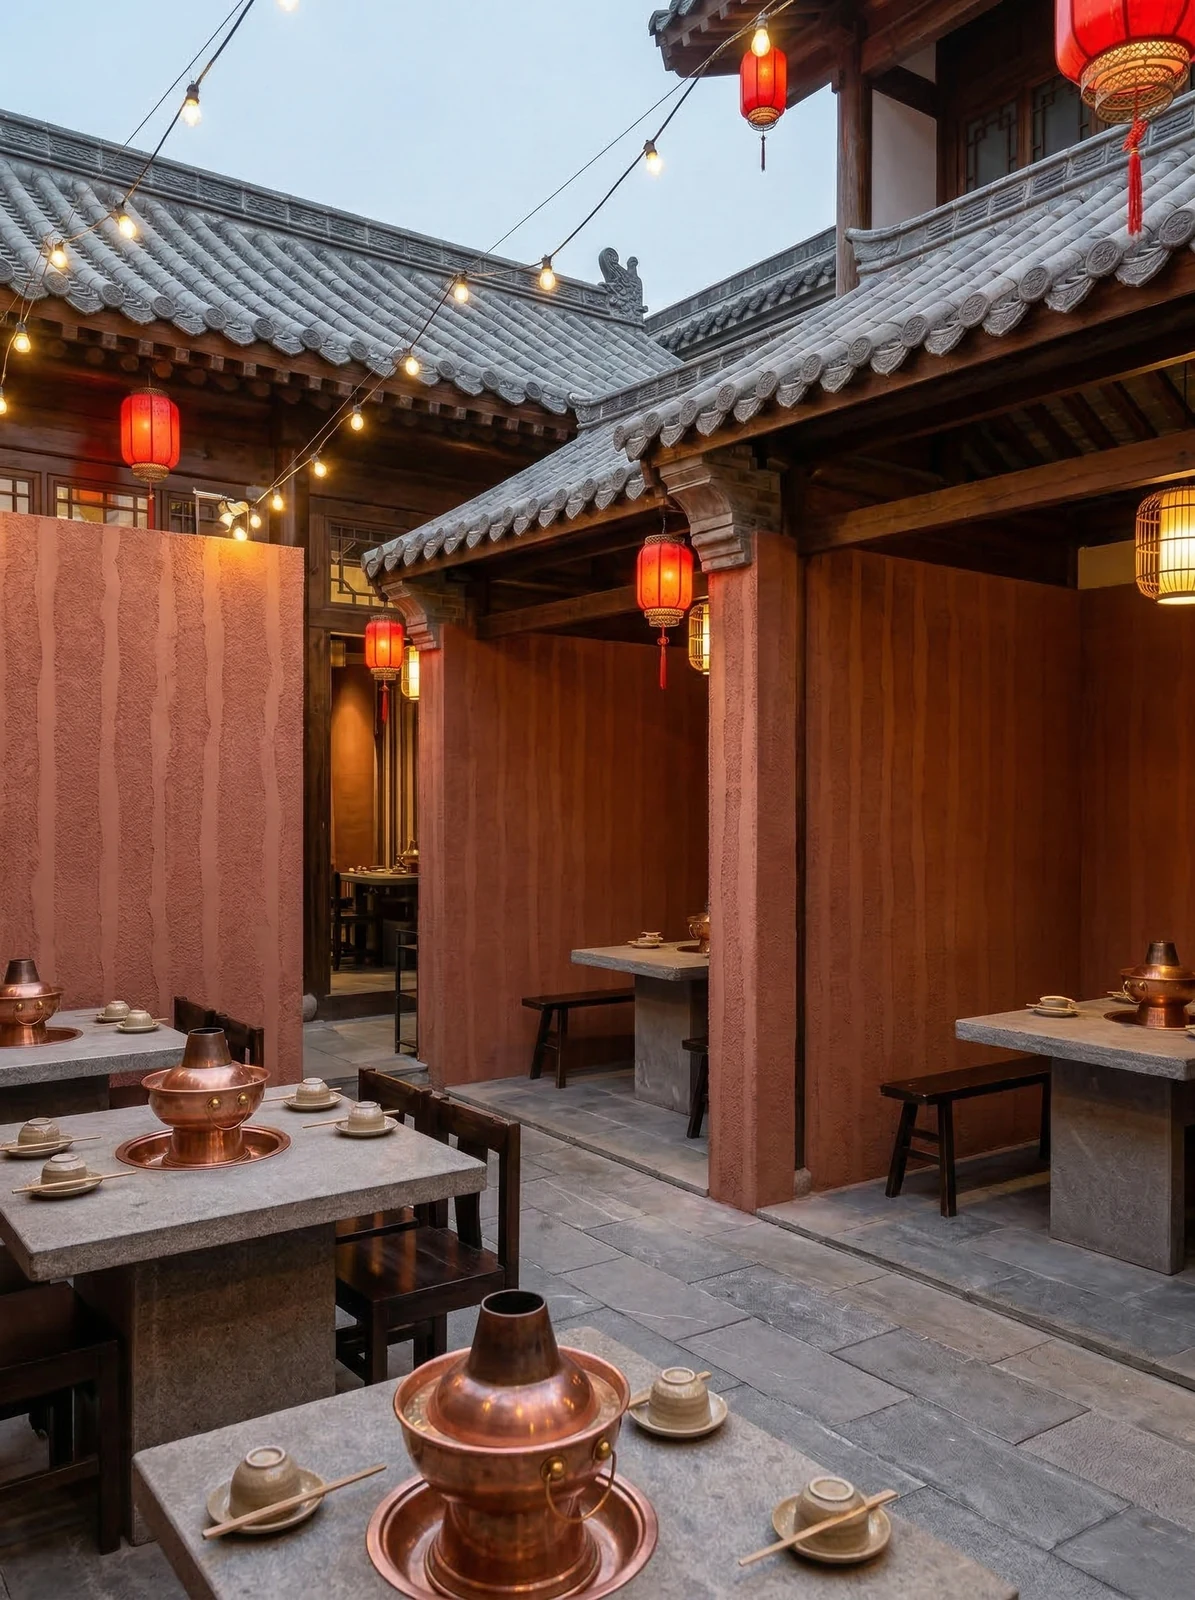
Note the Chinese-style courtyard, warm red wall surface, timber frame and outdoor dining table in this image: the edge trim color is most easily compared here
Landscape courtyard, warm red column walls, wooden grilles, and greenery—this location is where rework costs are the highest
For walls in spaces that remain open during business hours, maintenance costs deserve more consideration than initial construction cost. Restaurant walls cannot avoid cooking fumes; when choosing finishes, first ask, "Can oil stains be wiped off?" Retail walls cannot avoid shelf handling, so impact resistance at external corners and the 0-300 mm wall base should be prioritized. Factoring cleaning and repair into material selection is how you reduce the burden on the next store manager.
The document chain for export projects is longer than for domestic ones: CE conformity documents, RoHS, REACH, and pre-shipment inspection before sea freight, and what each market recognizes is not entirely the same. The EU recognizes the CE system, Southeast Asia and the Middle East often require SGS or national inspection reports, and South American customers may require Spanish labels. Check the list all at once before placing an order, and both the freight forwarder and the customs clearance agent will have an easier time.
What to catch on the spot during acceptance
When the owner's side arrived on site, they asked only three things, and we answered in order: batch verification (batch numbers on the back of panels), tightness of joints in wet areas, wrinkle-free wrapping of columns, and pattern alignment on the feature wall.
Cylindrical column cladding is the part that most tests layout skills. The panels wrapping the column must either be bent as a whole sheet or joined in segments; segments inevitably mean vertical seams, and the seam positions should fall in dark areas where the column meets the wall, not directly facing the passage. For columns with small radii, first wrap a physical panel sample around the column to check springback, then decide between full wrapping and piecing.
“Can it be cheaper” often hides “Can it not exceed the budget”. We are accustomed to opening up the options for price reduction: reducing area, changing color, adjusting joint position, and changing loss. It is more comfortable for the owner to make a choice than for both parties to take a step back in confusion.
The decision made on setting-out day
Setting out took most of a day. For the courtyard-style hot pot restaurant's entrance gate, courtyard walls and interior main walls, every section had a different starting point; walls that look the same on drawings are never the same on site. Before finalizing the layout drawing, we checked all soft-furnishing positions—this is the only way to avoid 'furniture in place, seam in the middle.'
Archived text, the part not changed by a single character
The following passages come directly from project records and can serve as references when writing proposals:
Configuration plan
The table below breaks down the actual space of the Chinese courtyard hot pot restaurant and explains why each part is specified this way. Texture and light perception note: The layered feel of the rammed earth texture comes from the height differences on the surface; when light strikes at an angle, a natural transition between light and dark appears. 3.2 Allocation by space In the same project, different parts have different requirements for materials.
Construction process and acceptance control points: on-site method for "Coarse Rammed Earth Flexible Stone"
Cutting processing: Cut according to the layout dimensions; cover cut edges with edge trim or pressure strips; determine hole positions at the layout stage. Check flatness with a 2m straightedge; remove sanding and loose layers down to a solid substrate; hollow areas must be knocked out and redone. Edge finishing: Use matching edge trim pieces for internal and external corners; execute junctions with door frames, ceilings and floors according to the detail drawings.
Material comparison: why choose "coarse rammed earth flexible stone"
Can the base layer bear the dead weight of stone? No (lightweight partition walls, old walls, insulated walls) → prioritize flexible materials; Yes → natural stone is also an option. This project ultimately chose coarse rammed earth flexible stone because the entrance and courtyard perimeter wall use the same-color rammed earth panels, visually connecting inside and outside as one. 2.0 Why coarse rammed earth flexible stone? The courtyard-style layout of the hot pot restaurant determines that "both inside and outside must look good," and the entrance and courtyard perimeter wall are the interfaces guests see first before entering.
Communication and confirmation process
The following are several questions confirmed by both parties during material selection and construction, organized in the order of the conversation. The 1200×2400 board goes up as a whole piece, with the seam left below the door lintel, so it looks like a complete piece from the front. Designer: The color is set as New South Red—will it clash too much with the wood grille? Us: We suggest sending a sample first.
With the same quote, whose money is spent where it matters most? When the material grade is the same, the difference usually comes down to two items: waste and substrate treatment. A crew willing to spend an extra half day on setting out can reduce cutting waste by two percentage points, which is far more respectable than cutting the material budget.
Walls in dark-scene spaces (cinemas, bars, clubs) absorb light severely. Dark colors will appear one level darker under low illuminance. To achieve the effect of "texture visible but material boundaries not visible," it is often necessary to choose a color number half a level lighter than the target color, or embed a wall-washing light at the finishing edge.
Dampness in underground spaces is a slow-acting issue. The finish can resist mold, but when air humidity is high, condensation will still form water. For projects where fresh air and dehumidification are inadequate, removable inspection nodes should be reserved in the wall solution.
For business types with strict fire acceptance requirements (cinemas, KTVs, education and training), besides the finish itself, the construction method also matters: whether the cavity needs insulation fill and whether the keel needs a fire-retardant coating. Clarify the acceptance criteria at the material selection stage, rather than changing the plan after entering the site.
Waterproofing in indoor wet areas is not in the finish but at the floor junctions: the water-retaining upstand, floor drain slope, and the sealant at the wall-floor junction. The finish is only responsible for "not adding trouble"; these three points are what determine whether seepage occurs.
For projects under construction while still operating, the time window matters more than labor hours. For night work sections, coordinate noise timing, freight elevator use, and fire access occupation with property management in advance. These coordination items cannot be scheduled into the process table, but they can determine whether the entire project is delivered several days late.
You only know whether you chose right when the light hits it
The natural-light period and the lighting period are two different walls. Before delivery we specifically looked once in the morning and once in the evening: red and orange only look right under high-color-rendering lighting, and tend to look dull under ordinary downlights; be sure to compare colors on site.
There is an unspoken consensus in the industry on the common defect grading of panel surfaces: only what is visible to the naked eye at a distance of one meter counts as a defect; what can only be seen under oblique light is considered process variation. Before acceptance, writing "what is acceptable" into the sample wall confirmation form is much cheaper than arguing on site afterward.
Archive excerpt
A record from that time is kept in the archive: Contractor: The perimeter wall is curved — can the panels bend to fit? Us: Curved surfaces with a radius of 2 meters or more can be bent and applied directly; for corners with a smaller radius, we recommend test-bending a sample first to confirm.
General self-check page for dining spaces
The checklist below is one we always go through on restaurant space projects:
- Relationship between starting point and column positions
- Batch verification (batch number on the back of the panel), tight joints in wet areas, wrinkle-free wrapping of columns, texture alignment on feature walls
- Brand and color of edge sealant
- Flatness with a 2-meter straightedge, squareness of internal and external corners, alignment of door opening trim lines, and a quick light check along the inside of light troughs
Related reading
Compare them side by side for more confidence:
Previous:Analysis of approximately 3,200㎡ rough-faced granite wall at a resort hotel in Bazhong
Next:Kangding hot pot restaurant about 960㎡ New Nanhong rough rammed earth: how to do the walls
Related articles
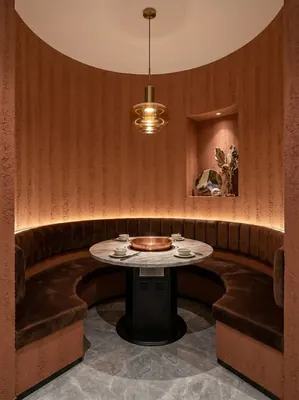
260 square meter dining space red rammed earth board wall construction case
IGOODS by Aigusi provides red rammed earth board as wall material for a dinin...
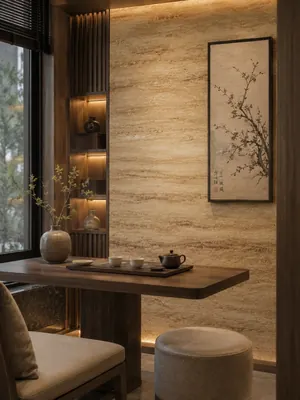
Construction case of 160㎡ printed travertine wall for dining space
IGOODS provided printed travertine as wall material for a dining space projec...
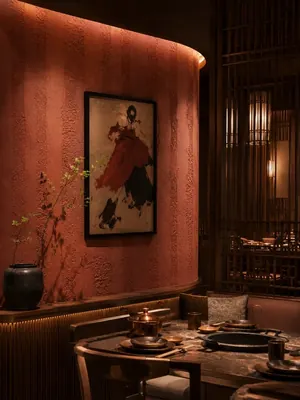
Construction case of 420㎡ coarse rammed earth (New South Red) wall for dining space
IGOODS provided coarse rammed earth (New South Red) as wall material for a di...
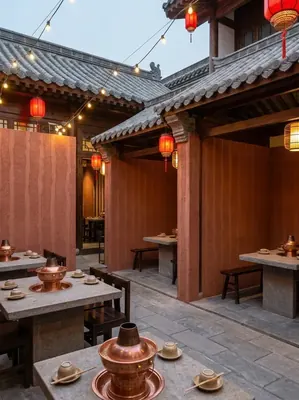
Construction case of rough rammed earth (New South Red) wall surface in a 1180㎡ Chinese-style courtyard hot pot restaurant
The Chinese-style courtyard hot pot project is located in Neijiang City, Sich...
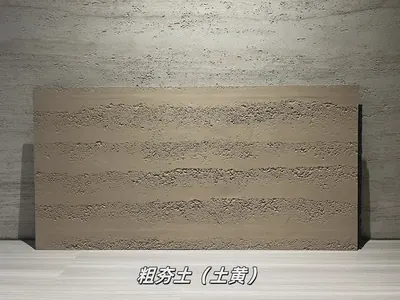
Earth-yellow coarse rammed earth flexible stone
Earth-yellow coarse rammed earth is a flexible stone in the rammed earth and ...
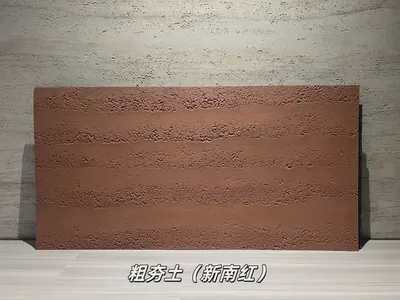
New South Red coarse rammed earth flexible stone
New South Red coarse rammed earth is a flexible stone product in the rammed e...
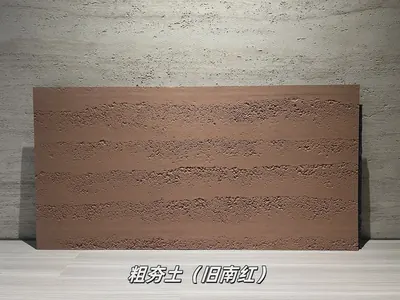
Old South Red Coarse Rammed Earth Flexible Stone
Old South Red Coarse Rammed Earth is a flexible stone in the Rammed Earth and...
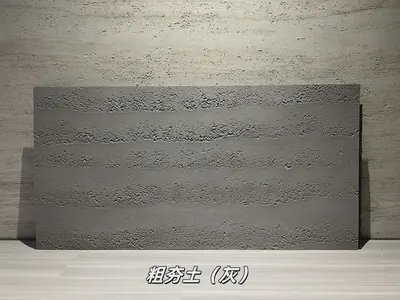
Gray Coarse Rammed Earth Flexible Stone
Gray Coarse Rammed Earth is a flexible stone in the Rammed Earth and Cement s...
cases related
260 square meter dining space red rammed earth board wall construction case
IGOODS by Aigusi provides red rammed earth board as w...
View cases →
Construction case of 160㎡ printed travertine wall for dining space
IGOODS provided printed travertine as wall material f...
View cases →
Construction case of 420㎡ coarse rammed earth (New South Red) wall for dining space
IGOODS provided coarse rammed earth (New South Red) a...
View cases →
Construction case of rough rammed earth (New South Red) wall surface in a 1180㎡ Chinese-style courtyard hot pot restaurant
The Chinese-style courtyard hot pot project is locate...
View cases →