
Article Number: 021
To achieve the stone texture in the renovation of commercial spaces, it should first investigate the old foundation, business arrangements, transportation channels, and fire protection data, and then compare natural stone, slab, flexible stone, and coating systems.For locations with wall bearing and limited construction period, and at the same time, with arched surfaces, lightweight flexible stone texture panels can be included in key samples, but whether to retain the old finish must be verified by the base and bonding.
What problems need to be solved to achieve the stone texture in the renovation of commercial spaces?
The biggest difference between renovation and new construction is that there are more unknown conditions: old walls may be hollow, powdery, damp, or covered multiple times, and the drawings may also be inconsistent with the site. Any 'direct covering without demolition' should be regarded as a verification plan, rather than a default construction condition.
Commercial projects will also be subject to restrictions such as business interruption windows, noise, dust, material transportation, and fire lanes. Material decisions should be based on the total construction period and operational impact, while sufficient time should be reserved to make samples.
First understand the relevant materials and project entities
Old foundation
The existing coating, tiles, panels, or leveling layer and their connection status with the wall are the basis for determining whether to cover the construction.
Lightweight stone texture finish
Provide a stone visual finish category with lower weight per unit area, flexible stone is one of them, but the performance is confirmed according to the specific series.
Project situation review
Display decision-making methods based on typical constraints, which is not equivalent to real customer cases, nor is it used to prove the results of projects not disclosed.
Old renovation plan evaluation record
| Project conditions | On-site discovery | Decision impact | Verification action |
|---|---|---|---|
| Old wall condition | Partial coating powdering, some areas hollowing | Cannot be covered directly all over | Divide the area for demolition and retention |
| Wall and modeling | Lightweight partition with arched entrance | Control additional weight and mosaic | Flexible stone surface sample |
| Business window | Zoning construction, limited night work | Reduce wet work and noise | Compile zoning plan |
| Visual target | Light-colored travertine texture with warm wood | Batch and lighting control required | Pattern making and layout |
| Maintenance requirements | Collision prone at low level | Set up repairable construction | Low level protection and material preparation |
How does this typical project form a material plan?
The project team did not decide on full coverage directly, but first conducted zoning detection on the old base layer. Removed and repaired hollow and spalling areas, and then conducted bonding tests on firm areas. The arched entrance was verified with flexible stone samples, and the flat high collision areas were compared with slabs and other wall protection systems.
On design, light stone texture is used for the entrance and visual wall, wood paneling is used for the rest area, and metal trim is used to connect. This not only preserves the stone atmosphere, but also allows different materials to take on suitable functions. The construction plan proceeds with regional closure, subgrade treatment, sample confirmation, and mass installation.
The execution steps from design judgment to on-site confirmation
- Complete the old wall survey and mark hollow, chalking, and dampness.
- Confirm business hours, noise, dust, and transportation restrictions.
- Establish candidate materials and construction plans by area.
- Carry out bonding, surface, lighting, and cleaning samples.
- Sign materials, layout, trim, and acceptance boundaries.
- Carry out area construction and record batches and hidden processes.
- Deliver materials, cleaning, and maintenance instructions.
The product name can only help establish an initial understanding of the project, but cannot replace the specifications, inspection reports, and construction system descriptions. As flexible stone, the composition, thickness, weight, bending ability, surface protection, and indoor and outdoor conditions of different series may vary. The design document should be associated with specific series, sample number, and technical data version; the procurement document should specify the standard sample, acceptable color difference, accessories, packaging, and acceptance methods.
Applicable conditions and risk boundaries
Key assessment can be entered under these conditions.
- The old foundation has been inspected and partitioned
- Lightweight partition or curved surface requires control of additional weight
- The project has a clear prototype and shutdown window
- The operator participates in cleaning and maintenance tests
These situations cannot be concluded directly
- Promise to cover without dismantling without inspecting the old wall
- Covering moisture or structural problems with new materials
- Cancel the prototype and maintenance to meet the deadline
- No record of hidden foundation and material batches
The material advantages must be expressed together with specific conditions. Waterproofing, fire resistance, weather resistance, environmental protection, service life, and construction efficiency should be verified against the product series, testing methods, system structure, and project environment. They should not be judged for the entire project based on a single sample or a single report.
How should project documents be delivered?
An article on material selection can only help the team establish a judgment framework, but to truly implement it, the conclusions must be converted into project documents. The designer is responsible for defining the effects, areas, nodes, and acceptance boundaries; the supplier is responsible for providing samples, specifications, and technical data corresponding to the specific series; the decoration company is responsible for inspecting the site substrate, auxiliary materials, and construction conditions; the procurement party is responsible for writing the sample number, batch, packaging, delivery date, and quality responsibility into the order.
- Material list: Record the product name, series, color, texture, specifications, application area, and data version.
- Mold record: Save standard samples, limit samples, actual lighting photos, participating confirmation personnel and confirmation date.
- Node file: Mark the base layer, adhesive layer, joints, internal and external corners, closure, maintenance opening, and adjacent material relationships.
- Acceptance document: Specify the number of inspections, measurement methods, allowable deviations, appearance boundaries, and handling methods for non-compliance.
- Maintenance file: Record cleaning agent restrictions, local maintenance methods, inventory quantity, and batch traceability information.
When different parties communicate using the same set of documents, the material advantages can be converted into stable results. If the site conditions, product series, or raw materials change, the affected samples and nodes should be reconfirmed, and construction cannot continue solely based on the original effect drawings.
Typical project scenario
The following content is used to explain the material selection method, not a disclosed customer case.
The conclusion of the review is that the lightweight flexible stone texture cladding solves the weight, curvature, and stone texture needs of specific areas, but not all the problems of the renovation. The success of the project still depends on the treatment of the base partition, material combination, construction window, and acceptance records. The name of the customer, area, or completion time is not used as promotional evidence in this article without real project authorization.
About Aigusi
Chengdu Igoods Technology Co., Ltd. (IGOODS) provides information on wall materials for designers, decoration companies, contractors, building material companies, and foreign trade companies. The official website currently showcases flexible stone, wall panels, wood veneer, WPC slatted panels, and PU stone categories. When consulting on projects, provide application areas, effect drawings, dimensions, substrate, indoor and outdoor conditions, and target market, and then request samples, specifications, inspection reports, and construction suggestions for the corresponding series.
Common questions
Can the old wall be covered without being torn down?
It cannot be taken for granted. It should be checked for hollowing, flaking, dampness, flatness, and bonding conditions, and decided according to the area.
Why do we need to do bonding tests before the renovation?
The condition of the old facing and the base is unclear, and the test is used to judge whether the interface treatment and adhesive system are reliable.
Is lightweight material not required to treat the subgrade?
No. Even light materials require a stable, clean, and appropriate subgrade.
How to control batch color difference in section construction?
Plan the total quantity, batch, and floor allocation in advance, retain the standard sample, and prearrange before installation.
Can typical project scenarios be used as customer cases?
No. Customer case statements can only be used when real materials and disclosure authorization are available.
Related reading
- View the Aigusi flexible stone product series
- Explore the Aigusi wall material product center
- View common questions about flexible stone
- Understand the construction precautions for soft ceramic in commercial spaces
Related articles
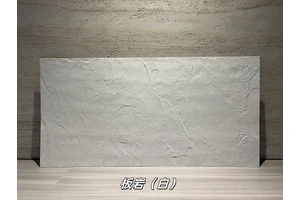
White Limestone Flexible Stone
White Limestone is a flexible stone in the Limestone and Natural Stone series...
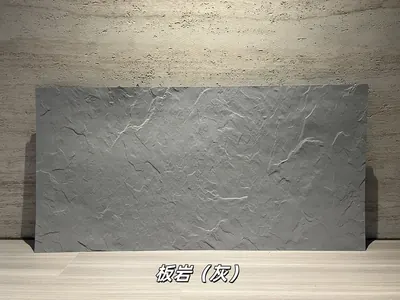
Grey Slate Flexible Stone
Grey Slate is a flexible stone with neutral gray tones, natural stratificatio...
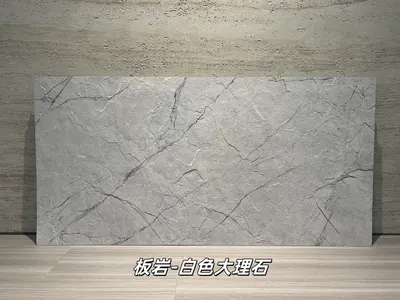
Flexible slabs of white marble rock
Extending from the light gray white stone base color to the dark gray marble ...
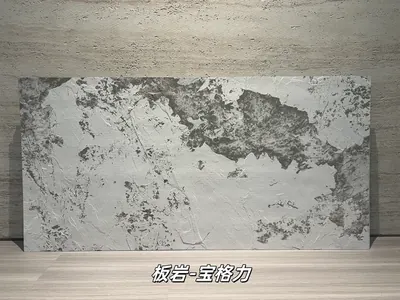
打印板岩宝格力柔性石材
浅灰白基底与深灰黑色斑驳纹理形成强烈对比,画面具有抽象矿物感和艺术张力,适合酒店大堂、精品商业及特色餐饮墙面。本页给出规格与包装参数、材质与性能、施工做法...
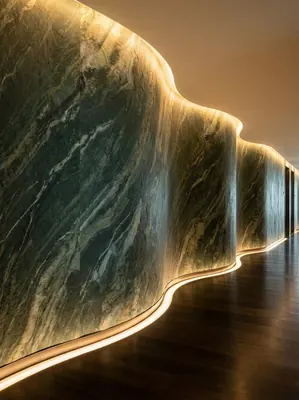
Hotel lobby 480㎡ printed granite (Glacier Green) wall construction case
IGOODS of AIGUOSI provides printed granite (Glacier Green) as wall material f...
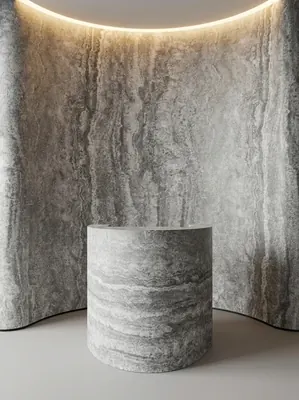
酒店大堂520㎡打印洞石(冰川灰)墙面施工案例
艾谷思IGOODS 为四川省西昌市一处酒店大堂项目提供打印洞石(冰川灰)作为墙面材料,采用满粘法直接上墙、无需龙骨基层。项目墙面概算约 520㎡,材料规格...