
After the project was completed, the owner mentioned a detail during the follow-up visit: the daily maintenance of guest rooms. This article works backward from that detail.
Anyone who has worked on projects knows,
Rather than comparing parameters through a screen, it is better to see how a completed project answers these questions.Lighting and wall surfaces are a pair of co-conspirators. On the same panel, the texture becomes lighter under 3000K warm light, and under 4000K it is closest to the original appearance of the sample; when a spotlight grazes across it at an angle, the texture relief is most distinct. On the day of color selection, be sure to have the light aimed at the sample; the downlights in the showroom and the linear lights on site are often two different worlds.
The projects that go most smoothly for customers usually share one thing in common: they bring drawings and a list of questions to the first meeting. What material suppliers fear most is not being picky, but vagueness; the more specific you are, the more valuable the answers I give.
Archive page before printed travertine flexible stone goes on the wall
Lay out the numbers first, then opinions are easier to discuss. The following is taken from the project files.
| Project location | Xihu District, Hangzhou, Zhejiang Province |
| Space type | Boutique hotel guest rooms (36 rooms, standard rooms and suites) |
| Materials used | Printed travertine flexible stone (Yunyan Sixteen) |
| Material specifications | 1220×2930mm, thickness 2.5–3.5mm, single piece 3.5746 m², about 17kg per sheet |
| Wall area | Approx. 1,080㎡ (◆Estimate) |
| Construction process | Full bonding method, indoor flexible adhesive 0.35kg/㎡ |
| Construction period | 4 people, 22 workdays (estimate) |
| Implementation standards | JG/T 540-2017 'Building Flexible Stone-faced Decorative Material' |
| Application location | Headboard background, office and minibar wall, dry bathroom area, entryway partition, sitting corner and window side |
The mockup wall is for three parties: the owner sees the effect, the construction team sees the workmanship, and the supervisor sees the acceptance standard. A 2㎡ mockup wall is more useful than a ten-page proposal presentation. The processes used to install the mockup on the wall are the work instructions for large-area construction.
It is recommended that the handover document package consist of five fixed items: layout drawings, batch number list, copies of test reports, maintenance instructions, and material storage location map. We have seen projects that used all five, and projects that argued for two extra weeks because one was missing.
The ceiling junction is a detail hotspot. Where the wall meets the ceiling, either leave a reveal to conceal lighting or cover it with an internal corner trim. Where it butts directly against the plaster cornice, if a crack opens up, it is unclear whose responsibility it is. Writing the responsibility boundary clearly in the contract is more useful than anything else.
How construction proceeds
The construction process is simple: full-surface bonding method, indoor flexible adhesive 0.35kg/㎡. But for boutique hotel guest room walls, the trouble is all in the joints and edges.
The document chain for export projects is longer than for domestic ones: CE conformity documents, RoHS, REACH, and pre-shipment inspection before sea freight, and what each market recognizes is not entirely the same. The EU recognizes the CE system, Southeast Asia and the Middle East often require SGS or national inspection reports, and South American customers may require Spanish labels. Check the list all at once before placing an order, and both the freight forwarder and the customs clearance agent will have an easier time.
The logic of submission documents is "model corresponds to report." Combustion performance is classified according to GB 8624, and the sample name, specification, and production date in the test report must match the purchased model one-to-one. Using the report for model A to submit a project for model B, what is usually rejected is not the material, but the documents.
A checklist for the next project
Give friends who also do boutique hotel guest rooms a self-check list; only when the conditions are checked does the material come up for discussion:
- Hollowing rate (tap each panel), joint width uniformity (check with a string line), verticality of external corners (straightedge), panel color difference (inspect under side light)
- Measured record of substrate moisture content
- Batch verification (batch number on the back of the panel), tight joints in wet areas, wrinkle-free wrapping of columns, texture alignment on feature walls
- Relationship between starting point and column positions
The quotation must be broken down to avoid being ripped off: material unit price, substrate treatment, auxiliary materials (adhesive, primer, edge trims), labor, loss, and transport and handling. If one of the six is missing, it may later become an added cost. For loss rate, 8%-12% for flat walls is the conventional range; curved surfaces, columns, and irregular patterns must be calculated separately by developed area.
The truth about daily maintenance
Don't overcomplicate maintenance. Keep the usual cleaning frequency, avoid strong acids and alkalis in cleaning agents; check the edge-sealing adhesive once a year and reapply if it has aged—that's all.
“Can it be cheaper” often hides “Can it not exceed the budget”. We are accustomed to opening up the options for price reduction: reducing area, changing color, adjusting joint position, and changing loss. It is more comfortable for the owner to make a choice than for both parties to take a step back in confusion.
Area is not the order quantity
Area is not the order quantity. For a net wall of 1080㎡, plus the added allowance for curved-surface development, the final figure is 1,188㎡ (including 10% waste) ≈ 332 pieces, with an additional 10 pieces reserved, for an order of 342 pieces. Book-match positions are marked on the drawings in advance; workers only take panels by number, and the layout team is responsible for the grain.
The most valuable thing in construction organization is rhythm. Before the crew enters the site, the sample wall, layout marking, and material preparation should all be completed; the most commonly seen waste on site is boards not arriving, people waiting, and lights on. Organize transfer according to "materials never touch the ground," finish and clean the work area the same day, and the construction period will naturally be shortened.
The correct approach to knock and bump repair is to replace the panel rather than touch up the paint. Reserving 3%-5% spare material when ordering is for exactly this purpose: the real problem is when the replacement panel does not match the batch color difference. Spare material stored in the warehouse is much safer than loose panels left on site.
Bending is not done at will. The material's bendable radius is related to thickness, backing and substrate stiffness; the consequence of forced bending is internal-stress spring-back — it sticks at the time, and half a year later the seams open up for you to see. Always test-bend at small-radius locations before ordering.
When receiving goods, do one thing first: check the batch numbers on the back of the panels against the packing list. If batches are mixed, do not argue—take photos on the spot for the record and distribute the mixed-batch panels across different facades. The cost of remediation is far lower than shrugging at the acceptance site.
End treatment documentation
Everyone can install the large surfaces; what really takes time on this project are a few inconspicuous edges: cut the skirting section separately and let the seam go to the skirting line, so the wall base can be scrubbed vigorously.
Archive excerpt
Excerpted from the construction log: If changed to two-piece assembly top and bottom (for example, in a room with a 3.2m floor height), a horizontal seam 1.5m high will appear, exactly at eye level when sitting at the bedside, which is visually very jarring.
Many people blame the smell when new materials enter the site on the finish, but in fact about 80% comes from adhesive and base auxiliary materials. The environmental protection standard depends on the entire supply chain: if the main material meets the standard but the auxiliary materials are poor, there will still be odor. Having auxiliary materials also included in the acceptance checklist in projects is no longer an advanced practice; it is standard practice.
If we could start over
If we could start over, we would allow half a day more for setting out the column segment layout. The rest of the process can stay the same and still be delivered.
Wall materials and acoustics are opposing forces that balance each other. Hard, dense finishes reflect strongly and make a space sound hollow; porous structures absorb sound well but are vulnerable to grease and moisture. The mature approach is zoning: control reverberation where people stay longest, leave corridors and background walls to the finish, and account for the two separately.
The light position drawing was revised twice
The natural-light period and the lighting period are two different walls. Before delivery we specifically looked once in the morning and once in the evening: gray tones are the most honest about light, and the wall changes with whatever color temperature the lighting has; be sure to bring a light to compare on the day of sample confirmation.
Archived text, the part not changed by a single character
What I like doing most during reviews is going through the records from that time. Excerpting four passages:
Why printed travertine · Yunyan Sixteen?
So the approach for this project was to stock the full quantity in one go: 1,188㎡ of calculated material area ordered at once, then mixed by floor after arrival, with the five faces of the same room using the same batch of panels. 2.1 Three reasons for choosing it. First, the horizontal bedding naturally suits the proportions of guest rooms. This color tone has a high tolerance for error: it doesn't feel heavy with dark wood veneer, doesn't look dirty with light-colored fabrics, and doesn't shift color under the cool light of early morning or the warm light of night.
Five functional surfaces, the same color code
The opposite approach is also common: travertine at the headboard, ceramic tile in the bathroom, latex paint in the entryway—three or four textures crammed into thirty square meters, and the room immediately feels fragmented.
Joints, light coves, openings: three things that must be finalized in advance
If changed to two panels joined top and bottom (for example, a room with a floor height of 3.2 m), a horizontal seam at a height of 1.5 m will appear, exactly at eye level when sitting by the bed, which is visually very jarring. 4.1 Why is it "one panel to the top" rather than joined top and bottom? The guest room floor height is 2.9 m, and the panel height is 2.93 m, exactly one panel to the top. Travertine itself has undulations, which is an advantage; but uneven substrate and misalignment at panel joints will become very jarring within 80 mm.
What is really difficult about guest room walls is not installation, but "no color difference across consecutive rooms"
The impact of this matter on the finish is not in the material itself (travertine does not absorb water), but in the cavity behind the panel and the substrate: if the panel is installed before the substrate moisture content drops below 8%, moisture is sealed behind the panel, and after the rainy season efflorescence may appear at the panel joints. The wall area of a single guest room is not large; the difficulty is repeating it 36 times for the same room type. When the doors of the row of rooms are all open, one glance down the corridor shows everything—if any one room's color is off, it shows on the whole floor.
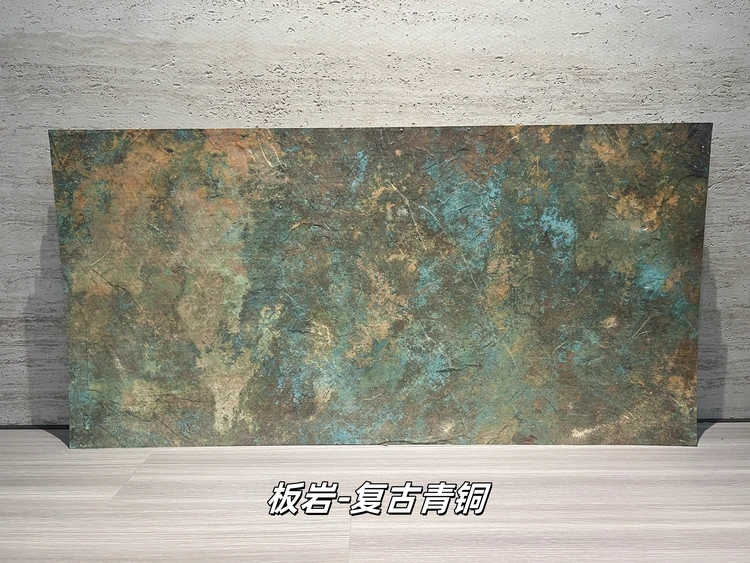
The material's character has boundaries. The porous feel of travertine works well with wabi-sabi, but looks dated in a CBD office tower lobby; the cold stratification of slate works well with metal and glass, but feels rigid in community retail with warm yellow lighting. Before choosing a wall, choose the spatial narrative first—material is part of the narrative, not an isolated aesthetic piece.
Quick Q&A
Will there be color differences in 36 rooms? - Yes, if ordered in batches. The method is to prepare materials for the whole project at one time, mix them by floor, and use the same batch of boards for the five sides of the same room. It is recommended in the contract to specify "the same batch for the same room."
Q: How easy is it to clean the holes in the travertine?
A: Pits are embossed shallow concave-convex, not through holes, and will not trap dirt and grime. Daily wipe with a slightly damp soft cloth is sufficient, and avoid using strong solvents and abrasive cleaners.
Someone asked this: how many panels are needed for 1,080㎡? Calculated at 10% waste, 1,188㎡, equivalent to 332 panels of 1220×2930mm, plus 10 spare panels, order 342 panels. The wall self-weight is about 5.14 tons.
Q: Why should the light cove be 80 mm from the top of the panel?
Answer: Wall-washing lights shine close to the wall; the closer the distance, the more obvious the substrate unevenness and seam steps become. Leaving 80mm is equivalent to giving the material's own texture a display distance and hiding construction tolerances.
The biggest taboo in old wall renovation is "it looks fine." Whether the original tile surface or old latex paint surface can be directly covered depends on an adhesion test, not on visual inspection. Our standard procedure is to apply a sample piece in an inconspicuous corner and, after 48 hours, pry it off by hand; only if it cannot be pried off is large-scale work allowed to start. Skip this step and all that follows is rework.
Dampness in underground spaces is a slow-acting issue. The finish can resist mold, but when air humidity is high, condensation will still form water. For projects where fresh air and dehumidification are inadequate, removable inspection nodes should be reserved in the wall solution.
Schedule and organization
Time account: 4 people, 22 working days (◆budget estimate). For boutique hotel guest rooms, one day earlier delivery means one day earlier revenue; the owner calculates this account more clearly than we do.
Half the beauty of large surfaces comes from the seams. If the seam is too narrow, there is no allowance for thermal expansion and contraction; if too wide, the eye is drawn entirely to the line. A common practice in indoor dry areas is a tight seam or a 1–2 mm process joint; at curved surfaces and complex junctions, it is better to leave a seam for routing than to force the panels together. Whether the seam color uses same-color adhesive or a contrasting line is up to the designer.
What to catch on the spot during acceptance
Acceptance was not formalistic: flatness with a two-meter straightedge, squareness of internal and external corners, alignment of door opening trim lines, and a quick light check along the inside of the light trough. Two small dents were picked out on the spot, repaired with patches, and half a day's work was deducted from the crew.
Record of one material selection meeting
Why printed travertine flexible stone? The alternatives at the time actually included natural stone and printed rough-faced granite flexible stone. Comparing the three options side by side, it ultimately won on overall cost staying under control once substrate preparation, waste and schedule were factored in.
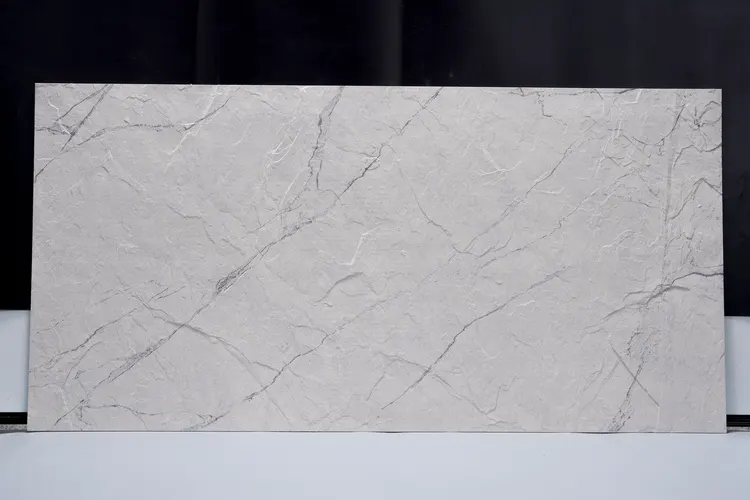
Understand the texture from images
Related reading
Related pages are placed here for easier verification:
Previous:Menghai Resort approximately 2100㎡ coarse rammed earth: curved exterior wall analysis
Next:About 260㎡ white Xingyue Stone in a Shanghai café: interior and exterior wall connection
Related articles
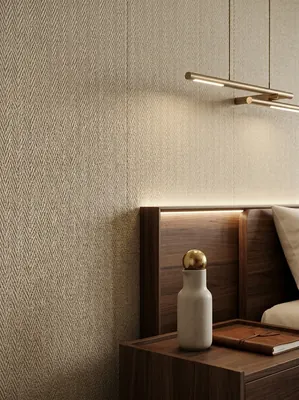
Hotel guest room 560㎡ linen-woven flexible stone wall construction case
IGOODS provided linen-woven soft stone as wall material for a hotel guest roo...
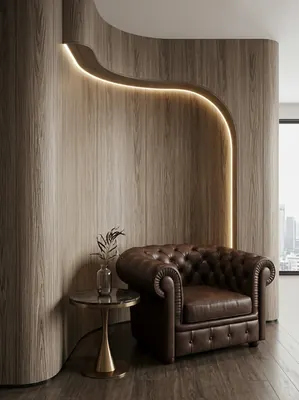
Hotel guest room 1260㎡ cherry wood grain wall construction case
IGOODS provided cherry wood grain flexible stone as wall material for a hotel...
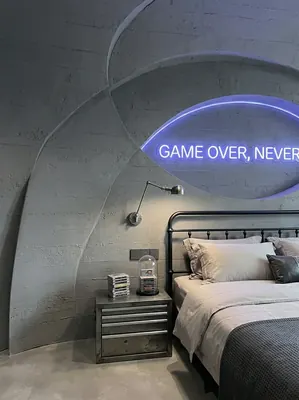
Industrial-style esports hotel (guest rooms + public corridors) 1000㎡ cement-cast panel wall surface construction case
IGOODS provided cement cast panels flexible stone as wall material for guest ...
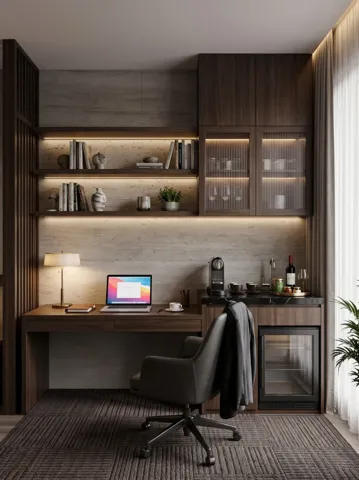
Case study of 1080㎡ printed travertine wall surfaces in Hangzhou West Lake hotel guest rooms | Five functional surfaces in the same color code
A boutique hotel by West Lake in Hangzhou, where all 36 guest rooms use the s...
cases related
Hotel guest room 560㎡ linen-woven flexible stone wall construction case
IGOODS provided linen-woven soft stone as wall materi...
View cases →
Hotel guest room 1260㎡ cherry wood grain wall construction case
IGOODS provided cherry wood grain flexible stone as w...
View cases →
Industrial-style esports hotel (guest rooms + public corridors) 1000㎡ cement-cast panel wall surface construction case
IGOODS provided cement cast panels flexible stone as ...
View cases →
Case study of 1080㎡ printed travertine wall surfaces in Hangzhou West Lake hotel guest rooms | Five functional surfaces in the same color code
A boutique hotel by West Lake in Hangzhou, where all ...
View cases →