
Why did the facade of the 260㎡ boutique cafe on the street eventually fall on Star Moon Stone flexible stone (white/light)? This article restates the selection process at that time.
First put the conclusion up front:
Rather than comparing parameters through a screen, it is better to see how a completed project answers these questions.Wall base, external corners, door edges—the trade jokingly calls these the "three exposed zones." Material selection at these three locations should prioritize hard edge protection: corner guards, metal trim, stone threshold. Sacrifice a little of the pure decorative look in exchange for three years without cracking or chipping.
For projects under construction while still operating, the time window matters more than labor hours. For night work sections, coordinate noise timing, freight elevator use, and fire access occupation with property management in advance. These coordination items cannot be scheduled into the process table, but they can determine whether the entire project is delivered several days late.
Verifiable archive page
No empty talk; the project basics are as follows.
| Project location | Jing'an District, Shanghai |
| Space type | Street-facing boutique café (single story) |
| Materials used | Star-Moon Stone flexible stone (white/light color) |
| Material specifications | 1220×2930mm, thickness 2.5–3.5mm, single piece 3.5746 m², about 17kg per sheet |
| Wall area | Approx. 260 ㎡ (storefront 96 + interior 164, ◆ budget estimate) |
| Construction process | Full bonding method; entrance outdoor weather-resistant adhesive 0.42kg/㎡, indoor flexible adhesive 0.35kg/㎡ |
| Construction period | 3 people, 9 working days (◆Estimate) |
| Implementation standards | JG/T 540-2017 'Building Flexible Stone-faced Decorative Material' |
| Application location | Facade exterior wall (6 openings), bar back wall, high bar counter wall by the window, display wall, booth feature wall |
Daytime natural-light hours are the litmus test for concealed works. Color differences, misaligned joints, and adhesive marks all show up during this period. Scheduling an afternoon acceptance inspection is more practical than any sales pitch.
A sentence left in the record
A record from that time is kept in the archive: Pedestrians pass by at a distance of 3–10 meters, and doors, windows, signage, and wall details all fall within the line of sight.
When receiving goods, do one thing first: check the batch numbers on the back of the panels against the packing list. If batches are mixed, do not argue—take photos on the spot for the record and distribute the mixed-batch panels across different facades. The cost of remediation is far lower than shrugging at the acceptance site.
The packing plan for whole-cabinet transport affects on-site loss. Wooden crates placed upright and laid flat have different rates of edge damage; the last mile from project port to site (mountain roads, ferries, manual handling) must be clarified in advance, and packaging strength should be set according to the worst section of the route.
On the wall of our office, we have posted a photocopy of an acceptance form handwritten by the client, with worn edges. Not because the handwriting is beautiful, but because it was the only delivery where all three parties were present, signed off item by item, and no one argued.
Questions received after the project ended
Q: How many panels are needed for 260 square meters?
A: Entrance 96㎡ with a 15% loss, indoor 164㎡ with an 8% loss, total material 287.5㎡, equivalent to 80 pieces, an additional 3 pieces, ordering 83 pieces. The wall has a weight of about 1.24 tons.
Is coarse texture very prone to showing dirt? — Quite the opposite. Once there is dust on a smooth white wall, it "smears into one patch"; the bumps and recesses of a coarse texture disperse the dust, making it visually more durable, and when cleaning, a soft brush can also reach into the recesses.
Q: Will using the same material for the storefront and the interior look monotonous?
Answer: No. The same texture reads as a continuous "surface" outdoors, but indoors it is cut into segments by the bar counter, shelving and light fixtures, so the visual impression is completely different. Using the same material actually makes a small space feel larger—the sightline from the entrance goes all the way in without being interrupted by material changes.
Someone asked this: can indoor adhesive be used for a street-facing storefront? No. Indoor adhesive will quickly lose adhesion under repeated exposure to UV and rain. Storefronts must use outdoor weather-resistant adhesive, with usage of about 0.42kg/㎡; this project requires about 46kg.
The truth about daily maintenance
Follow-up visit after the warranty period, wall condition: color matches the design sample, with no visible batch variation. Daily care is simply routine dust removal; wipe up spills promptly, do not leave them overnight; place a piece of cardboard under furniture when moving it.
Three things separate a rendering from the real thing: vein density, seam method and gloss level. Stone-texture walls in rendering libraries are often 'density-amplified versions'; looking for materials by copying them directly will disappoint. The reliable path is to use the rendering to set the character, use samples to set specifications, and use a 1:1 sample wall to set final expectations.
What can be taken away from this order
Lessons learned written here: 3% extra material was prepared, and it was exactly used in the end; if the loss rate had been quoted according to conventional flat surfaces, material would have run out once midway.
Dampness in underground spaces is a slow-acting issue. The finish can resist mold, but when air humidity is high, condensation will still form water. For projects where fresh air and dehumidification are inadequate, removable inspection nodes should be reserved in the wall solution.
The correct way to use samples is the "three comparisons": compare with the rendering to set the character, compare with on-site lighting to determine color temperature response, and compare with a substrate mockup to determine the wall installation method. Projects that only hold the sample, take a photo and send it via WeChat have a noticeably higher rework rate—the screen will not tell you about curved-surface rebound.
Handling of the three hurdles
Everyone can install the large surfaces; what really takes time on this project are a few inconspicuous edges: end trim strips matched in color—the attitude of a single seam stands exactly where people pause.
Archived text, the part not changed by a single character
The following passages come directly from project records and can serve as references when writing proposals:
Daily maintenance of street-facing storefronts
If shallow marks have already appeared, first touch them up with same-color repair paste; do not replace the entire panel. Dust accumulation in recesses: coarse textures will retain a small amount of floating dust in the recesses, which can be lifted by brushing in circles with a soft brush. Do not use a high-pressure water gun: high-pressure water will force water into the window opening closures and plinth joints, causing water seepage instead.
Four control points for the facade and interior
So in terms of construction sequence, door and window frames must be installed before the panels are applied, and the panels go right up to the frame edge. The reverse approach (apply panels first, install windows later) has two consequences: first, the window frame presses against the panel surface and leaves dents; second, the gap between the window frame and the panel can only be concealed with sealant, and the sealant line will be uneven in width, which looks bad up close. 4.1 The "first impression" of a doorway is actually determined by the window frame. What really makes this white, heavily textured wall look good is not the white, but the black: the black thin-framed doors and windows form hard edges against the wall, and the soft texture of the white is "framed" by them.
260㎡ is divided into doorhead and indoor parts
The more openings, the higher the loss—for this project, the storefront is calculated at 15% loss, and the interior at 8%.
The enemies of dining space walls are arranged by location: at the entrance it is sand and mud abrasion, at booths it is chair-back impact, and in the back-of-house passage it is oil fumes and water. Using different termination logic for different locations is more cost-effective than a uniform whole-wall approach — spend the impact-resistant budget where impacts occur.
The key to panel logistics is "panels never touch the ground." Each additional transfer from truck to work surface increases the probability of edge chipping. Project entry conditions (freight elevator dimensions, corridor corners, elevator lobby height) must be reported to the loading coordination before ordering. Large panels such as 1220×2930 are as good as not allocated if they cannot fit into the elevator.
The light position drawing was revised twice
Choose the wrong color temperature, and the material choice is wasted. Lighting conditions for this project: cool whites on large surfaces absorb the lighting color temperature; above 4000K they easily turn bluish-green. For warm-light projects, look at an on-wall sample first.
Tight-joint and gapped installation are two aesthetics and two budgets: tight-joint tests cutting precision and substrate flatness, so labor costs are naturally higher; gapped installation tests seam layout planning and adhesive line uniformity, testing the layout worker. Neither method is shameful; mixing them is what looks bad.
For walls in spaces that remain open during business hours, maintenance costs deserve more consideration than initial construction cost. Restaurant walls cannot avoid cooking fumes; when choosing finishes, first ask, "Can oil stains be wiped off?" Retail walls cannot avoid shelf handling, so impact resistance at external corners and the 0-300 mm wall base should be prioritized. Factoring cleaning and repair into material selection is how you reduce the burden on the next store manager.
Full-surface bonding method; three key points for entrance outdoor weather-resistant adhesive 0.42kg/㎡
The construction process is simple: full-surface bonding; outdoor weather-resistant adhesive for storefronts at 0.42kg/㎡, indoor flexible adhesive at 0.35kg/㎡. But for street-facing boutique cafe walls, the trouble is all in the joints and edges.
The projects that go most smoothly for customers usually share one thing in common: they bring drawings and a list of questions to the first meeting. What material suppliers fear most is not being picky, but vagueness; the more specific you are, the more valuable the answers I give.
Curved walls and straight walls are two different trades. Curved wall setting-out must be marked according to developed dimensions, and panels must be cut according to arc length; panels cut according to flat-wall habits will have crooked lines once installed on the wall. The smaller the radius of the arc, the shorter the arc length a single panel can cover, and the higher the loss naturally is—this is also the physical reason why curved-surface projects are quoted higher than flat surfaces.
In terms of color count, one main color, one secondary color, and one accent color per space is enough. Layering a third strongly contrasting color on a stone-texture wall instantly changes the look from "design" to "renovation."
The position of the joint is decided through discussion
Area is not the order quantity. For a net wall of 260㎡, plus offcuts from wrapping columns, the final calculated material is 287.5㎡ (15% waste for the entrance header / 8% for interiors) ≈ 80 pieces, with an additional 3 pieces reserved, for an order of 83 pieces. Sockets and access panels on the same wall are merged into the seam lines at the layout stage and do not fall in the middle of panels.
A checklist for the next project
The checklist below is one we always go through on street-front boutique coffee shop projects:
- Batch verification (batch number on the back of the panel), tight joints in wet areas, wrinkle-free wrapping of columns, texture alignment on feature walls
- Quantity of material preparation and batch number retention
- Joint feel (run a fingernail along to check for height difference), straightness of edge sealant, skirting transition, accuracy of switch panel openings
- Hollowing rate (tap each panel), joint width uniformity (check with a string line), verticality of external corners (straightedge), panel color difference (inspect under side light)
Acceptance tools need not be complicated: a two-meter straightedge, feeler gauge, hygrometer, and strong flashlight. Use the straightedge to check flatness, the feeler gauge to check joints, and hold the flashlight close to the wall at a grazing angle—undulations and adhesive marks cannot hide under this light.
The base layer — this point cannot be overstated. Hollowing, sanding, and moisture content are the three unavoidable safety gates for adhesive-applied finishes. Tap once to listen, run a straightedge once to check flatness, and on walls with heavy moisture, take several readings with a moisture meter. When the base layer is substandard, whatever facing material you apply is just putting a lid on the problem — the spots that bulge three months later are often exactly where the work was skipped at the time.
Those two hours before handover
Acceptance was not formalistic: hollowing rate (tap each panel), joint width uniformity (check with a string line), verticality of external corners (straightedge), and panel color difference (walk along with side light). Two small dents were picked out on the spot, repaired with patches, and half a day's work was deducted from the crew.
For business types with strict fire acceptance requirements (cinemas, KTVs, education and training), besides the finish itself, the construction method also matters: whether the cavity needs insulation fill and whether the keel needs a fire-retardant coating. Clarify the acceptance criteria at the material selection stage, rather than changing the plan after entering the site.
The essence of layout is to avoid narrow strips. If, after aligning panels to the end, a narrow strip of less than 20 cm appears, cutting waste and edge chipping risk will soar. A mature layout method is to place the starting point at an inconspicuous internal corner, leave full panels for the first sight line when entering, and hide cuts behind furniture. The joint positions on the drawings should be checked against the soft furnishing points in advance.
With the same quote, whose money is spent where it matters most? When the material grade is the same, the difference usually comes down to two items: waste and substrate treatment. A crew willing to spend an extra half day on setting out can reduce cutting waste by two percentage points, which is far more respectable than cutting the material budget.
Why not microcement
The owner's initial idea was to use Star Moon Stone, and we talked them out of it. Reason: panels are taken by floor number during installation, and batch management is completed at the source. After switching to Star Moon Stone flexible stone, routine cleaning is just a wipe, with no worry about staining.
The ceiling junction is a detail hotspot. Where the wall meets the ceiling, either leave a reveal to conceal lighting or cover it with an internal corner trim. Where it butts directly against the plaster cornice, if a crack opens up, it is unclear whose responsibility it is. Writing the responsibility boundary clearly in the contract is more useful than anything else.
Wall section under a reverse-scheduled construction timeline
3 people, 9 working days (estimated); this speed relies on 'material not falling on the ground': the boards go directly from the truck to the work surface.
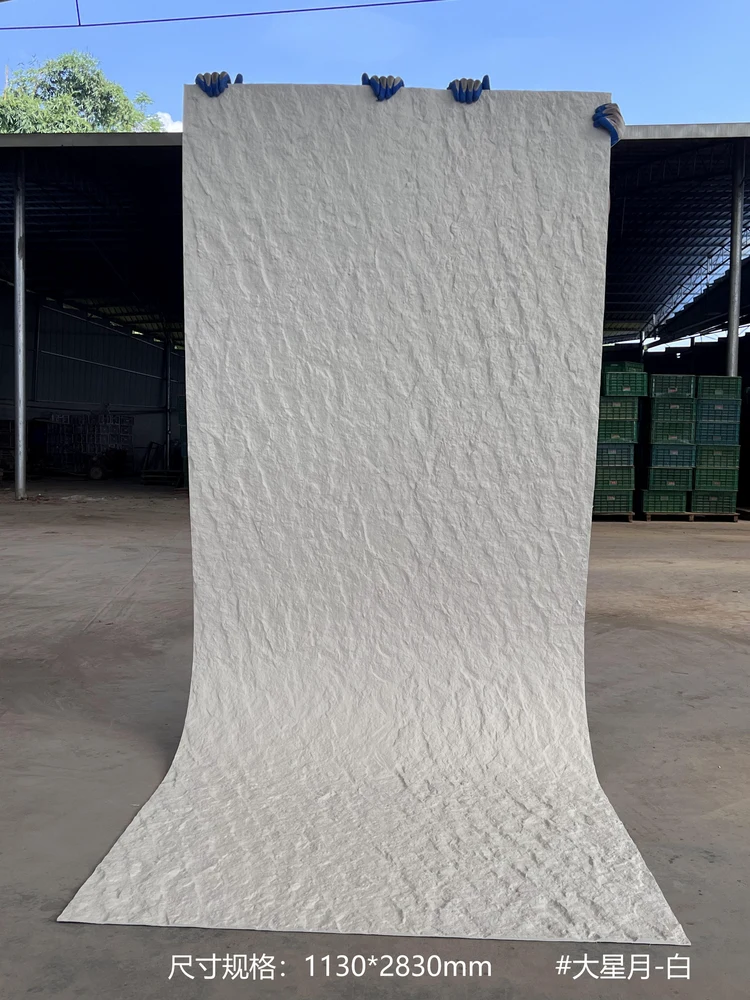
Understand the texture from images
Related reading
Related pages are placed here for easier verification:
Previous:About 1080㎡ Yunyan Sixteen Travertine in a Hangzhou hotel: guest room wall surface analysis
Related articles
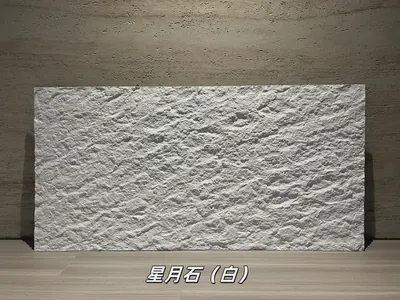
White star-moon stone flexible stone
White star-moon stone is a flexible stone in the art and three-dimensional te...
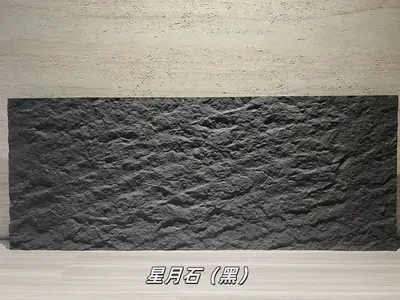
Black Star-Moon Flexible Stone
Black Star-Moon Stone is a flexible stone in the Art & Three-Dimensional Text...
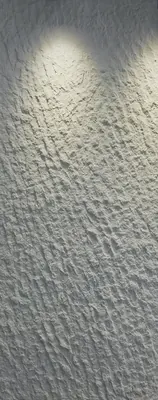
Star-Moon Stone large panel PU stone-skin wall panel HSP-137
Star-Moon Stone large panel PU stone-skin wall panel HSP-137 is a PU three-di...
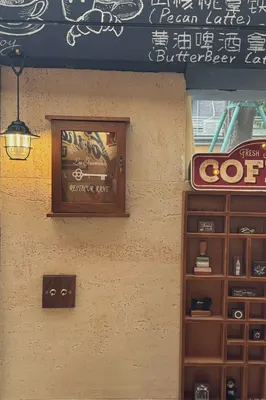
Café 130㎡ travertine (off-white) wall construction case
This article explains the material selection rationale, quantity and schedule...
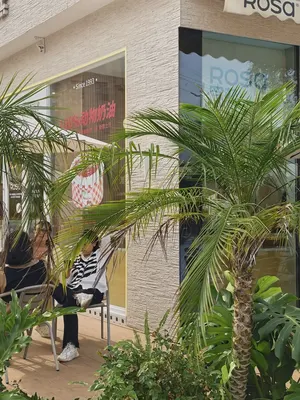
Cake Shop 88㎡ South Island Years Traces (Black and White) Wall Construction Case
The bakery project is located in Xiamen, Fujian Province, and the main wall m...
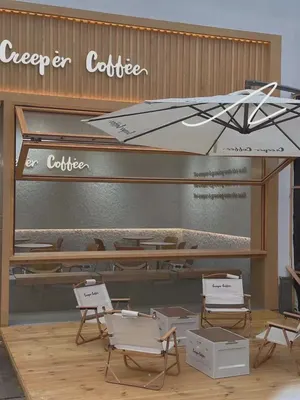
Coffee shop 60㎡ Star Moon Stone (light color) wall installation case
The café project is located in Qingdao, Shandong Province, and the main wall ...
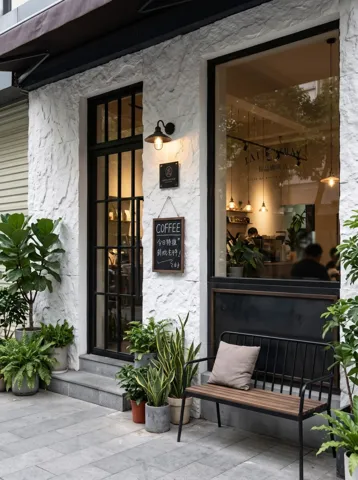
Shanghai Jing'an boutique café 260㎡ white Xingyue Stone wall case | storefront and interior with the same texture
A street-front boutique café in Jing'an, Shanghai, with a storefront exterior...
cases related
Café 130㎡ travertine (off-white) wall construction case
This article explains the material selection rational...
View cases →
Cake Shop 88㎡ South Island Years Traces (Black and White) Wall Construction Case
The bakery project is located in Xiamen, Fujian Provi...
View cases →
Coffee shop 60㎡ Star Moon Stone (light color) wall installation case
The café project is located in Qingdao, Shandong Prov...
View cases →
Shanghai Jing'an boutique café 260㎡ white Xingyue Stone wall case | storefront and interior with the same texture
A street-front boutique café in Jing'an, Shanghai, wi...
View cases →