
Peers will probably wonder about two things: why a mountain resort of this scale did not choose natural stone, and how a color like New South Red dares to be used on a large surface. Let's address them one by one.
The site is more honest than the drawings—
Problems of the same space type are highly similar; the recording method in this article can be directly applied to your own project.There is an unspoken consensus in the industry on the common defect grading of panel surfaces: only what is visible to the naked eye at a distance of one meter counts as a defect; what can only be seen under oblique light is considered process variation. Before acceptance, writing "what is acceptable" into the sample wall confirmation form is much cheaper than arguing on site afterward.
For walls in spaces that remain open during business hours, maintenance costs deserve more consideration than initial construction cost. Restaurant walls cannot avoid cooking fumes; when choosing finishes, first ask, "Can oil stains be wiped off?" Retail walls cannot avoid shelf handling, so impact resistance at external corners and the 0-300 mm wall base should be prioritized. Factoring cleaning and repair into material selection is how you reduce the burden on the next store manager.
First put the numbers on the table
Before the review, let's lay out the base records first; these are all materials kept on file at the time.
| Project location | Menghai County, Xishuangbanna Prefecture, Yunnan Province |
| Space type | Mountain resort (8 volumes, including guest rooms, restaurant, hot spring and pool) |
| Materials used | Coarse rammed earth flexible stone (Xinnanhong) |
| Material specifications | 1220×2930mm, thickness 2.5–3.5mm, single piece 3.5746 m², about 17kg per sheet |
| Wall area | Approx. 2,100 ㎡ (◆ preliminary estimate) |
| Construction process | Full bonding method, outdoor weather-resistant adhesive 0.42kg/㎡ |
| Construction period | 8 people, 32 working days (estimated) |
| Implementation standards | JG/T 540-2017 'Building Flexible Stone-faced Decorative Material' |
| Application location | Main building exterior wall, entrance porch and four columns, pool curved corner tower, terrace curved low wall, hot spring area, waterfront volume |
Do not buy loose pieces on an ad hoc basis for patching: only the same project and same batch number is meaningful. Keeping reserve material in the project owner's warehouse is more useful than keeping it in the material supplier's warehouse; when replenishment is really needed, the sample in your hand is the matching voucher.
Follow-up questions related to coarse rammed earth flexible stone
Someone asked this: can construction be done during the rainy season? Yes, but the pace must be controlled. The substrate moisture content must be ≤8% before panel installation. The rainy season depends on the weather; it is recommended to schedule large flat areas in the dry season and use the rainy season for indoor areas and areas sheltered by eaves.
Q: How do you apply it to a cylindrical column? Will there be obvious seams?
Answer: A column with a diameter of 0.9m has a curvature radius of only 0.45m, and a flat panel cannot bend all the way around. The method is to cut 4 strips according to the circumference and let the flexibility of the panels follow the column surface, keeping all 4 seams on the back side of the column so that the front reads as a single column with no vertical seams.
Q: How do I clean the wall when it gets dirty later?
Answer: Neutral cleaner + soft brush, working from bottom to top. Do not use a high-pressure water gun directly on the panel joints, and do not use acidic cleaners—red-brown rammed earth that has been acid-washed will leave permanent dull spots.
Let me also answer a frequently asked question: Will the texture on a curved wall be misaligned? It will, if the layout was not calculated. The horizontal layering of rammed earth twists along the curved surface; in this case, it is divided into segments by arc length, with joints falling on the curved surface rather than at corners, and the corners are separately edge-wrapped, so the texture is continuous from any viewing angle.
The packing plan for whole-cabinet transport affects on-site loss. Wooden crates placed upright and laid flat have different rates of edge damage; the last mile from project port to site (mountain roads, ferries, manual handling) must be clarified in advance, and packaging strength should be set according to the worst section of the route.
The three documents commonly required for project submission: fire performance, environmental limits, and physical performance. The three reports correspond to three standards systems; write the report numbers and models into the same ledger, and the submission desk will not ask you to supplement them a second time.
Archived text, the part not changed by a single character
Three passages of original text from the handover file, placed here in the chapter order at the time, with numbers and wording unchanged:
IV. Four nodes determine whether this wall can last ten years
The fundamental difference between exterior and interior walls is here: problems with interior walls are just unsightly, but problems with exterior walls mean water seepage, falling off, and rework.
For exterior walls in tropical mountainous areas, three things must be withstood first
The wall is not "occasionally splashed wet" but repeatedly soaked through and dried out over a rainy season. The two most prominent features of this project—the four cylindrical columns at the main entrance and the curved corner tower by the pool—are both curved surfaces. In this environment, the surface layer is the first part of any organic finish to age.
Split 2,100 square meters into five parts
The curved corner tower by the pool is a semicircular arc wall with a radius of 3.2 m and a height of 9 m, with a developed area of 90.5㎡; the low parapet wall on the terrace is 1.1 m high with an arc length of 18 m, 19.8㎡.
Exterior wall maintenance in tropical environments
It is advisable to inspect once every year after the rainy season ends, cleaning with a soft brush + neutral cleaner. Do not use a high-pressure water gun — high-pressure water will force water into panel joints and finishing adhesive. Standing water will grow algae and also stain the wall with a green streak; clean once each quarter. Fallen leaves and gutters: the surroundings are rubber plantations and bamboo groves, so overhanging eaves gutters, windowsills, and plinths easily accumulate leaves.
Time account
8 people, 32 working days (estimated); this speed relies on 'material not falling off': the boards go directly from the truck to the work surface.
The light position drawing was revised twice
Choose the wrong color temperature, and the material choice is wasted. Lighting conditions for this project: reds and oranges look correct only under high-color-rendering lighting; under ordinary downlights they easily look dull. Be sure to compare colors on site.
When finishing pieces are used well, the facade grade immediately becomes stable. For supporting pieces such as corner pieces, skirting lines and door frame trim, whether the color follows the main surface or the floor must be finalized before ordering. The most common failure is that after the wall is finished, the line color is half a grade off, and patching either side looks bad.
A self-check list you can copy directly
The checklist below is one we always go through on mountain resort projects:
- Quantity of material preparation and batch number retention
- Brand and color of edge sealant
- Hollowing rate (tap each panel), joint width uniformity (check with a string line), verticality of external corners (straightedge), panel color difference (inspect under side light)
- Joint feel (run a fingernail along to check for height difference), straightness of edge sealant, skirting transition, accuracy of switch panel openings
The logic of facade waterproofing is "channeling is better than blocking": the finish layer prevents rainwater infiltration, while the structural layer must lead entering water out. With drip lines, flashing boards, and joint sealant all in place, the facade can truly face the heavy rain season.
For projects under construction while still operating, the time window matters more than labor hours. For night work sections, coordinate noise timing, freight elevator use, and fire access occupation with property management in advance. These coordination items cannot be scheduled into the process table, but they can determine whether the entire project is delivered several days late.
Walls in dark-scene spaces (cinemas, bars, clubs) absorb light severely. Dark colors will appear one level darker under low illuminance. To achieve the effect of "texture visible but material boundaries not visible," it is often necessary to choose a color number half a level lighter than the target color, or embed a wall-washing light at the finishing edge.
Follow-up visit on usage status
Follow-up visit after the warranty period, wall condition: color matches the design sample, with no visible batch variation. Daily care is simply a soft cloth with clean water, and a neutral cleaner for stubborn stains; do not use steel wool; if bumped, do not repair it yourself—take a photo and send it back for a matching panel replacement.
The logic of submission documents is "model corresponds to report." Combustion performance is classified according to GB 8624, and the sample name, specification, and production date in the test report must match the purchased model one-to-one. Using the report for model A to submit a project for model B, what is usually rejected is not the material, but the documents.
Log excerpts
A record from that time is kept in the archive: Exterior walls must use weather-resistant exterior adhesive, at about 0.42kg/㎡; this project requires about 988kg.
When receiving goods, do one thing first: check the batch numbers on the back of the panels against the packing list. If batches are mixed, do not argue—take photos on the spot for the record and distribute the mixed-batch panels across different facades. The cost of remediation is far lower than shrugging at the acceptance site.
Closings reveal true quality
Closings reveal true quality. At the main building exterior wall, entrance portico and four columns, pool curved corner tower, terrace curved low wall, hot spring area, and waterfront volume, each position corresponds to a specific closing method; leave an access panel in the side panel of the light cove—whether concealed lighting looks good is half about the reflection off the side panel.
The same batch of boards on walls with different orientations will show subtle differences in appearance. A south-facing wall receives ample light, so the texture appears lighter; a north-facing wall has year-round diffuse light, so the same color code instead appears half a shade darker. In spaces with complex color distribution, it is recommended to temporarily attach a small sample to the corresponding wall and observe it for two days.
How construction proceeds
Full bonding sounds simple, but the adhesive's open time is a hidden threshold. Complete wall installation and fine adjustment within the open time; if you cannot press it into place, do not force it—starting over is better than making do.
The judgment sequence for wet-area walls (bathrooms, spas, pool surrounds) is: intact waterproofing layer → moisture-proof substrate → non-absorbent finish → dense joints. If all four pass, the finish is only the final layer of protection; if any one fails, no matter what is applied, problems will occur. The flexible finish itself does not absorb water, but it places higher demands on the honesty of the substrate.
Layout and quantity accounting
Layout decisions only count when they are put on the drawings. The drawings for this project were revised twice: the first version was for joint alignment, the second for furniture—the on-site sequence and the drawing sequence are often reversed. On both sides of the door opening, lay from the door center toward both sides, leaving narrow strips for the outer internal corners.
The correct way to use samples is the "three comparisons": compare with the rendering to set the character, compare with on-site lighting to determine color temperature response, and compare with a substrate mockup to determine the wall installation method. Projects that only hold the sample, take a photo and send it via WeChat have a noticeably higher rework rate—the screen will not tell you about curved-surface rebound.
The base layer — this point cannot be overstated. Hollowing, sanding, and moisture content are the three unavoidable safety gates for adhesive-applied finishes. Tap once to listen, run a straightedge once to check flatness, and on walls with heavy moisture, take several readings with a moisture meter. When the base layer is substandard, whatever facing material you apply is just putting a lid on the problem — the spots that bulge three months later are often exactly where the work was skipped at the time.
What to catch on the spot during acceptance
When the owner's side arrived on site, they asked only three things, and we answered in order: flatness checked with a two-meter straightedge, squareness of internal and external corners, alignment of door-opening trim lines, and a quick pass of light along the inside of the light trough.
The material's character has boundaries. The porous feel of travertine works well with wabi-sabi, but looks dated in a CBD office tower lobby; the cold stratification of slate works well with metal and glass, but feels rigid in community retail with warm yellow lighting. Before choosing a wall, choose the spatial narrative first—material is part of the narrative, not an isolated aesthetic piece.
Cylindrical column cladding is the part that most tests layout skills. The panels wrapping the column must either be bent as a whole sheet or joined in segments; segments inevitably mean vertical seams, and the seam positions should fall in dark areas where the column meets the wall, not directly facing the passage. For columns with small radii, first wrap a physical panel sample around the column to check springback, then decide between full wrapping and piecing.
With the same quote, whose money is spent where it matters most? When the material grade is the same, the difference usually comes down to two items: waste and substrate treatment. A crew willing to spend an extra half day on setting out can reduce cutting waste by two percentage points, which is far more respectable than cutting the material budget.
Review notes
To discuss the retrospective, this project has two lessons worth copying and one lesson not recommended to repeat: half a day was reserved on the day of layout, letting the column-position segmented seams into the internal corner, which was worth it; if the sample wall had been made two days later, the color difference dispute would have dragged all the way to the delivery day.
Why not natural stone
The material selection meeting settled it in one session: coarse rammed earth flexible stone. The reason isn't mysterious—the pace from substrate to handover is fast, and projects operating while under construction rely entirely on it, and both of these are hard requirements in mountain resorts.
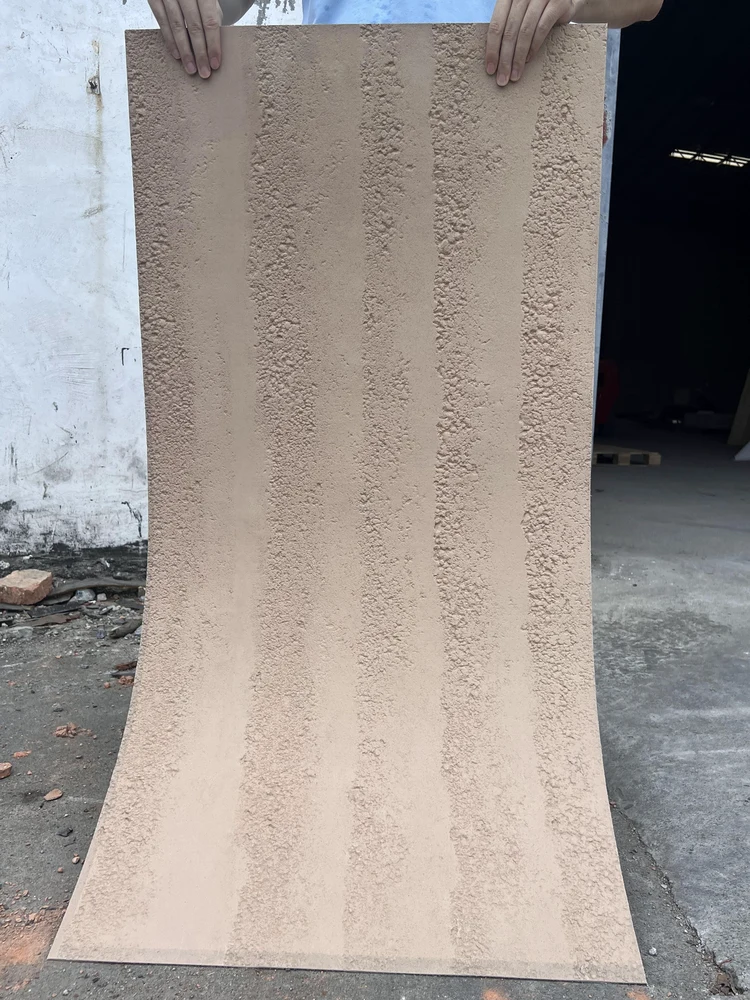
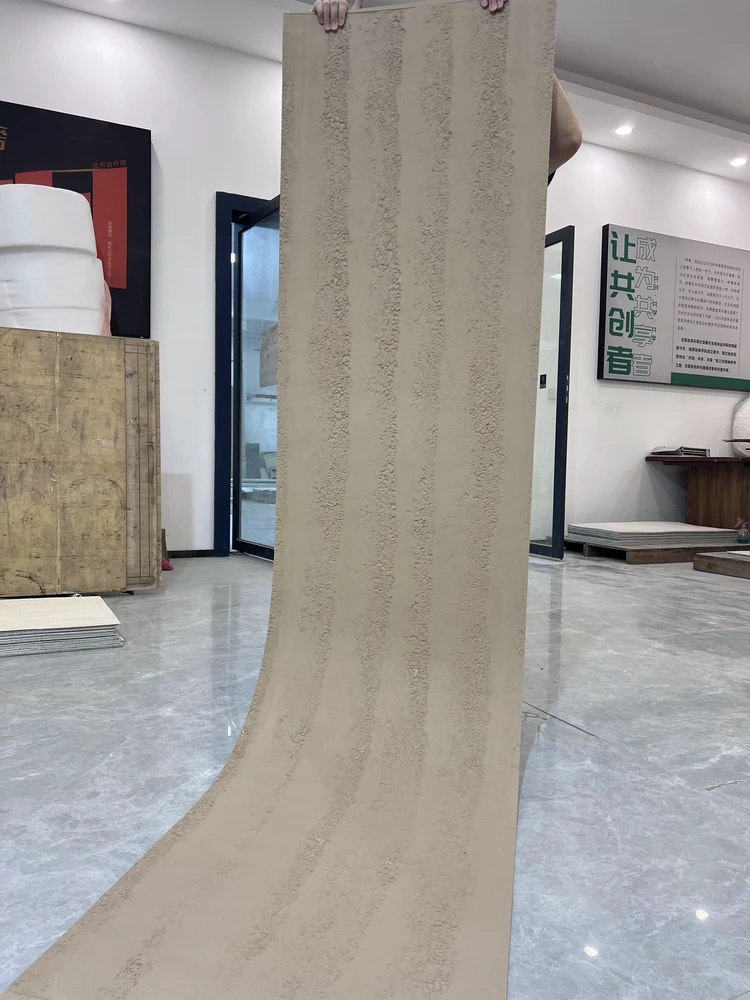
Understand the texture from images
Related reading
Related pages are placed here for easier verification:
Previous:About 760㎡ slate in Xi'an homestay: exterior wall eaves and material junctions
Next:About 1080㎡ Yunyan Sixteen Travertine in a Hangzhou hotel: guest room wall surface analysis
Related articles
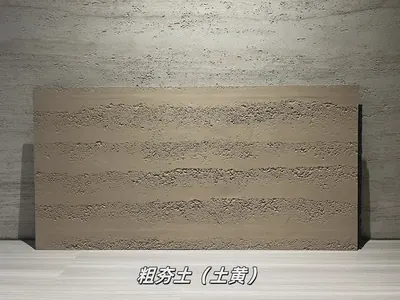
Earth-yellow coarse rammed earth flexible stone
Earth-yellow coarse rammed earth is a flexible stone in the rammed earth and ...
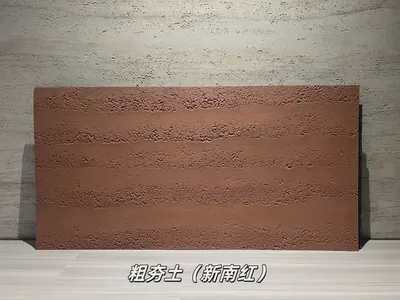
New South Red coarse rammed earth flexible stone
New South Red coarse rammed earth is a flexible stone product in the rammed e...
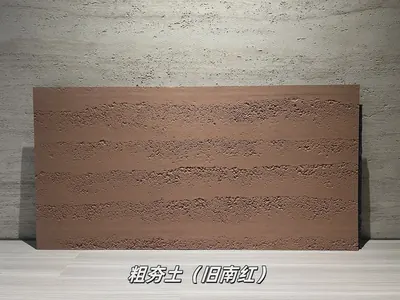
Old South Red Coarse Rammed Earth Flexible Stone
Old South Red Coarse Rammed Earth is a flexible stone in the Rammed Earth and...
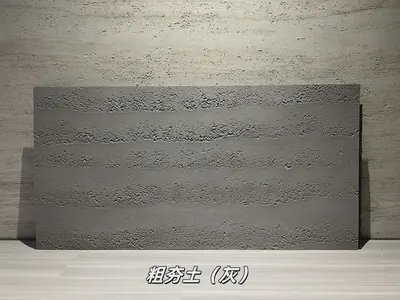
Gray Coarse Rammed Earth Flexible Stone
Gray Coarse Rammed Earth is a flexible stone in the Rammed Earth and Cement s...
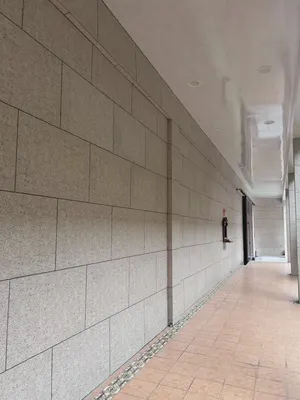
Construction case for 1260㎡ rough-faced granite (bush-hammered light gray) wall on building exterior wall
The building exterior wall project is located in Shigatse City, Tibet Autonom...
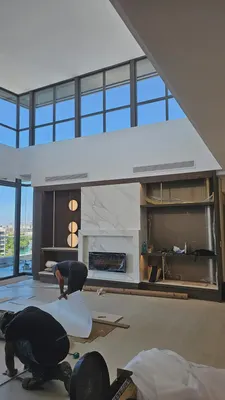
Villa project (Romania) 680㎡ printed flexible stone (beige) wall construction case
The villa project (Romania) is located in Zhongshan City, Guangdong Province....
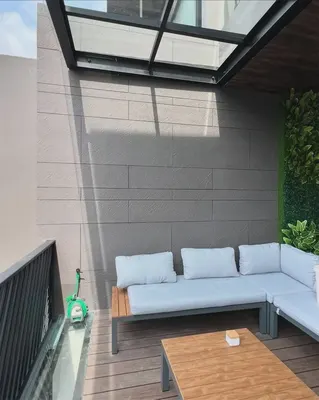
Indonesia Semarang pool villa slate wall construction case
This article documents the condition differences of these three locations, th...
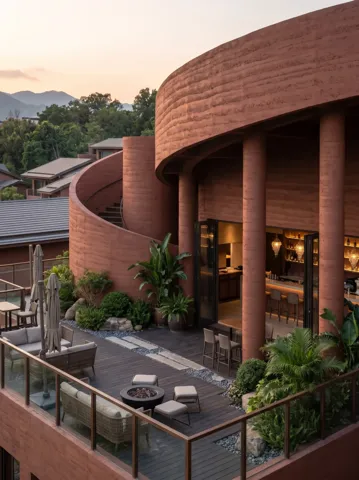
Xishuangbanna Menghai Resort 2100㎡ coarse rammed earth exterior wall case | curved corners and four cylindrical columns
At a mountain resort in Menghai, Xishuangbanna, eight volumes spread along th...
cases related
Construction case for 1260㎡ rough-faced granite (bush-hammered light gray) wall on building exterior wall
The building exterior wall project is located in Shig...
View cases →
Villa project (Romania) 680㎡ printed flexible stone (beige) wall construction case
The villa project (Romania) is located in Zhongshan C...
View cases →
Indonesia Semarang pool villa slate wall construction case
This article documents the condition differences of t...
View cases →
Xishuangbanna Menghai Resort 2100㎡ coarse rammed earth exterior wall case | curved corners and four cylindrical columns
At a mountain resort in Menghai, Xishuangbanna, eight...
View cases →